47 FOX RUN DRIVE, Puslinch, Ontario

$2,199,999
47 FOX RUN DRIVE, Puslinch, Rural Puslinch East
  • Updated On:
  • March 29, 2026
  • 4 Bedrooms
  • 4 Bathrooms

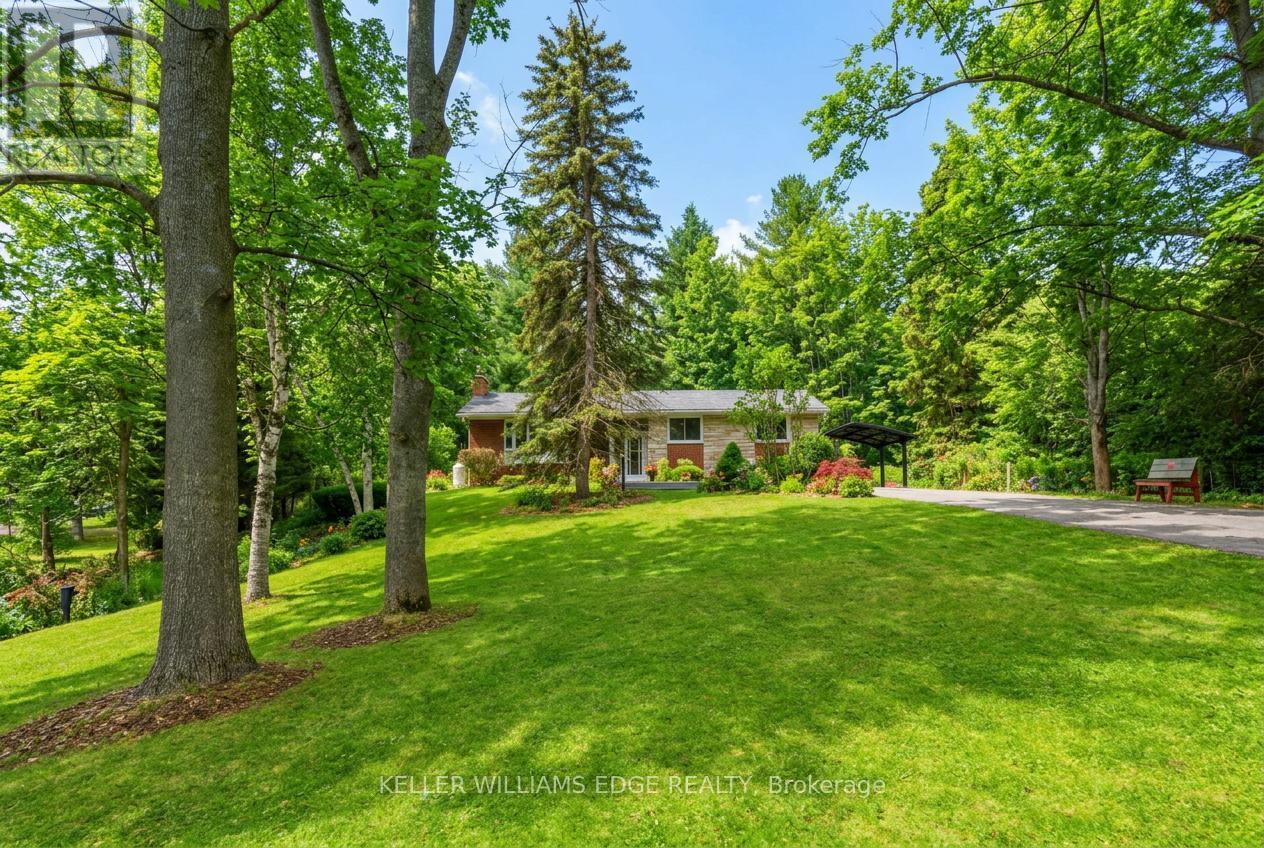
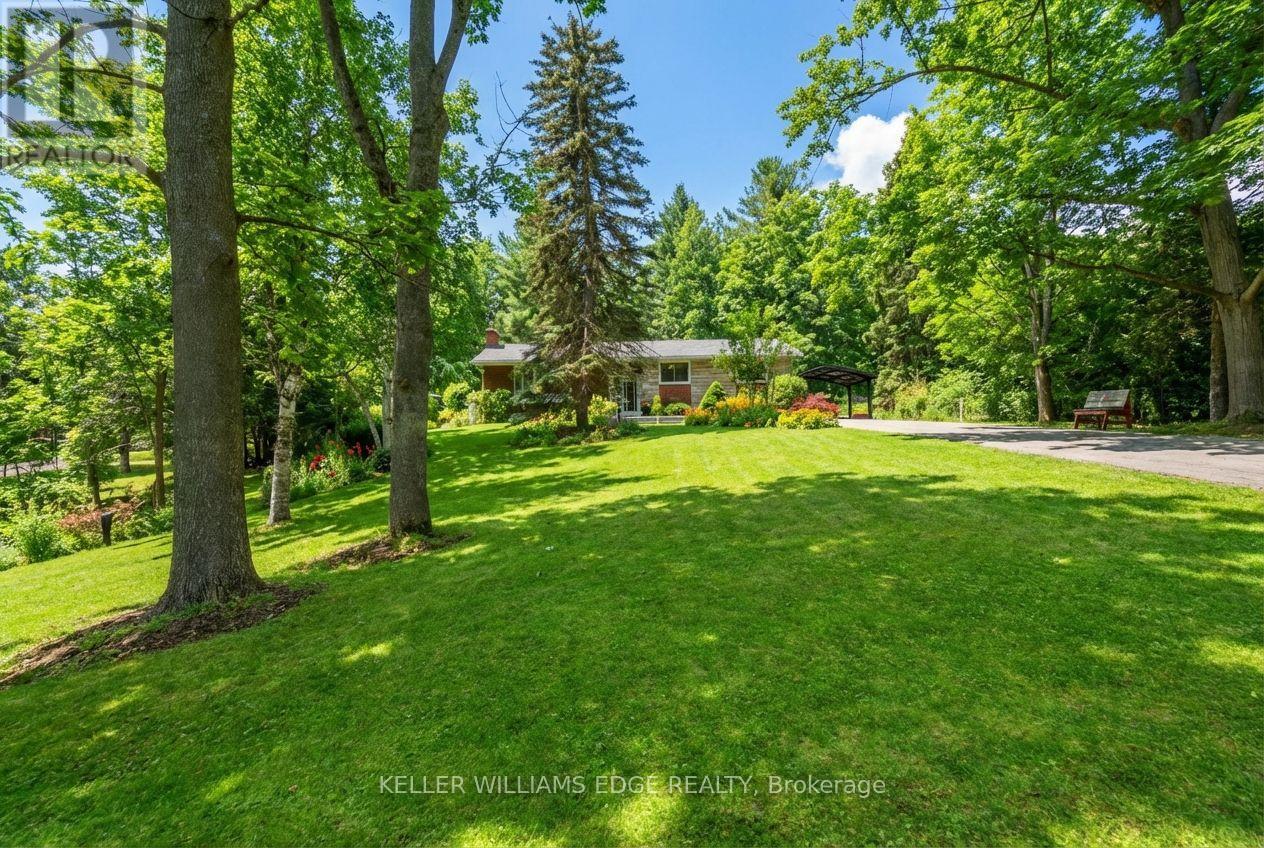
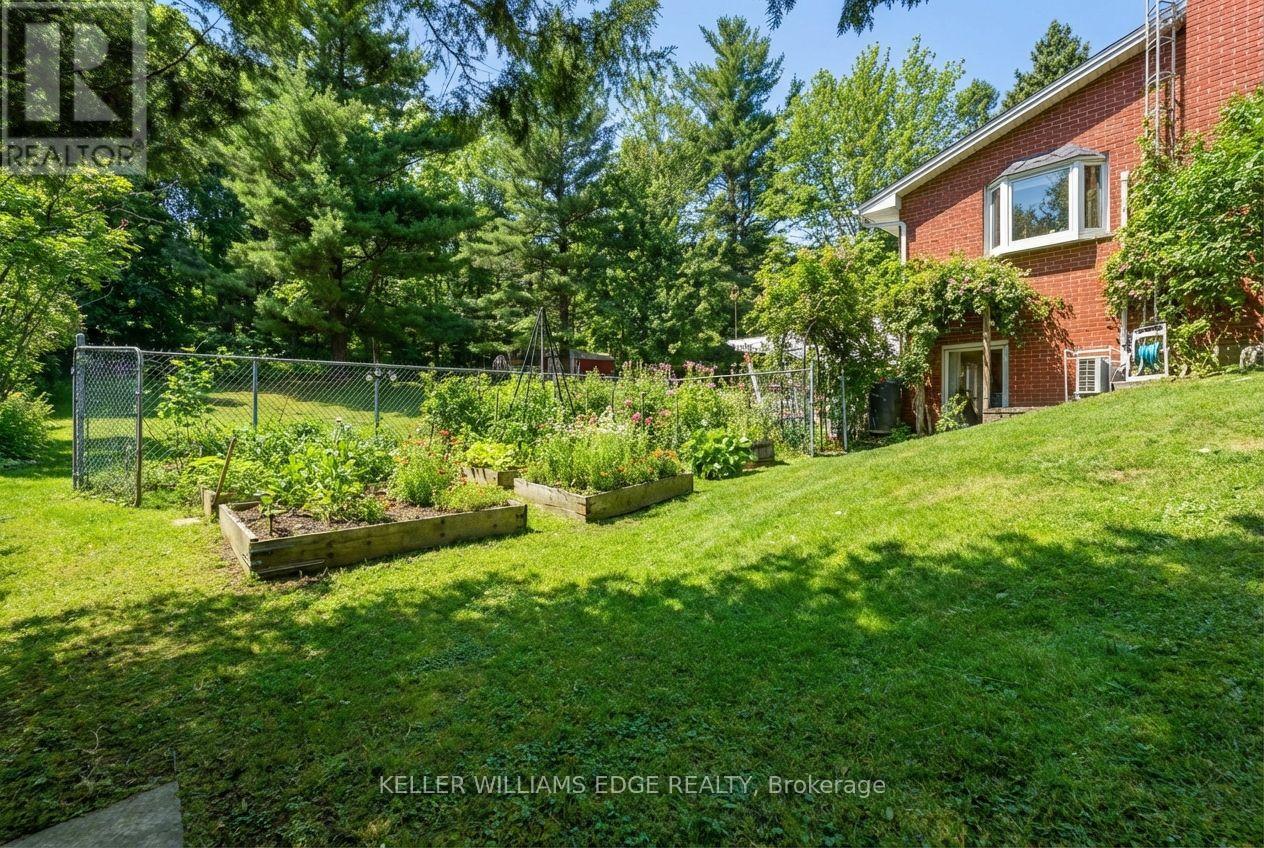
Welcome to 47 Fox Run Drive, an amazing over 4000 sq ft ‘bungaloft’ nestled on a treed and landscaped over 1 acre lot backing onto a protected forest area. An easy flowing design with 4 bedrooms and 5 Bathrooms A winding walkway leads to the custom double door entry to the spacious Foyer. To the left is the separate Dining Room and to the right the main floor Family Room. Straight ahead is the beautiful Living Room with tall cathedral ceiling and gas fireplace that overlooks the massive garden with salt water pool, screened in Gazebo and Cabana and covered deck. The gleaming white Kitchen features granite counters, centre island, eating area and walkout to covered deck. Tall ceilings continue into the Primary Bedroom which is located at the back of the house also overlooking the gardens with another walkout and a 4 piece ensuite bathroom. There are an additional bedroom (currently used as office) on the main level as well as a 4 piece semi-ensuite bathroom. The main surprise is the separate entrance to an in-law/nanny suite/area which has a 3 piece bathroom, two Bedrooms, Office and Sitting Area.. All necessities are a short drive away and major highways are close. This is a ‘must see’ home waiting for your visit. (id:65066)

Address: 47 FOX RUN DRIVE
City:
State/County:
Zip: N0B2J0
Country: United States
Listing Id: X12838674
Price: $2,199,999
Bedrooms: 4
Bathrooms: 4
Basement: Partially finished, Full
BathroomsPartial: 1
BedroomsAboveGrade: 4
BuildingFeatures: Fireplace(s)
CommonInterest: Freehold
Cooling: Central air conditioning
Directions: Cross Streets: HWY #6/FOX RUN. ** Directions: HWY #6 to FOX RUN.
Fencing: Fully Fenced
FireplacesTotal: 2
Flooring: Hardwood
FoundationDetails: Concrete
FrontageLengthNumeric: 164
FrontageLengthNumericUnits: feet
Heating: Forced air, Natural gas
InternetAddressDisplayYN: 1
InternetEntireListingDisplayYN: 1
ListAOR: Oakville-Milton
ListAORKey: 15
ListAgentKey: 1388030
ListOfficeKey: 205093
ListingURL: www.realtor.ca/real-estate/29420212/47-fox-run-drive-puslinch-rural-puslinch-east
LivingAreaMaximum: 5000
LivingAreaMinimum: 3500
LivingAreaUnits: square feet
LotFeatures: Level lot, Dry, Level, Gazebo
LotSizeDimensions: 164 x 304.5 FT
ModificationTimestamp: March 29, 2026 at 04:05am
OriginalEntryTimestamp: March 3, 2026 at 04:25pm
OriginatingSystemName: The Oakville, Milton & District Real Estate Board
ParkingFeatures: Attached Garage, Garage
ParkingTotal: 14
PhotosChangeTimestamp: March 29, 2026 at 03:32am
PhotosCount: 49
PoolFeatures: Inground pool, Outdoor pool
PostalCode: N0B2J0
Rooms: Living room: Main level, 5.99 x 5.24 meters | Bathroom: Main level, 3.92 x 2.24 meters | Bathroom: Main level, 1.53 x 1.42 meters | Bathroom: Second level, 3.13 x 2.06 meters | Office: Second level, 4.96 x 3.47 meters | Media: Basement, 6.05 x 5.49 meters | Laundry room: Main level, 4.53 x 3.49 meters | Dining room: Main level, 4.78 x 4.54 meters | Family room: Main level, 4.53 x 4.18 meters | Kitchen: Main level, 6.39 x 4.53 meters | Primary Bedroom: Main level, 5.37 x 4.79 meters | Bedroom 2: Main level, 5.44 x 4.05 meters | Bedroom 3: Second level, 3.98 x 3.58 meters | Bedroom 4: Second level, 4 x 3.47 meters | Sitting room: Second level, 5.08 x 4.99 meters | Bathroom: Main level, 4.71 x 2.73 meters
Sewer: Septic System
StatusChangeTimestamp: March 29, 2026 at 03:55am
Stories: 1.5
StreetName: Fox Run
StreetNumber: 47
StreetSuffix: Drive
StructureType: House
TaxAnnualAmount: 13656
Utilities: Electricity, Cable
WaterSource: Drilled Well
ZoningDescription: ER1-2
Other Features
Central Vacuum
Dishwasher
Dryer
Garage door opener
Garage door opener remote(s)
Has Fireplace
Refrigerator
Stone
Stove
Vinyl siding
Washer
Water Heater
Water softener
Window Coverings

Property Reviews

No reviews found.
You need to login in order to post a review

yelp logo

$11,279.83
per month
  • Principal and Interest
  • Property Tax
  • HOA fee
  • Private Mortgage Insurance

$ 8,529.83

Tue 26 May
Wed 27 May
Thu 28 May
Fri 29 May
Sat 30 May
Sun 31 May
Mon 01 Jun
Tue 02 Jun
Wed 03 Jun
Thu 04 Jun
In Person
Video Chat
Your information

Similar Listings

Active

5600 CEDAR SPRINGS ROAD,Burlington,,

$1,349,000
Looking for space, privacy, and the true magic of country living? Nestled on .84 acres of ...

22 – 2504 POST ROAD, Oakville (RO Rive...

$599,900

Absolutely Stunning, Turnkey Townhome Available For Sale In The Uptown Core Of Oakville. T ...
Active

28 MCRAE BEACH ROAD S,Georgina (Pefferlaw),,

$999,000
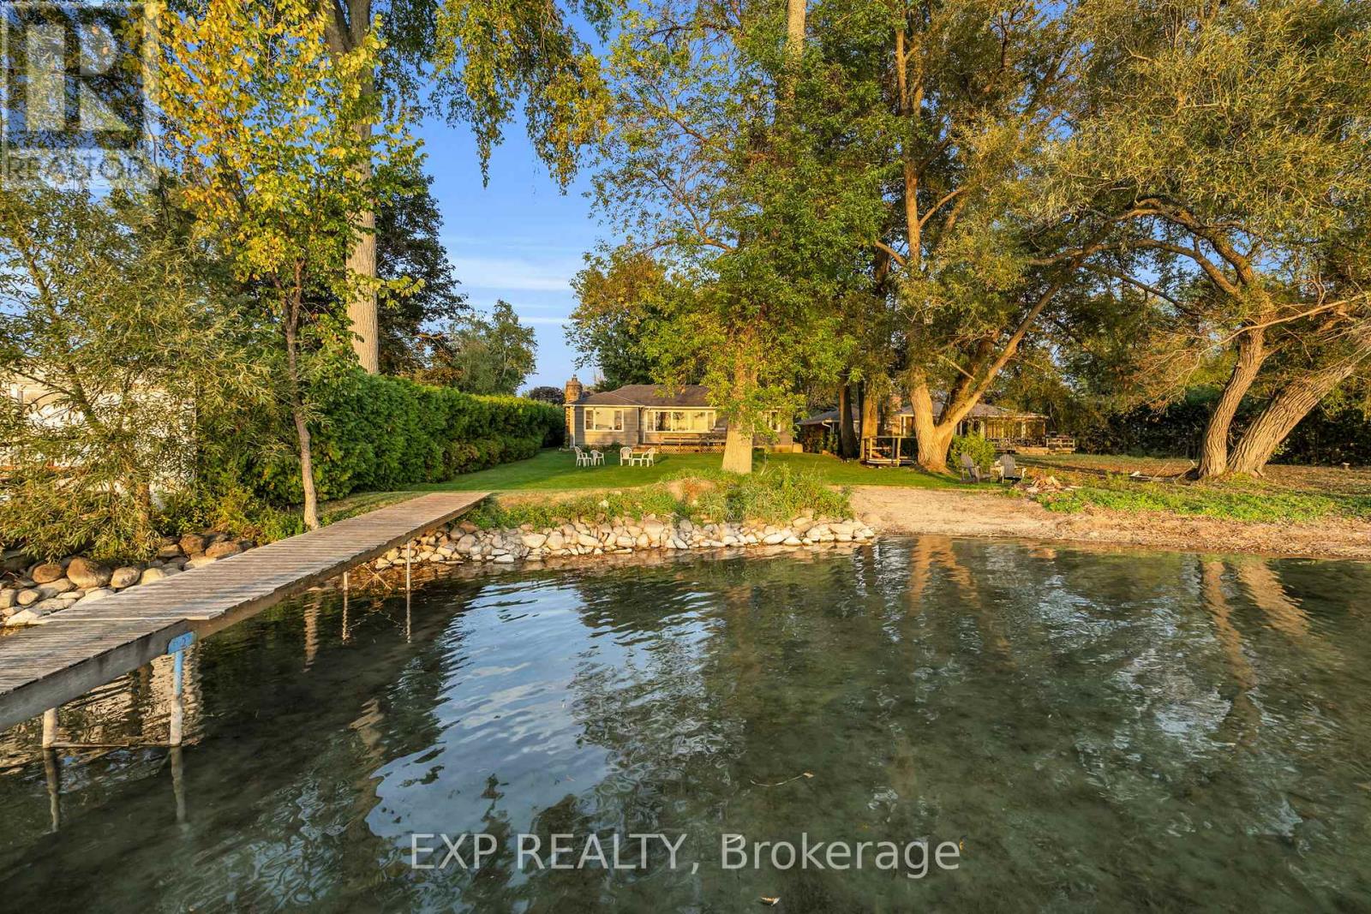
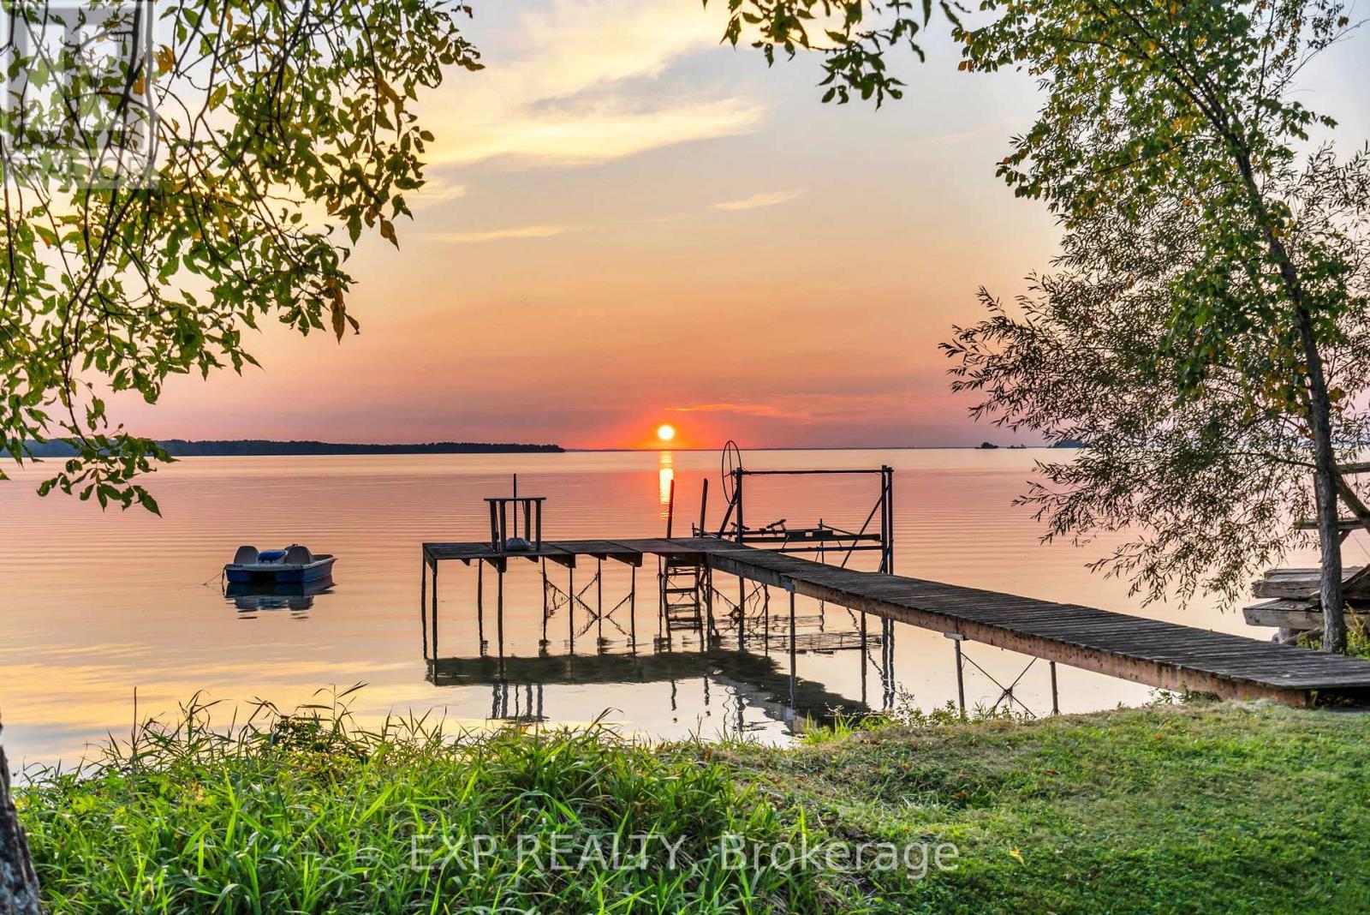
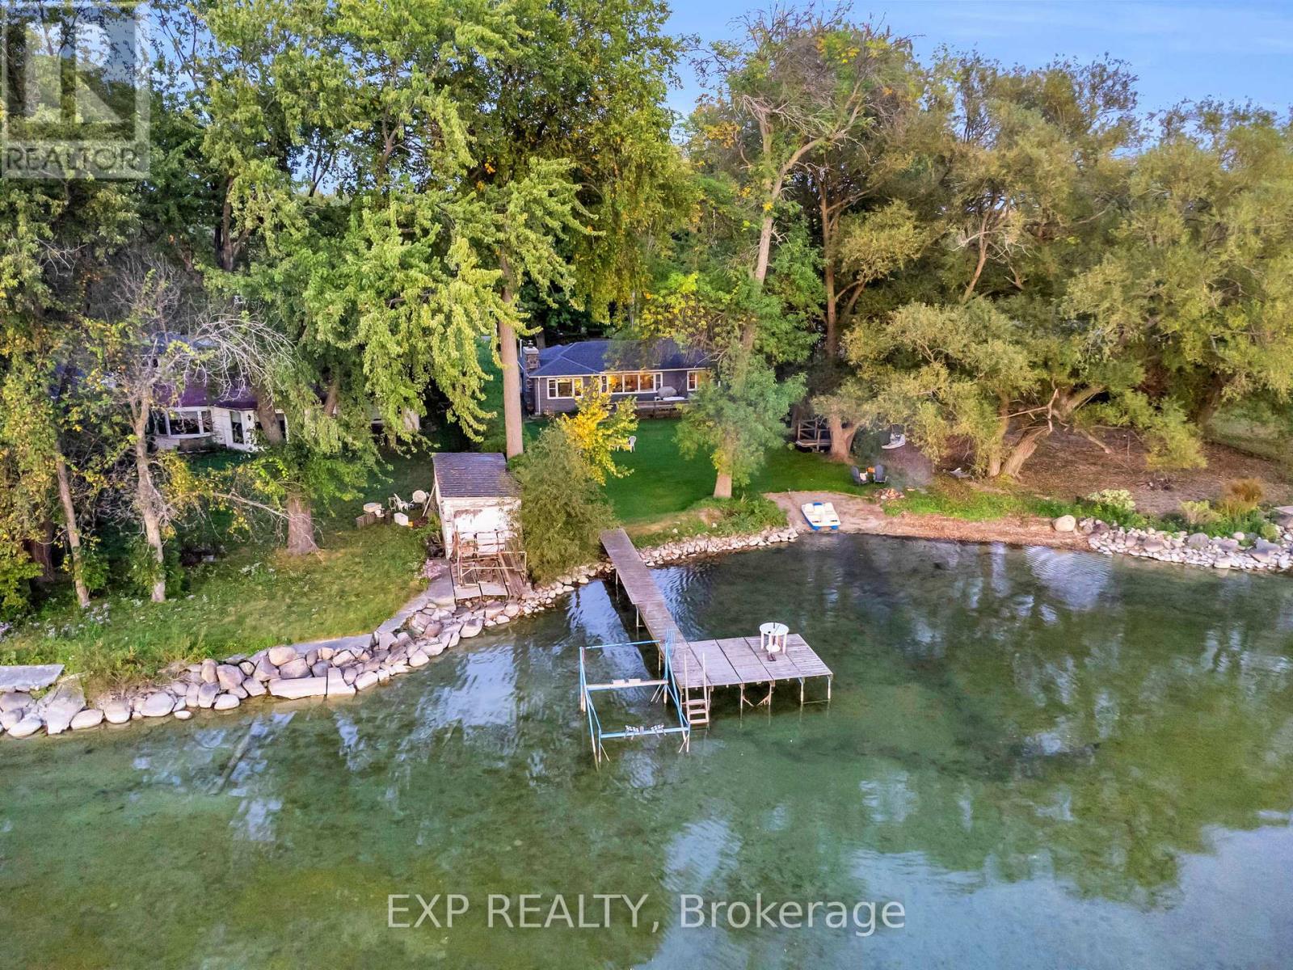
Set along the coveted shoreline of Lake Simcoe, the Gray Cottage presents a rare opportuni ...

34 SHAWFIELD WAY, Whitby (Pringle Creek), On...

$759,900
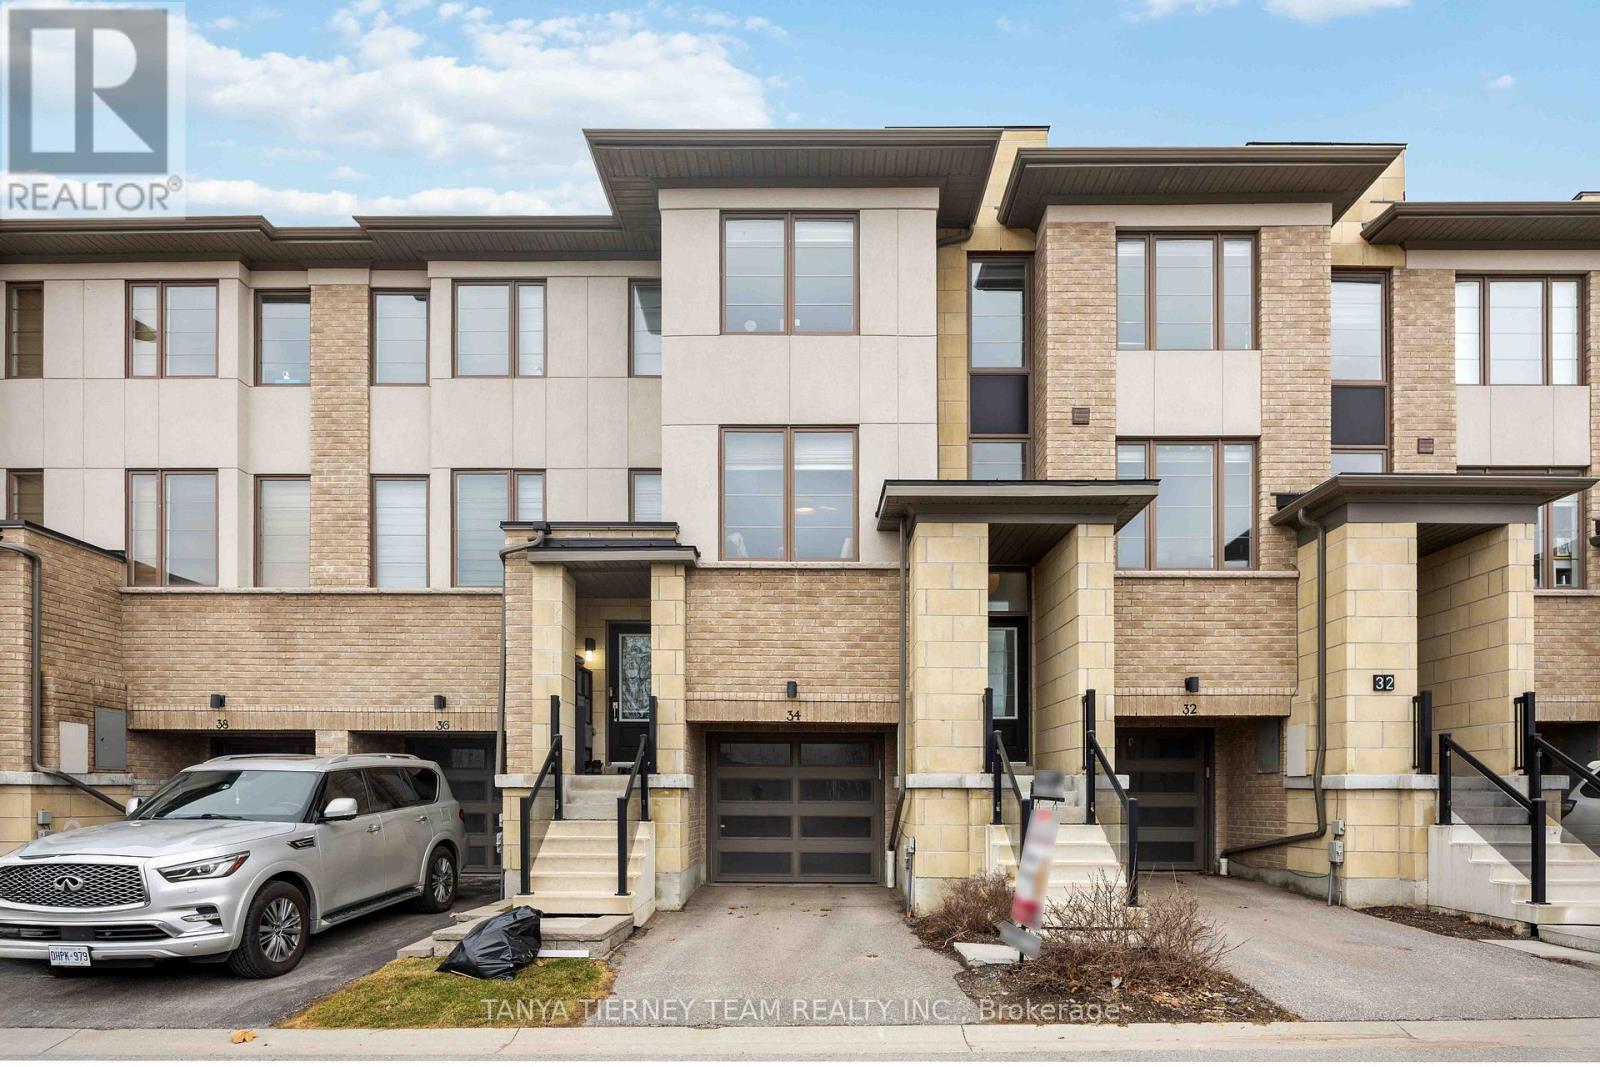
Stunning 3-bedroom, 3-bath Triumph built condo townhouse in the highly sought after Pringl ...

Schedule a tour

Tue 26 May
Wed 27 May
Thu 28 May
Fri 29 May
Sat 30 May
Sun 31 May
Mon 01 Jun
Tue 02 Jun
Wed 03 Jun
Thu 04 Jun
In Person
Video Chat
Your information

Compare Listings