21 SPRUCE STREET, South Stormont, Ontario

$555,900
21 SPRUCE STREET, South Stormont, 713 - Ingleside
  • Updated On:
  • March 31, 2026
  • 3 Bedrooms
  • 2 Bathrooms

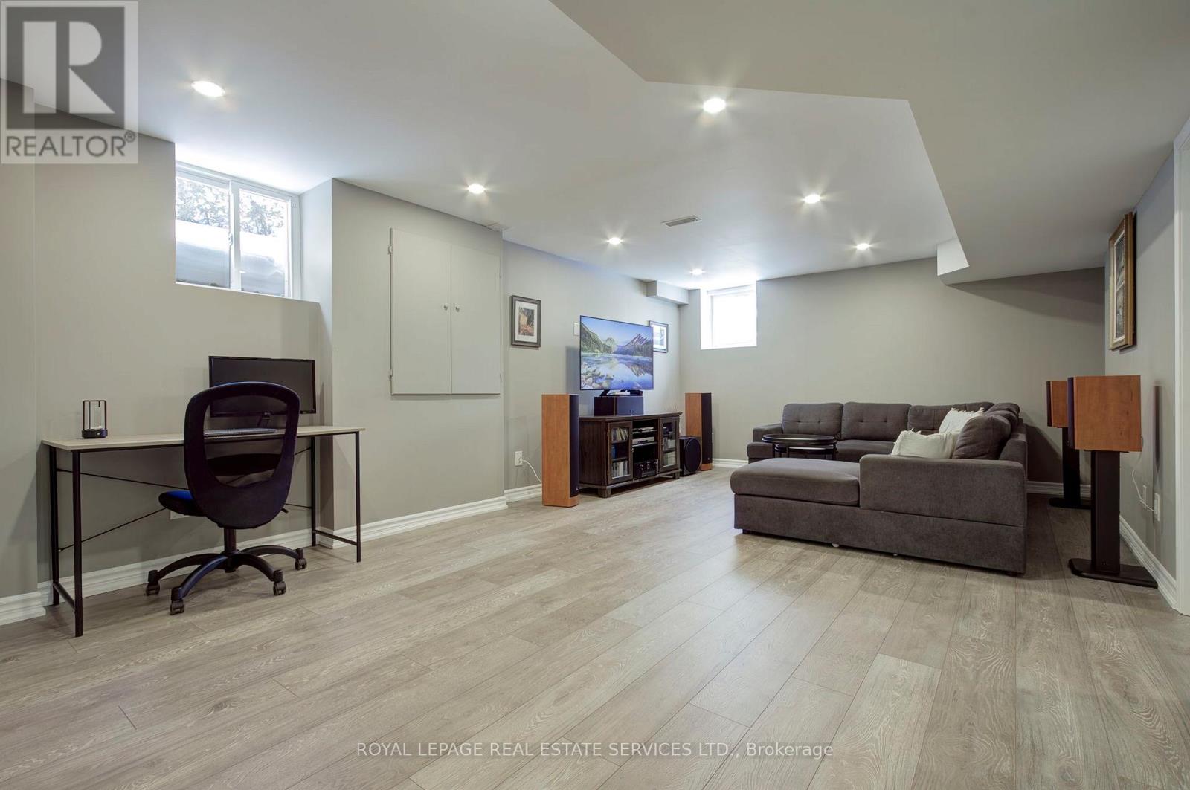
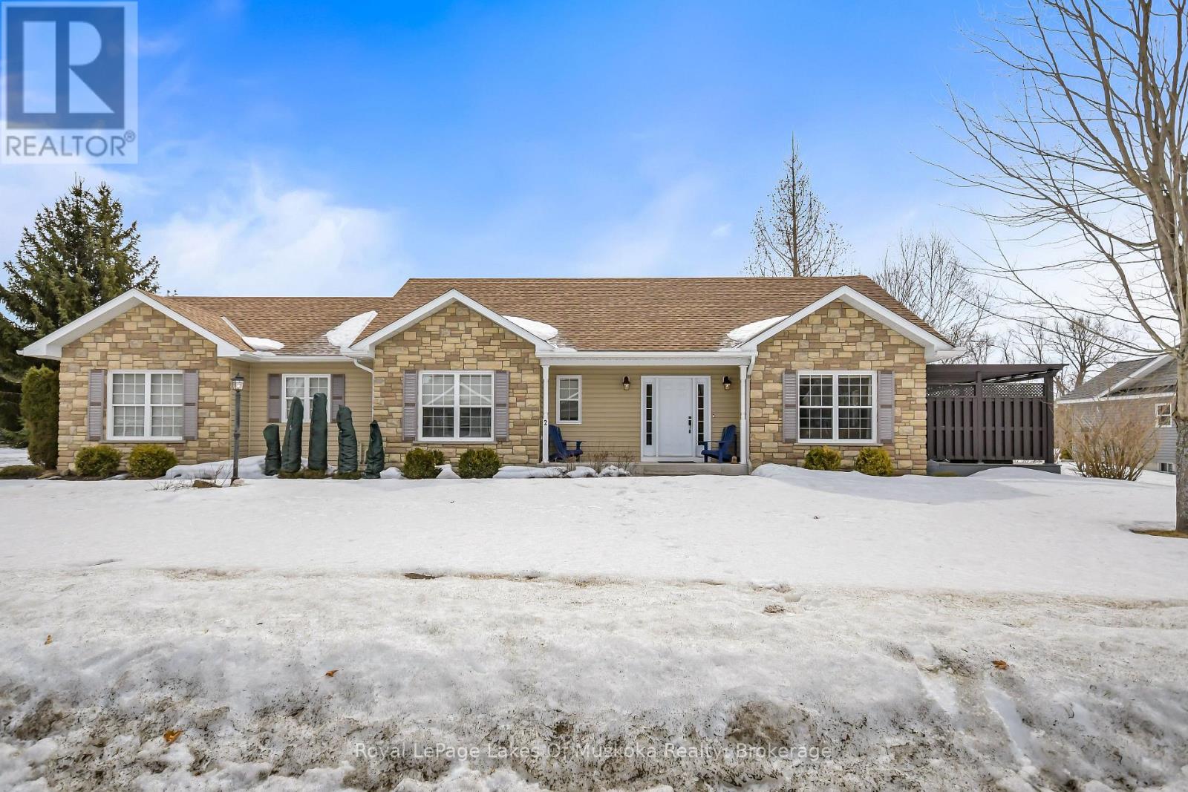
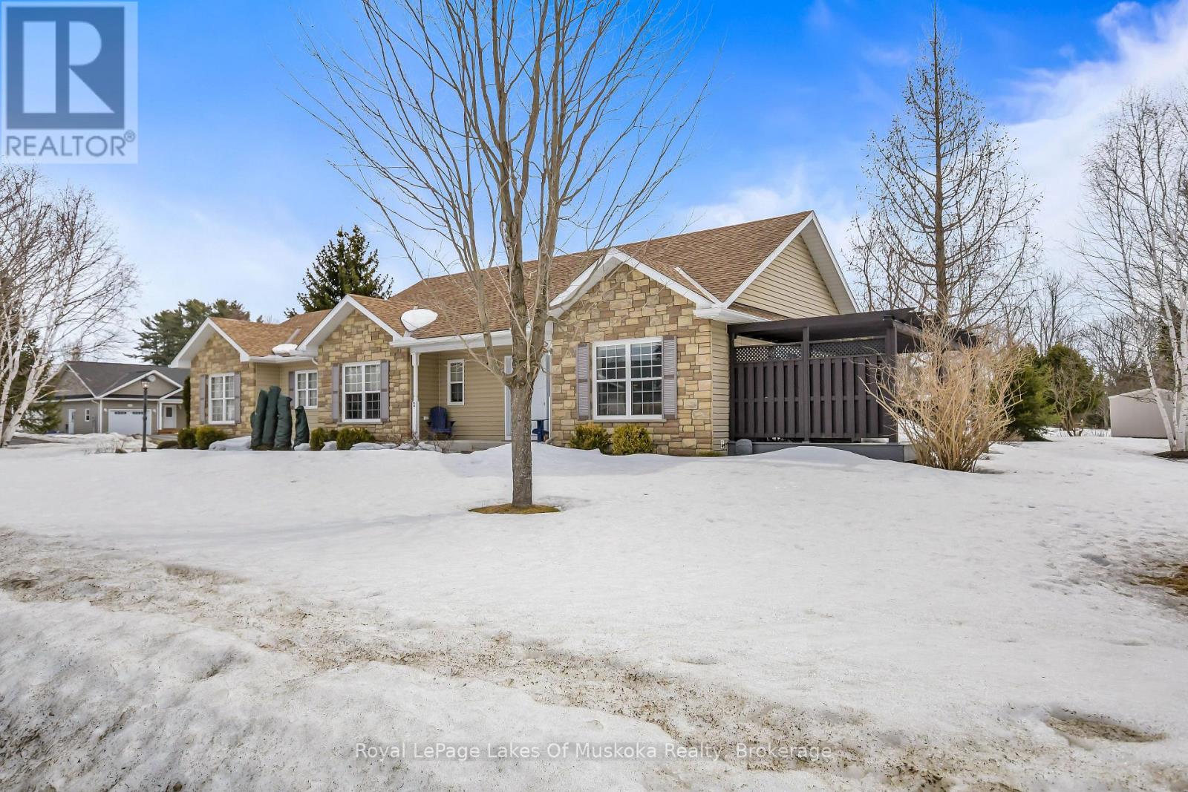
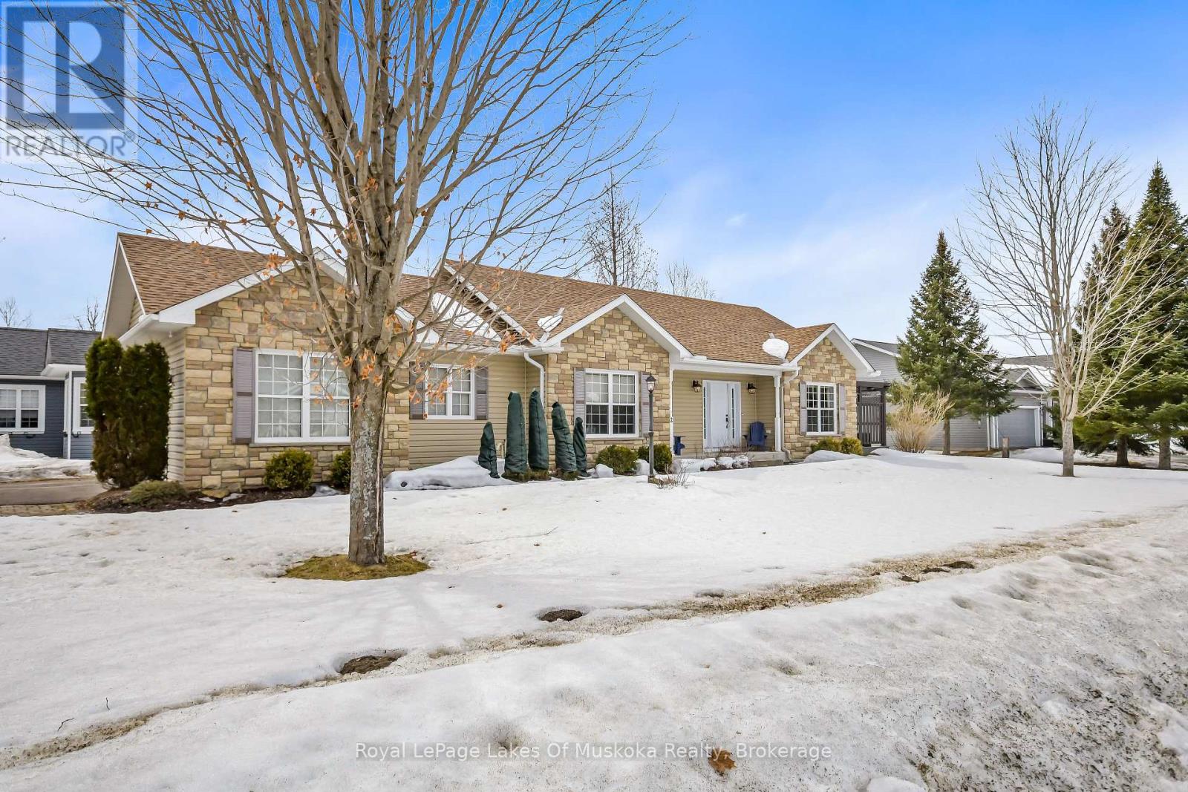
Bright, well maintained, and thoughtfully designed, this high-ranch bungalow is nestled in a quiet residential neighbourhood in the Village of Ingleside and offers exceptional versatility for today’s lifestyles. Whether you’re a young family, someone seeking the convenience of single-level living, or looking for a true multi-generational setup, this home delivers space, comfort, and flexibility. The main floor offers just over 1,200 sq ft of inviting living space featuring a semi-open concept kitchen, dining, and living area filled with natural light. Two well-proportioned bedrooms, a 4-piece bathroom, and a finished laundry room–large enough to accommodate additional storage and extras–complete the upper level.The lower level is perfectly suited as a private in-law suite, complete with its own separate entrance for added privacy. This level features a full kitchen, eating and living area highlighted by a gas stove, a comfortable bedroom, a 4-piece bathroom, and a dedicated laundry room–making it ideal for extended family, guests, or additional living flexibility. Outside, you’ll appreciate the fully fenced yard, deck for outdoor enjoyment, large garden shed, and generous double driveway offering ample parking. Significant capital improvements have already been completed, including a durable metal roof, fully automated Generac system, high-efficiency natural gas furnace, updated windows, C/A, and more–providing peace of mind for years to come. Ideally located close to schools, shopping, parks, bike paths, and the St. Lawrence River, this move-in-ready home offers both comfort and convenience in a desirable, family-friendly community. The property is complete with all kitchen appliances on both levels, as well as washers and dryers, making it an outstanding opportunity in a sought-after village setting. Click on the Multi-Media link for virtual tour & floor plan. The Seller requires 24 hour Irrevocable on all Offers. (id:65066)

Address: 21 SPRUCE STREET
State/County:
Zip: K0C1M0
Country: Canada
Listing Id: X12757530
Price: $555,900
Bedrooms: 3
Bathrooms: 2
ArchitecturalStyle: Raised bungalow
Basement: Finished, Walk out, N/A
BedroomsAboveGrade: 2
BedroomsBelowGrade: 1
BuildingFeatures: Fireplace(s)
CoListAgentKey: 1461293
CoListOfficeKey: 291732
CommonInterest: Freehold
Cooling: Central air conditioning
Directions: Cross Streets: Farran Dr & Spruce St. ** Directions: Take County Rd 2 to Ingleside. Turn north on Farran Dr and west on Spruce St.
Electric: Generator
Fencing: Fenced yard, Fully Fenced
FireplaceFeatures: Woodstove
FireplacesTotal: 1
FoundationDetails: Concrete
FrontageLengthNumeric: 73.1
FrontageLengthNumericUnits: feet
Heating: Forced air, Natural gas
InternetAddressDisplayYN: 1
InternetEntireListingDisplayYN: 1
ListAOR: Cornwall
ListAORKey: 97
ListAgentKey: 1474832
ListOfficeKey: 291732
ListingURL: www.realtor.ca/real-estate/29323072/21-spruce-street-south-stormont-713-ingleside
LivingAreaMaximum: 1500
LivingAreaMinimum: 1100
LivingAreaUnits: square feet
LotFeatures: In-Law Suite
LotSizeDimensions: 73.9 x 160 FT
ModificationTimestamp: March 31, 2026 at 07:05pm
OriginalEntryTimestamp: February 4, 2026 at 04:33pm
OriginatingSystemName: Cornwall & District Real Estate Board
ParkingFeatures: No Garage
ParkingTotal: 10
PhotosChangeTimestamp: March 28, 2026 at 02:43pm
PhotosCount: 50
PostalCode: K0C1M0
Rooms: Living room: Main level, 4.57 x 3.79 meters | Bathroom: Basement, 3 x 2.59 meters | Laundry room: Basement, 2.89 x 3.99 meters | Dining room: Main level, 2.59 x 3.56 meters | Kitchen: Main level, 3.56 x 3.47 meters | Primary Bedroom: Main level, 3.56 x 3.46 meters | Bedroom 2: Main level, 3.01 x 3.03 meters | Bathroom: Main level, 2.12 x 2.79 meters | Laundry room: Main level, 2.87 x 3.47 meters | Family room: Basement, 4.57 x 3.99 meters | Kitchen: Basement, 5.29 x 3.28 meters | Bedroom 3: Basement, 4.51 x 3.27 meters
Sewer: Sanitary sewer
StatusChangeTimestamp: March 31, 2026 at 06:57pm
Stories: 1
StreetName: Spruce
StreetNumber: 21
StreetSuffix: Street
StructureType: House
TaxAnnualAmount: 2984
WaterSource: Municipal water
ZoningDescription: Residential
Other Features
Brick
Dishwasher
Dryer
Freezer
Has Fireplace
Refrigerator
Stove
Washer
Water meter

Property Reviews

No reviews found.
You need to login in order to post a review

yelp logo

$2,850.21
per month
  • Principal and Interest
  • Property Tax
  • HOA fee
  • Private Mortgage Insurance

$ 2,155.33

Mon 25 May
Tue 26 May
Wed 27 May
Thu 28 May
Fri 29 May
Sat 30 May
Sun 31 May
Mon 01 Jun
Tue 02 Jun
Wed 03 Jun
In Person
Video Chat
Your information

Similar Listings

119 FORREST DRIVE, Drummond/North Elmsley, O...

$449,900

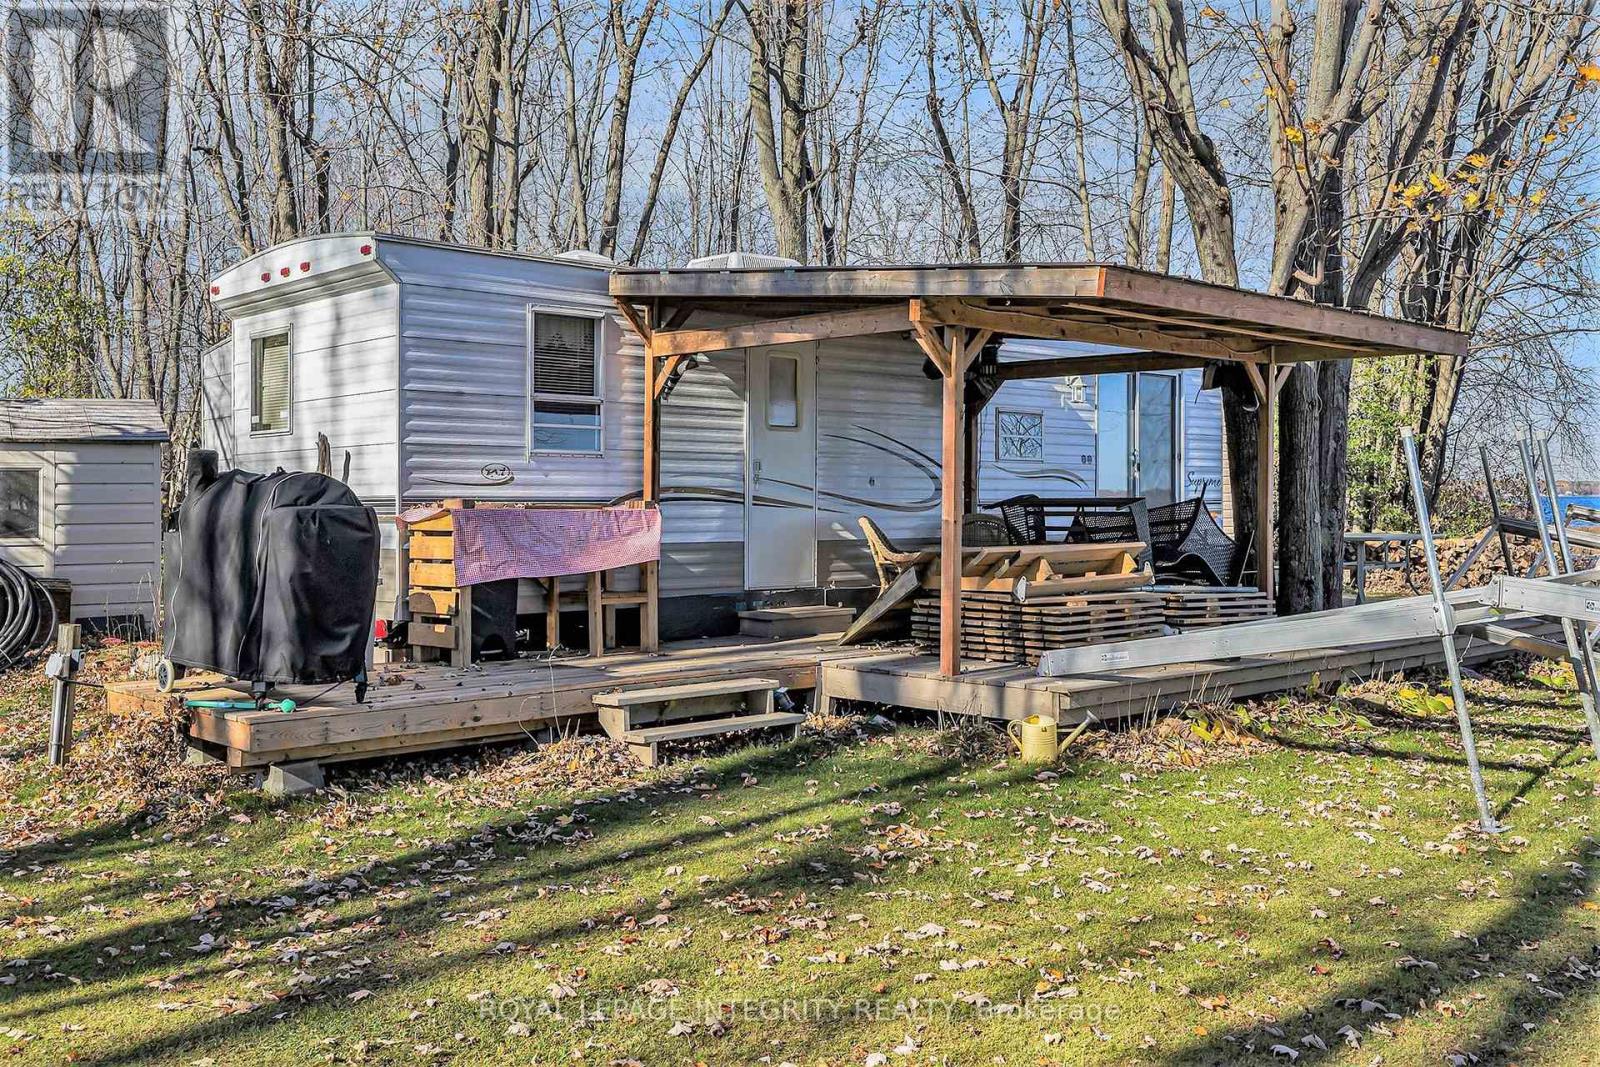
What a spectacular property located in Flintoft Bay on Mississippi Lake. Enjoy the amazing ...

2275 LITTONDALE LANE,Oakville (BC Bronte Cre...

$1,799,000
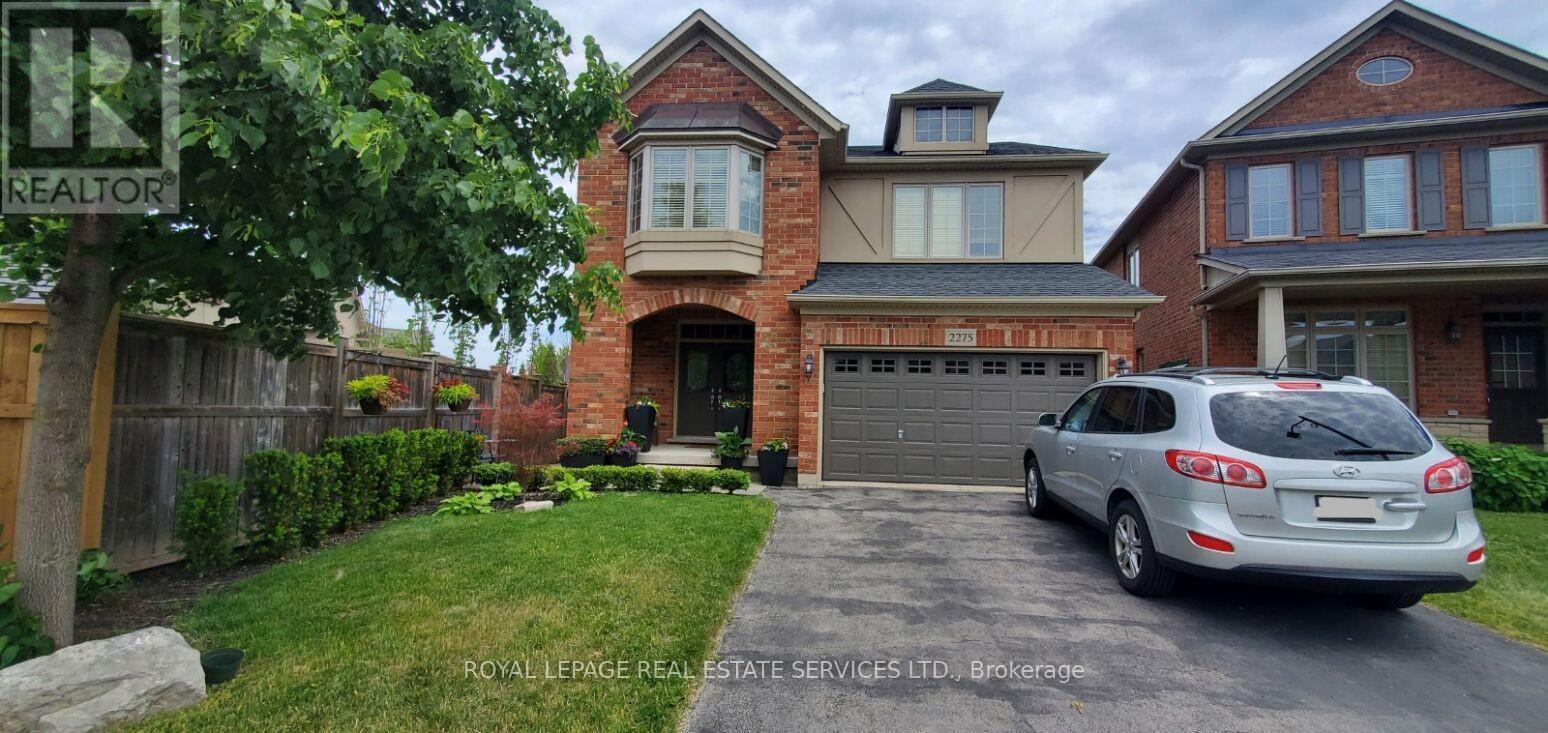
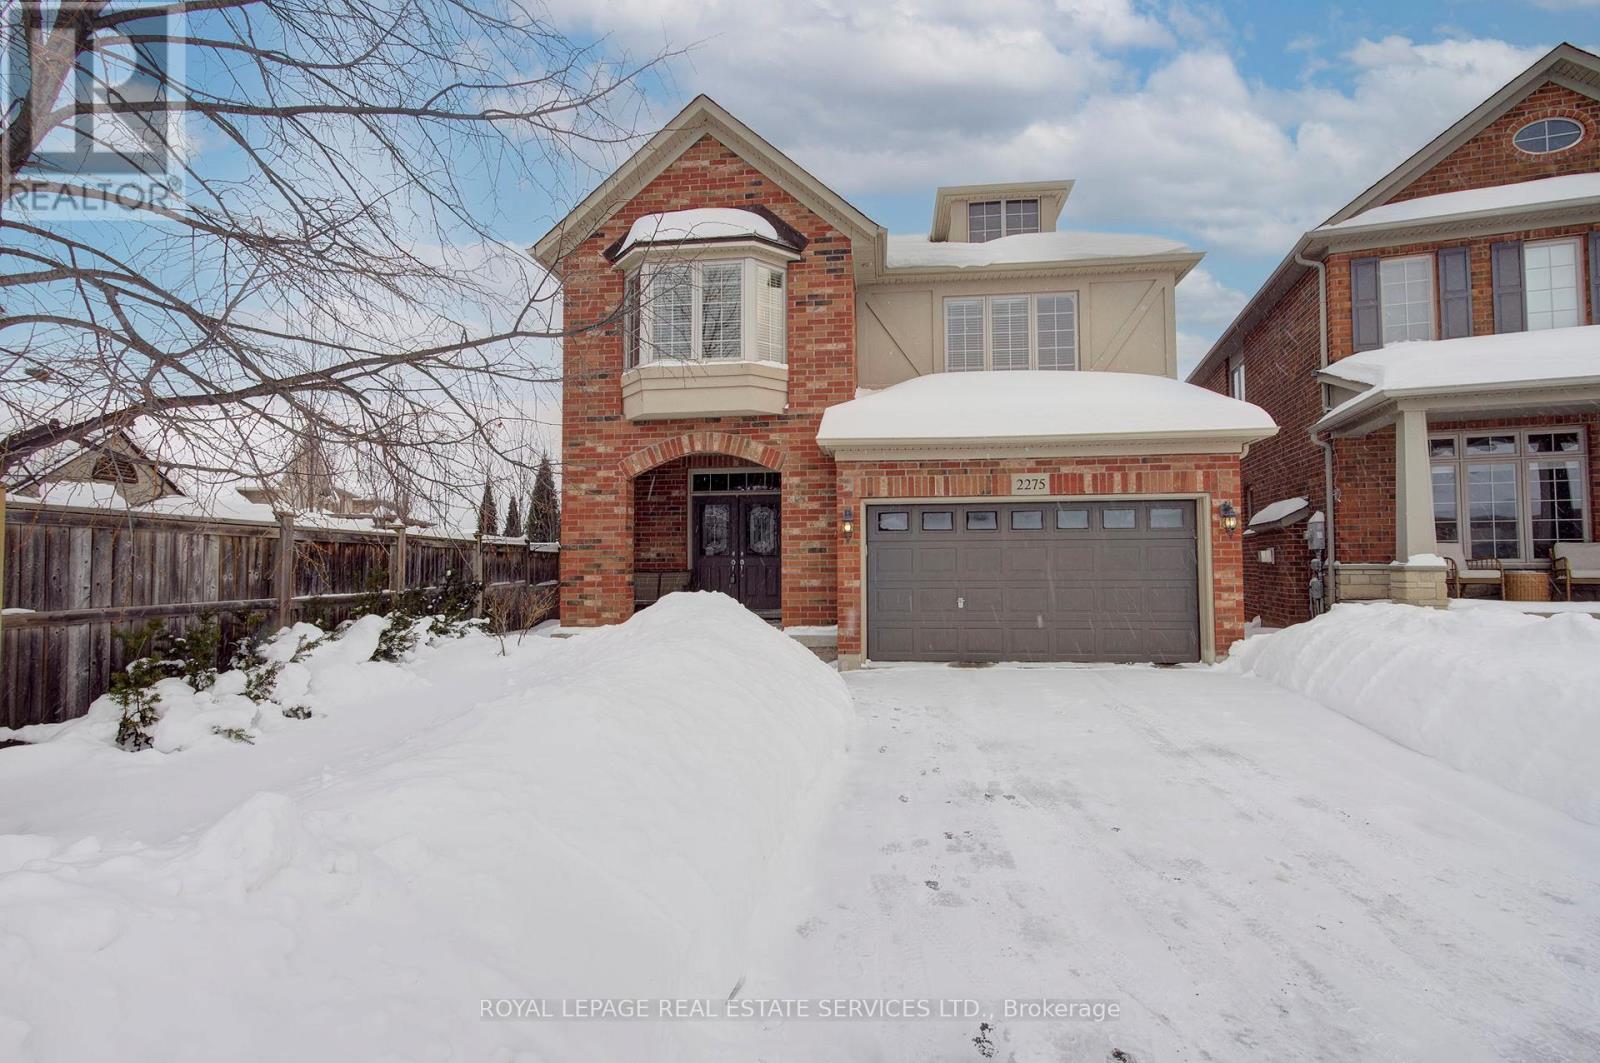
Welcome to 2275 Littondale Lane, a bespoke custom located on a quiet, tree lined street in ...
Active

5204 AIDEN AVENUE, Tecumseh, Ontario

$999,000
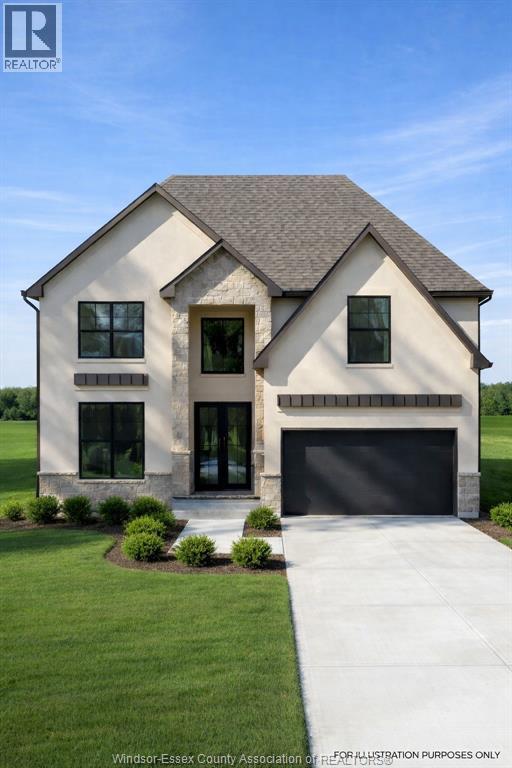
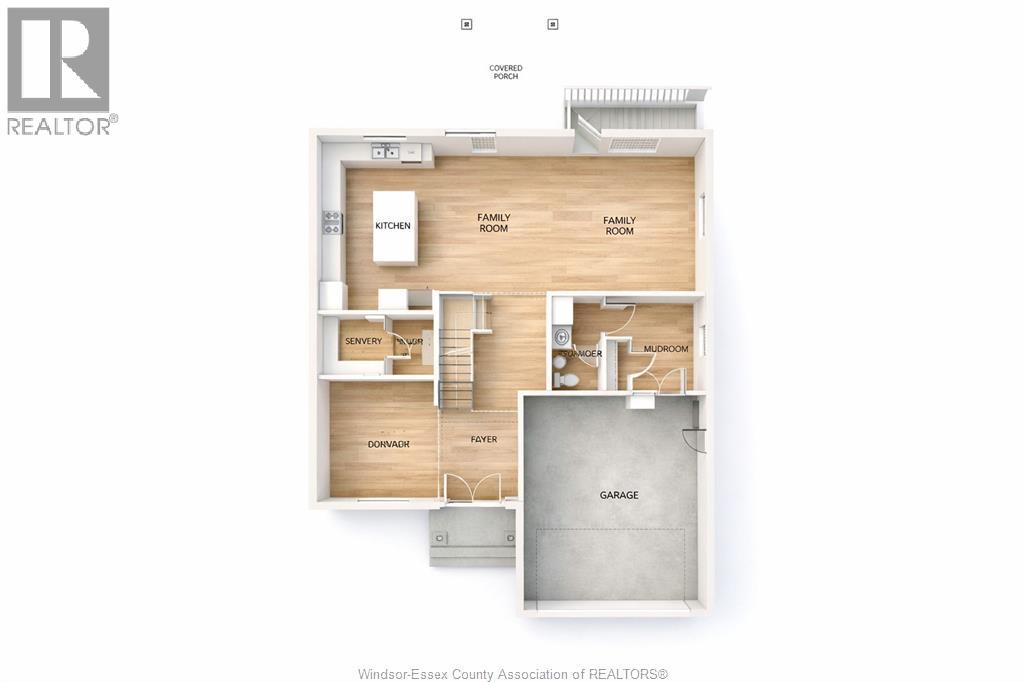
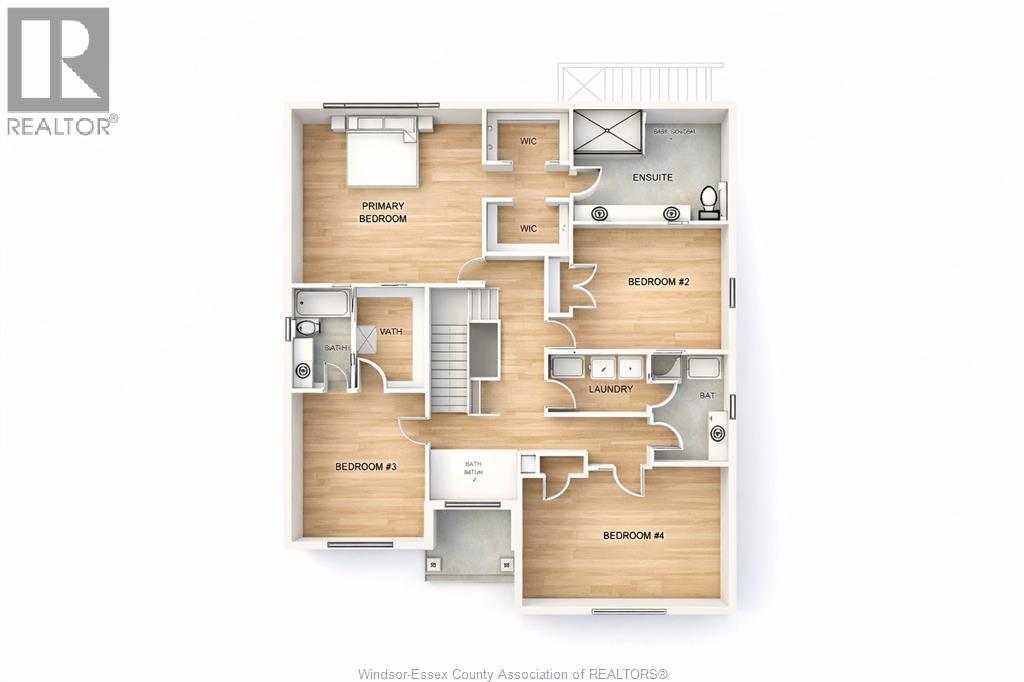
Now building in Oldcastle Heights — Sleiman Homes presents this well-appointed two-story r ...
4 4 2,995.00 ft2details

2 INVERARAY COURT, Bracebridge (Monck (Brace...

$739,900
Welcome to this beautifully maintained bungalow in Bracebridge's desirable Inveraray Glen ...

Schedule a tour

Mon 25 May
Tue 26 May
Wed 27 May
Thu 28 May
Fri 29 May
Sat 30 May
Sun 31 May
Mon 01 Jun
Tue 02 Jun
Wed 03 Jun
In Person
Video Chat
Your information

Compare Listings