
- Updated On:
- March 28, 2026
- 4 Bedrooms
- 3 Bathrooms
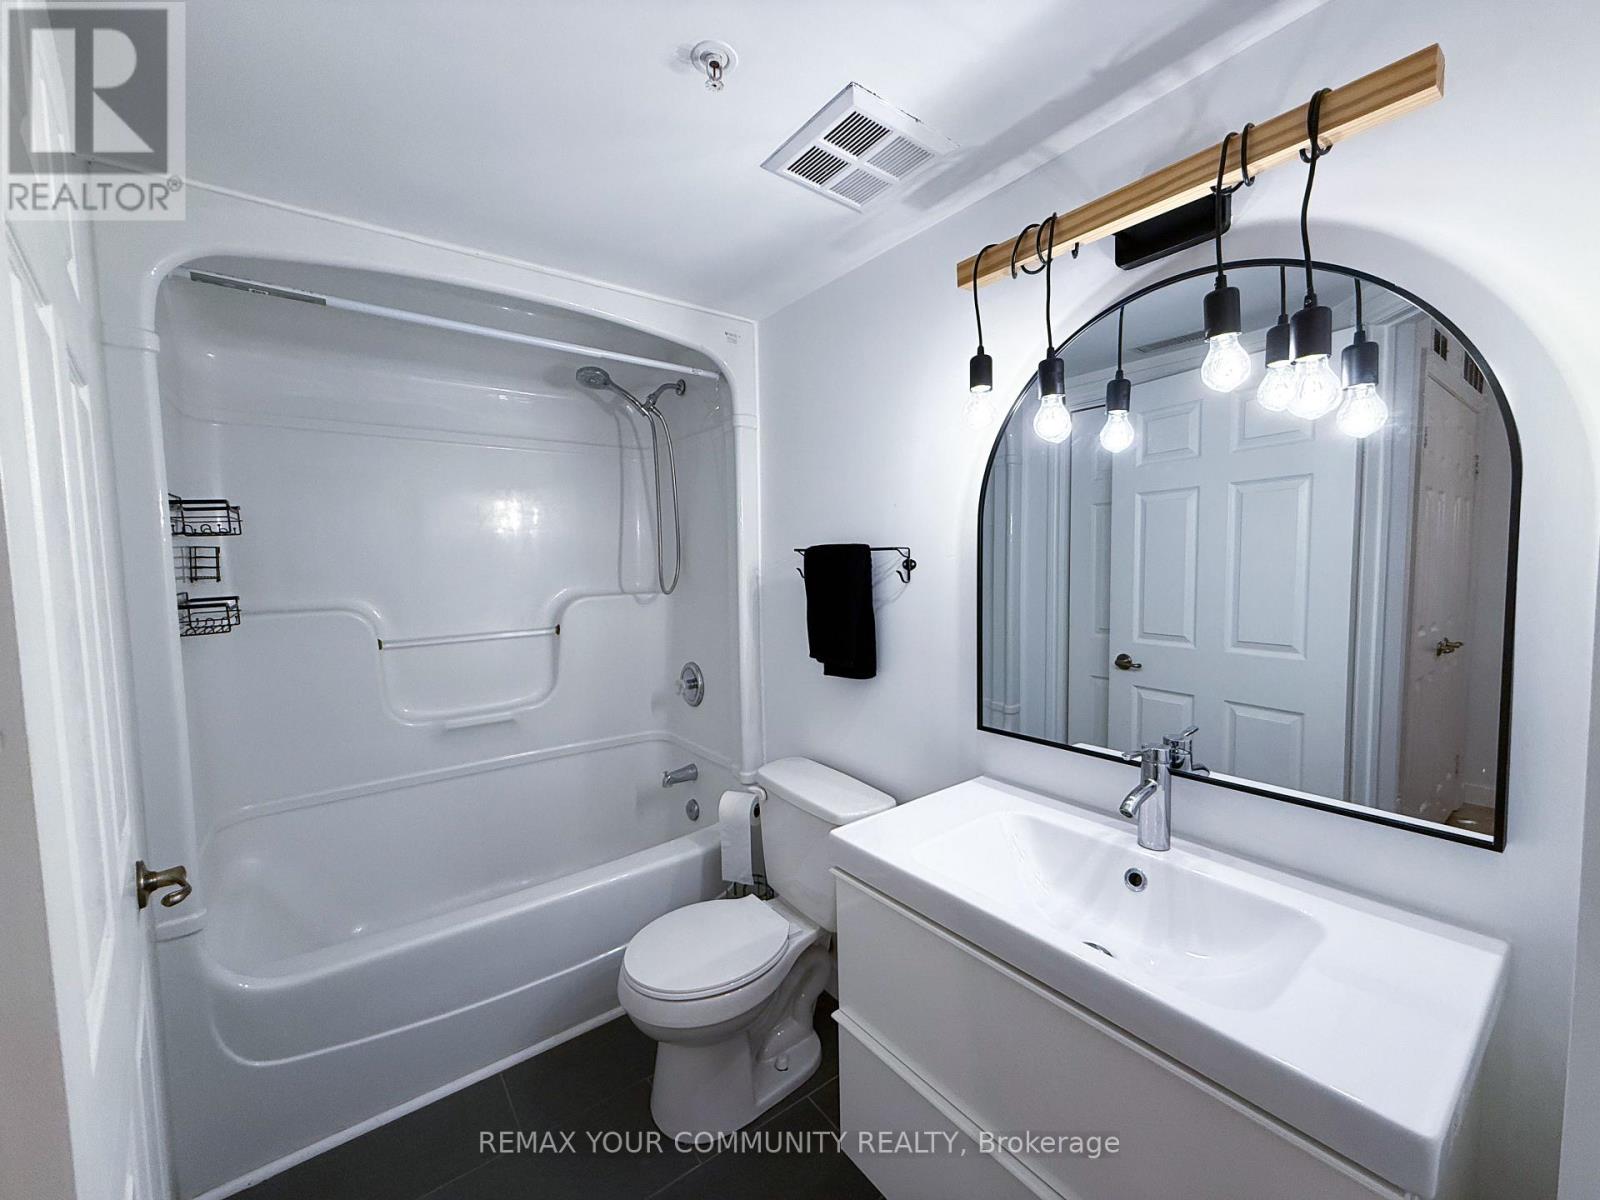
Welcome to this Luxury Freehold Town Home, Over 1500 Sqft of living space. 3+1 Bedrooms in the whole unit. 3 Bedrooms with 2 full washrooms on the main unit and a 1 room basement unit with kitchen and washroom. Open concept living, kitchen and dining, with walk out to the back yard. Primary bedroom on the 3rd floor comes with an ensuite washroom including a Jacuzzi tub and walk-in closet. One full washroom on the 2nd floor shared by 2nd and 3rd bedrooms. Close to the Subway and Downtown, steps to TTC Bus, min to schools, library, Parks, and all other amenities. (id:65066)
Address: 16B GOWER STREET
Area: O'Connor-Parkview
State/County: Ontario
Zip: M4B3P5
Country: United States
Listing Id: E12931002
Price: $899,000
Bedrooms: 4
Bathrooms: 3
Basement: Finished, N/A
BedroomsAboveGrade: 3
BedroomsBelowGrade: 1
CoListAgentKey: 2174202
CoListOfficeKey: 298485
CommonInterest: Freehold
Cooling: Central air conditioning
Directions: DAWES RD / GOWER ST
Flooring: Ceramic
FoundationDetails: Concrete
FrontageLengthNumeric: 15
FrontageLengthNumericUnits: feet
Heating: Forced air, Natural gas
InternetAddressDisplayYN: 1
InternetEntireListingDisplayYN: 1
ListAOR: Toronto
ListAORKey: 82
ListAgentKey: 1942123
ListOfficeKey: 298485
ListingURL: www.realtor.ca/real-estate/29527837/16b-gower-street-toronto-oconnor-parkview-oconnor-parkview
LivingAreaMaximum: 2000
LivingAreaMinimum: 1500
LivingAreaUnits: square feet
LotSizeDimensions: 15 x 56.2 FT
OriginatingSystemName: Toronto Regional Real Estate Board
ParkingFeatures: No Garage
ParkingTotal: 1
PhotosCount: 14
PostalCode: M4B3P5
Rooms: Living room: Main level, 0 x 0 meters | Dining room: Main level, 0 x 0 meters | Kitchen: Main level, 0 x 0 meters | Bedroom 2: Second level, 0 x 0 meters | Bedroom 3: Second level, 0 x 0 meters | Primary Bedroom: Third level, 0 x 0 meters | Kitchen: Basement, 0 x 0 meters | Bedroom: Basement, 0 x 0 meters
Sewer: Sanitary sewer
Stories: 3
StreetName: Gower
StreetNumber: 16B
StreetSuffix: Street
StructureType: Row / Townhouse
TaxAnnualAmount: 3385.85
WaterSource: Municipal water
Other Features
Brick
Property Attached
Property Reviews
No reviews found.
You need to login in order to post a review

$4,609.35
per month
- Principal and Interest
- Property Tax
- HOA fee
- Private Mortgage Insurance
$ 3,485.60
Mon
25
May
Tue
26
May
Wed
27
May
Thu
28
May
Fri
29
May
Sat
30
May
Sun
31
May
Mon
01
Jun
Tue
02
Jun
Wed
03
Jun
Your information
Similar Listings
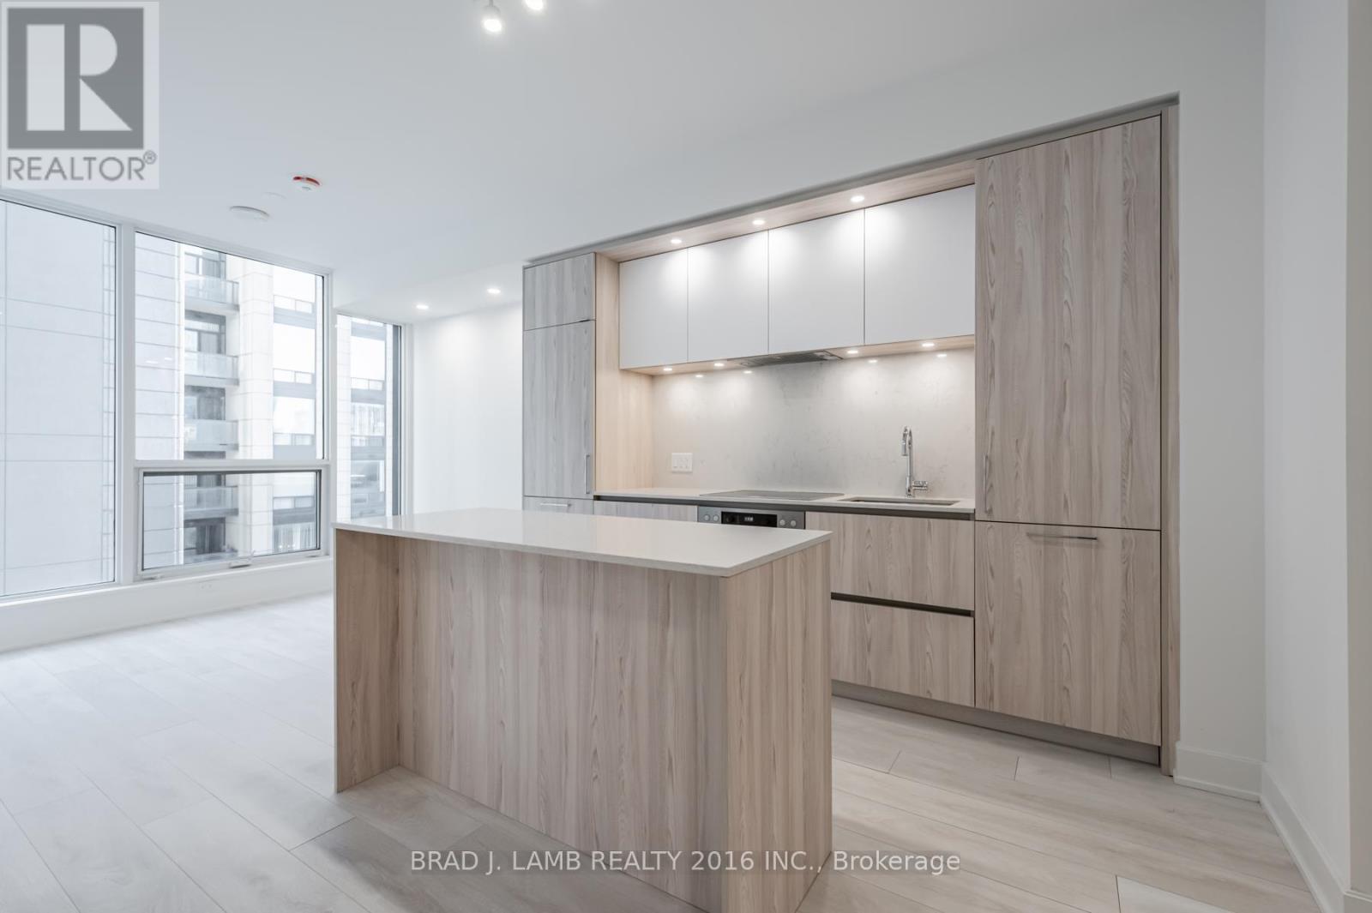
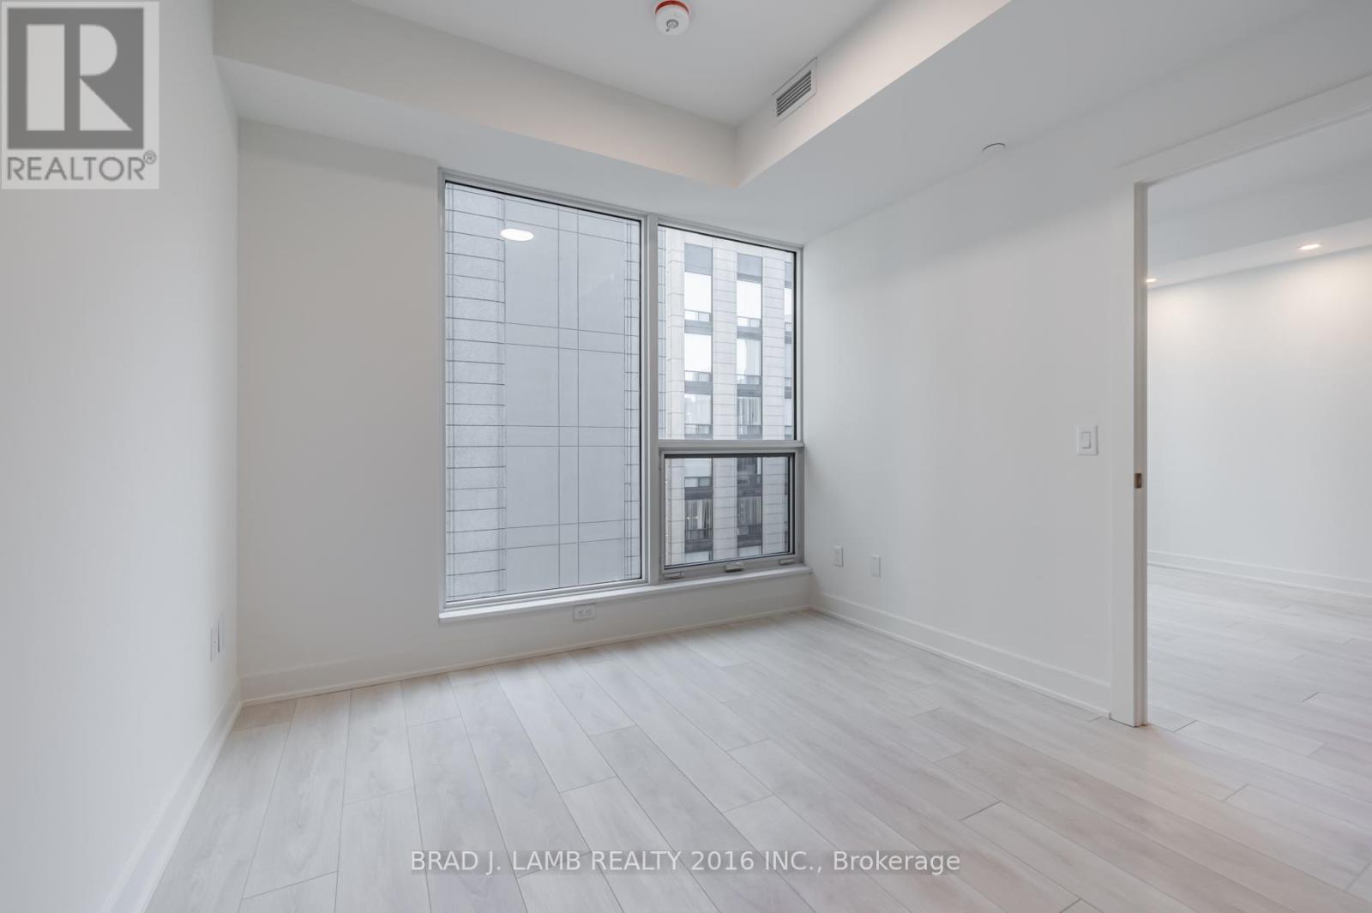
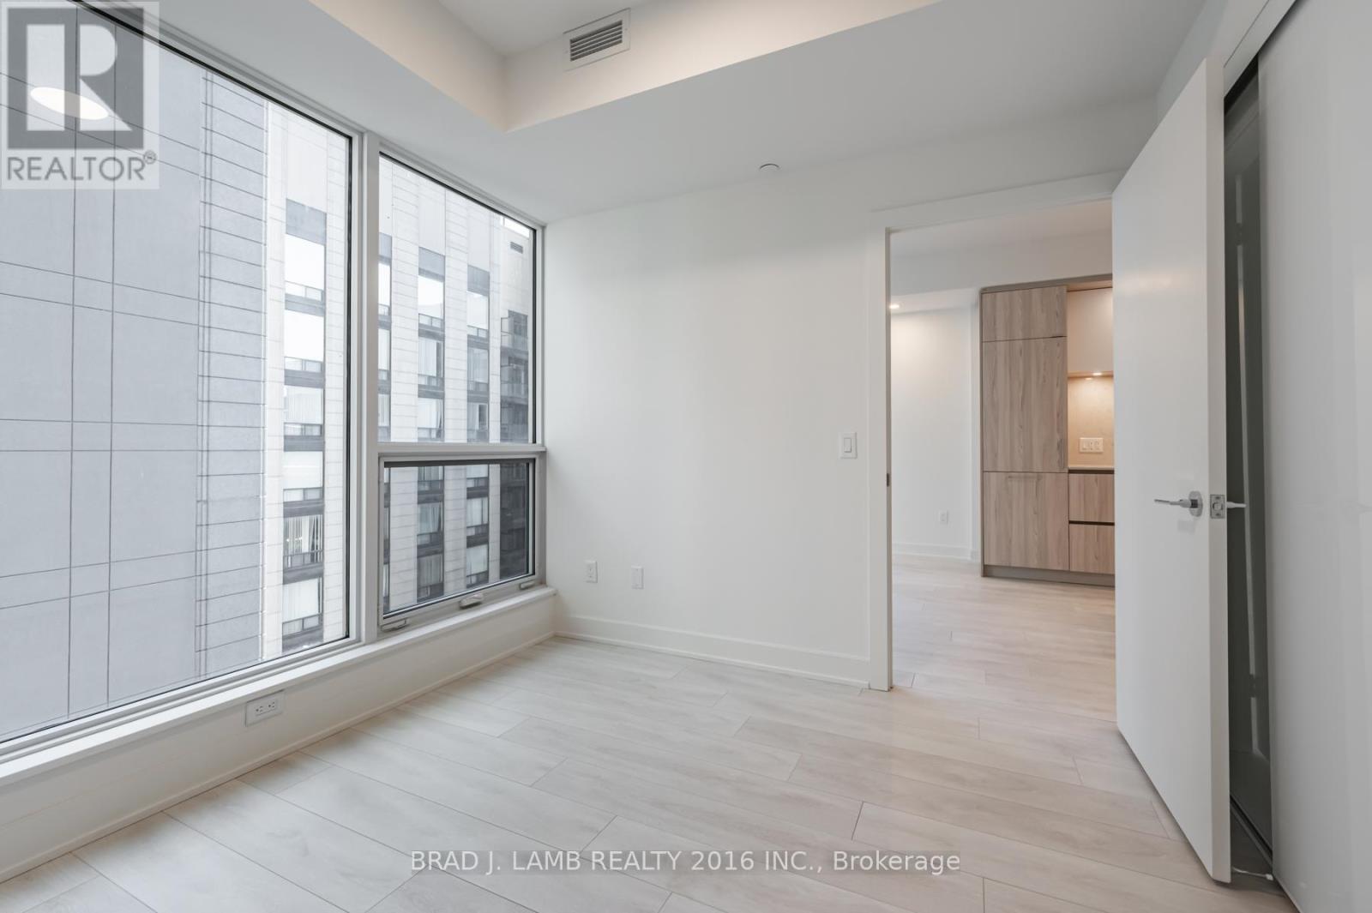
1307 – 15 MERCER STREET,Toronto (Water...
$599,990
MUST SELL! Welcome to Nobu located in the heart of King W/Entertainment District! Very new ...

32 SIMMONS CRESCENT, Barrie (West Bayfield),...
$699,000
Welcome to 32 Simmons Crescent, Barrie - a well-maintained 3+3 bedroom bungalow nestled in ...
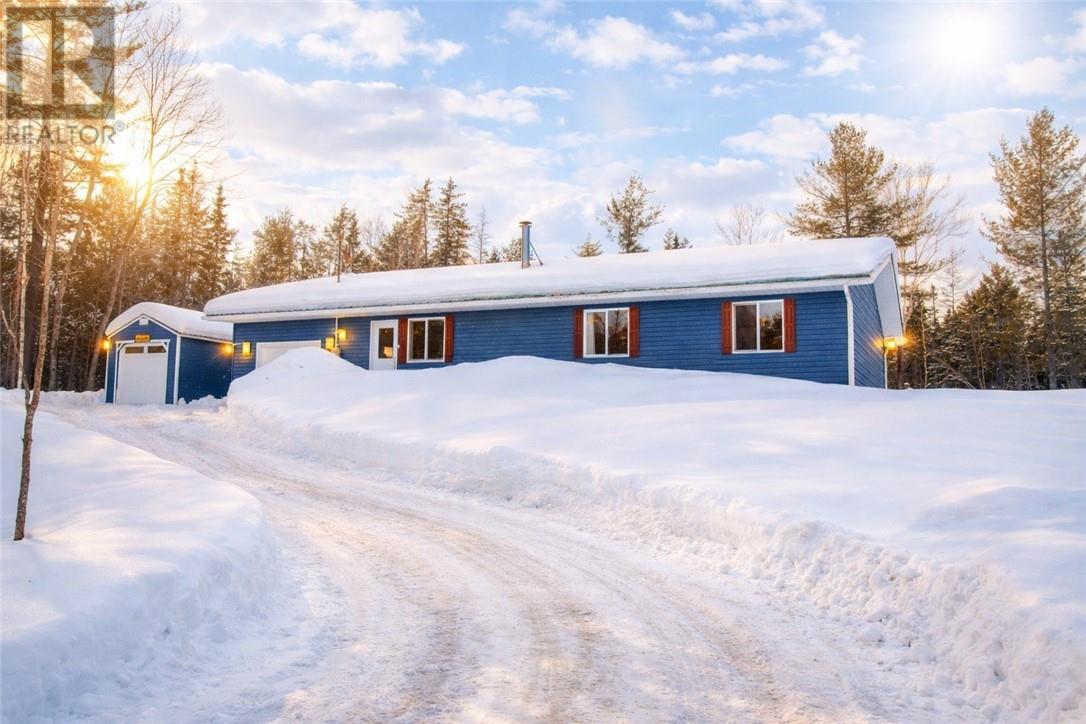
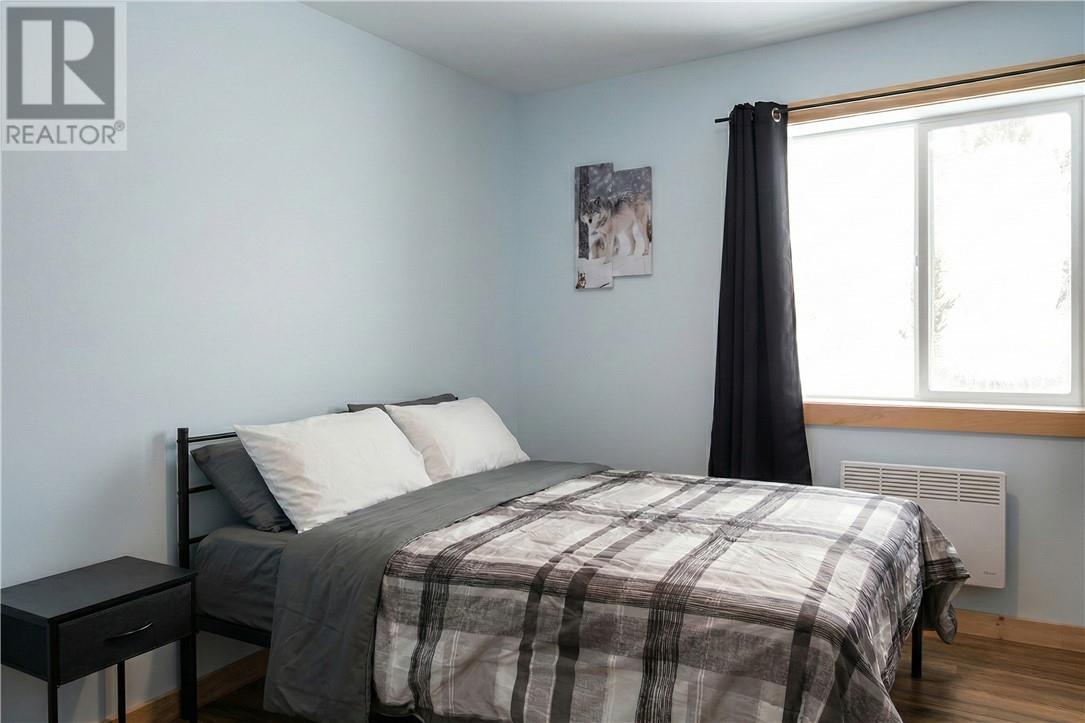
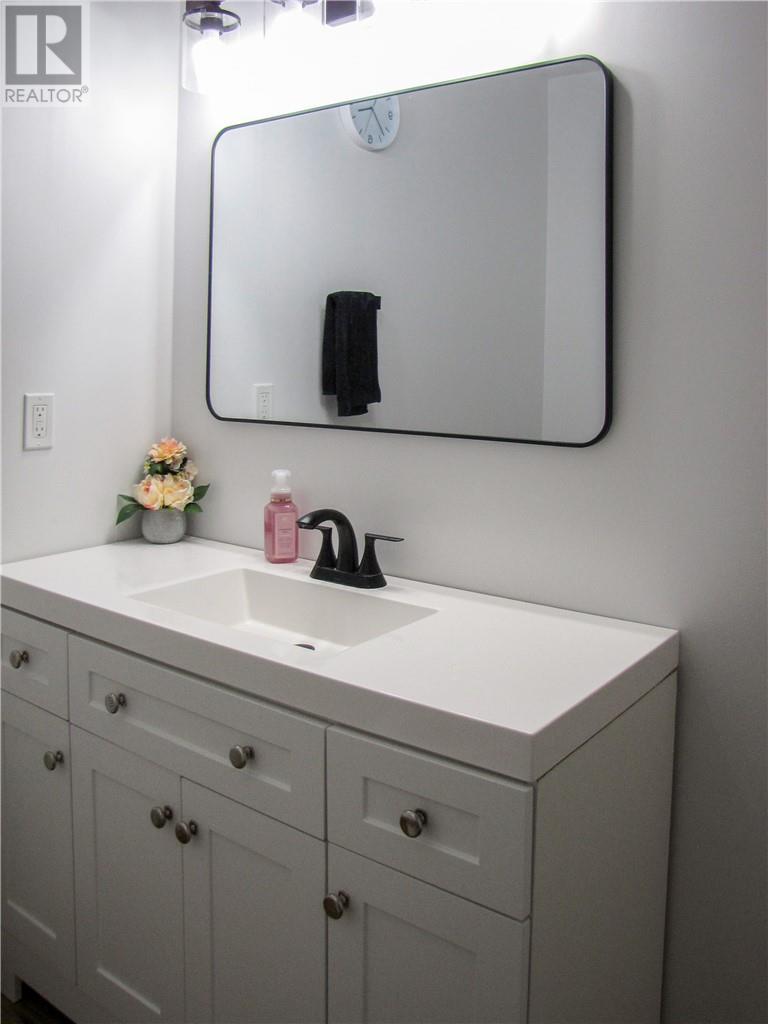
8043 HWY 535 N, Markstay-Warren, Ontario
$599,900
Welcome to 8043 Highway 535 North — where privacy, nature, and modern comfort come togethe ...
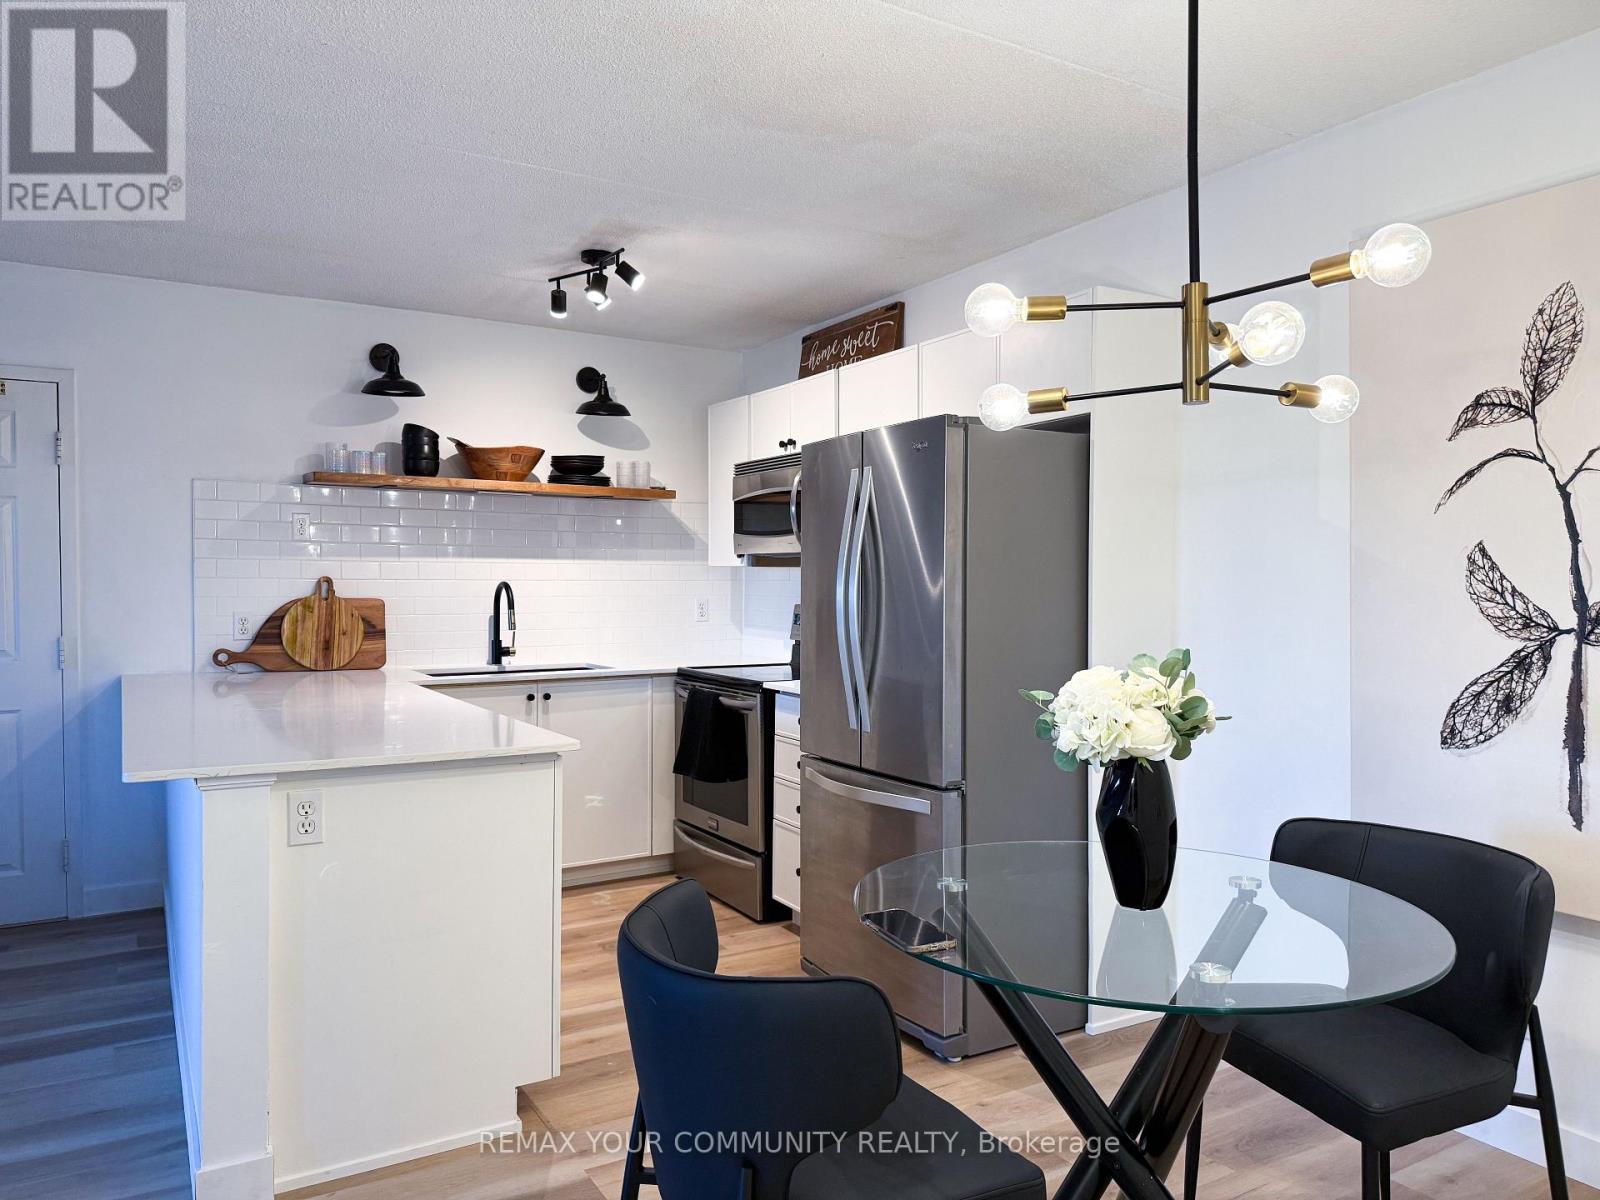
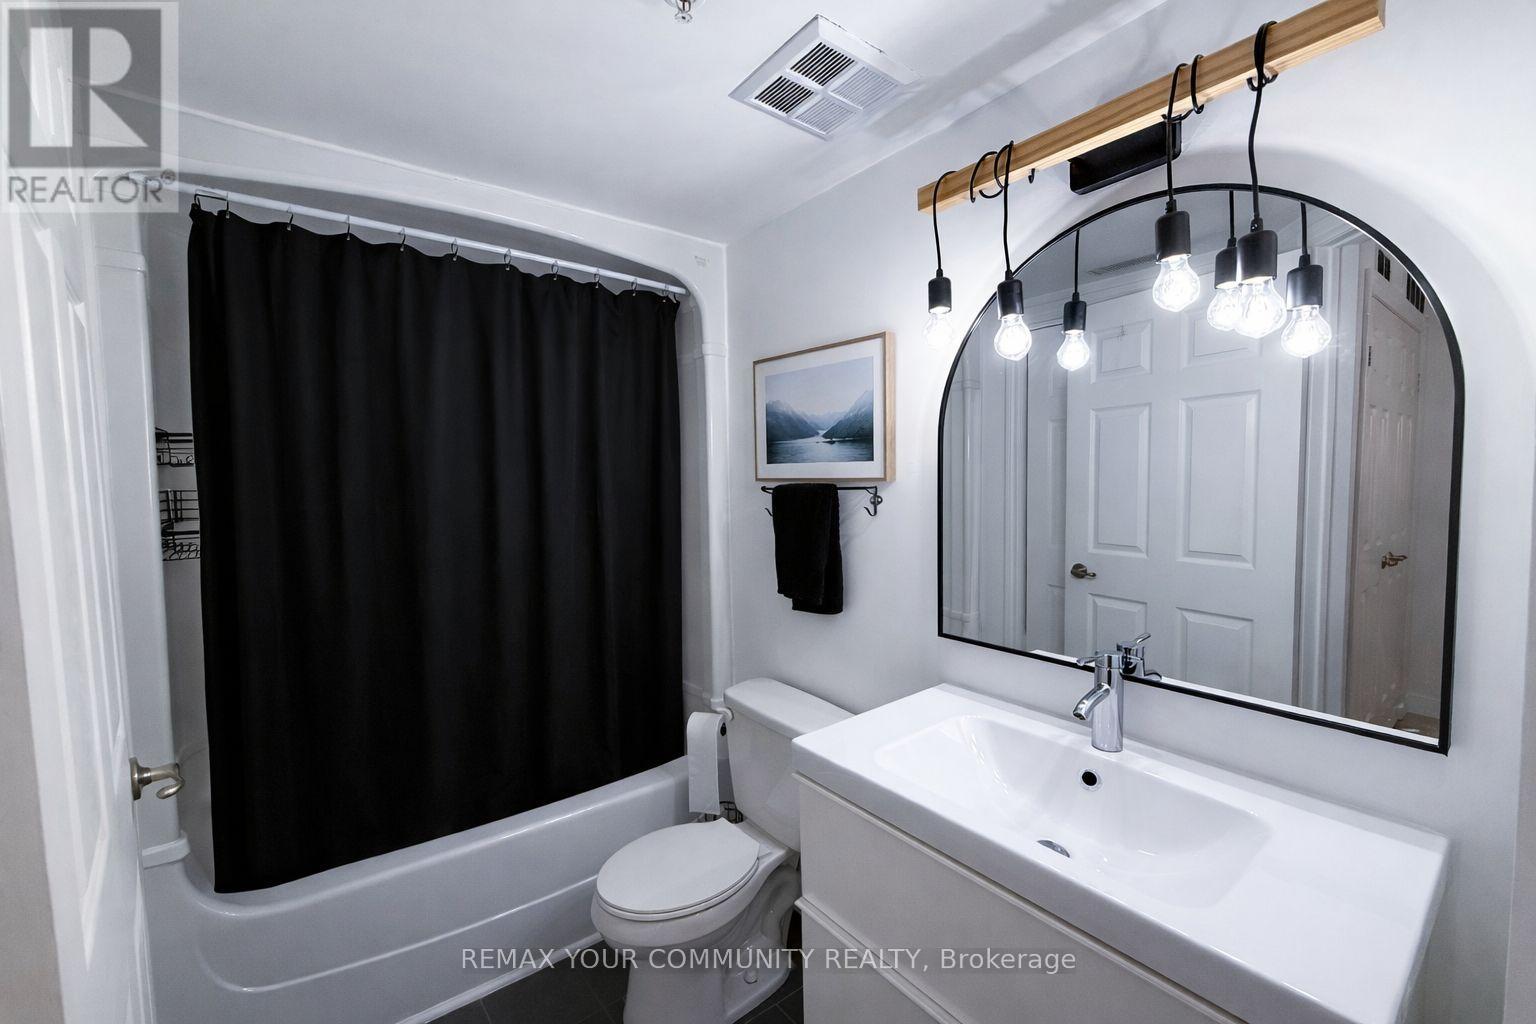
210 – 1800 WALKER’S LINE,Burling...
$419,000
Move-in ready fully furnished 1-bedroom condo in central Burlington! Bright and spacious, ...


