
- Updated On:
- March 27, 2026
- 4 Bedrooms
- 3 Bathrooms
Three bedroom bungalow ideally situated beside a scenic ravine. This well-maintained home features a single-car garage, hardwood floors, and an open-concept kitchen and dining area – perfect for entertaining. The spacious living room offers plenty of space and comfort. The lower level includes a self-contained one bedroom in-law suite, along with a large storage area, providing excellent versatility and potential. Enjoy the expansive, private backyard with serene surroundings, all while being conveniently located close to schools, shopping and all amenities. (id:65066)
Listing Id: X12929312
Price: $549,900
Bedrooms: 4
Bathrooms: 3
ArchitecturalStyle: Raised bungalow
Basement: Finished, Partially finished, N/A, N/A
BathroomsPartial: 2
BedroomsAboveGrade: 3
BedroomsBelowGrade: 1
CommonInterest: Freehold
CommunityFeatures: Community Centre
Cooling: Central air conditioning
Directions: Cross Streets: PINE ST S AND GIFFORD. ** Directions: PINE ST SOUTH TO GIFFORD WHICH TURNS INTO STRACHAN ST.
Fencing: Fenced yard
FoundationDetails: Block
FrontageLengthNumeric: 75.2
FrontageLengthNumericUnits: feet
Heating: Forced air, Natural gas
InternetAddressDisplayYN: 1
InternetEntireListingDisplayYN: 1
ListAOR: Central Lakes
ListAORKey: 88
ListAgentKey: 2110255
ListOfficeKey: 285145
ListingURL: www.realtor.ca/real-estate/29525620/63-strachan-street-port-hope-port-hope
LivingAreaMaximum: 1500
LivingAreaMinimum: 1100
LivingAreaUnits: square feet
LotFeatures: Irregular lot size, Ravine, Conservation/green belt, In-Law Suite
LotSizeDimensions: 75.2 x 147.7 FT
OriginatingSystemName: Central Lakes Association of REALTORS®
ParkingFeatures: Attached Garage, Garage
ParkingTotal: 3
PhotosCount: 50
PostalCode: L1A1H8
Rooms: Kitchen: Main level, 3.42 x 3.02 meters | Bathroom: Basement, 1.59 x 2.35 meters | Kitchen: Basement, 1.61 x 2.35 meters | Living room: Basement, 4.37 x 3.98 meters | Cold room: Basement, 4.57 x 0.97 meters | Other: Basement, 3.32 x 6.47 meters | Dining room: Main level, 2.71 x 3.5 meters | Living room: Main level, 3.33 x 5.5 meters | Primary Bedroom: Main level, 3.42 x 4.13 meters | Bedroom 2: Main level, 3.34 x 2.72 meters | Bedroom 3: Main level, 3.37 x 4.12 meters | Bathroom: Main level, 1.61 x 2.89 meters | Foyer: Main level, 1.73 x 3.5 meters | Bedroom: Basement, 3.36 x 4.01 meters | Bathroom: Basement, 0.93 x 1.74 meters
Sewer: Sanitary sewer
Stories: 1
StreetName: Strachan
StreetNumber: 63
StreetSuffix: Street
StructureType: House
TaxAnnualAmount: 5674.1
TaxYear: 2025
WaterSource: Municipal water
Other Features
Brick
Dryer
Refrigerator
Stove
Washer
Window Coverings
Property Reviews
No reviews found.
You need to login in order to post a review

$2,819.45
per month
- Principal and Interest
- Property Tax
- HOA fee
- Private Mortgage Insurance
$ 2,132.07
Mon
25
May
Tue
26
May
Wed
27
May
Thu
28
May
Fri
29
May
Sat
30
May
Sun
31
May
Mon
01
Jun
Tue
02
Jun
Wed
03
Jun
Your information
Similar Listings


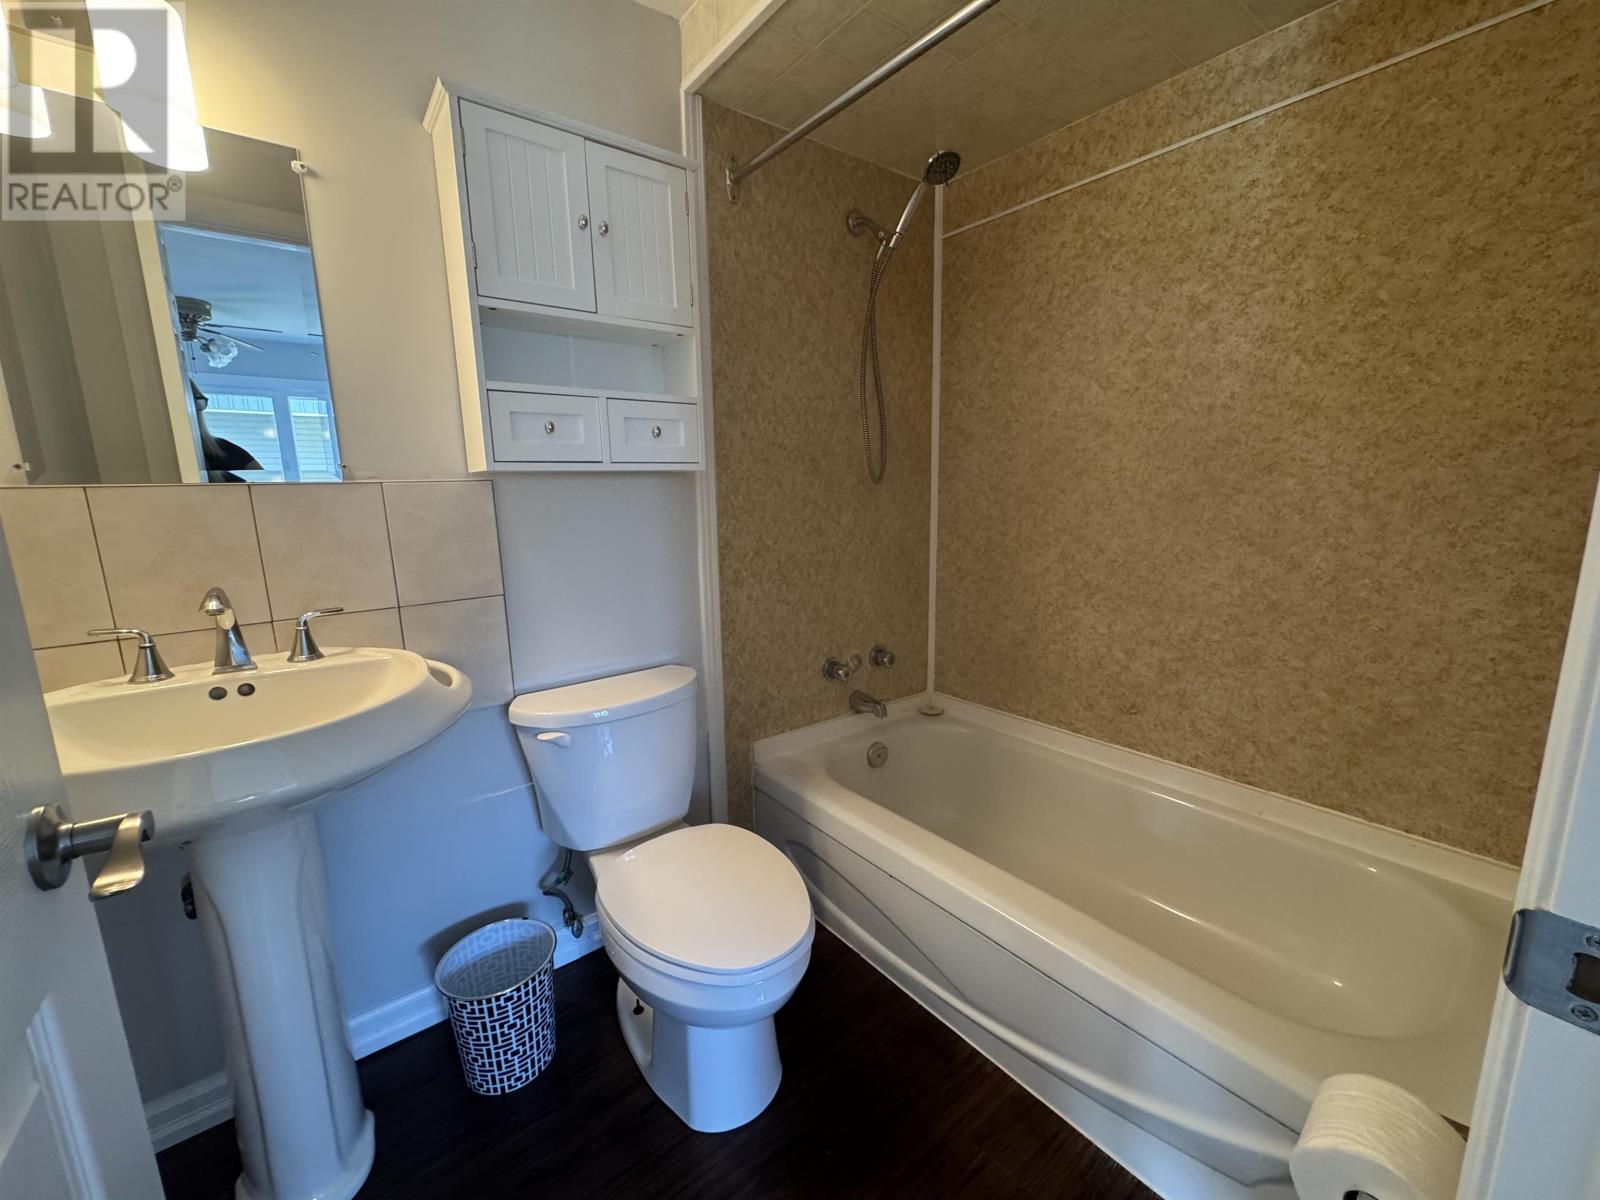
49 Otter AVE, Manitouwadge, Ontario
$119,900
This cute and cozy bungalow boasts 2 bedrooms, open concept living room, dining area and k ...
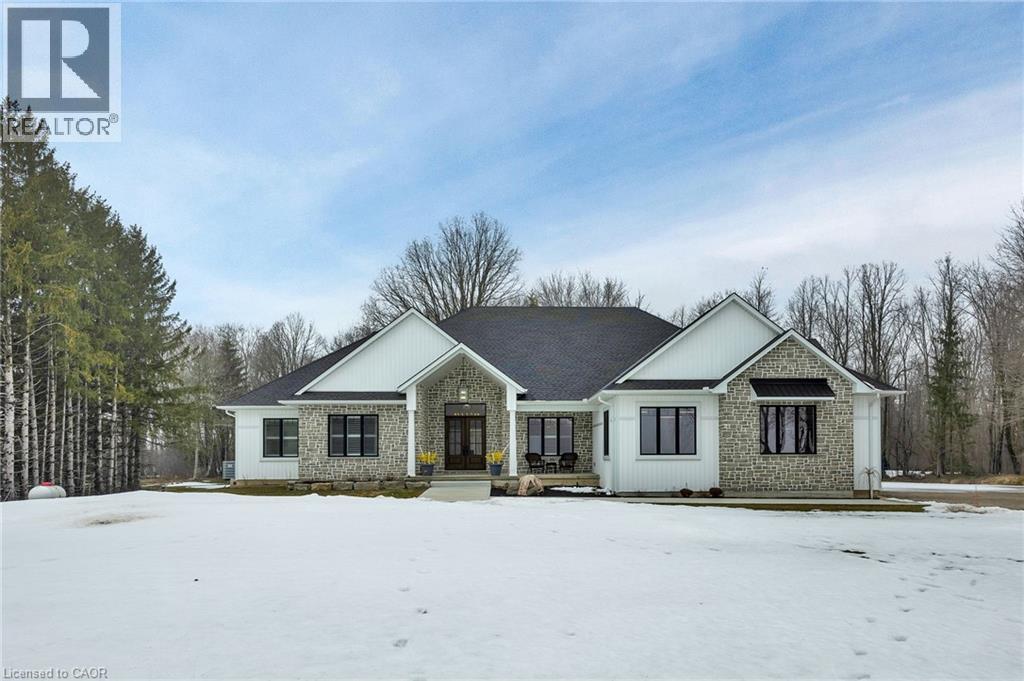
3898 LINE 9, St. Marys, Ontario
$2,795,000
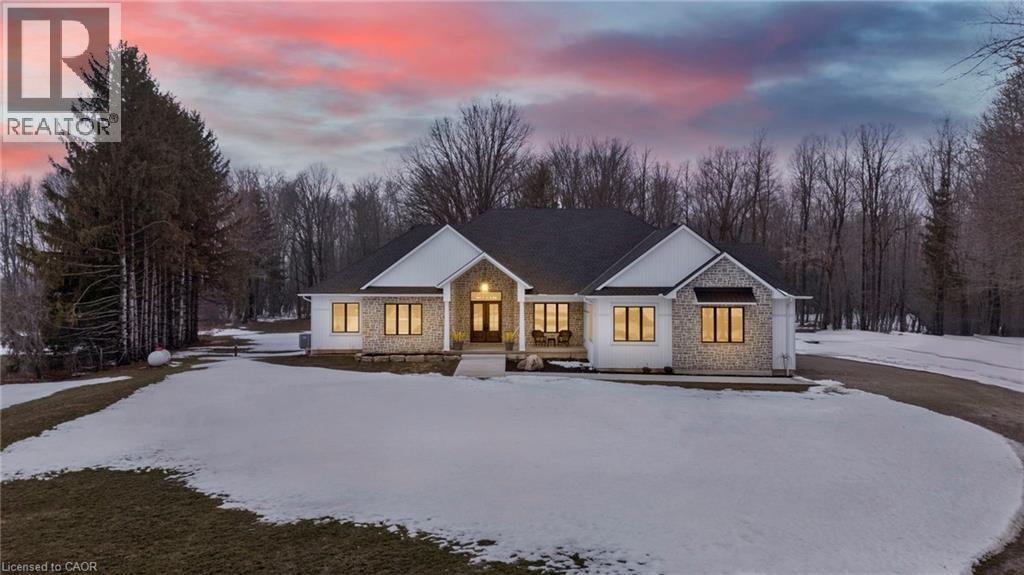
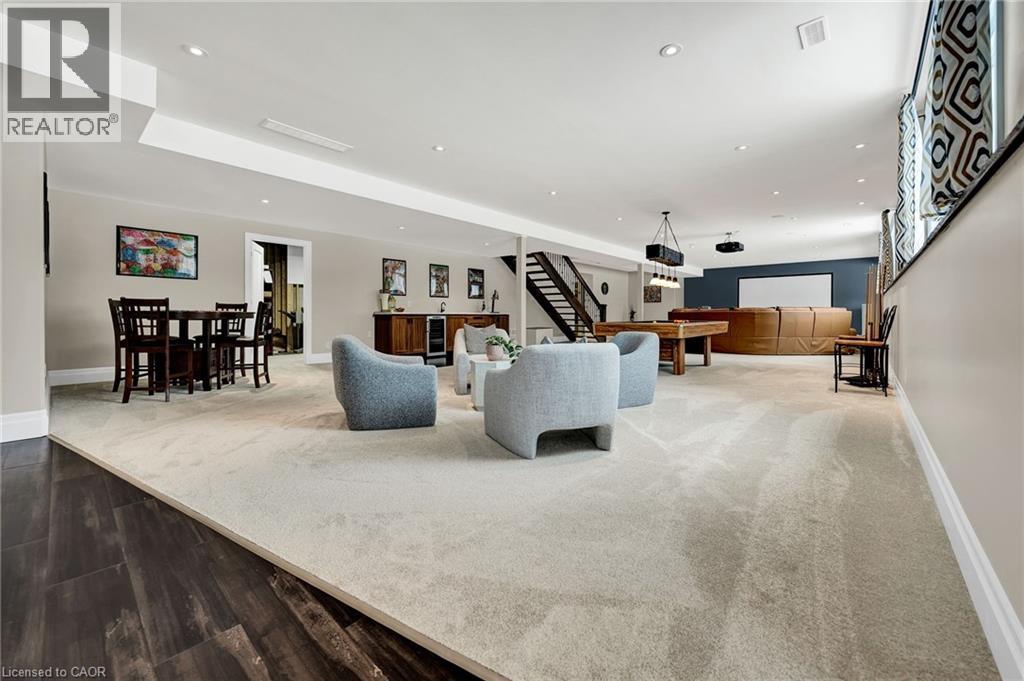
Set on just over 12 acres of hardwood forest, this exceptional custom-built home offers th ...

9 OUTLOOK Terrace,Kitchener,,
$595,000
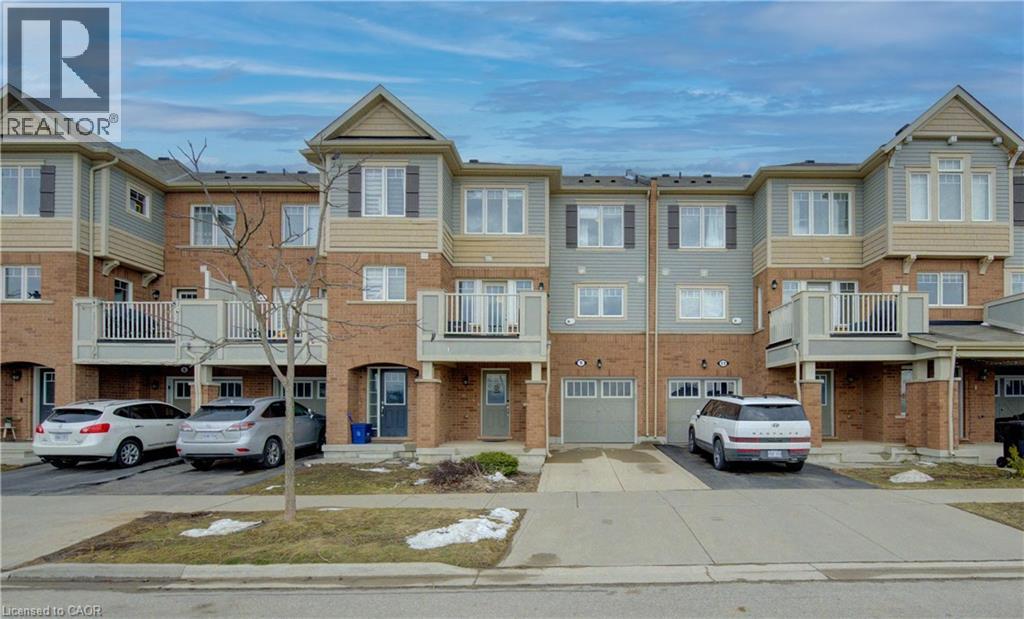
Discover modern comfort in this impeccably maintained freehold townhouse in the sought-aft ...
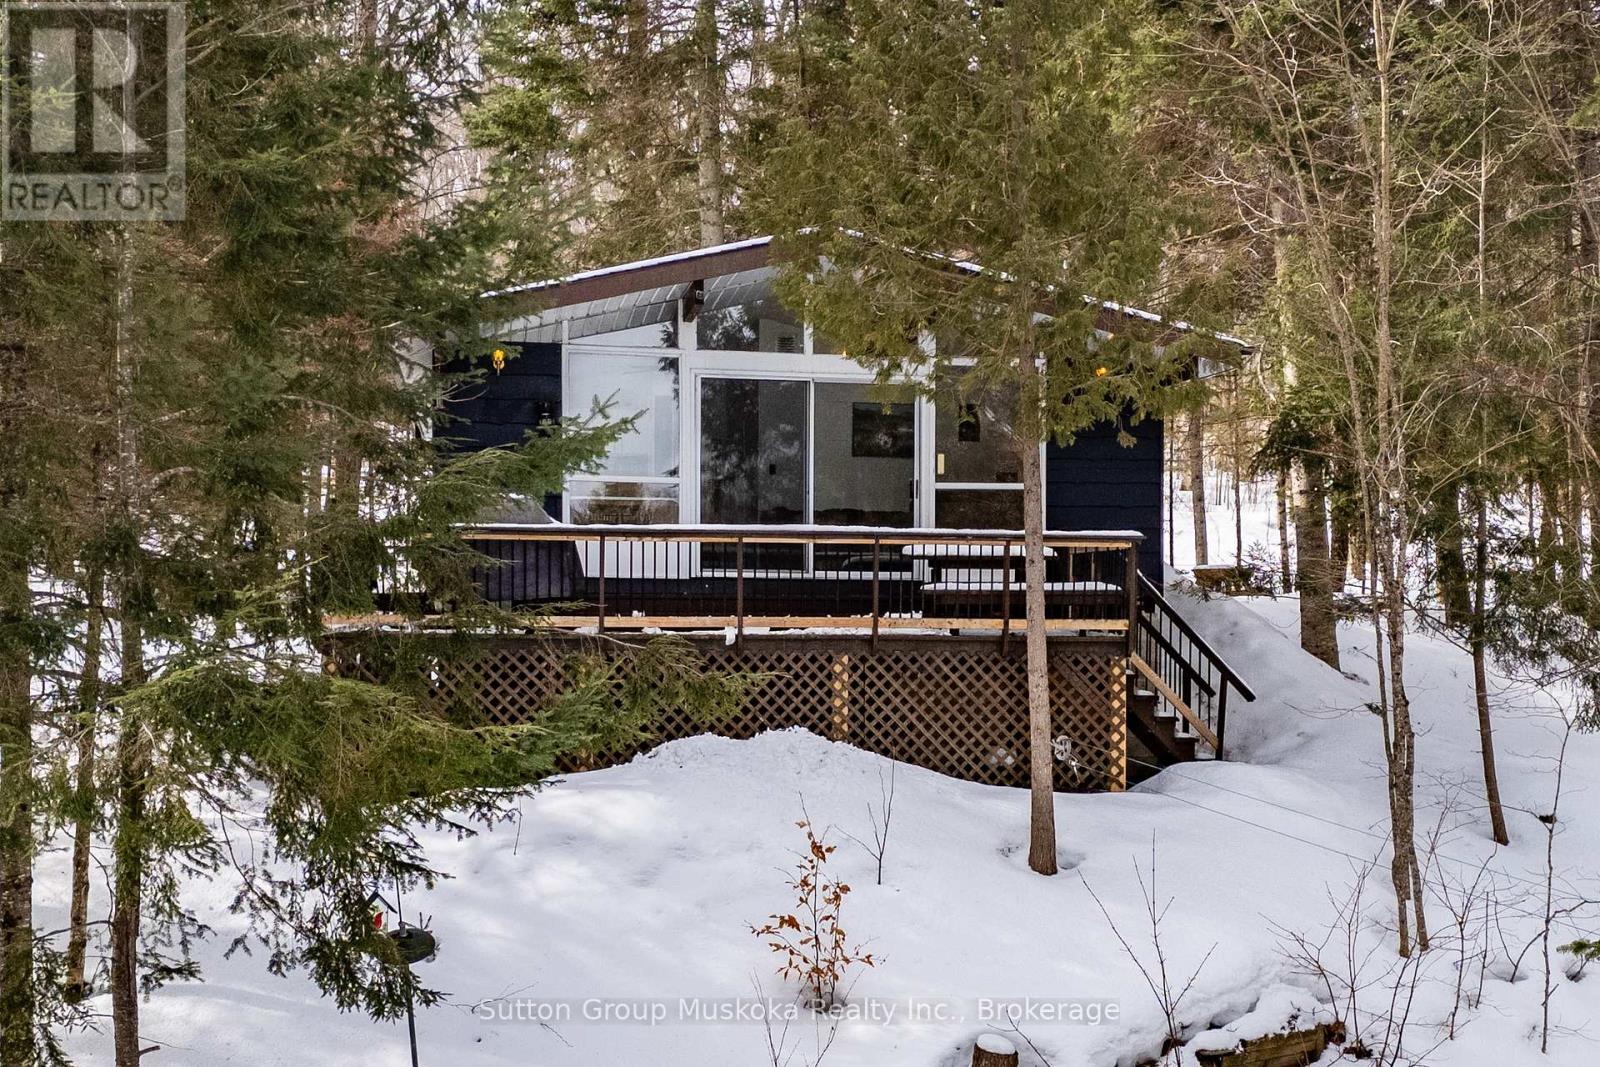
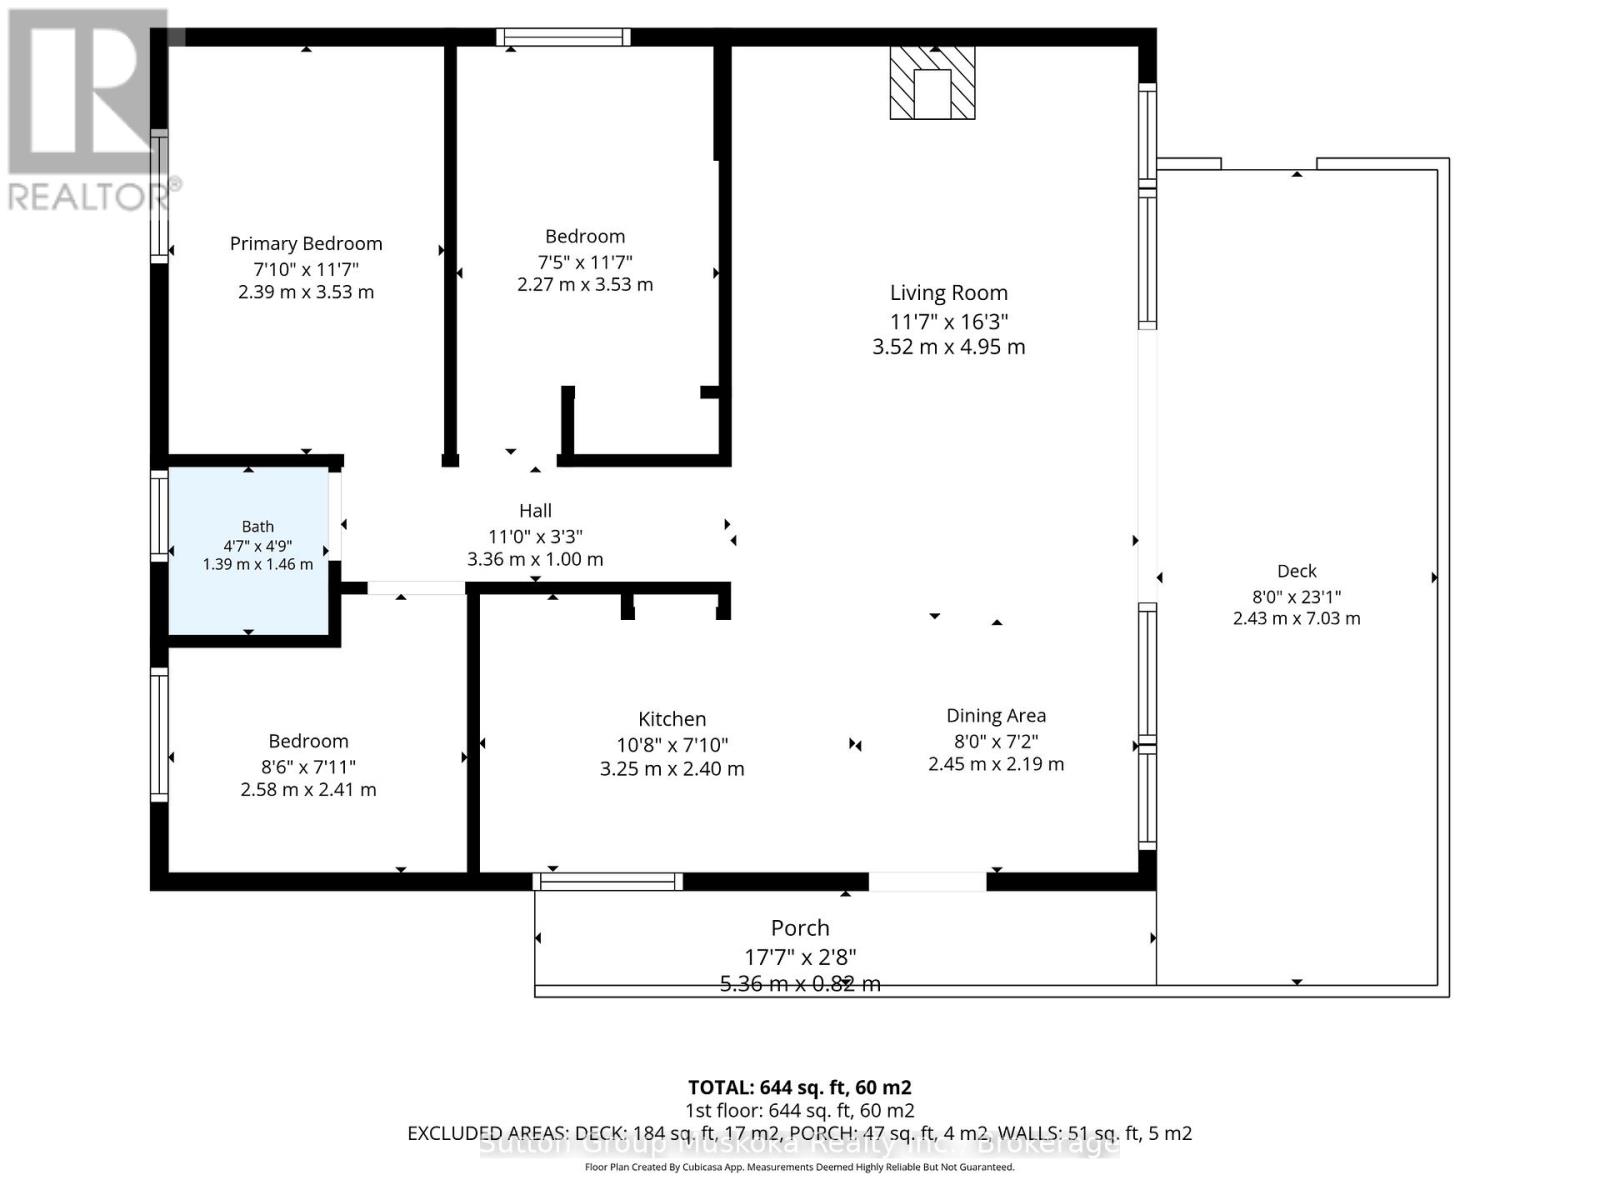
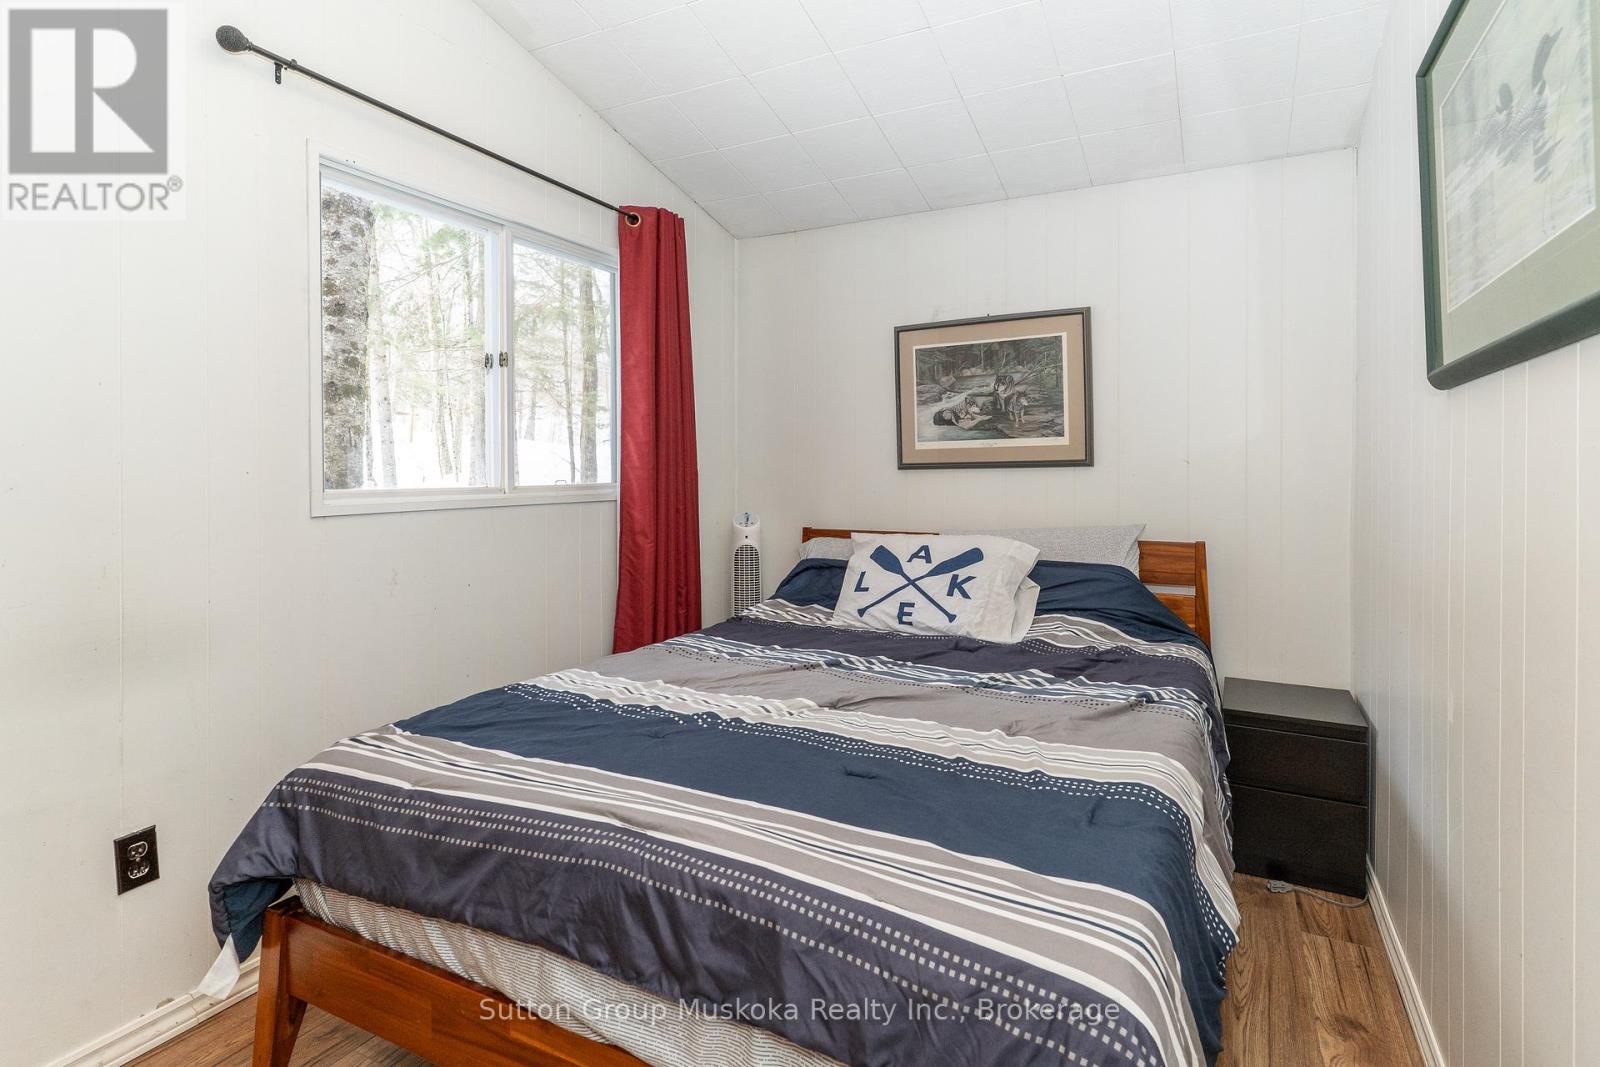
879 RELATIVE ROAD N, Armour, Ontario
$599,000
Welcome to 879 Relative Road. This beautiful 4-season cottage or home on Three Mile Lake i ...


