154 PURPLE PLUM, Kingsville, Ontario

$689,000
154 PURPLE PLUM, Kingsville
  • Updated On:
  • March 29, 2026
  • 4 Bedrooms
  • 3 Bathrooms

This immaculate well maintained full brick ranch is located on a large quiet cul-de-sac in a very desirable neighbourhood in Kingsville. Sit and relax on your large covered front porch. This home is much larger than it looks! Island in the kitchen is movable. Fully finished spacious basement adds value to the home with a bedroom, family room, bath, workshop, office, recreation room and plenty of storage. Including the finished main level and the finished lower level, this home has apprx 3000 sq ft living space. Never lose power with the newly installed invaluable generator! The fully fenced yard features a large maintenance free deck and shed in back with hydro along with an inground sprinkler system. Close to all amenities and school…perfect for a growing family! Call today for your personal viewing. (id:65066)

Address: 154 PURPLE PLUM
State/County:
Zip: N9Y3P6
Country: Canada
Listing Id: 25031922
Price: $689,000
Bedrooms: 4
Bathrooms: 3
ArchitecturalStyle: Ranch
BathroomsPartial: 1
BedroomsAboveGrade: 3
BedroomsBelowGrade: 1
CommonInterest: Freehold
Cooling: Central air conditioning
Fencing: Fence
Flooring: Hardwood, Carpeted, Ceramic/Porcelain
Heating: Forced air, Natural gas, Furnace
InternetAddressDisplayYN: 1
InternetEntireListingDisplayYN: 1
ListAOR: Windsor
ListAORKey: 34
ListAgentKey: 1916768
ListOfficeKey: 283782
ListingURL: www.realtor.ca/real-estate/29200681/154-purple-plum-kingsville
LotFeatures: Cul-de-sac, Front Driveway
LotSizeDimensions: 41.71 X
ModificationTimestamp: March 29, 2026 at 07:25pm
OriginalEntryTimestamp: December 22, 2025 at 07:07pm
OriginatingSystemName: Windsor-Essex County Association of REALTORS®
ParkingFeatures: Attached Garage, Garage, Inside Entry
PhotosChangeTimestamp: December 22, 2025 at 07:07pm
PhotosCount: 42
PostalCode: N9Y3P6
Rooms: Laundry room: Main level | Storage: Lower level | Workshop: Lower level | Office: Lower level | 3pc Bathroom: Lower level | 2pc Bathroom: Lower level | Bedroom: Lower level | Recreation room: Lower level | Family room: Lower level | 4pc Ensuite bath: Main level | Bedroom: Main level | Bedroom: Main level | Primary Bedroom: Main level | Kitchen: Main level | Eating area: Main level | Living room/Dining room: Main level | Foyer: Main level
StatusChangeTimestamp: March 29, 2026 at 07:16pm
Stories: 1
StreetName: PURPLE PLUM
StreetNumber: 154
StructureType: House
TaxYear: 2025
YearBuilt: 2001
ZoningDescription: res
Other Features
Brick
Central Vacuum
Dishwasher
Dryer
Garburator
Microwave
Refrigerator
Stove
Washer

Property Reviews

No reviews found.
You need to login in order to post a review

yelp logo

$3,532.64
per month
  • Principal and Interest
  • Property Tax
  • HOA fee
  • Private Mortgage Insurance

$ 2,671.39

Mon 25 May
Tue 26 May
Wed 27 May
Thu 28 May
Fri 29 May
Sat 30 May
Sun 31 May
Mon 01 Jun
Tue 02 Jun
Wed 03 Jun
In Person
Video Chat
Your information

Similar Listings

5692 NORTH STREET,Niagara Falls (Hospital),,

$474,900
Welcome to 5692 North Street located in the heart of Niagara Falls, a solid brick detached ...
Active

263 HART AVENUE,Burlington (Roseland),,

$1,799,999
Full of character & charm, this home sits on a picturesque, tree-lined street in covet ...
Active

40 GROSVENOR STREET S, Saugeen Shores, Ontar...

$599,900
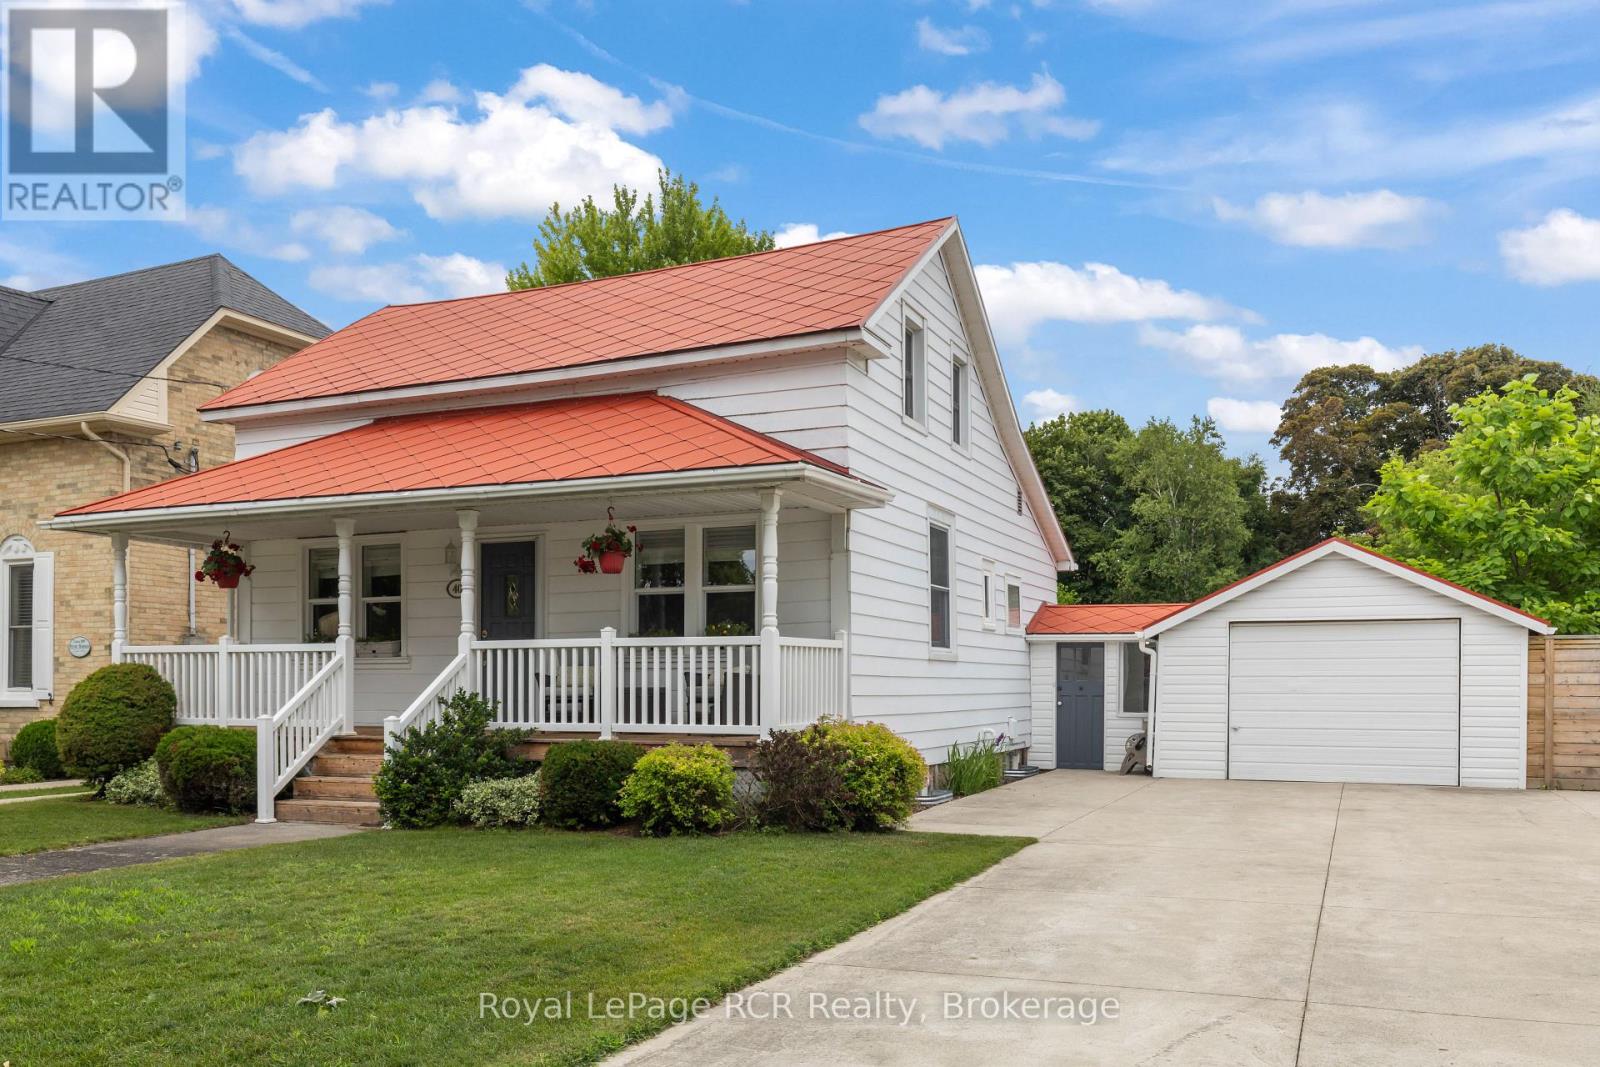
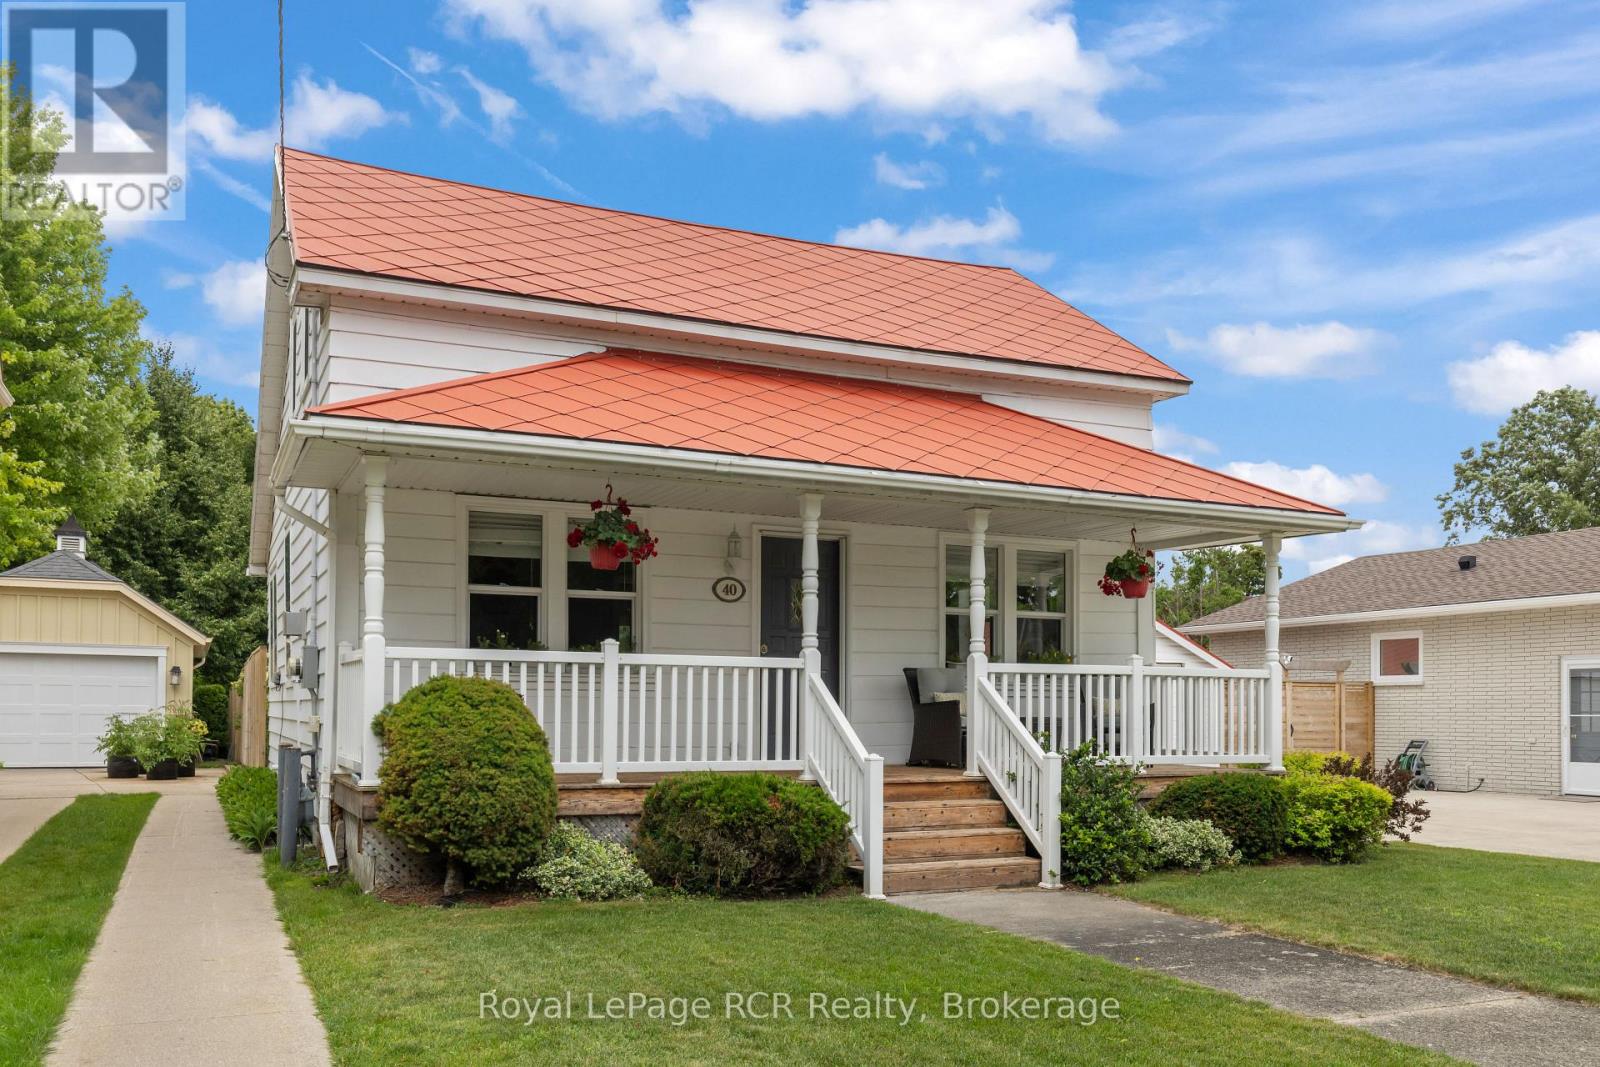
Imagine starting your day with a stroll along the sandy shores of Lake Huron. Only steps f ...
Active

235 FERGUSON Avenue Unit# 16,Cambridge,,

$399,900
AN AMAZING OPPORTUNITY FOR A FIRST-TIME HOME BUYER OR AN INVESTOR! Nestled in the heart of ...
3 1 1,174.00 ft2details

Schedule a tour

Mon 25 May
Tue 26 May
Wed 27 May
Thu 28 May
Fri 29 May
Sat 30 May
Sun 31 May
Mon 01 Jun
Tue 02 Jun
Wed 03 Jun
In Person
Video Chat
Your information

Compare Listings