29 ROTHWELL STREET,Aurora,,

$1,638,000
29 ROTHWELL STREET, Aurora, Rural Aurora
  • Updated On:
  • March 30, 2026
  • 4 Bedrooms
  • 5 Bathrooms


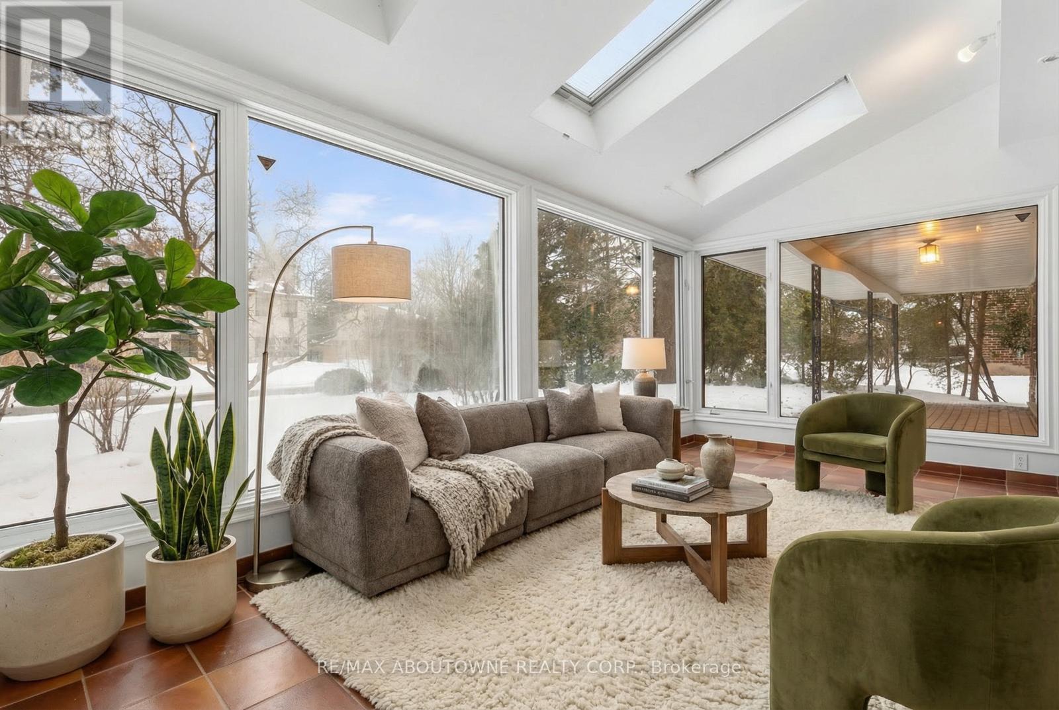
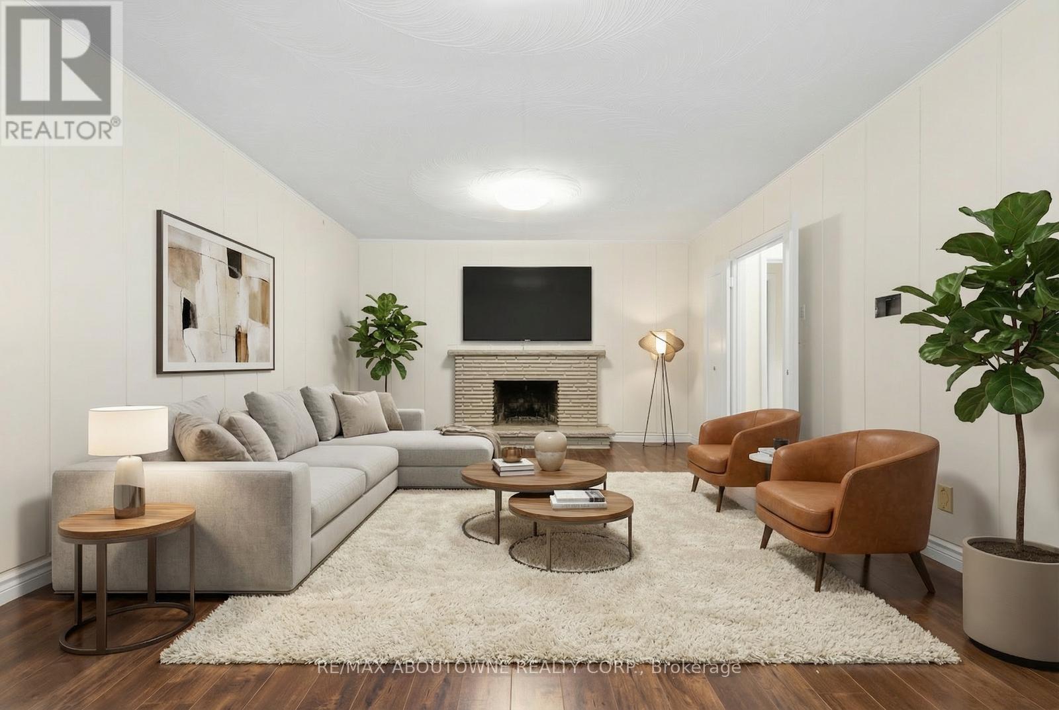
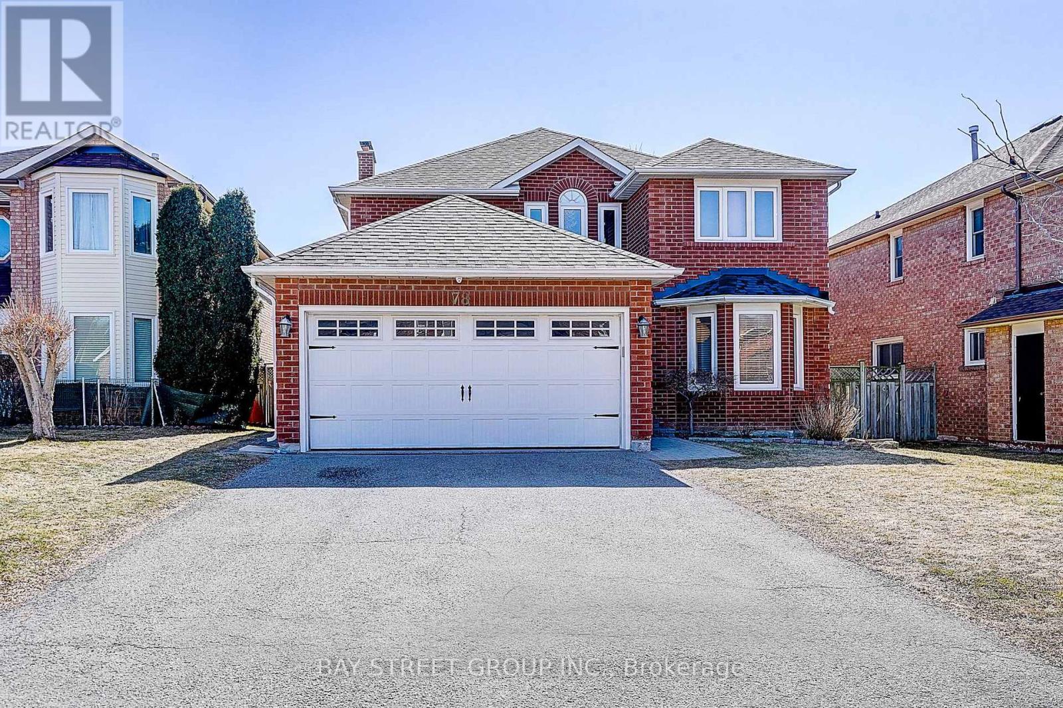
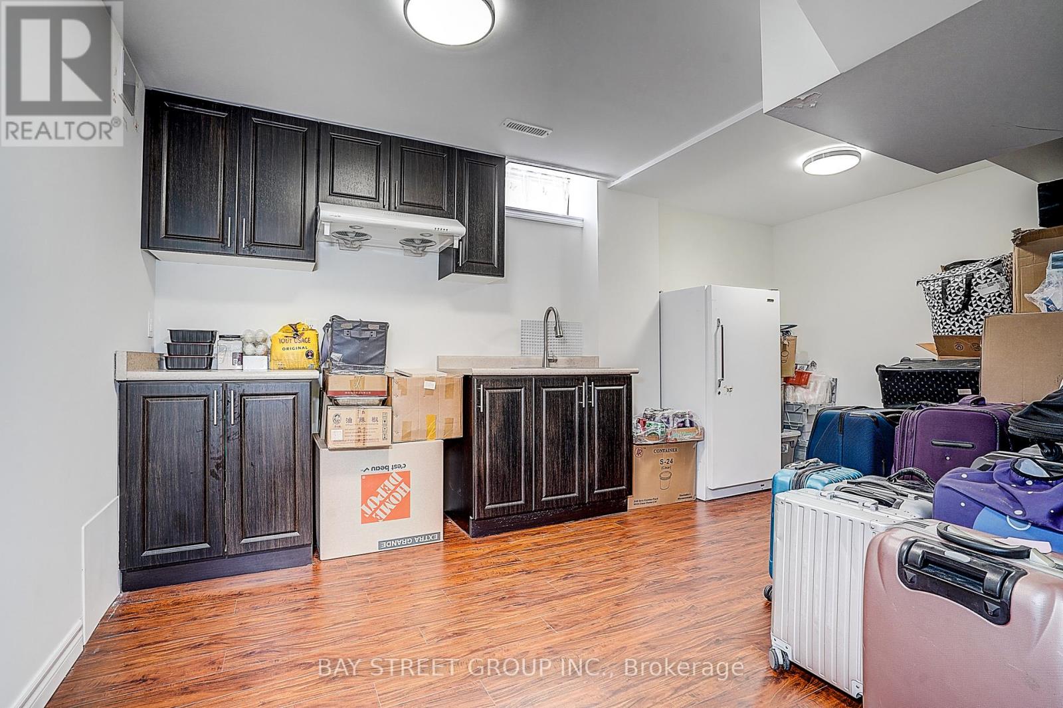
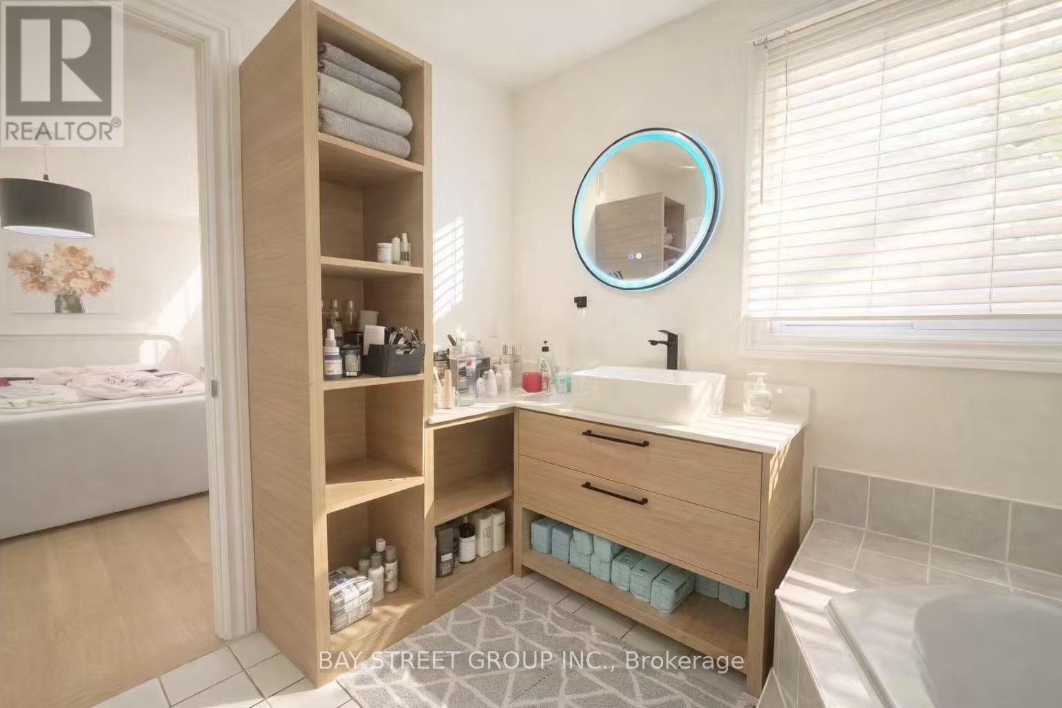
A beautifully maintained home by *original owners* where care and attention to detail are evident throughout. This bright corner home offers a spacious open-concept layout, complemented by a newly finished basement for added living space. The main floor features a versatile living/office area with custom built-in shelving – ideal for working from home or enjoying a quiet retreat. The kitchen is a true highlight, complete with a Wolf gas stove, large center island, and a walk-out to a spacious composite deck. Upstairs, you’ll find four generously sized bedrooms, including a primary suite with custom closet organizers and 10 ft coffered ceiling. The finished basement (2024) has modern vinyl flooring, a custom wine display, stylish accent media wall, along with a sink, fridge, and walk-out access to the backyard. The backyard is an entertainer’s dream featuring a custom L-shaped countertop, fire pit, outdoor sink, and more. Conveniently located just minutes to Highway 404 (approx. 6 km) and within walking distance to Edward Coltham Park, this home offers both comfort and accessibility in a highly desirable location. (id:65066)

Address: 29 ROTHWELL STREET
City:
State/County:
Zip: L4G0V6
Country: Canada
Listing Id: N12927402
Price: $1,638,000
Bedrooms: 4
Bathrooms: 5
Basement: Finished, Walk out, N/A
BathroomsPartial: 1
BedroomsAboveGrade: 4
CommonInterest: Freehold
Cooling: Central air conditioning
Directions: Cross Streets: St John's / Leslie. ** Directions: as per google maps.
FoundationDetails: Concrete
FrontageLengthNumeric: 43
FrontageLengthNumericUnits: feet
Heating: Forced air, Natural gas
InternetAddressDisplayYN: 1
InternetEntireListingDisplayYN: 1
ListAOR: Toronto
ListAORKey: 82
ListAgentKey: 1638492
ListOfficeKey: 64337
ListingURL: www.realtor.ca/real-estate/29523830/29-rothwell-street-aurora-rural-aurora
LivingAreaMaximum: 3000
LivingAreaMinimum: 2500
LivingAreaUnits: square feet
LotSizeDimensions: 43 x 94 FT ; Irregular lot
ModificationTimestamp: March 30, 2026 at 08:16pm
OriginalEntryTimestamp: March 27, 2026 at 12:31pm
OriginatingSystemName: Toronto Regional Real Estate Board
ParkingFeatures: Attached Garage, Garage
ParkingTotal: 4
PhotosChangeTimestamp: March 27, 2026 at 02:02pm
PhotosCount: 39
PostalCode: L4G0V6
Sewer: Sanitary sewer
StatusChangeTimestamp: March 30, 2026 at 08:08pm
Stories: 2
StreetName: Rothwell
StreetNumber: 29
StreetSuffix: Street
StructureType: House
TaxAnnualAmount: 7428.29
WaterSource: Municipal water
Other Features
Brick
Dishwasher
Dryer
Gas stove(s)
Has Fireplace
Refrigerator
Washer
Window Coverings

Property Reviews

No reviews found.
You need to login in order to post a review

yelp logo

$8,398.35
per month
  • Principal and Interest
  • Property Tax
  • HOA fee
  • Private Mortgage Insurance

$ 6,350.85

Mon 25 May
Tue 26 May
Wed 27 May
Thu 28 May
Fri 29 May
Sat 30 May
Sun 31 May
Mon 01 Jun
Tue 02 Jun
Wed 03 Jun
In Person
Video Chat
Your information

Similar Listings

Active

13080 CENTREVILLE CREEK ROAD, Caledon, Ontar...

$2,299,000
Welcome to this beautiful home in Caledon, offering approximately 2,700 sqft of thoughtful ...

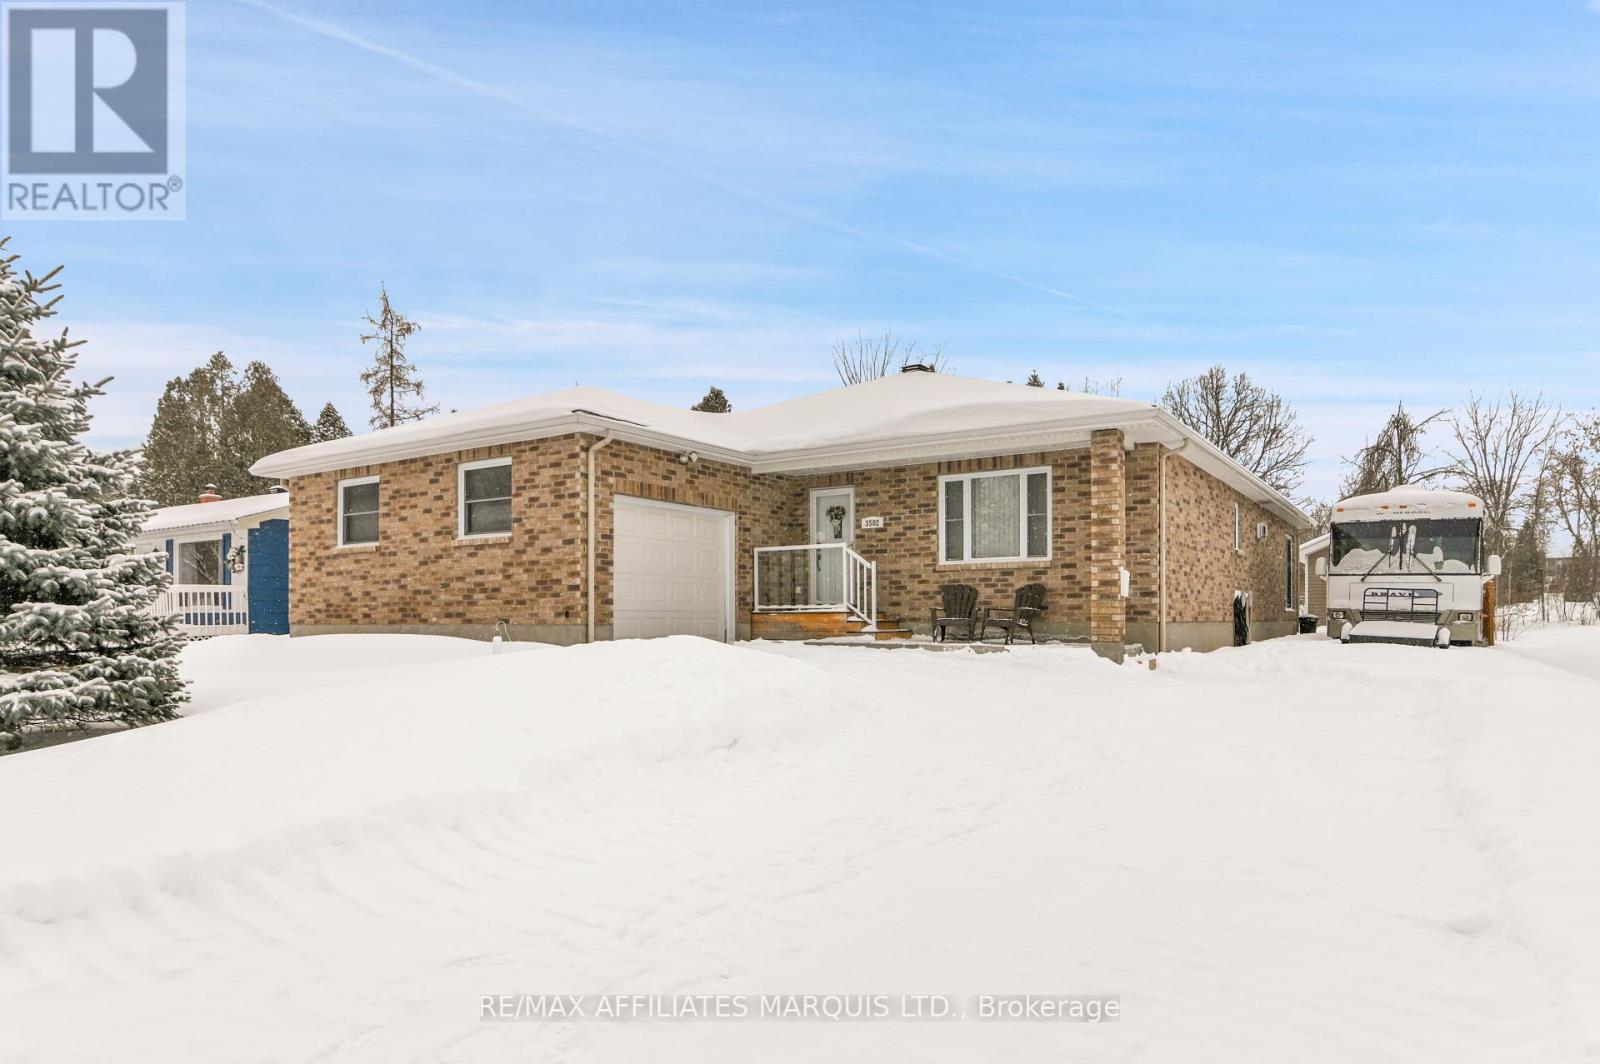
3502 BRUCE STREET, South Stormont, Ontario

$549,900
This spacious all-brick, slab-on-grade bungalow offers nearly 1,800 sq. ft. of comfortable ...

145 WOLFDALE AVENUE,Oakville (SW Southwest),...

$2,695,000
Set on one of South Oakville's most prestigious and tranquil streets, this remarkable 100 ...
Active

78 JOHN STIVER CRESCENT, Markham (Buttonvill...

$1,799,000
Location, Location, Location! Welcome to 78 John Stiver Crescent, a beautifully renovated ...

Schedule a tour

Mon 25 May
Tue 26 May
Wed 27 May
Thu 28 May
Fri 29 May
Sat 30 May
Sun 31 May
Mon 01 Jun
Tue 02 Jun
Wed 03 Jun
In Person
Video Chat
Your information

Compare Listings