4500 ECLIPSE WAY,Niagara Falls (Lyons Creek),,

$925,000
  • Updated On:
  • April 2, 2026
  • 4 Bedrooms
  • 4 Bathrooms

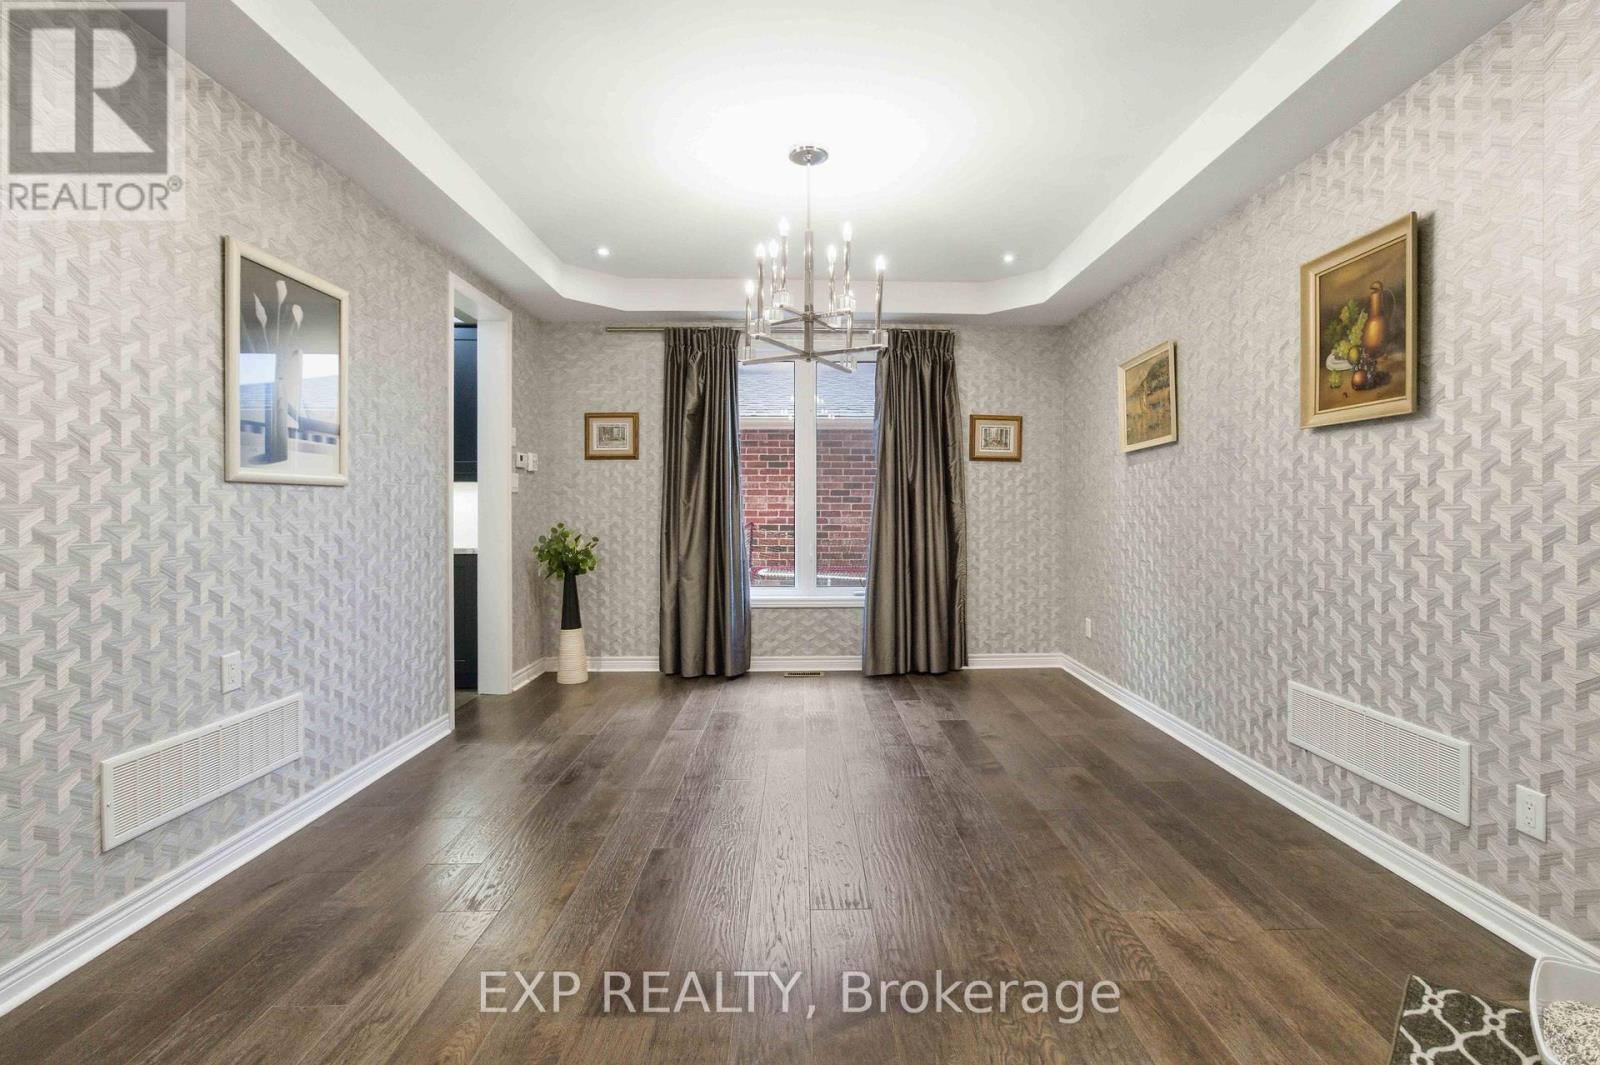
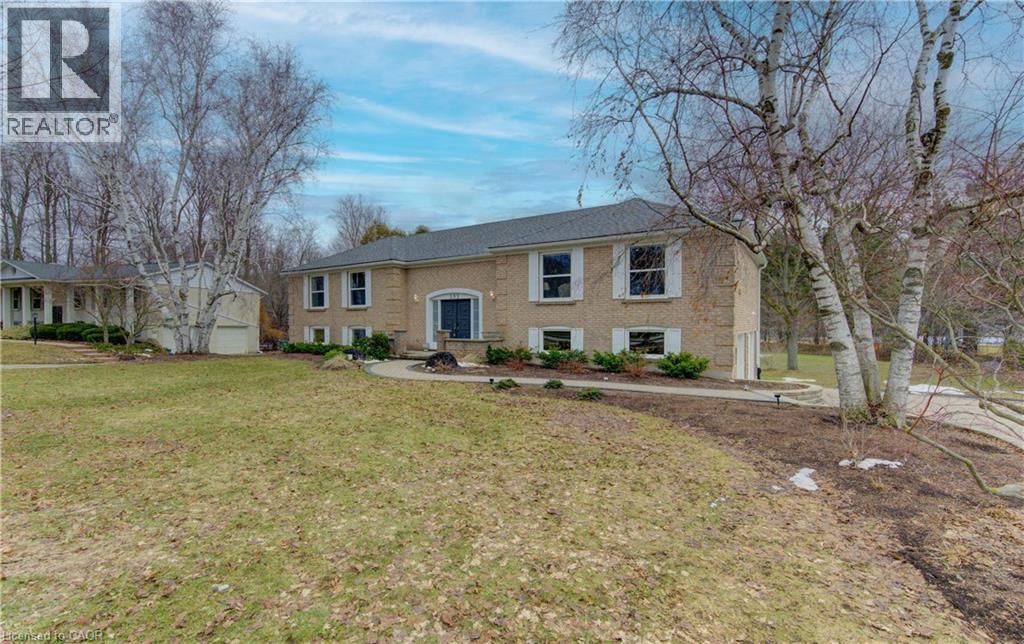
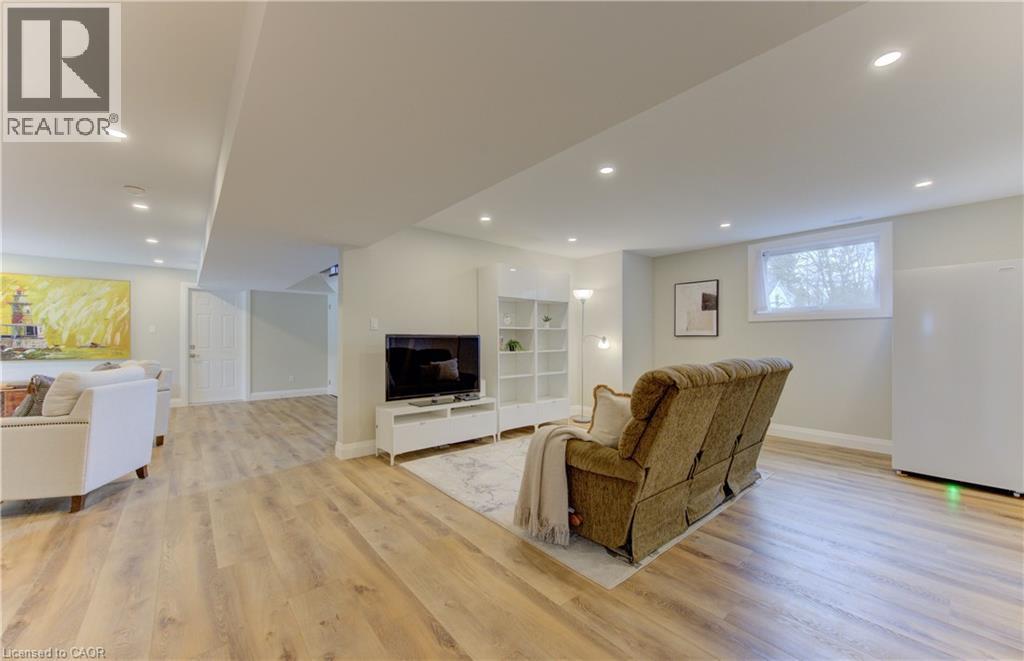
With over 3,000 sq ft above ground, 4 bedrooms, and 4 bathrooms, this is a home built for a real family that needs space that actually works. The layout gives separation when you need it and connection where it matters – functional without feeling tight, and spacious without wasting space. Owned by the original owner and recently updated with full laminate flooring throughout, the home is completely carpet-free, offering a clean, low-maintenance living environment.A spacious upper landing adds flexible living space – perfect for a home office, reading area, or kids’ zone just outside the primary suite. The mid-level laundry, thoughtfully set between floors, keeps daily routines out of sight while remaining easily accessible – a small detail that makes a big difference in how the home functions.What truly sets this home apart is where it’s located. Set in Chippawa, a part of Niagara Falls known for its natural surroundings, you’re surrounded by the Niagara River, parks, wooded areas, and nearby golf courses, including Legends on the Niagara – one of the area’s premier golf destinations. It’s a setting that feels quieter, more grounded, and connected to nature, while still being close to everyday essentials like grocery stores and Tim Hortons.At the same time, this area is seeing real investment. The new South Niagara Hospital – a $3.6 billion regional healthcare project expected to open in 2028 – will serve as a major hub for Niagara, bringing jobs, infrastructure, and long-term stability to the surrounding area. Combined with over $10 million being invested into the Chippawa Willoughby Memorial Arena and improved highway access nearby, Chippawa is becoming one of the pockets in Niagara Falls where real growth is taking shape.This is not just about square footage – it’s about choosing a home that fits how you live today, in a location that continues to make sense for the future. (id:65066)

Address: 4500 ECLIPSE WAY
State/County:
Zip: L2G0X4
Country: Canada
Listing Id: X12927386
Price: $925,000
Bedrooms: 4
Bathrooms: 4
Basement: Unfinished, Full
BathroomsPartial: 1
BedroomsAboveGrade: 4
BuildingFeatures: Fireplace(s)
CommonInterest: Freehold
CommunityFeatures: Community Centre
Cooling: Central air conditioning
Directions: Cross Streets: Tall Grass/Mann street. ** Directions: Continue on Lyons Creek Rd/Regional Rd 47. Take Reixinger Rd to Eclipse Wy.
Fencing: Fenced yard, Fully Fenced
FireplacesTotal: 1
FoundationDetails: Concrete
FrontageLengthNumeric: 44.95
FrontageLengthNumericUnits: meters
Heating: Forced air, Natural gas
InternetAddressDisplayYN: 1
InternetEntireListingDisplayYN: 1
ListAOR: Niagara
ListAORKey: 114
ListAgentKey: 2137104
ListOfficeKey: 286523
ListingURL: www.realtor.ca/real-estate/29523815/4500-eclipse-way-niagara-falls-lyons-creek-224-lyons-creek
LivingAreaMaximum: 3500
LivingAreaMinimum: 3000
LivingAreaUnits: square feet
LotFeatures: Carpet Free, Sump Pump
LotSizeDimensions: 45 x 108.3 M
ModificationTimestamp: April 1, 2026 at 11:15pm
OriginalEntryTimestamp: March 27, 2026 at 12:26pm
OriginatingSystemName: Niagara Association of REALTORS®
ParkingFeatures: Attached Garage, Garage
ParkingTotal: 6
PhotosChangeTimestamp: April 1, 2026 at 10:32pm
PhotosCount: 35
PostalCode: L2G0X4
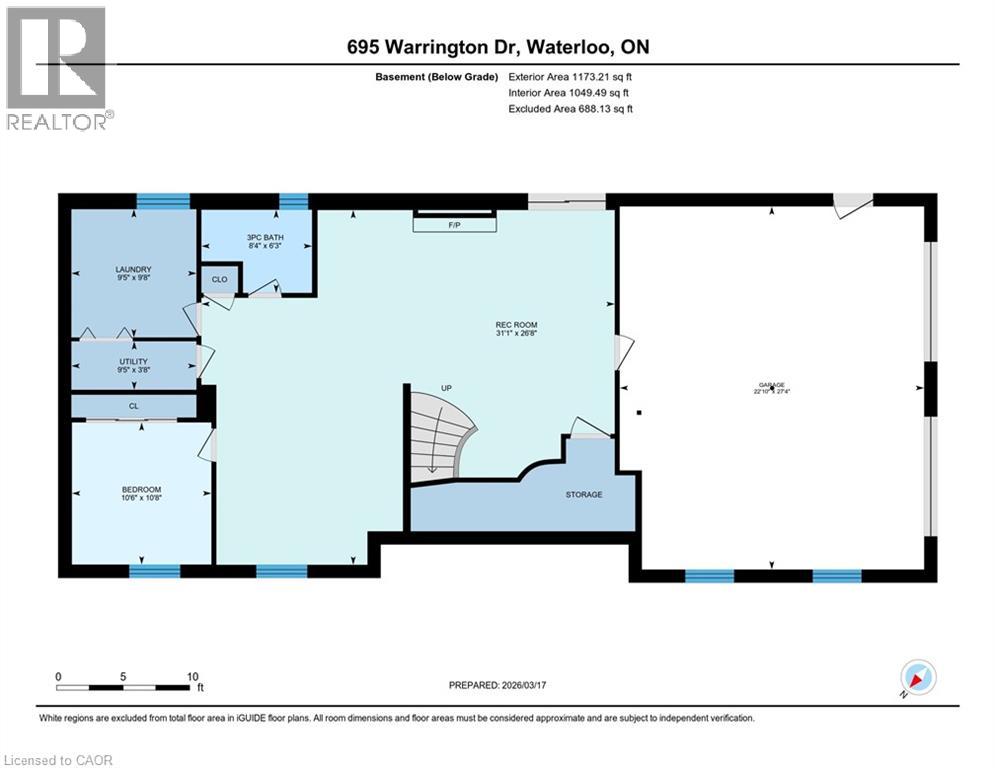
Rooms: Office: Ground level, 3.32 x 3.07 meters | Laundry room: In between, 1.5 x 2 meters | Dining room: Ground level, 3.6 x 3.68 meters | Kitchen: Ground level, 7.16 x 4.01 meters | Family room: Ground level, 4.01 x 6.57 meters | Mud room: Ground level, 2.64 x 2.1 meters | Bathroom: Ground level, 1.5 x 2.5 meters | Primary Bedroom: Second level, 4.19 x 6.55 meters | Bedroom 2: Second level, 3.32 x 3.73 meters | Bedroom 3: Second level, 4.11 x 4.95 meters | Bedroom 4: Second level, 3.02 x 4.85 meters
Sewer: Sanitary sewer
StatusChangeTimestamp: April 1, 2026 at 11:05pm
Stories: 2
StreetName: Eclipse
StreetNumber: 4500
StreetSuffix: Way
StructureType: House
TaxAnnualAmount: 9522
TaxYear: 2025
WaterSource: Municipal water
Other Features
Brick
Dryer
Has Fireplace
Hood Fan
Oven - Built-In
Refrigerator
Stove
Washer
Water Heater - Tankless
Window Coverings

Property Reviews

No reviews found.
You need to login in order to post a review

yelp logo

$4,742.66
per month
  • Principal and Interest
  • Property Tax
  • HOA fee
  • Private Mortgage Insurance

$ 3,586.41

Mon 25 May
Tue 26 May
Wed 27 May
Thu 28 May
Fri 29 May
Sat 30 May
Sun 31 May
Mon 01 Jun
Tue 02 Jun
Wed 03 Jun
In Person
Video Chat
Your information

Similar Listings

Active

405 – 2075 KING ROAD, King (King City)...

$1,100,000
Spacious and sun-filled 2 Bedroom + Den, 2 Bathroom suite offering 1,005 sq. ft. total (96 ...

42 – 2065 AMHERST HEIGHTS COURT,Burlin...

$735,000
Court location in Brant hills. 2 Storey townhome. A Beauty in a family friendly neighborho ...

34 ATCHISON DRIVE,Caledon (Caledon East),,

$1,399,000
Welcome to this exceptional home, perfectly positioned on one of Caledon East's most sough ...

395 WARRINGTON Drive,Waterloo,,

$1,499,900
Welcome to 395 Warrington Drive in Waterloo — a beautifully renovated raised bungalow set ...
4 3 3,005.00 ft2details

Schedule a tour

Mon 25 May
Tue 26 May
Wed 27 May
Thu 28 May
Fri 29 May
Sat 30 May
Sun 31 May
Mon 01 Jun
Tue 02 Jun
Wed 03 Jun
In Person
Video Chat
Your information

Compare Listings