179 VALLEYVIEW DRIVE, Middlesex Centre (Komoka), Ontario

$649,000
179 VALLEYVIEW DRIVE, Middlesex Centre (Komoka), Komoka
  • Updated On:
  • March 29, 2026
  • 4 Bedrooms
  • 2 Bathrooms

Welcome to this well-maintained and thoughtfully updated 3+1 bedroom family home, perfectly situated on a generous 80′ x 140′ lot within walking distance to Parkview School, local shops, and everyday amenities. The main level features a bright and functional layout with three spacious bedrooms and a comfortable living room, ideal for family living. The lower level offers excellent additional living space, including a fourth bedroom, a second family room, and a beautifully finished bathroom with a custom walk-in shower-perfect for guests or extended family. The kitchen is in excellent condition and equipped with a new stove and dishwasher, blending modern convenience with a practical design. Numerous updates enhance both comfort and efficiency throughout the home. In 2024, new attic and basement insulation was added, along with new flooring throughout. The bathroom has been refreshed with a new shower and vanity, and custom built-in storage has been thoughtfully added to the upstairs hallway, front entry, and basement bedroom. Exterior improvements include custom glass front, side, and rear doors, partial exterior repainting, a new electrical service, and a new asphalt driveway. The fully fenced backyard is complete with a new patio (2024), creating an inviting space for outdoor living and entertaining. A standout feature is the 20′ x 20′ detached shed with a 16-foot roll-up door and its own 15-amp electrical circuit-ideal for storage, hobbies, or workshop use. This move-in-ready home offers an exceptional combination of space, quality updates, and an unbeatable location in one of Komoka’s most desirable neighbourhoods. (id:65066)

Address: 179 VALLEYVIEW DRIVE
Area:
State/County:
Zip: N0L1R0
Country: Canada
Listing Id: X12700034
Price: $649,000
Bedrooms: 4
Bathrooms: 2
ArchitecturalStyle: Bungalow
Basement: Finished, Walk out, N/A
BedroomsAboveGrade: 3
BedroomsBelowGrade: 1
BuildingFeatures: Fireplace(s)
CoListAgentKey: 2171191
CoListOfficeKey: 47253
CommonInterest: Freehold
CommunityFeatures: Community Centre
Cooling: Central air conditioning
Directions: Cross Streets: Oxbow Dr. ** Directions: Queen St North to Oxbow Dr West, North on Valleyview Dr.
Fencing: Fenced yard
FireplacesTotal: 1
FoundationDetails: Poured Concrete
FrontageLengthNumeric: 69.3
FrontageLengthNumericUnits: feet
GeocodeManualYN: 1
Heating: Forced air, Natural gas
InternetAddressDisplayYN: 1
InternetEntireListingDisplayYN: 1
ListAOR: London and St. Thomas
ListAORKey: 13
ListAgentKey: 2100418
ListOfficeKey: 273802
ListingURL: www.realtor.ca/real-estate/29255387/179-valleyview-drive-middlesex-centre-komoka-komoka
LivingAreaMaximum: 1100
LivingAreaMinimum: 700
LivingAreaUnits: square feet
LotFeatures: Hillside, Dry
LotSizeDimensions: 69.3 x 140.5 FT
ModificationTimestamp: March 29, 2026 at 12:01pm
OriginalEntryTimestamp: January 15, 2026 at 06:22pm
OriginatingSystemName: London and St. Thomas Association of REALTORS®
ParkingFeatures: Detached Garage, Garage
ParkingTotal: 2
PhotosChangeTimestamp: January 15, 2026 at 06:22pm
PhotosCount: 40
PostalCode: N0L1R0
PropertyCondition: Insulation upgraded
Rooms: Dining room: Main level, 2.9 x 1.92 meters | Bathroom: Basement, 2.84 x 1.58 meters | Foyer: Basement, 2.76 x 3.25 meters | Utility room: Basement, 5.29 x 1.28 meters | Living room: Main level, 6.76 x 4.68 meters | Bathroom: Main level, 1.49 x 2.92 meters | Bedroom 2: Main level, 3.11 x 3.14 meters | Bedroom 3: Main level, 2.58 x 3.05 meters | Bedroom 4: Main level, 2.76 x 2.99 meters | Primary Bedroom: Basement, 5.61 x 2.88 meters | Recreational, Games room: Basement, 5.63 x 3.61 meters | Laundry room: Basement, 2.15 x 1.59 meters
SecurityFeatures: Smoke Detectors
Sewer: Sanitary sewer
StatusChangeTimestamp: March 29, 2026 at 11:51am
Stories: 1
StreetName: Valleyview
StreetNumber: 179
StreetSuffix: Drive
StructureType: House
Utilities: Sewer, Electricity, Cable
View: View
WaterSource: Municipal water
ZoningDescription: R1-7
Other Features
Brick
Dishwasher
Dryer
Has Fireplace
Microwave
Range
Refrigerator
Stove
Washer
Water Heater
Water meter

Property Reviews

No reviews found.
You need to login in order to post a review

yelp logo

$3,327.55
per month
  • Principal and Interest
  • Property Tax
  • HOA fee
  • Private Mortgage Insurance

$ 2,516.30

Tue 26 May
Wed 27 May
Thu 28 May
Fri 29 May
Sat 30 May
Sun 31 May
Mon 01 Jun
Tue 02 Jun
Wed 03 Jun
Thu 04 Jun
In Person
Video Chat
Your information

Similar Listings

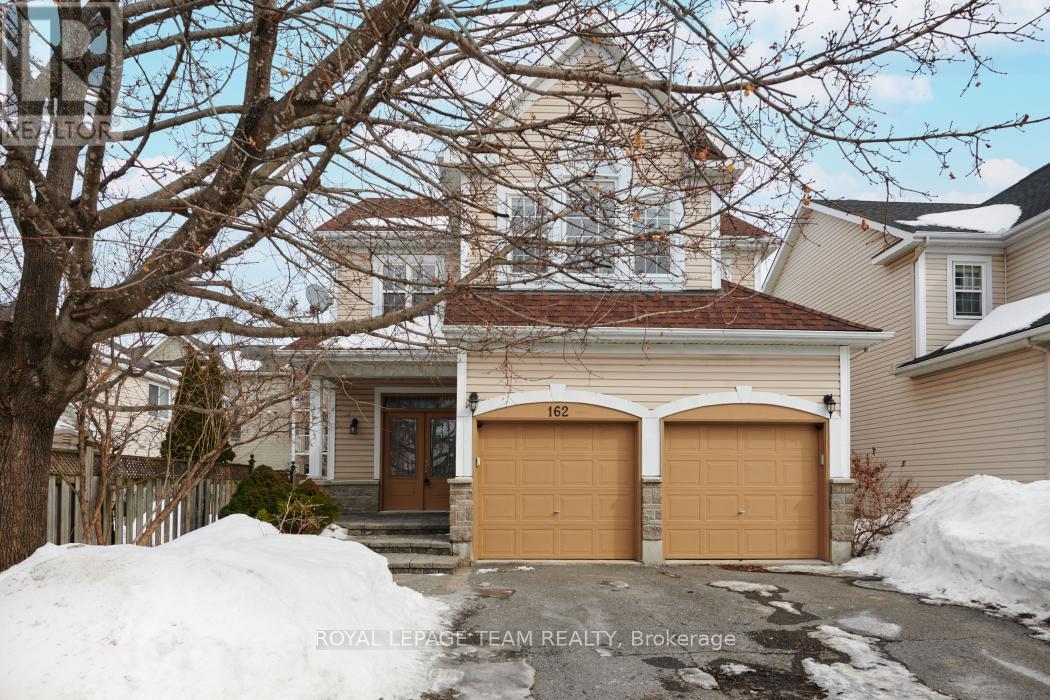
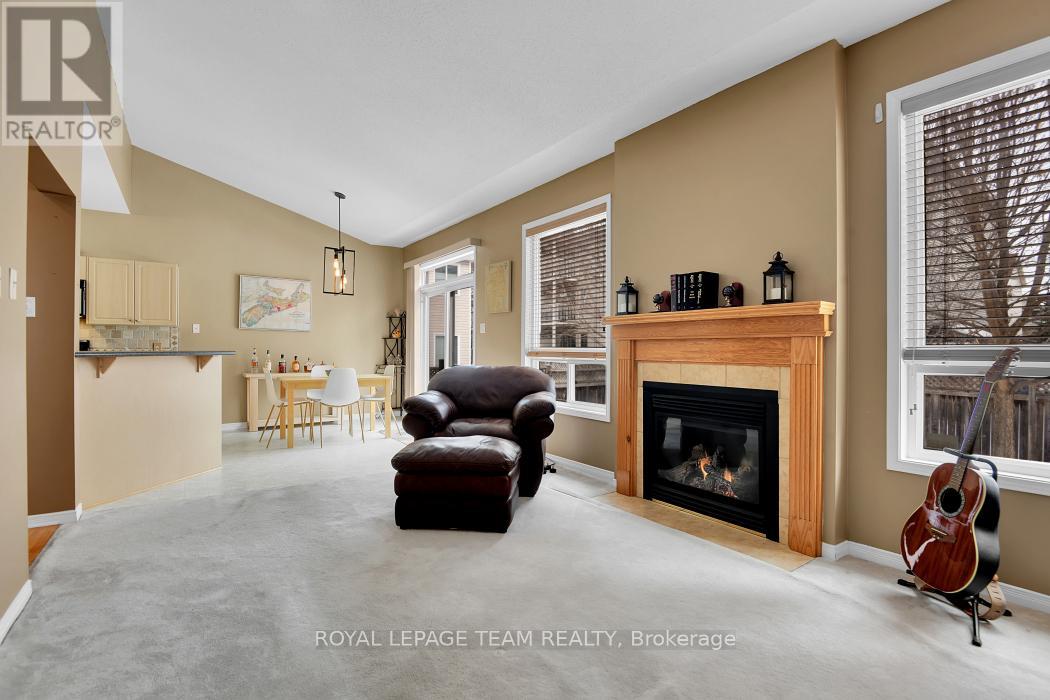
162 REDCLIFF AVENUE, Ottawa, Ontario

$799,000
Tucked away on a quiet street, just a stone's throw from the best of Barrhaven amenities, ...

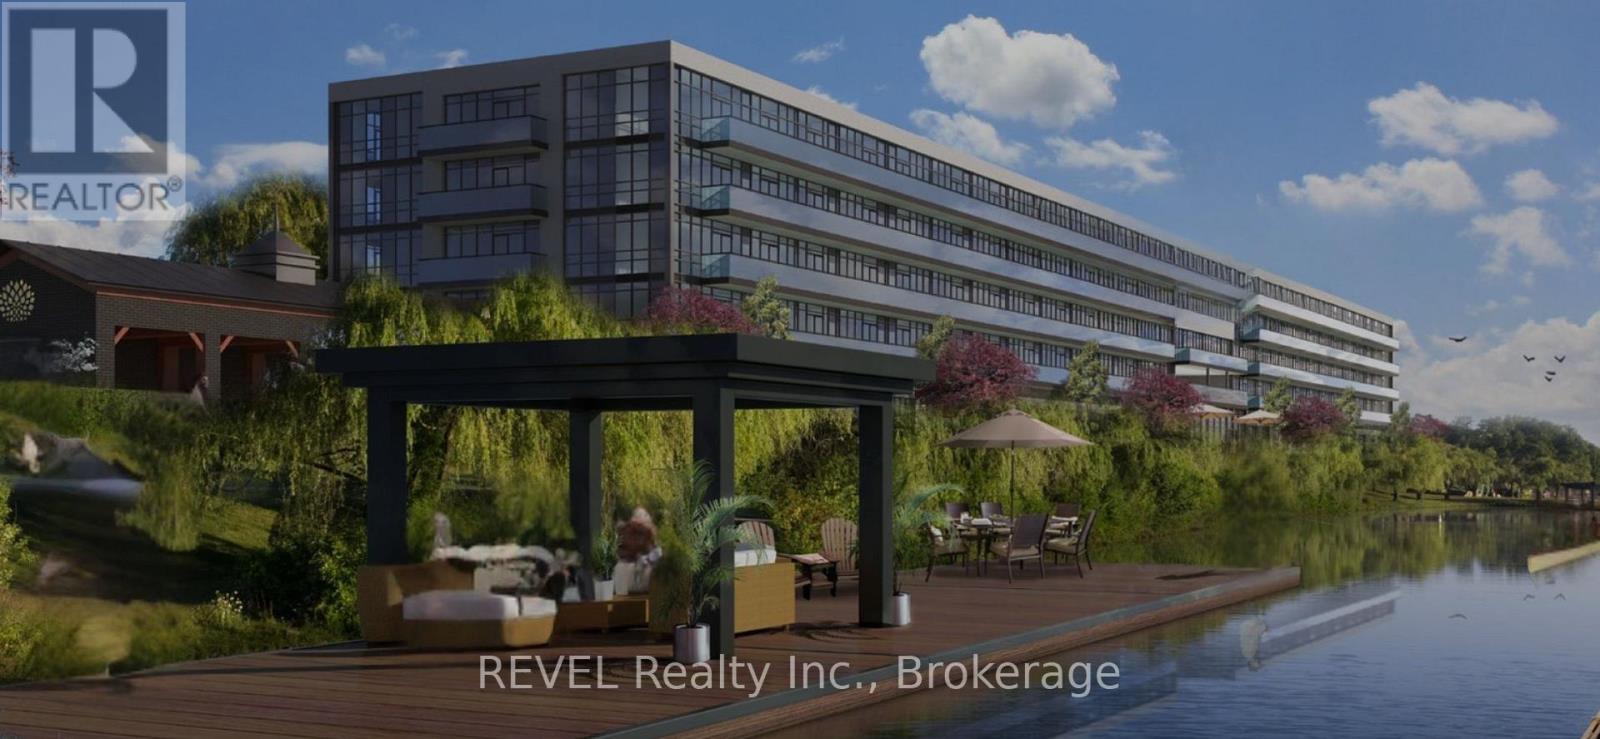
125 – 350 PRINCE CHARLES DR DRIVE S, W...

$399,000
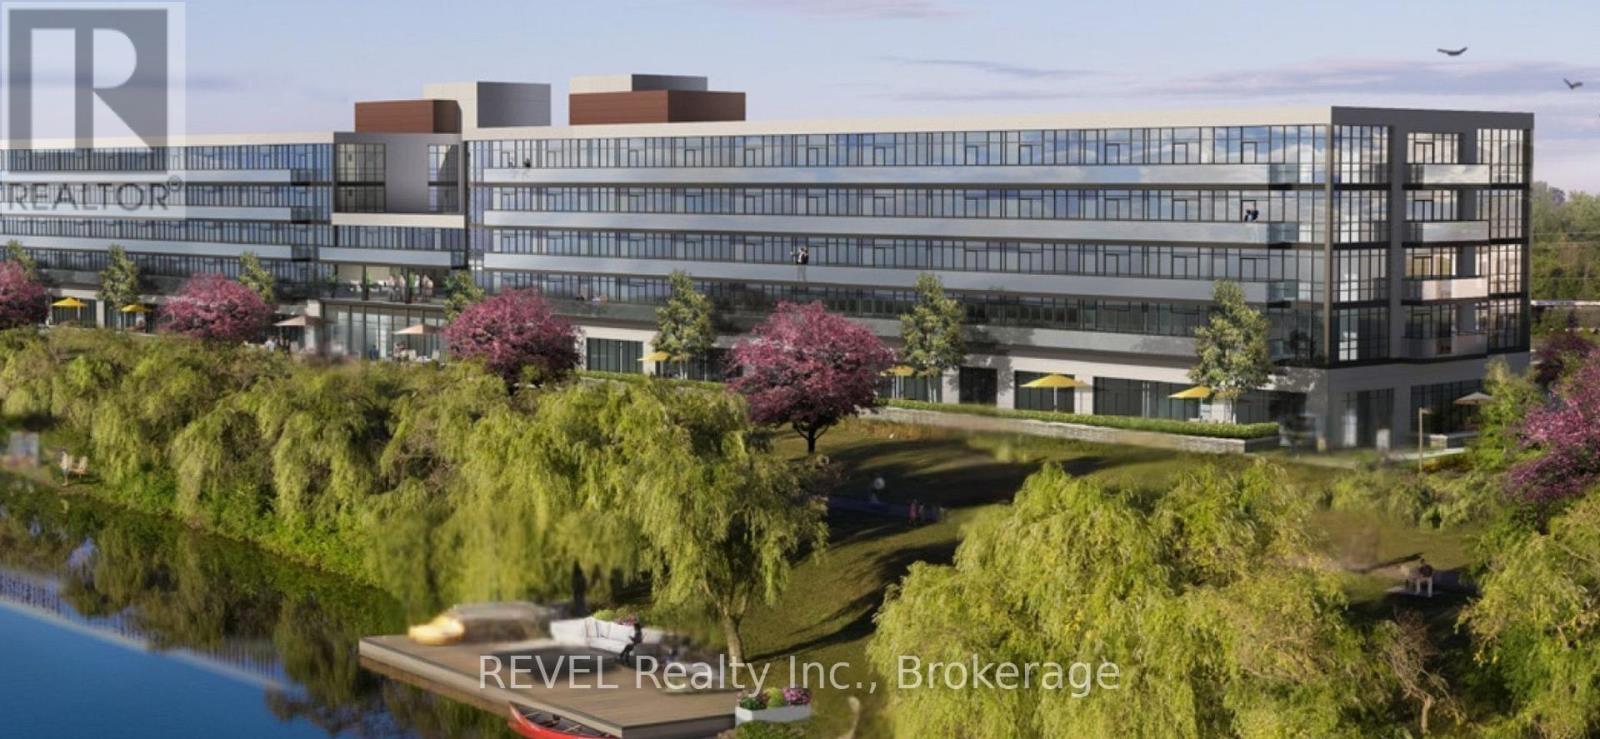
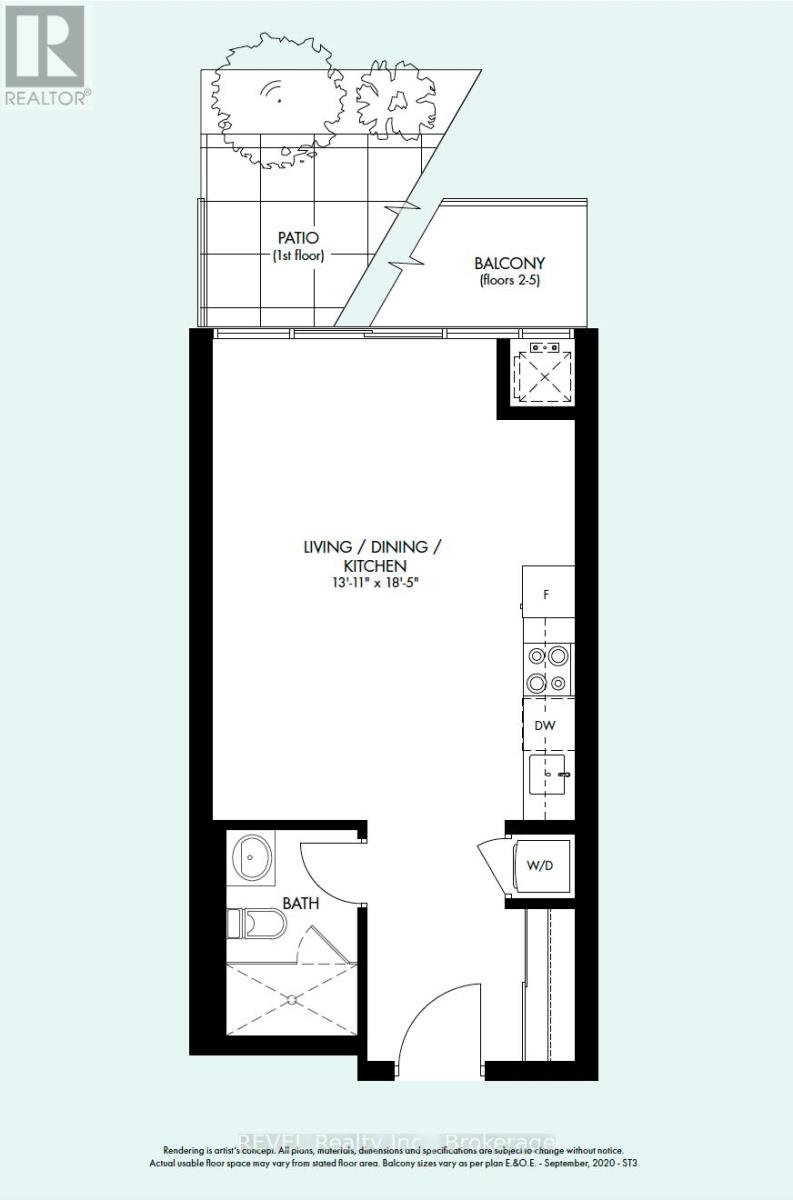
Condo fees and taxes are included for TWO YEARS in purchase price!! Enjoy serene waterfron ...
Active

703 – 500 DUPONT STREET,Toronto (Annex...

$739,000
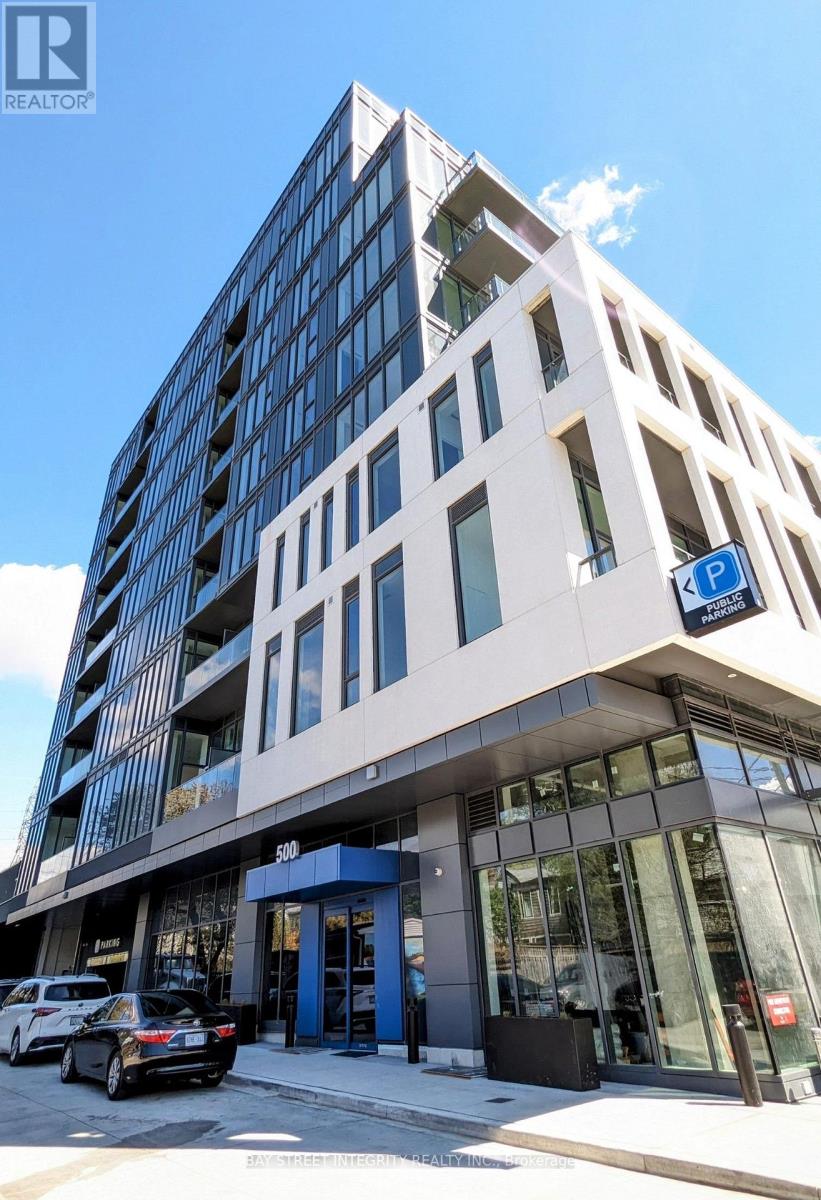
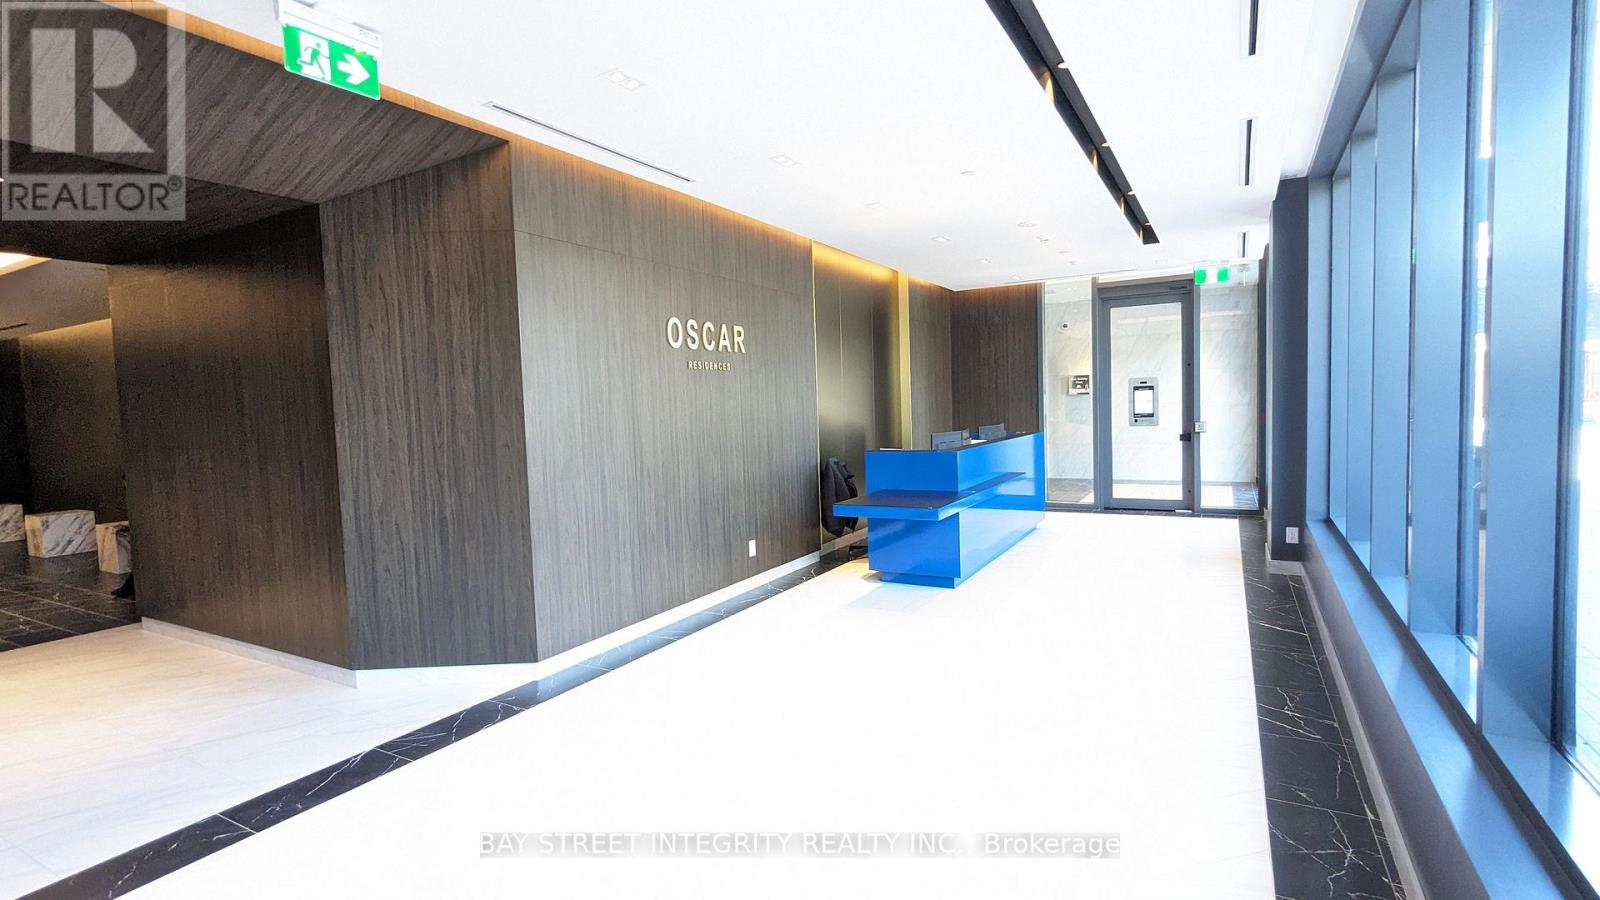
Prepare to be surprised by your ideal unit in the very desirable Annex neighborhood. It is ...
Active

681 MCMURTRY ROAD, Midland, Ontario

$599,900
Your Everyday Lake Escape with Endless Potential. Steps from Little Lake and minutes todow ...

Schedule a tour

Tue 26 May
Wed 27 May
Thu 28 May
Fri 29 May
Sat 30 May
Sun 31 May
Mon 01 Jun
Tue 02 Jun
Wed 03 Jun
Thu 04 Jun
In Person
Video Chat
Your information

Compare Listings