877 KINGSWAY Drive,Burlington,,

$1,399,000
877 KINGSWAY Drive, Burlington, 303 - Aldershot South
  • Updated On:
  • March 30, 2026
  • 7 Bedrooms
  • 5 Bathrooms
  • 4,500.00 ft2

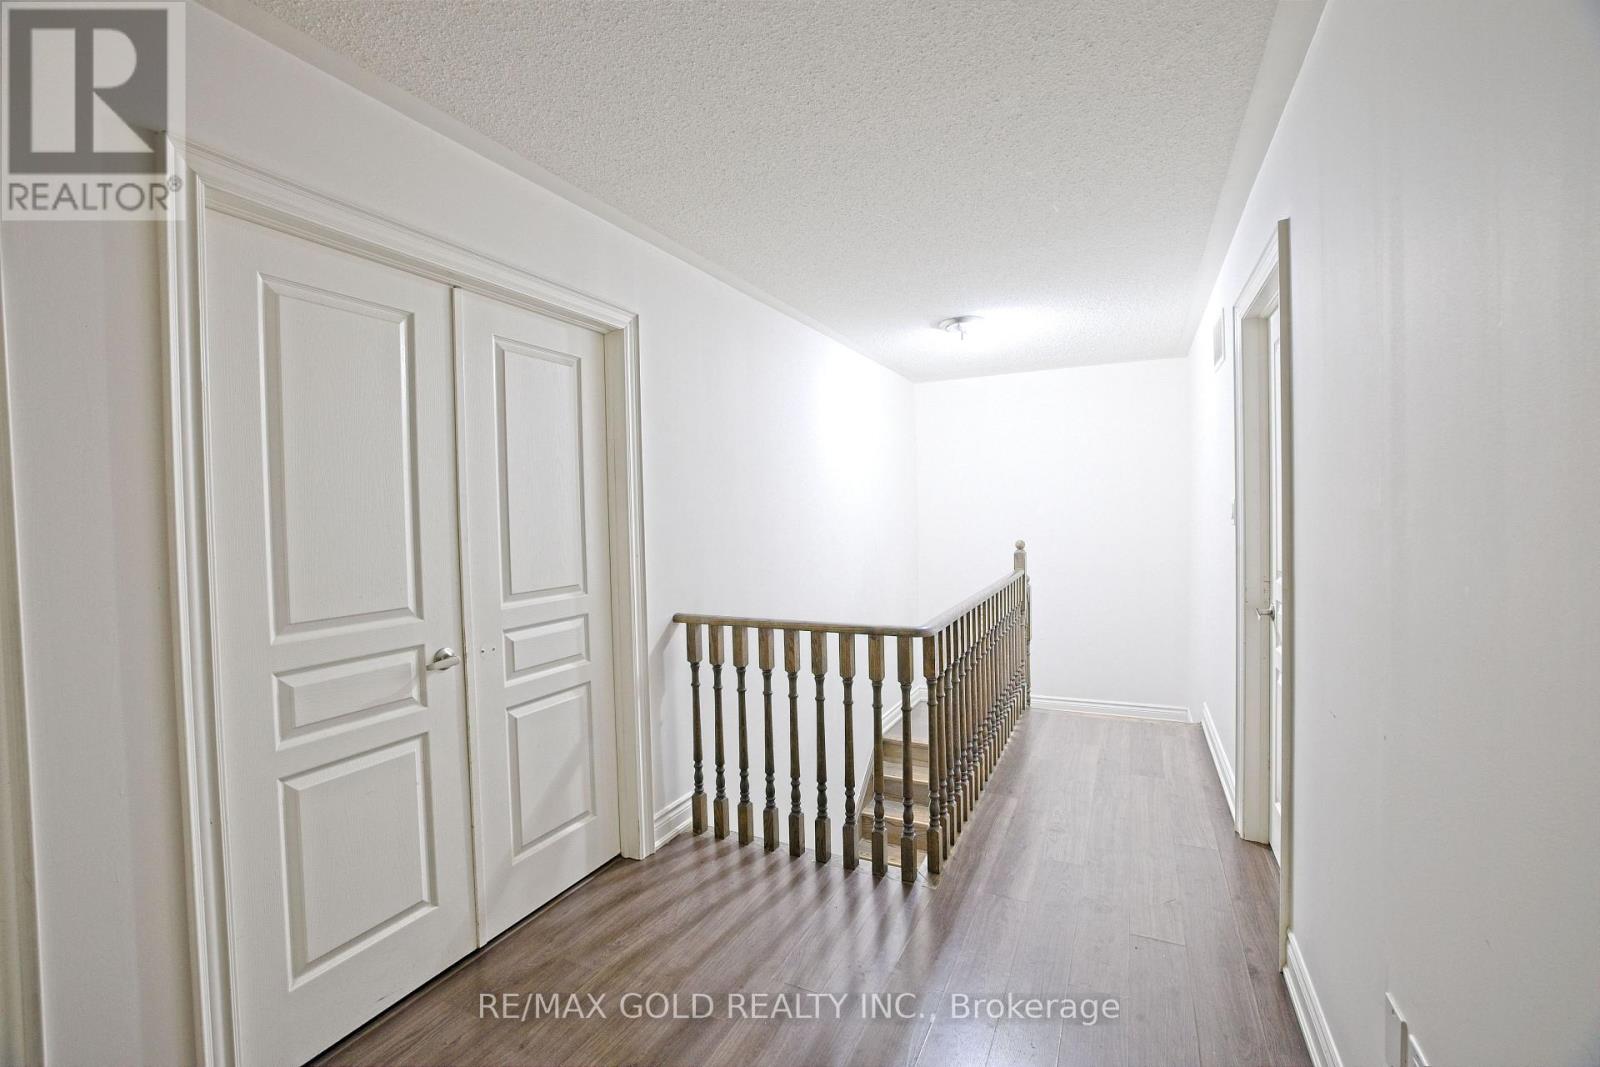
Nestled on one of South Aldershot’s most serene, tree-lined streets—directly across from the Burlington Golf & Country Club—this fully reimagined luxury residence offers over 4,500 sq.ft. of refined living on an expansive 11,500+ sq.ft. lot. Every detail has been thoughtfully curated, showcasing exquisite craftsmanship, rich hardwood floors, and an abundance of natural light that fills the home with warmth and sophistication. The gourmet chef’s dream kitchen serves as the heart of the home, featuring professional-grade appliances, quartz countertops, custom cabinetry, and a grand island overlooking the elegant family room with its 8-ft electric fireplace, large windows, and patio doors opening to the sun-soaked deck. The primary suite is a haven of serenity, complete with a custom walk-in closet and spa-inspired ensuite boasting heated floors, a freestanding soaking tub, glass shower, and dual vanities. Upstairs offers a private living area with a kitchenette, lounge, and ensuite bedroom—perfect for extended family or guests. The finished basement provides yet another private living space with two additional bedrooms, ideal for multi-generational living. Step outside to your private backyard oasis, featuring a new pool liner, sprawling 1,100 sq.ft. deck, lush professional landscaping, and mature trees offering total privacy. Enhanced with CCTV surveillance, new plumbing and electrical, heated floors in all bathrooms, and parking for 11 vehicles. Ideally located minutes from the lake, LaSalle Park, top-rated schools, shops, and major highway (id:65066)

Address: 877 KINGSWAY Drive
State/County:
Zip: L7T3H8
Country: Canada
Listing Id: 40814836
Price: $1,399,000
Property Size: 4,500.00 ft2
Bedrooms: 7
Bathrooms: 5
AboveGradeFinishedArea: 3400
AboveGradeFinishedAreaSource: Owner
AboveGradeFinishedAreaUnits: square feet
ArchitecturalStyle: 2 Level
Basement: Finished, Full
BedroomsAboveGrade: 5
BedroomsBelowGrade: 2
BelowGradeFinishedArea: 1100
BelowGradeFinishedAreaSource: Owner
BelowGradeFinishedAreaUnits: square feet
CoListAgentKey: 2048148
CoListOfficeKey: 299917
CommonInterest: Freehold
CommunityFeatures: Quiet Area, Community Centre
Cooling: Central air conditioning
Directions: Kingsway and Townsend
FireplaceFeatures: Wood, Electric, Other - See remarks, Other - See remarks
FireplacesTotal: 4
FoundationDetails: Block
FrontageLengthNumeric: 90
FrontageLengthNumericUnits: feet
GeocodeManualYN: 1
Heating: Forced air, Natural gas
InternetAddressDisplayYN: 1
InternetEntireListingDisplayYN: 1
ListAOR: Cornerstone
ListAORKey: 14
ListAgentKey: 2159489
ListOfficeKey: 291822
ListingURL: www.realtor.ca/real-estate/29518352/877-kingsway-drive-burlington
LivingAreaUnits: square feet
LotFeatures: Conservation/green belt, In-Law Suite
ModificationTimestamp: March 30, 2026 at 04:00pm
OriginalEntryTimestamp: March 26, 2026 at 01:40pm
OriginatingSystemName: Cornerstone Association of REALTORS®
ParkingFeatures: Attached Garage
ParkingTotal: 11
PhotosChangeTimestamp: March 30, 2026 at 03:42pm
PhotosCount: 50
PoolFeatures: Inground pool
PostalCode: L7T3H8
Rooms: Bedroom: Basement | Utility room: Basement | 3pc Bathroom: Basement | Bedroom: Basement | Recreation room: Basement | Kitchen: Basement | Kitchen: Second level | Bonus Room: Second level | 5pc Bathroom: Second level | Bedroom: Second level | 3pc Bathroom: Second level | Bedroom: Second level | Storage: Second level | Bedroom: Second level | Office: Main level | Other: Main level | Full bathroom: Main level | Primary Bedroom: Main level | Bedroom: Main level | 3pc Bathroom: Main level | Family room: Main level | Kitchen: Main level | Dining room: Main level | Living room: Main level
Sewer: Municipal sewage system
StatusChangeTimestamp: March 30, 2026 at 03:50pm
Stories: 2
StreetName: KINGSWAY
StreetNumber: 877
StreetSuffix: Drive
StructureType: House
TaxAnnualAmount: 7122
WaterSource: Municipal water
ZoningDescription: R2.1
Other Features
Brick
Dishwasher
Dryer
Has Fireplace
Stove
Washer

Property Reviews

No reviews found.
You need to login in order to post a review

yelp logo

$7,172.95
per month
  • Principal and Interest
  • Property Tax
  • HOA fee
  • Private Mortgage Insurance

$ 5,424.20

Mon 25 May
Tue 26 May
Wed 27 May
Thu 28 May
Fri 29 May
Sat 30 May
Sun 31 May
Mon 01 Jun
Tue 02 Jun
Wed 03 Jun
In Person
Video Chat
Your information

Similar Listings

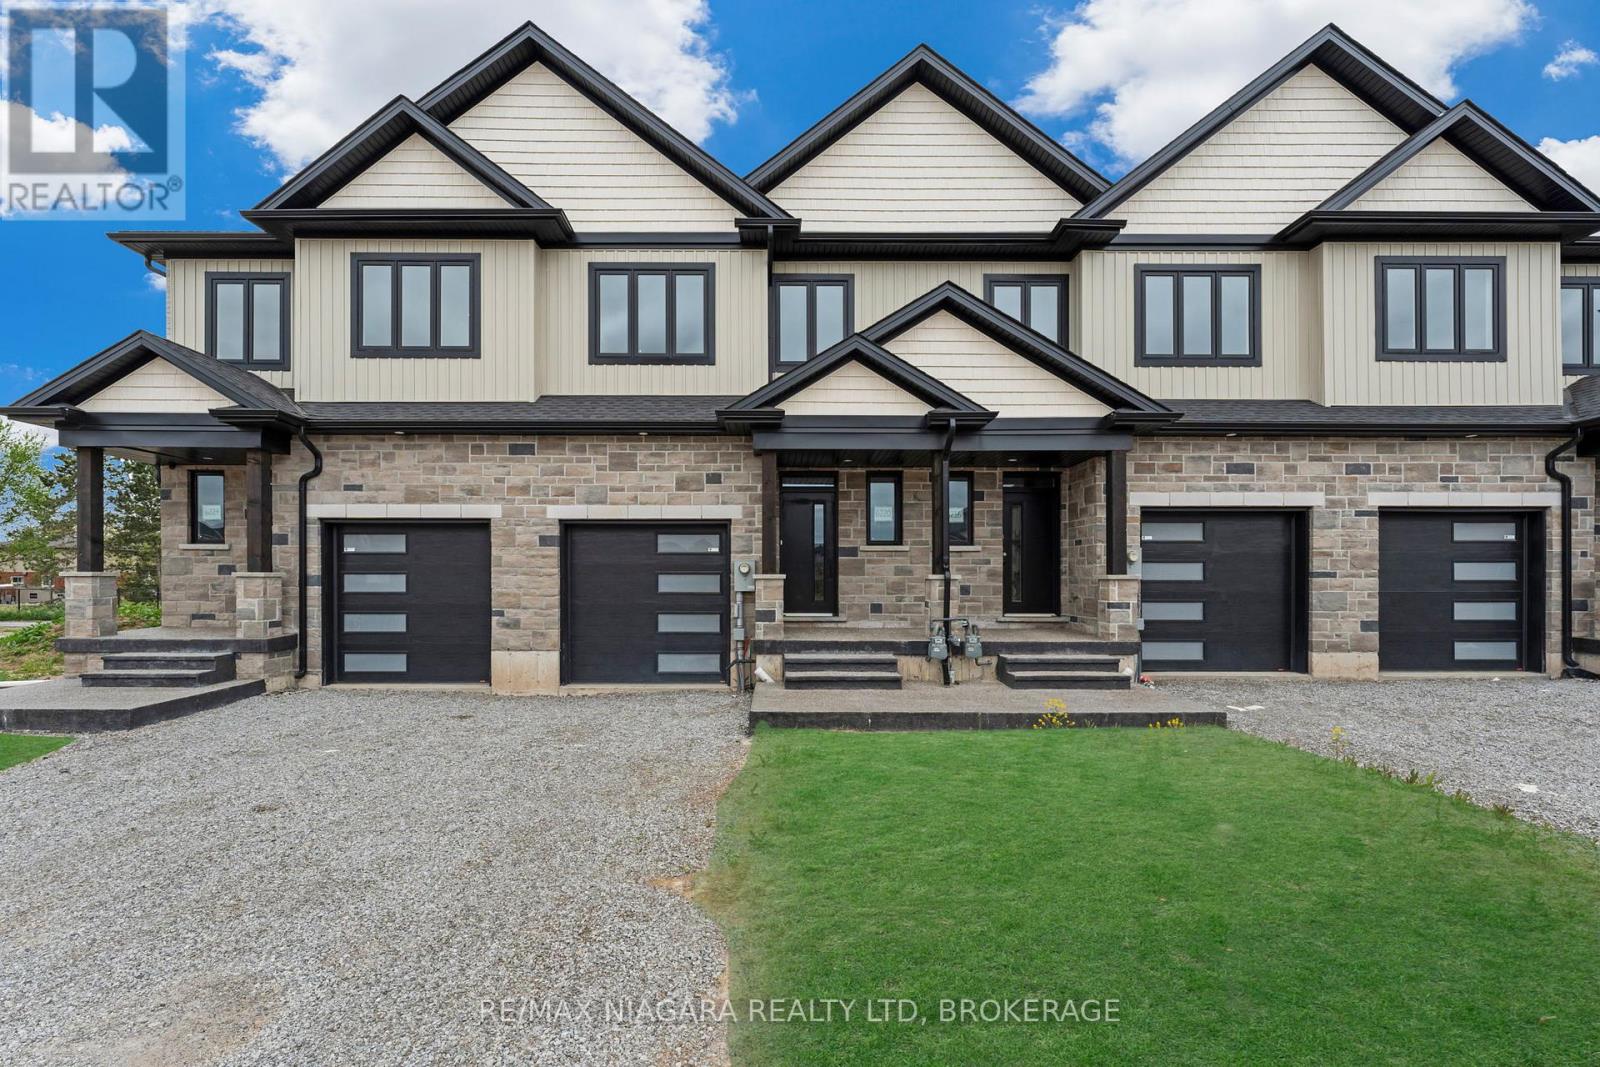
6200 CURLIN CRESCENT,Niagara Falls (Forestvi...

$729,900
Brand-new freehold interior townhomes in Niagara Falls offering modern design, functional ...
Active

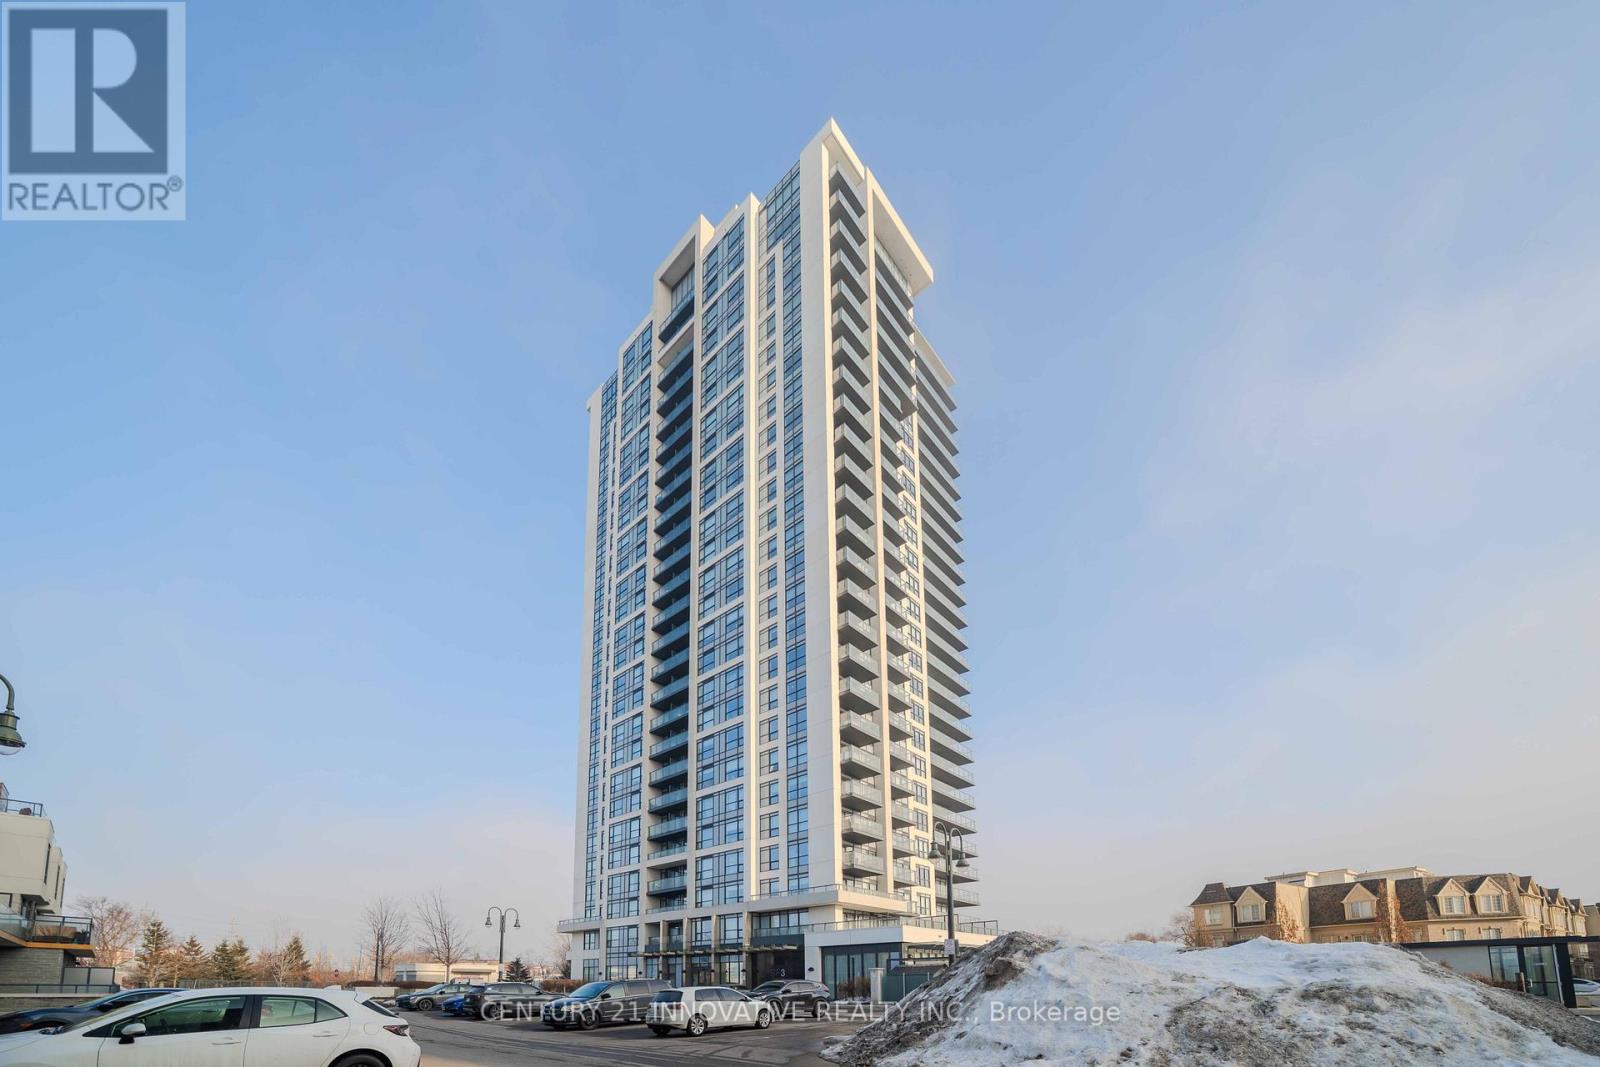
2207 – 1255 BAYLY STREET, Pickering (B...

$599,900
Embrace luxury living at 1255 Bayly in Pickering! Experience resort-style living in this s ...

10 DOPP CRESCENT,Brampton (Toronto Gore Rura...

$1,325,000
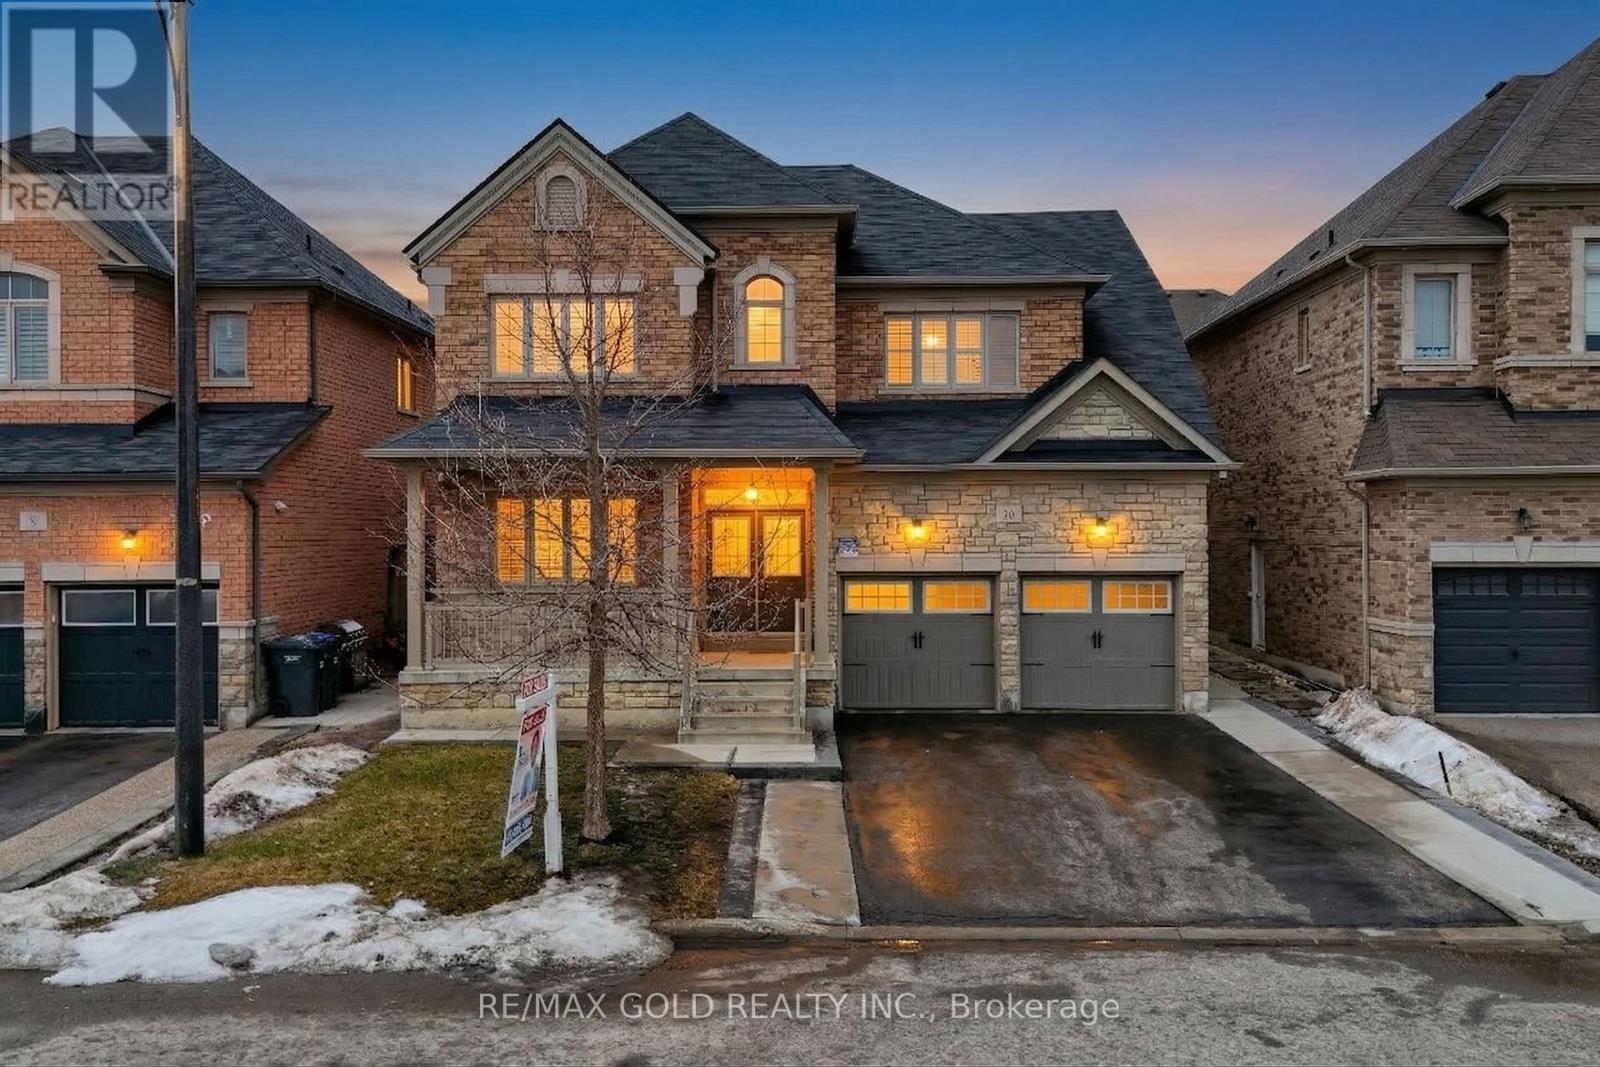
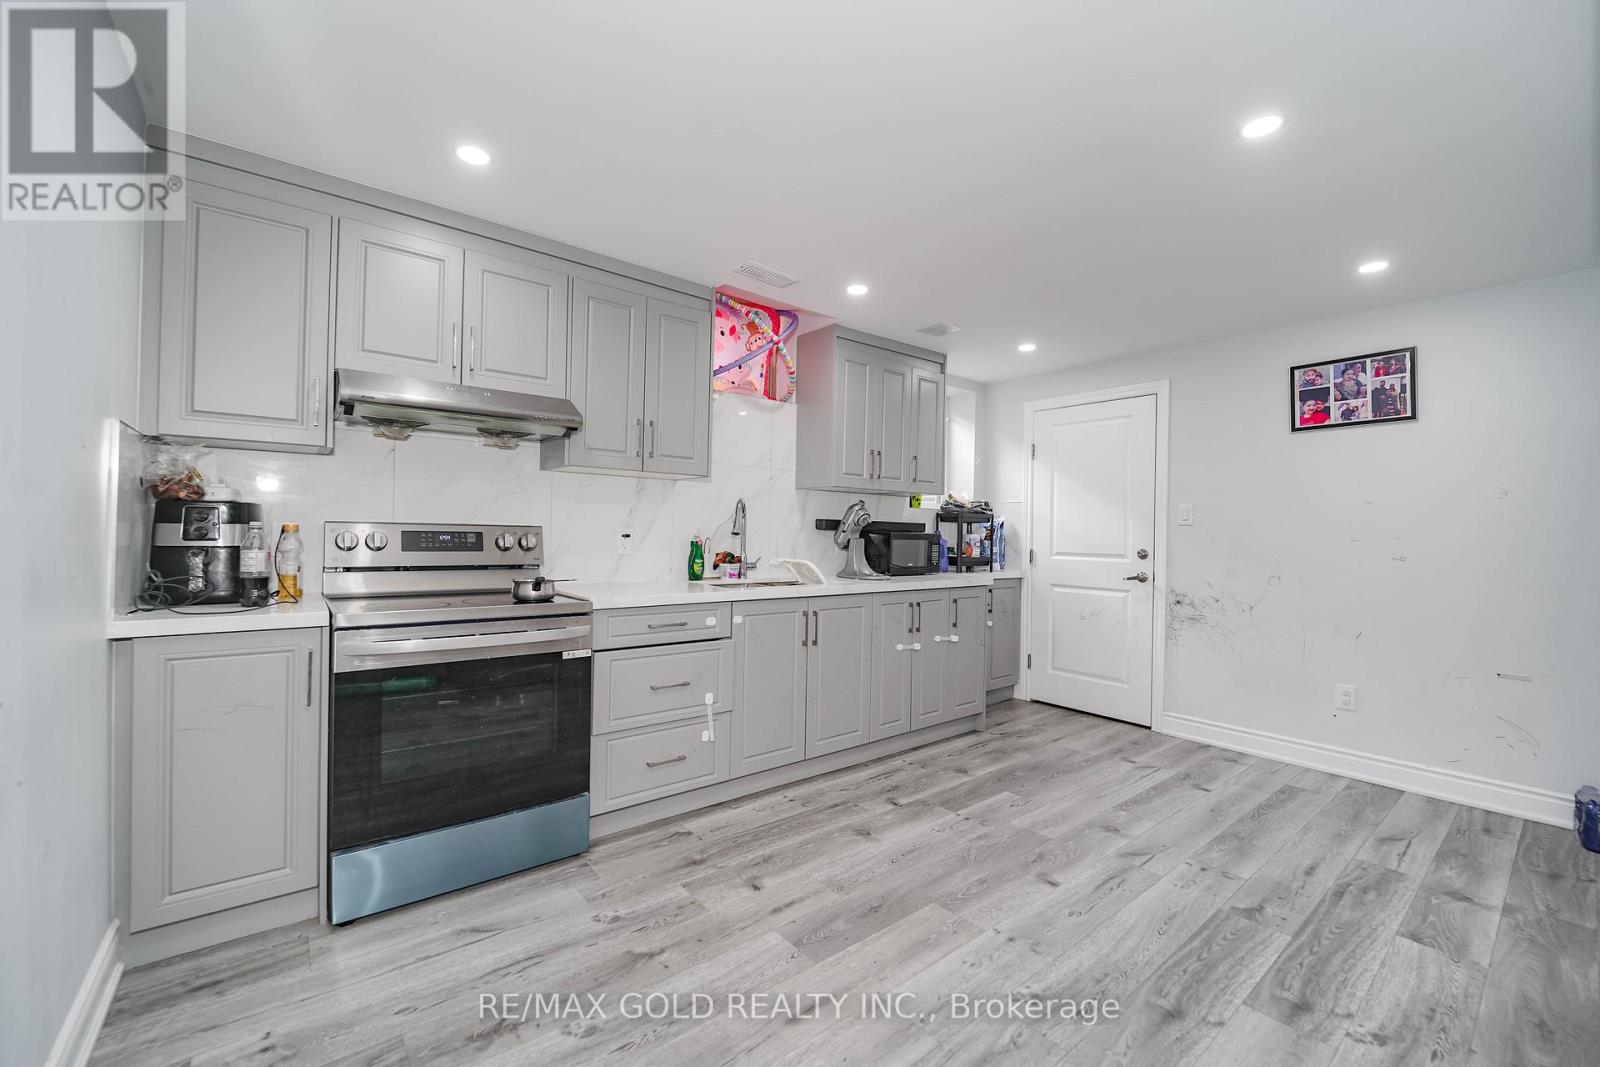
LEGAL BASEMENT - 2ND DWELLING UNIT ! Located in the desirable Vales of the Humber communit ...

180 JEANNE DRIVE, Vaughan (East Woodbridge),...

$1,388,888
This spacious five-level backsplit is located in the prestigious East Woodbridge community ...

Schedule a tour

Mon 25 May
Tue 26 May
Wed 27 May
Thu 28 May
Fri 29 May
Sat 30 May
Sun 31 May
Mon 01 Jun
Tue 02 Jun
Wed 03 Jun
In Person
Video Chat
Your information

Compare Listings