801 WATSON ROAD S, Puslinch, Ontario

$2,159,999
801 WATSON ROAD S, Puslinch, Rural Puslinch East
  • Updated On:
  • March 27, 2026
  • 6 Bedrooms
  • 4 Bathrooms

Rare Arkell opportunity offering luxury country living with city convenience – homes in this sought after community rarely come available. Set on a large private lot with a resort-style backyard, this four year old custom home delivers refined modern living designed for both entertaining and everyday comfort. Enjoy summer days by the sparkling saltwater pool, unwind beneath the elegant pergola and appreciate manicured landscaping with in ground sprinkler system, your own private outdoor retreat. Inside, open concept living unfolds beautifully. Just off the gourmet kitchen is a stunning, light filled family room, a true showpiece of this home, featuring a sleek linear fireplace with custom wood mantel, statement lighting and walls of windows that create an almost sunroom like atmosphere. Flooded with natural light and overlooking the backyard, this inviting space is perfect for morning coffee, family gatherings or cozy evenings by the fire. The chef’s kitchen impresses with quartz countertops, premium appliances, sleek cabinetry and an oversized island with breakfast bar seating, thoughtfully designed for hosting and daily living. A dramatic staircase becomes an architectural focal point, highlighted by a skylight above and striking staked windows that fill the home with natural light and create an airy, elevated feel from the moment you enter. Upstairs, the primary suite offers a serene retreat with spa inspired ensuite including soaking tub, walk-in glass shower, and double vanity. Three additional bedrooms and a beautifully finished main bath private exceptional comfort for family and guests. The fully finished basement expands your living pace with an additional family area, two bedrooms and a full bathroom, ideal for guests teens or a home office. Located minutes to shopping, schools and parks this rare Arkell property delivers modern luxury, seamless indoor-outdoor living and the peace of country living with city access. (id:65066)

Address: 801 WATSON ROAD S
City:
State/County:
Zip: N0B1C0
Country: Canada
Listing Id: X12874606
Price: $2,159,999
Bedrooms: 6
Bathrooms: 4
Basement: Finished, N/A
BathroomsPartial: 1
BedroomsAboveGrade: 6
BuildingFeatures: Separate Heating Controls, Fireplace(s)
CoListAgentKey: 1684599
CoListAgentKey2: 2003953
CoListAgentKey3: 2095340
CoListOfficeKey: 293714
CoListOfficeKey2: 293714
CoListOfficeKey3: 293714
CommonInterest: Freehold
CommunityFeatures: Community Centre
Cooling: Central air conditioning, Ventilation system
Directions: Cross Streets: Arkell Rd & Watson Rd South. ** Directions: Arkell Rd & Watson Rd S.
Electric: Generator
Fencing: Fully Fenced
FireplacesTotal: 1
FoundationDetails: Block, Concrete
FrontageLengthNumeric: 89.8
FrontageLengthNumericUnits: feet
Heating: Forced air, Natural gas
InternetAddressDisplayYN: 1
InternetEntireListingDisplayYN: 1
ListAOR: OnePoint
ListAORKey: 47
ListAgentKey: 1600844
ListOfficeKey: 293714
ListingURL: www.realtor.ca/real-estate/29461131/801-watson-road-s-puslinch-rural-puslinch-east
LivingAreaMaximum: 3000
LivingAreaMinimum: 2500
LivingAreaUnits: square feet
LotFeatures: Open space, Flat site, Conservation/green belt, Level, Gazebo, Sump Pump
LotSizeDimensions: 89.7 x 165.8 FT
ModificationTimestamp: March 27, 2026 at 01:10pm
OriginalEntryTimestamp: March 12, 2026 at 01:30pm
OriginatingSystemName: OnePoint Association of REALTORS®
ParkingFeatures: Attached Garage, Garage
ParkingTotal: 8
PhotosChangeTimestamp: March 12, 2026 at 01:30pm
PhotosCount: 46
PoolFeatures: Inground pool, Salt Water Pool
PostalCode: N0B1C0
PropertyCondition: Insulation upgraded
Rooms: Bedroom: Second level, 3.43 x 4.24 meters | Bedroom: Second level, 3.63 x 3.71 meters | Primary Bedroom: Second level, 4.32 x 6.07 meters | Bathroom: Main level, 1.5 x 1.55 meters | Other: Second level, 2.51 x 3.07 meters | Other: Second level, 2.51 x 2.21 meters | Bathroom: Basement, 2.69 x 2.41 meters | Bedroom: Basement, 3.66 x 3.15 meters | Bedroom: Basement, 2.72 x 3.05 meters | Recreational, Games room: Basement, 5.44 x 10.01 meters | Other: Basement, 2.77 x 4.5 meters | Utility room: Basement, 1.42 x 2.64 meters | Bathroom: Second level, 2.5 x 2.78 meters | Dining room: Main level, 2.95 x 3.43 meters | Foyer: Main level, 1.96 x 2.13 meters | Kitchen: Main level, 6.58 x 7.14 meters | Living room: Main level, 4.98 x 4.52 meters | Mud room: Main level, 2.36 x 2.13 meters | Bathroom: Second level, 2.5 x 3.82 meters | Other: Second level, 2.51 x 3.89 meters | Bedroom: Second level, 3.15 x 4.04 meters
SecurityFeatures: Security system
Sewer: Septic System
StatusChangeTimestamp: March 27, 2026 at 01:00pm
Stories: 2
StreetDirSuffix: South
StreetName: WATSON
StreetNumber: 801
StreetSuffix: Road
StructureType: House
TaxAnnualAmount: 9060
Utilities: Sewer, Electricity, Wireless, Natural Gas Available, Electricity Connected
WaterSource: Dug Well
ZoningDescription: RT
Other Features
Brick
Dryer
Garage door opener remote(s)
Has Fireplace
Hot Tub
Microwave
Refrigerator
Stove
Washer
Water Heater
Water Heater - Tankless
Water softener
Water Treatment
Window Coverings
Wood

Property Reviews

No reviews found.
You need to login in order to post a review

yelp logo

$11,074.74
per month
  • Principal and Interest
  • Property Tax
  • HOA fee
  • Private Mortgage Insurance

$ 8,374.74

Tue 26 May
Wed 27 May
Thu 28 May
Fri 29 May
Sat 30 May
Sun 31 May
Mon 01 Jun
Tue 02 Jun
Wed 03 Jun
Thu 04 Jun
In Person
Video Chat
Your information

Similar Listings

2906 – 224 KING STREET W,Toronto (Wate...

$898,800
Welcome to Elevated Downtown Living at its Finest in the Heart of King St W! Situated on t ...

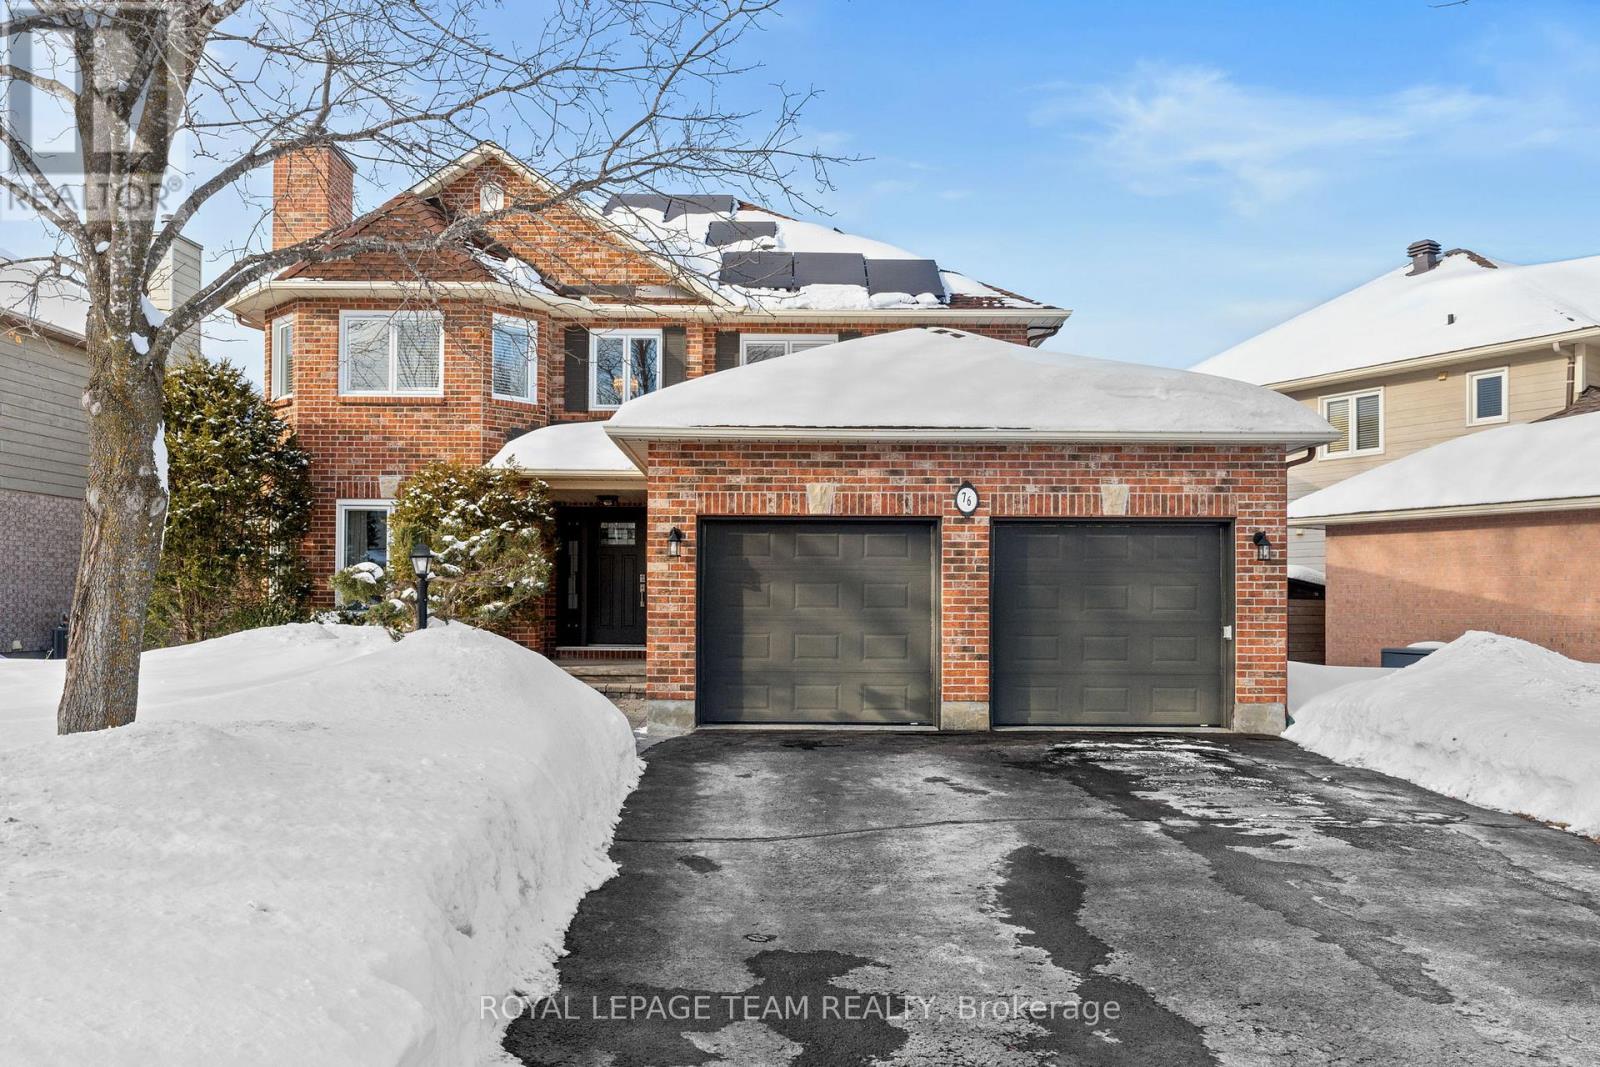
76 HANSEN AVENUE, Ottawa, Ontario

$1,158,000
Located in the heart of Kanata Lakes, this all-brick Holitzner built walkout home offers a ...
Active

5 – 51 FERNDALE DRIVE S,Barrie (Ardagh...

$439,900
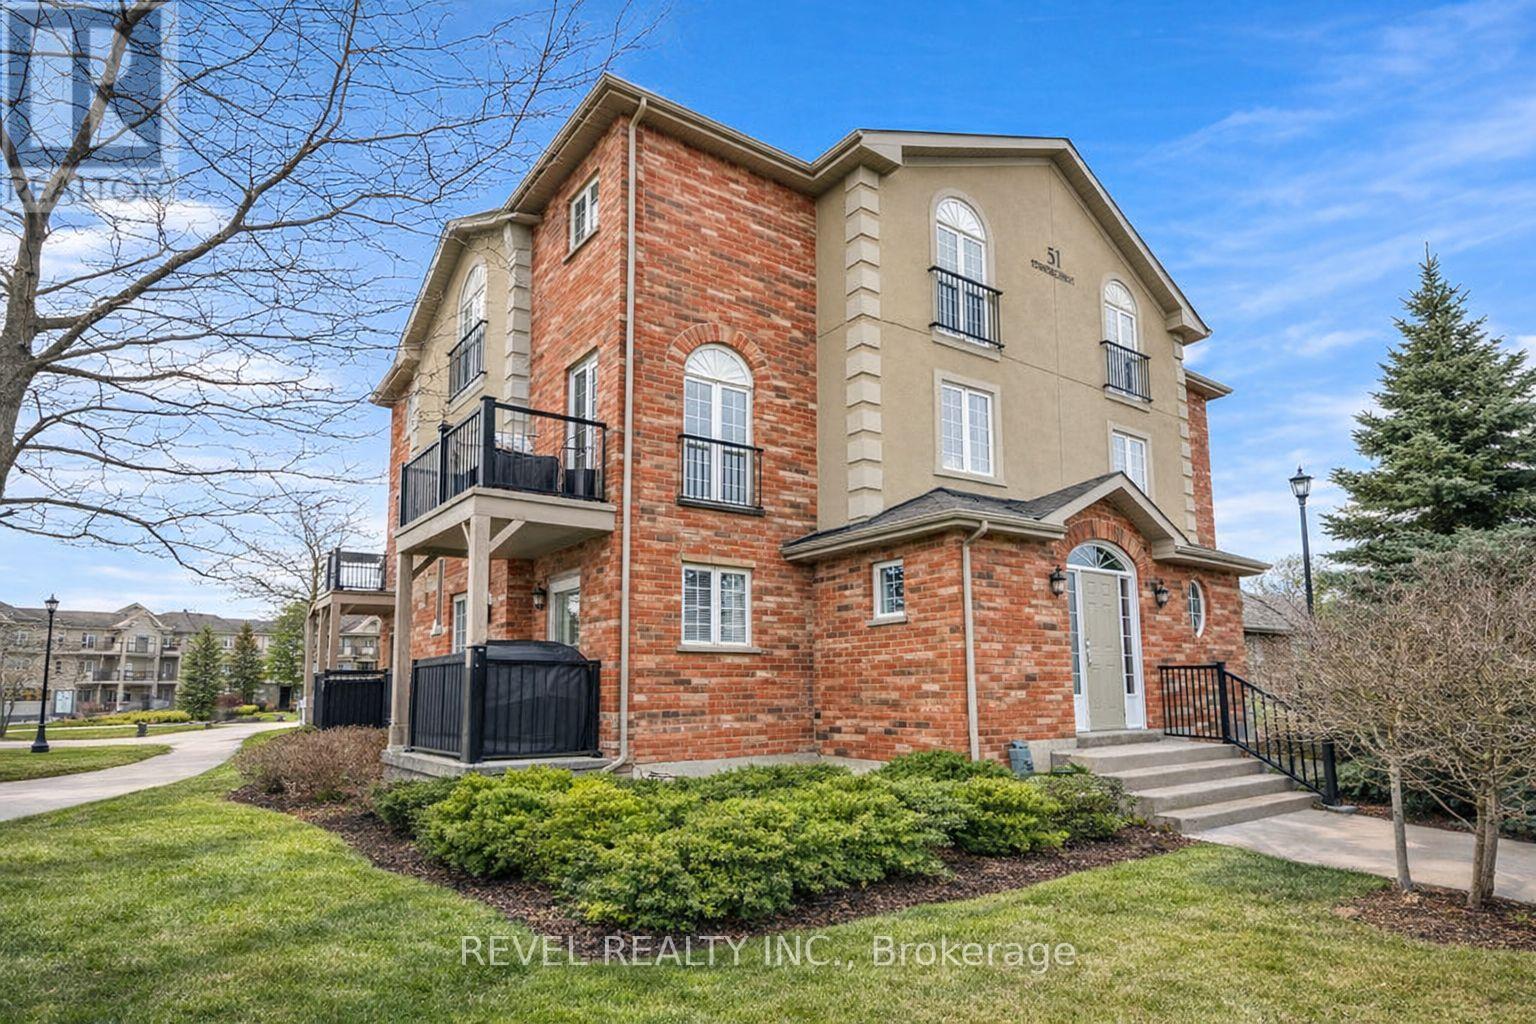
Welcome to Suite 5 at 51 Ferndale Drive S, nestled in Barrie's sought-after Manhattan comm ...
Active

39 ST ANDREWS PLACE, South Huron (Stephen), ...

$159,900
VALUE ALERT THAT HAS GREAT POTENTIAL WITH THE RIGHT DESIGNING/RENOVATING MINDSET FOR $159, ...

Schedule a tour

Tue 26 May
Wed 27 May
Thu 28 May
Fri 29 May
Sat 30 May
Sun 31 May
Mon 01 Jun
Tue 02 Jun
Wed 03 Jun
Thu 04 Jun
In Person
Video Chat
Your information

Compare Listings