2 LYNNWOOD AVENUE, Grimsby (Grimsby East), Ontario

$919,000
  • Updated On:
  • March 25, 2026
  • 4 Bedrooms
  • 3 Bathrooms

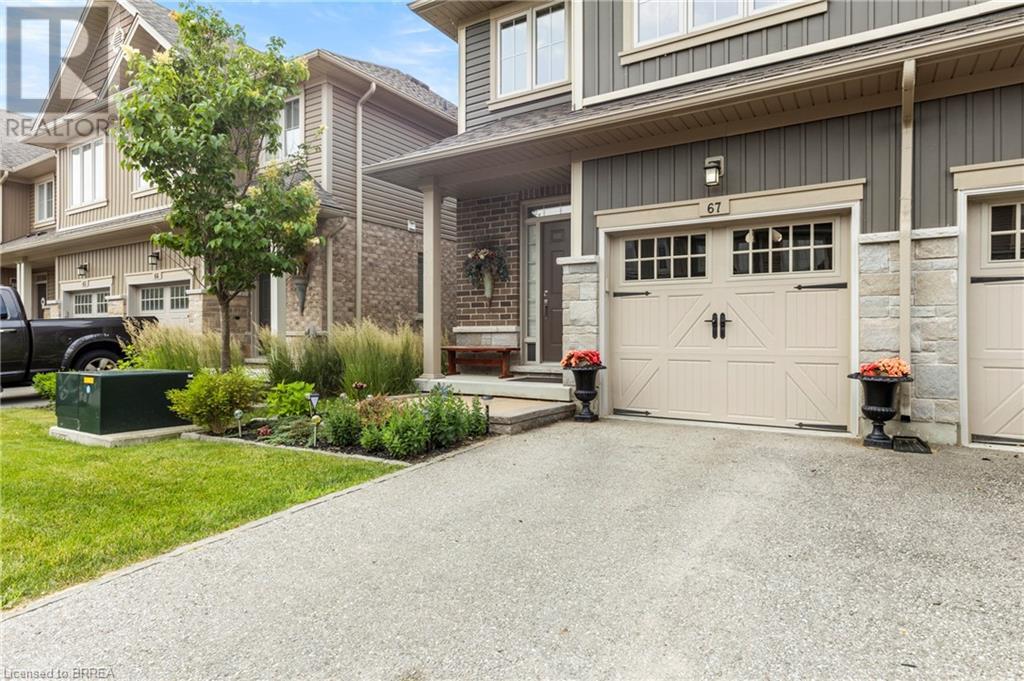
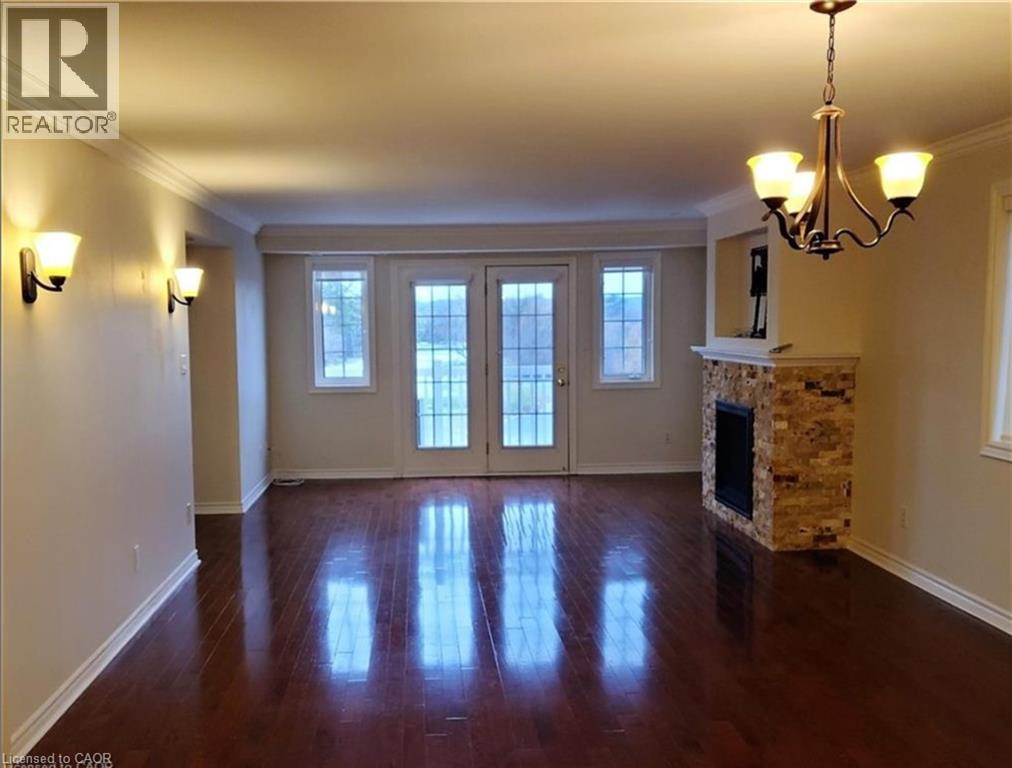
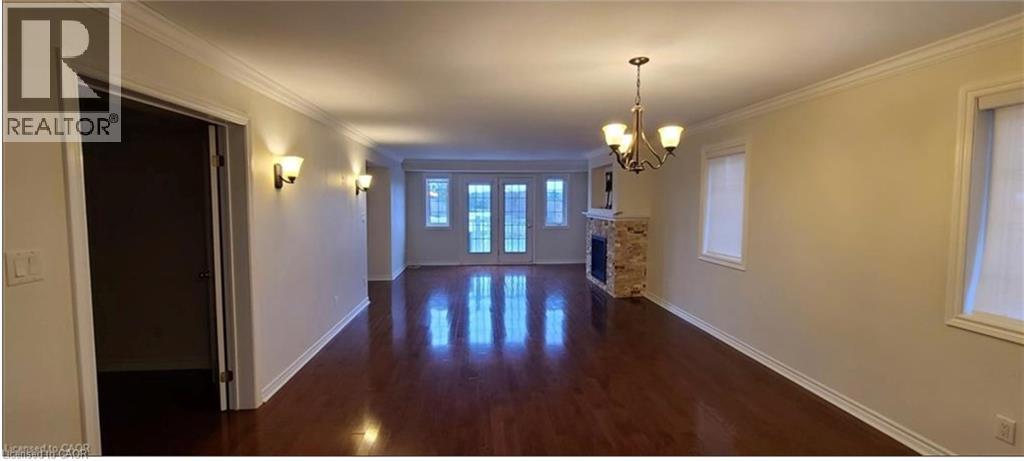
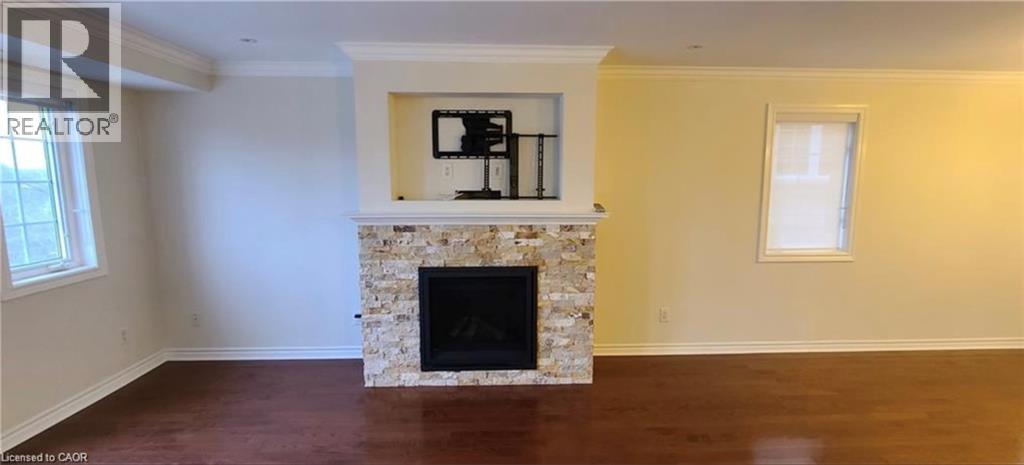
Welcome to this beautifully maintained and updated 4 bedroom, 3 bathroom brick bungalow, with in-law suite ! Located in a desirable neighbourhood and set on a mature lot with lush gardens. This home offers comfort, style, and flexibility for today’s modern living. Step inside to discover the fabulous kitchen, sure to delight the home chef. Featuring beautiful quartz counter-tops and seating at the generously sized kitchen island. Perfect for preparing family meals and entertaining. The spacious main floor boasts Scraped Hickory Hardwood and California Shutters throughout the main level. Step through the sliding glass doors into the private fully fenced backyard, complete with new wooden deck and spacious patio with Gazebo. Ideal for summer gatherings or peaceful relaxation ! This home also provides separate in-law suite space with a walk-up entrance and separate double driveway, offering excellent potential for extended family.Enjoy Escarpment views from the comfort of your front porch or backyard. Close proximity to hiking trails and Lake Ontario. Walking distance to the newly rebuilt West Lincoln Memorial Hospital, as well as schools and amenities! Minutes to QEW and local Wineries. A rare opportunity in a prime location. Don’t miss your opportunity to own this beautiful home in the heart of Grimsby ! (Note: Front of property is angled, measuring 78.25 & 71.36 feet) (id:65066)

Address: 2 LYNNWOOD AVENUE
State/County:
Zip: L3M2X6
Country: Canada
Listing Id: X12914270
Price: $919,000
Bedrooms: 4
Bathrooms: 3
ArchitecturalStyle: Bungalow
Basement: Finished, Full, Walk-up, N/A, N/A
BedroomsAboveGrade: 3
BedroomsBelowGrade: 1
BuildingFeatures: Fireplace(s)
CommonInterest: Freehold
CommunityFeatures: School Bus
Cooling: Central air conditioning
Directions: Cross Streets: Main Street East. ** Directions: North on Lynnwood off of Main Street East.
Fencing: Fenced yard, Fully Fenced
FireplacesTotal: 2
FoundationDetails: Concrete
FrontageLengthNumeric: 78.3
FrontageLengthNumericUnits: feet
Heating: Forced air, Natural gas
InternetAddressDisplayYN: 1
InternetEntireListingDisplayYN: 1
ListAOR: Niagara
ListAORKey: 114
ListAgentKey: 2237448
ListOfficeKey: 75354
ListingURL: www.realtor.ca/real-estate/29508150/2-lynnwood-avenue-grimsby-grimsby-east-542-grimsby-east
LivingAreaMaximum: 2000
LivingAreaMinimum: 1500
LivingAreaUnits: square feet
LotFeatures: Irregular lot size, Flat site, Paved yard, Gazebo, In-Law Suite
LotSizeDimensions: 78.3 x 128.8 FT ; Angled Front 78.25 + 71.36
ModificationTimestamp: March 25, 2026 at 04:00am
OriginalEntryTimestamp: March 24, 2026 at 03:27pm
OriginatingSystemName: Niagara Association of REALTORS®
ParkingFeatures: Attached Garage, Garage
ParkingTotal: 12
PhotosChangeTimestamp: March 25, 2026 at 03:56am
PhotosCount: 31
PostalCode: L3M2X6
Rooms: Living room: Main level, 4.24 x 6.25 meters | Bedroom: Basement, 3.91 x 3.66 meters | Utility room: Basement, 4.09 x 5.16 meters | Kitchen: Basement, 1.88 x 3.15 meters | Foyer: Main level, 0 x 0 meters | Laundry room: Basement, 3.86 x 3.23 meters | Bathroom: Basement, 2.24 x 2.06 meters | Utility room: Basement, 2.82 x 6.63 meters | Utility room: Basement, 1.14 x 1.4 meters | Kitchen: Main level, 3.96 x 5.49 meters | Family room: Main level, 7.09 x 3.56 meters | Primary Bedroom: Main level, 3.99 x 3 meters | Bathroom: Main level, 2.51 x 1.19 meters | Bedroom: Main level, 4.24 x 3.02 meters | Bedroom: Main level, 3.99 x 3 meters | Bathroom: Main level, 3.15 x 2.51 meters | Family room: Basement, 4.04 x 9.22 meters
Sewer: Sanitary sewer
StatusChangeTimestamp: March 25, 2026 at 03:56am
Stories: 1
StreetName: Lynnwood
StreetNumber: 2
StreetSuffix: Avenue
StructureType: House
TaxAnnualAmount: 5408.96
TaxYear: 2025
View: Mountain view
WaterSource: Municipal water
Other Features
Aluminum siding
Brick
Dishwasher
Dryer
Garage door opener remote(s)
Has Fireplace
Refrigerator
Washer
Water meter

Property Reviews

No reviews found.
You need to login in order to post a review

yelp logo

$4,711.89
per month
  • Principal and Interest
  • Property Tax
  • HOA fee
  • Private Mortgage Insurance

$ 3,563.14

Mon 25 May
Tue 26 May
Wed 27 May
Thu 28 May
Fri 29 May
Sat 30 May
Sun 31 May
Mon 01 Jun
Tue 02 Jun
Wed 03 Jun
In Person
Video Chat
Your information

Similar Listings

Active

80 WILLOW Street Unit# 67, Paris, Ontario

$675,000
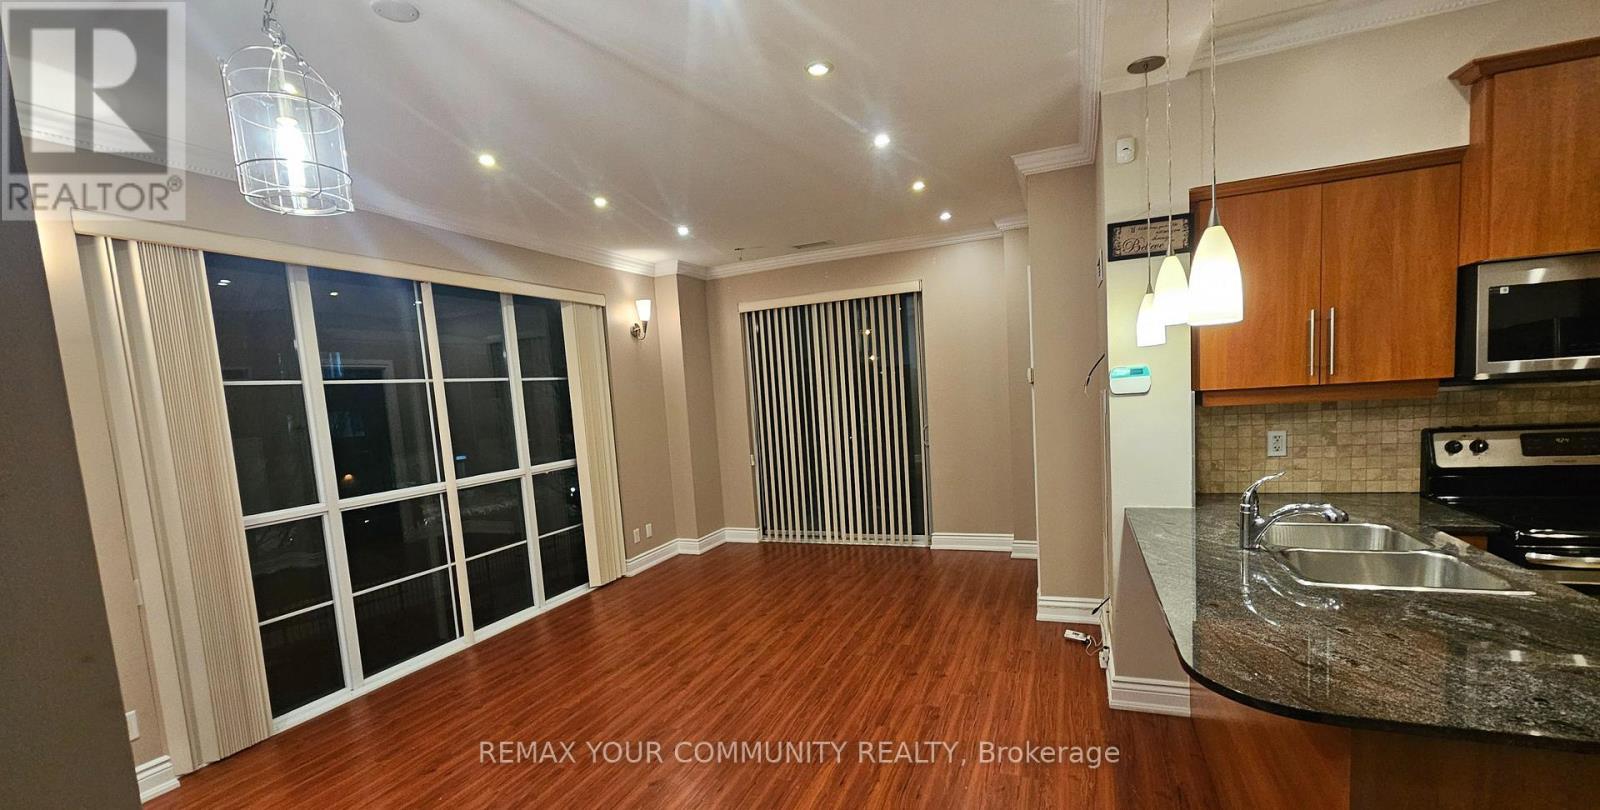
Welcome to 80 Willow Street, Unit 67 – a beautifully upgraded end-unit townhome in the hea ...
3 3 1,362.00 ft2details
Active

520 SILKEN LAUAMNN Drive,Newmarket,,

$890,000
Welcome to 18-450 Silken Laumann Drive, Newmarket! This bright and elegant townhouse offer ...
2 2 1,699.00 ft2details
Active

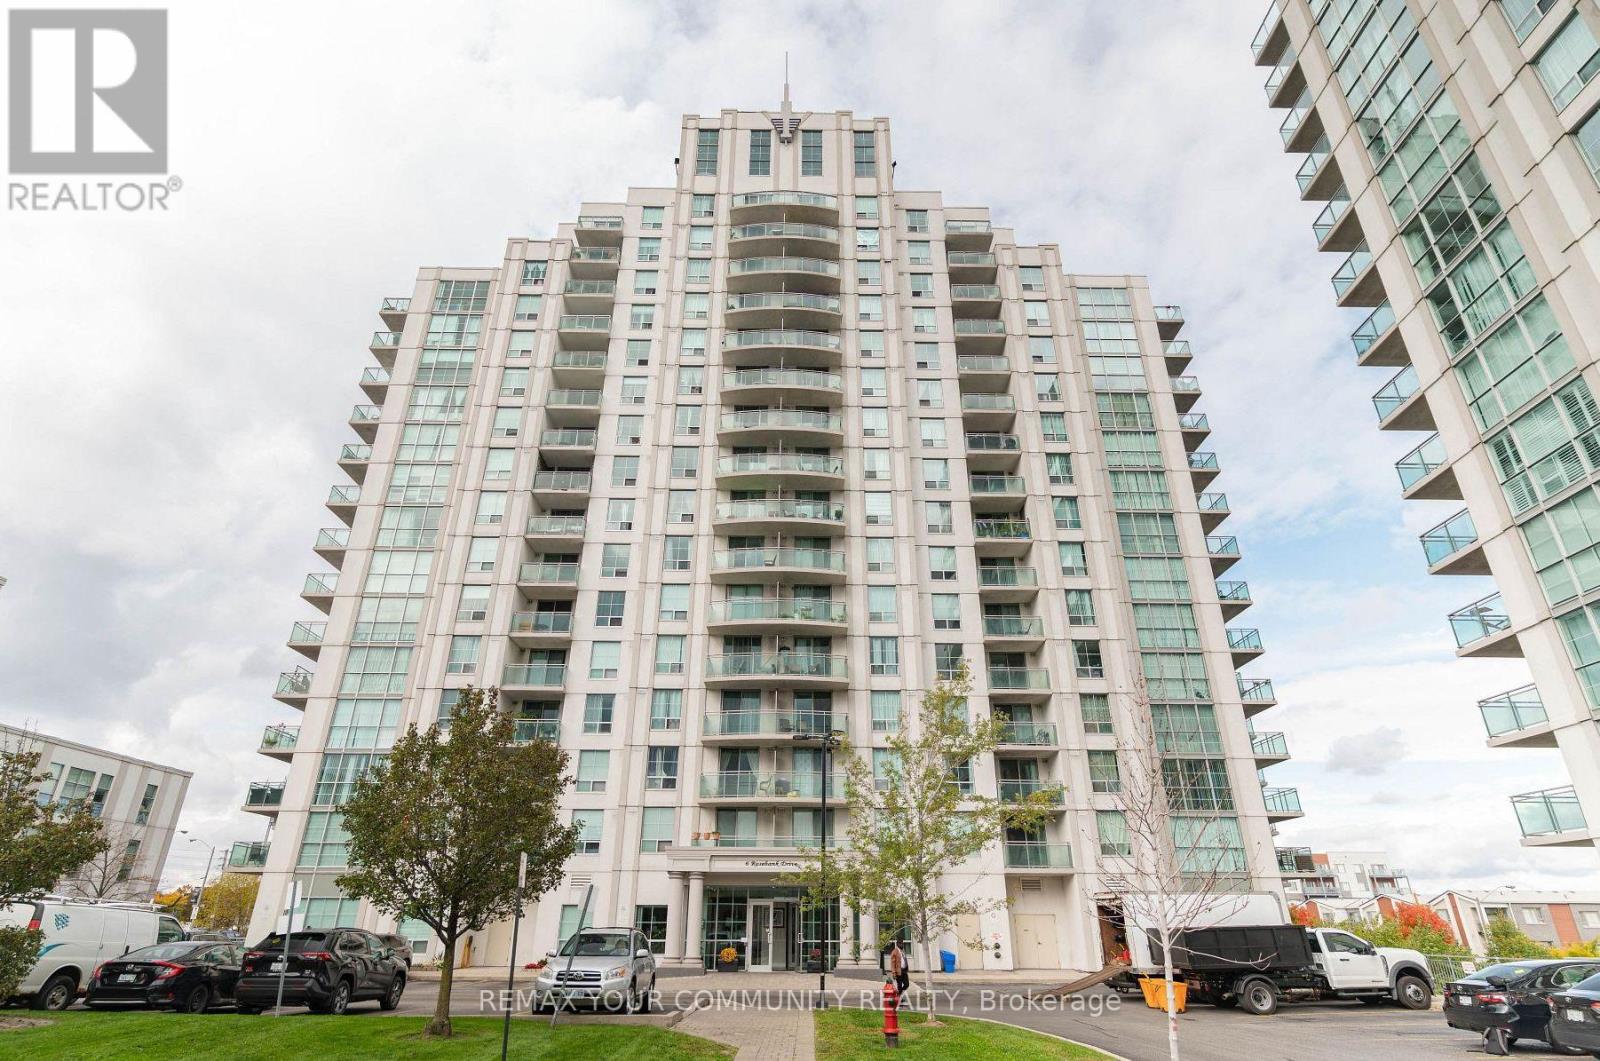
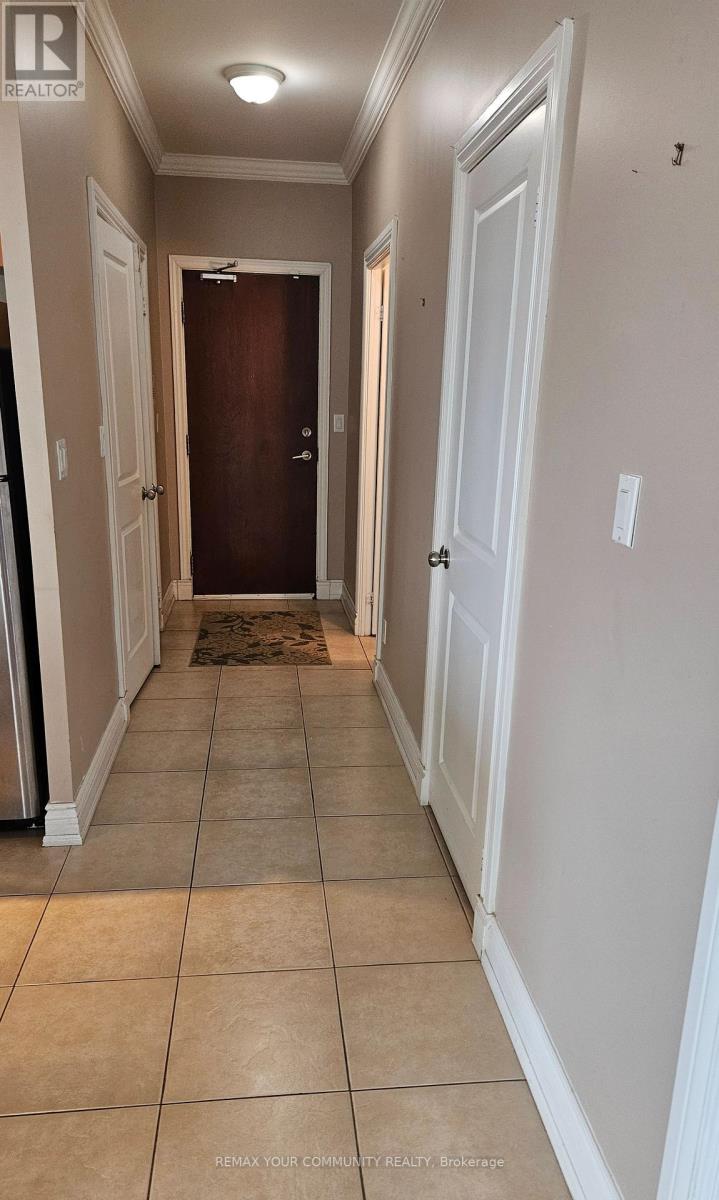
1C – 6 ROSEBANK DRIVE,Toronto (Malvern...

$499,488
Located at Markham Road and Sheppard Ave. near Shops, schools, Library, Centennial College ...

487 HARTLEY BOULEVARD,Milton (CL Clarke),,

$1,200,000
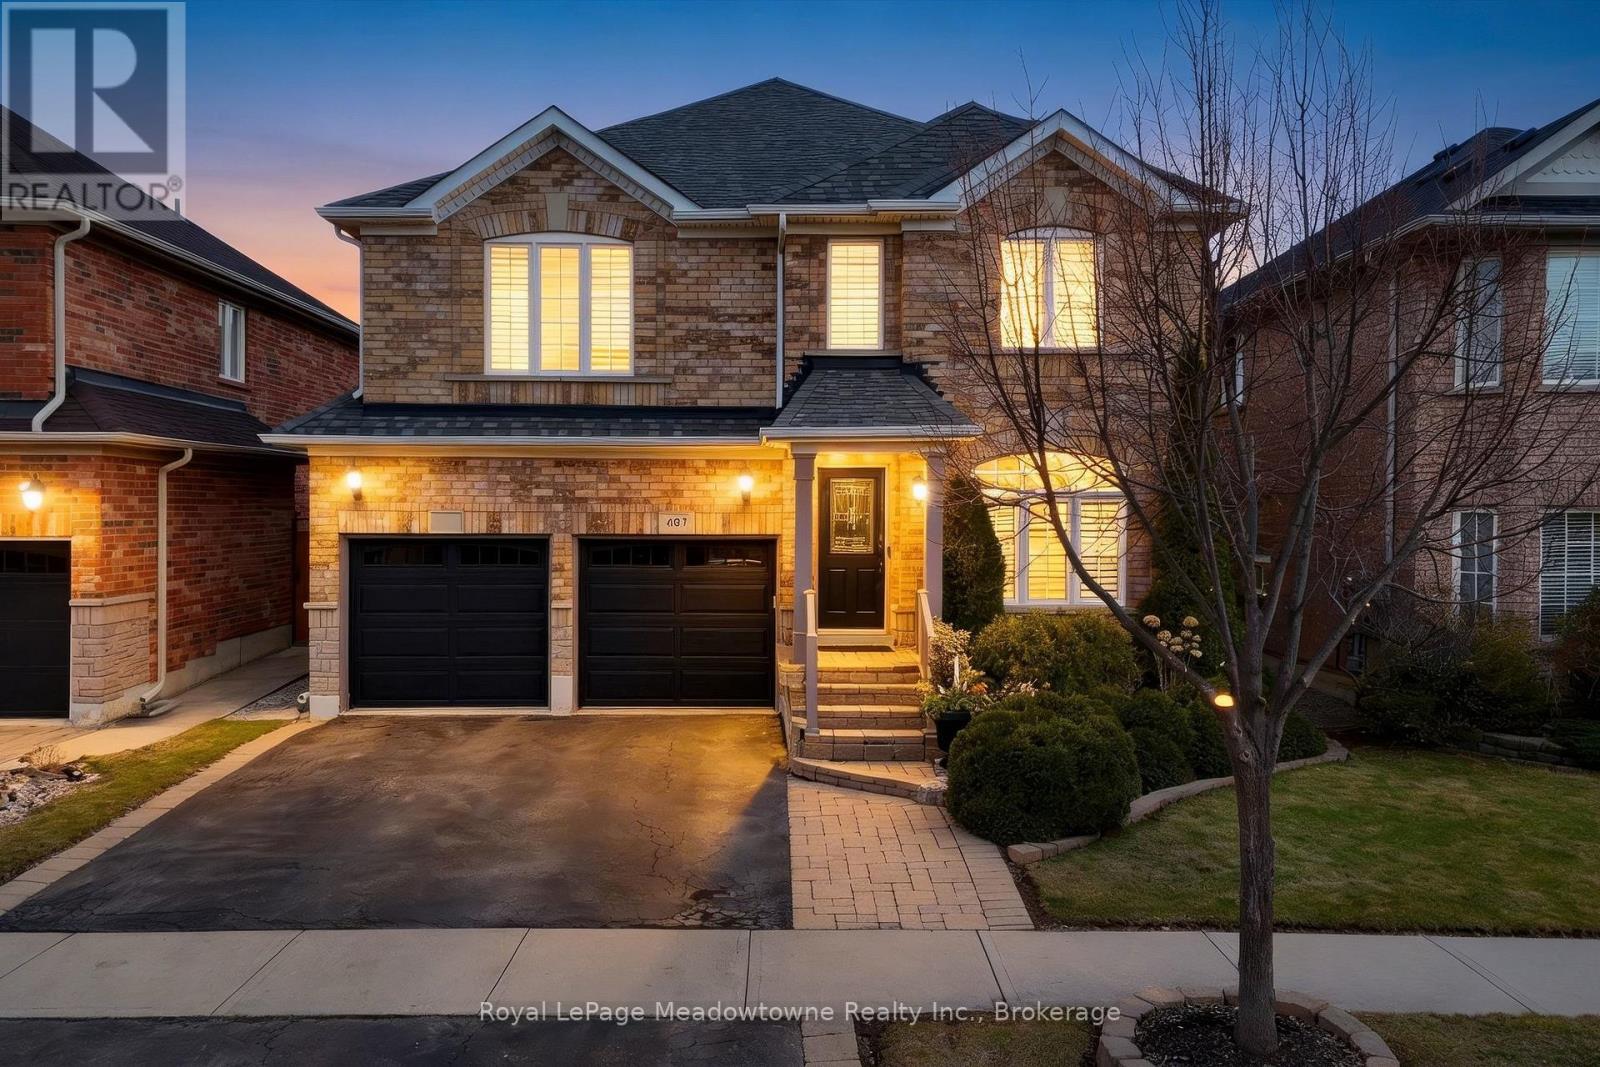
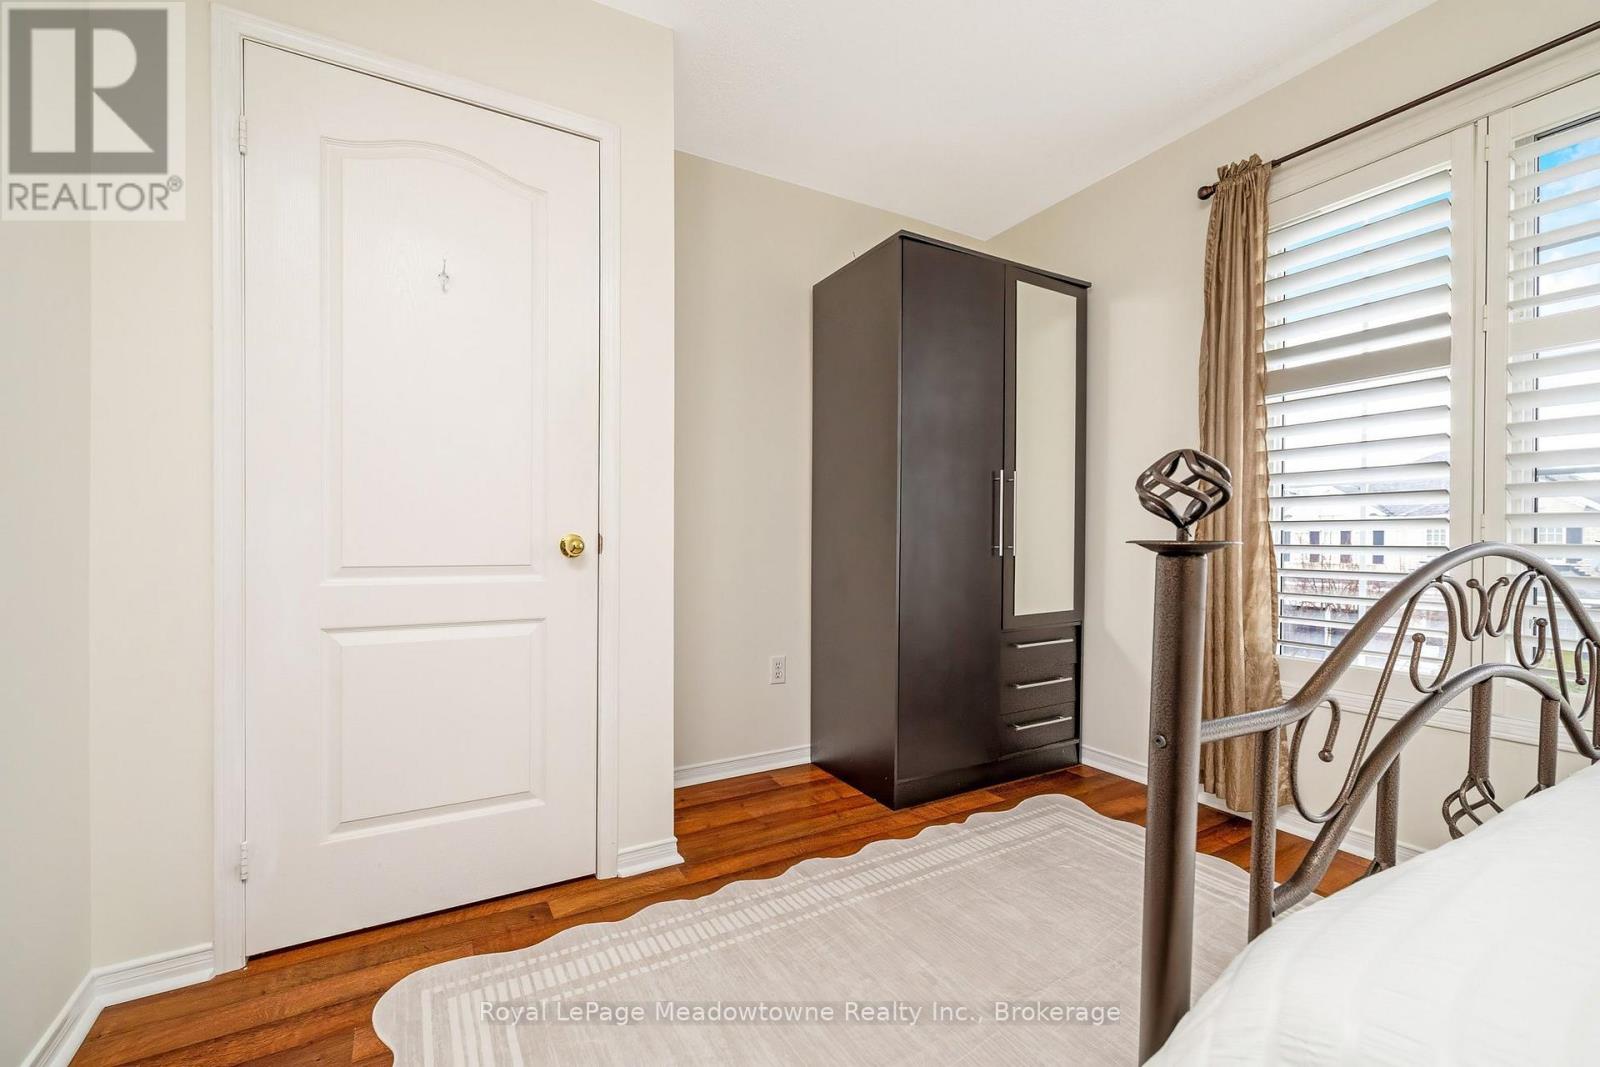
Beautifully maintained 4-bedroom (all freshly painted), 3-bath Great Gulf Egerton model on ...

Schedule a tour

Mon 25 May
Tue 26 May
Wed 27 May
Thu 28 May
Fri 29 May
Sat 30 May
Sun 31 May
Mon 01 Jun
Tue 02 Jun
Wed 03 Jun
In Person
Video Chat
Your information

Compare Listings