6370 ATHERLY Crescent,Mississauga,,

$1,069,000
6370 ATHERLY Crescent, Mississauga, 0040 - Meadowvale
  • Updated On:
  • April 9, 2026
  • 4 Bedrooms
  • 3 Bathrooms
  • 2,571.00 ft2

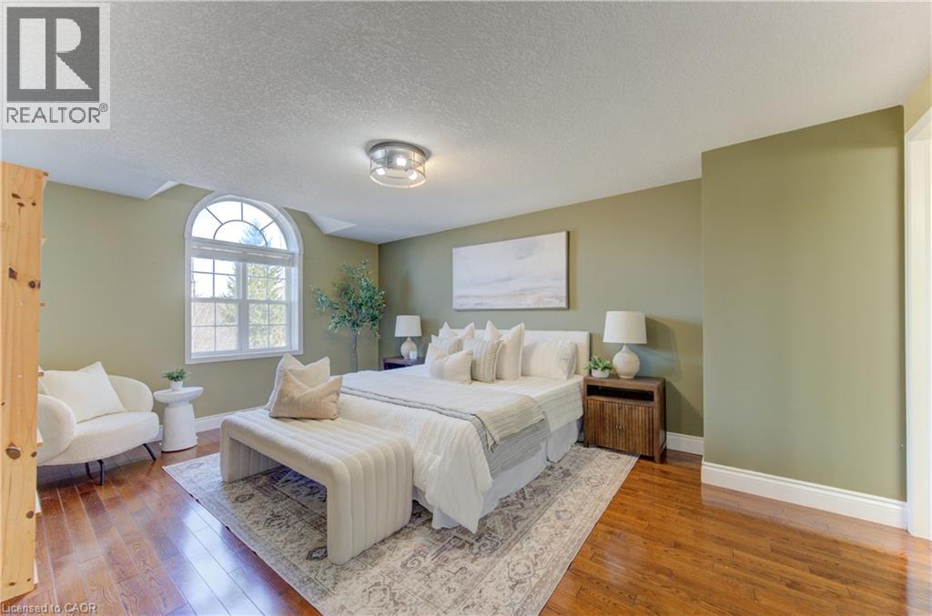
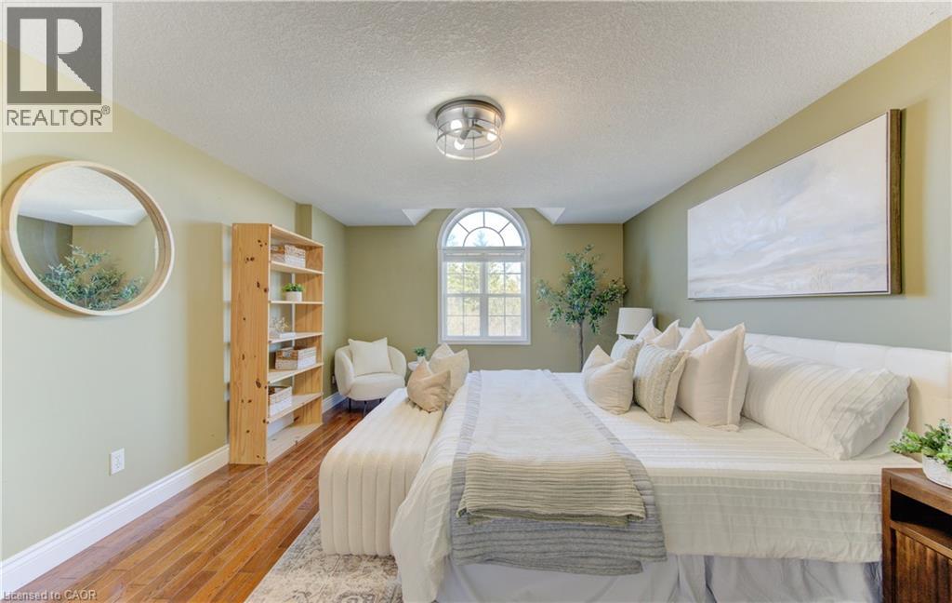
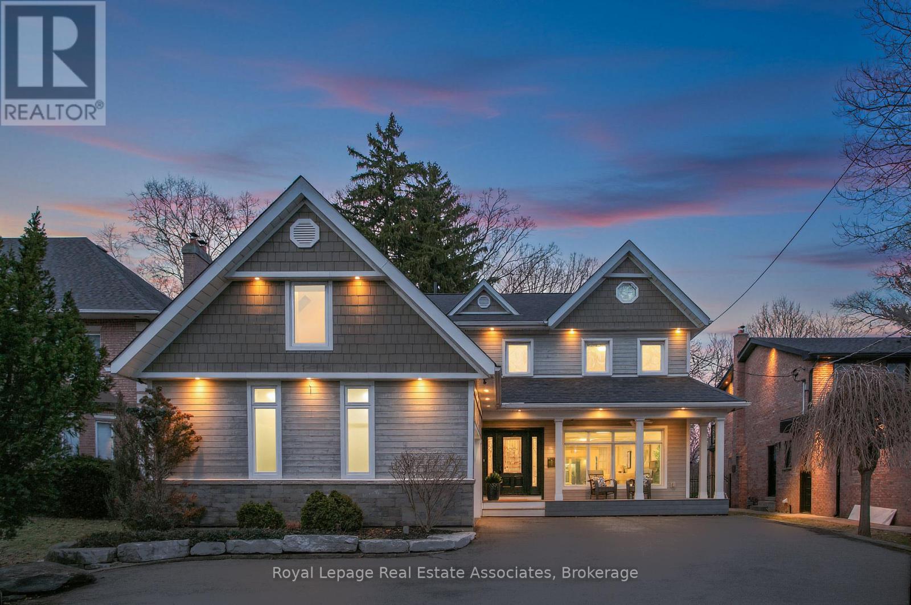
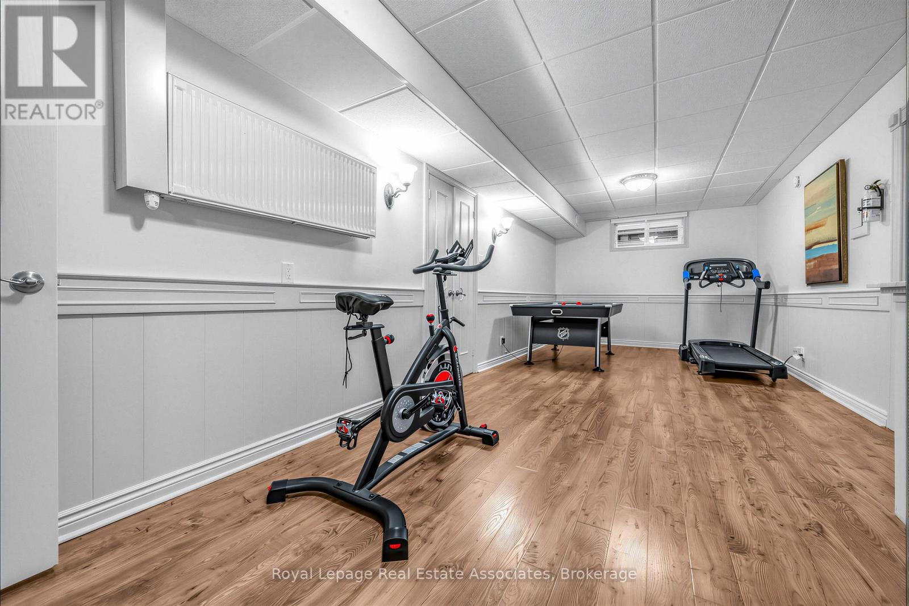
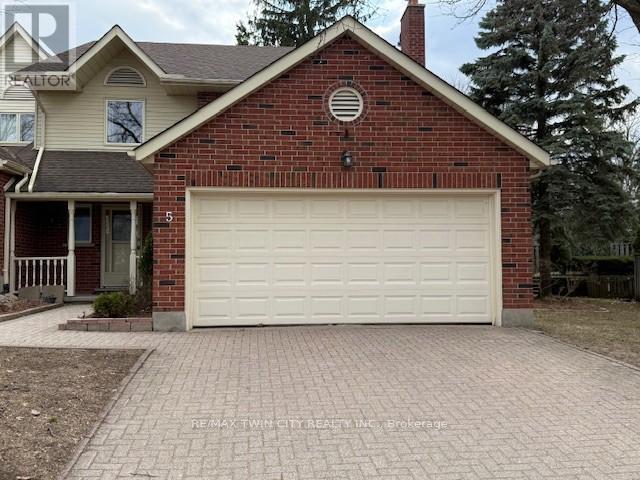
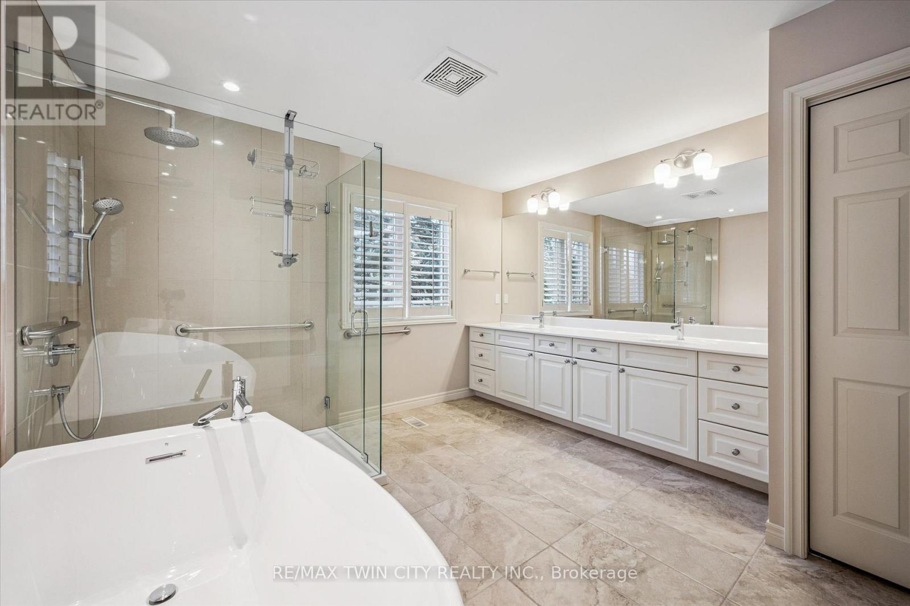
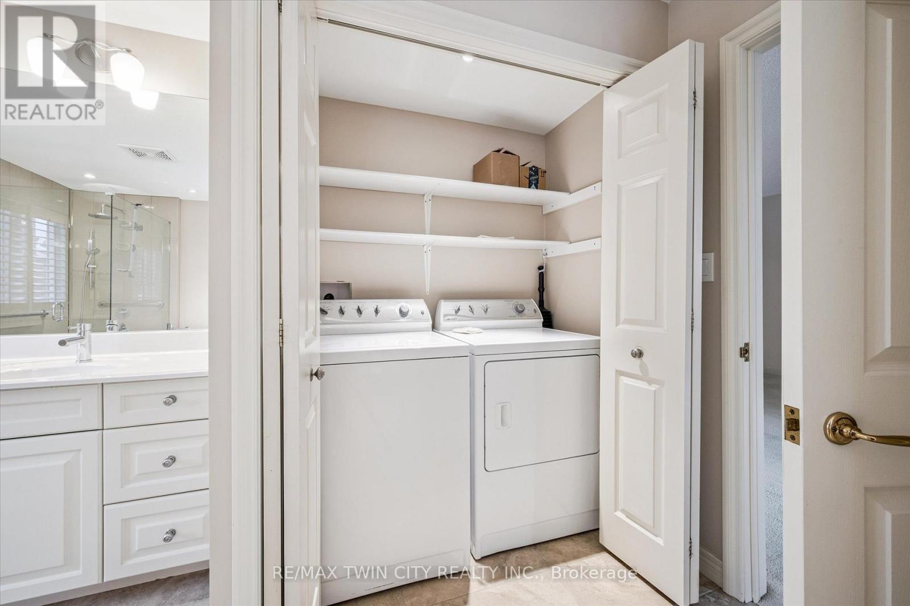
Welcome to 6370 Atherly Crescent, a stunning 4+1 bedroom, 2.5-bathroom semi-detached home in Mississauga’s sought-after Meadowvale community. This rare 5-level backsplit offers an exceptional blend of space, style, and functionality. Step into a welcoming foyer that leads to an open-concept main level, where a beautifully renovated custom kitchen awaits, featuring granite countertops, stainless steel appliances, and a breakfast bar. The living and dining areas are filled with natural light and offer a walkout to a charming front balcony. Upstairs, the primary suite is complemented by two additional bedrooms, one currently configured as a spacious walk-in closet, and a full bath. On the mid-level, a cozy family room with a fireplace overlooks the backyard and offers a walkout to a private outdoor retreat, complete with a Jacuzzi under a gazebo, two garden sheds, an interlocking stone patio, and a zero-maintenance turf lawn. This level also features a spacious above-grade bedroom and a convenient powder room. A few steps down lead to the laundry/mudroom level with a separate entrance and direct access to the garage. From there, continue to a versatile lower-level rec room-ideal for a home gym, media space, or potential in-law suite. This home is truly turnkey, featuring pot-lights throughout kitchen and all living areas, Luxury vinyl flooring on all levels except basement, Anderson Quality windows and patio doors (approx. 7 years), an owned tankless water heater, and furnace and A/C. The beautifully updated exterior showcases a stone façade, landscaped front yard, extended 3-car driveway, upgraded railings, and a grand double front door-creating a warm and lasting first impression. Don’t miss your opportunity to own this exceptional Meadowvale gem! (id:65066)

Address: 6370 ATHERLY Crescent
State/County:
Zip: L5N2J2
Country: Canada
Listing Id: 40814482
Price: $1,069,000
Property Size: 2,571.00 ft2
Bedrooms: 4
Bathrooms: 3
AboveGradeFinishedArea: 1552
AboveGradeFinishedAreaSource: Builder
AboveGradeFinishedAreaUnits: square feet
Basement: Finished, Full
BathroomsPartial: 1
BedroomsAboveGrade: 4
BelowGradeFinishedArea: 1019
BelowGradeFinishedAreaSource: Builder
BelowGradeFinishedAreaUnits: square feet
CommonInterest: Freehold
Cooling: Central air conditioning
FrontageLengthNumeric: 29
FrontageLengthNumericUnits: feet
GeocodeManualYN: 1
Heating: Forced air, Natural gas
InternetAddressDisplayYN: 1
InternetEntireListingDisplayYN: 1
ListAOR: Cornerstone
ListAORKey: 14
ListAgentKey: 2226129
ListOfficeKey: 103841
ListingURL: www.realtor.ca/real-estate/29507396/6370-atherly-crescent-mississauga
LivingAreaUnits: square feet
LotFeatures: Private Yard
ModificationTimestamp: April 8, 2026 at 05:36pm
OriginalEntryTimestamp: March 24, 2026 at 02:00pm
OriginatingSystemName: Cornerstone Association of REALTORS®
ParkingFeatures: Attached Garage
ParkingTotal: 4
PhotosChangeTimestamp: April 8, 2026 at 04:53pm
PhotosCount: 50
PostalCode: L5N2J2
Rooms: 2pc Bathroom: Lower level | 4pc Bathroom: Upper Level | 3pc Bathroom: Lower level | Den: Lower level | Recreation room: Lower level | Bedroom: Upper Level | Bedroom: Upper Level | Primary Bedroom: Upper Level | Laundry room: Lower level | Bedroom: Main level | Family room: Lower level | Living room: Main level | Dining room: Main level | Kitchen: Main level
Sewer: Municipal sewage system
StatusChangeTimestamp: April 8, 2026 at 05:02pm
StreetName: ATHERLY
StreetNumber: 6370
StreetSuffix: Crescent
StructureType: House
TaxAnnualAmount: 5262
WaterSource: Municipal water
ZoningDescription: RM1
Other Features
Brick
Dishwasher
Dryer
Hood Fan
Hot Tub
Property Attached
Refrigerator
Stone
Stove
Vinyl siding
Washer
Window Coverings

Property Reviews

No reviews found.
You need to login in order to post a review

yelp logo

$5,480.97
per month
  • Principal and Interest
  • Property Tax
  • HOA fee
  • Private Mortgage Insurance

$ 4,144.72

Mon 25 May
Tue 26 May
Wed 27 May
Thu 28 May
Fri 29 May
Sat 30 May
Sun 31 May
Mon 01 Jun
Tue 02 Jun
Wed 03 Jun
In Person
Video Chat
Your information

Similar Listings

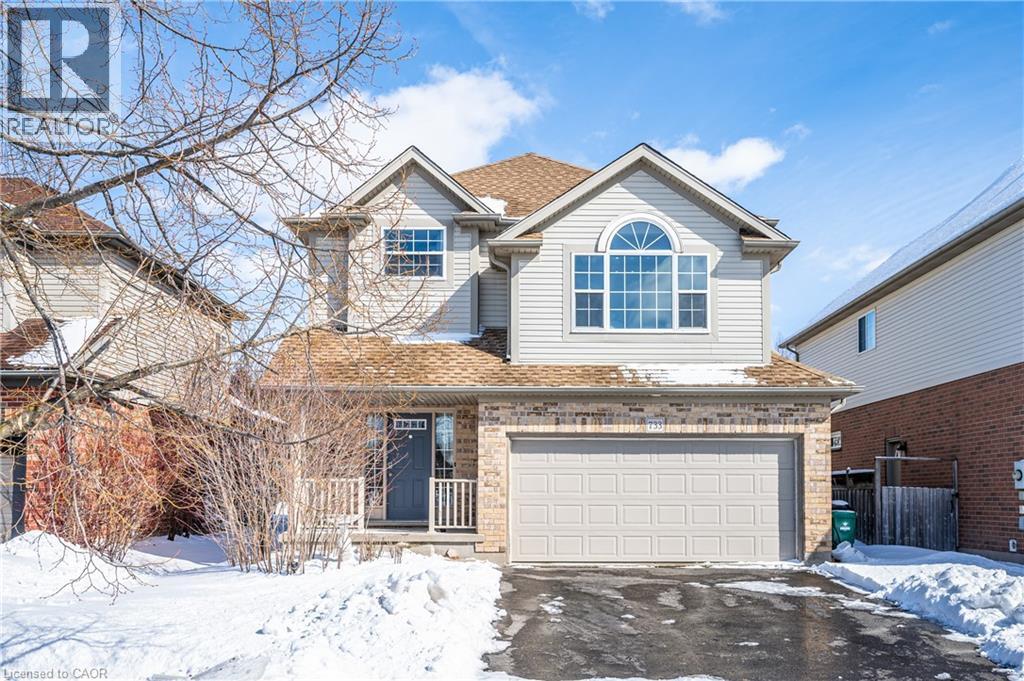
733 SHEDIAC Crescent,Waterloo,,

$959,000
Welcome to this exceptional home in the Eastridge community! This move-in ready 2-storey d ...
5 4 2,850.00 ft2details

405 BEAVER CREEK Road, Waterloo, Ontario

$719,900
Welcome to 405 Beaver Creek Road, ideally located in one of Waterloo’s most sought-after f ...
3 4 2,092.00 ft2details
Active

1593 GLENBURNIE ROAD, Mississauga (Mineola),...

$2,375,000
Set against a picturesque wooded backdrop in prestigious Mineola West, this exceptional 5- ...
Active

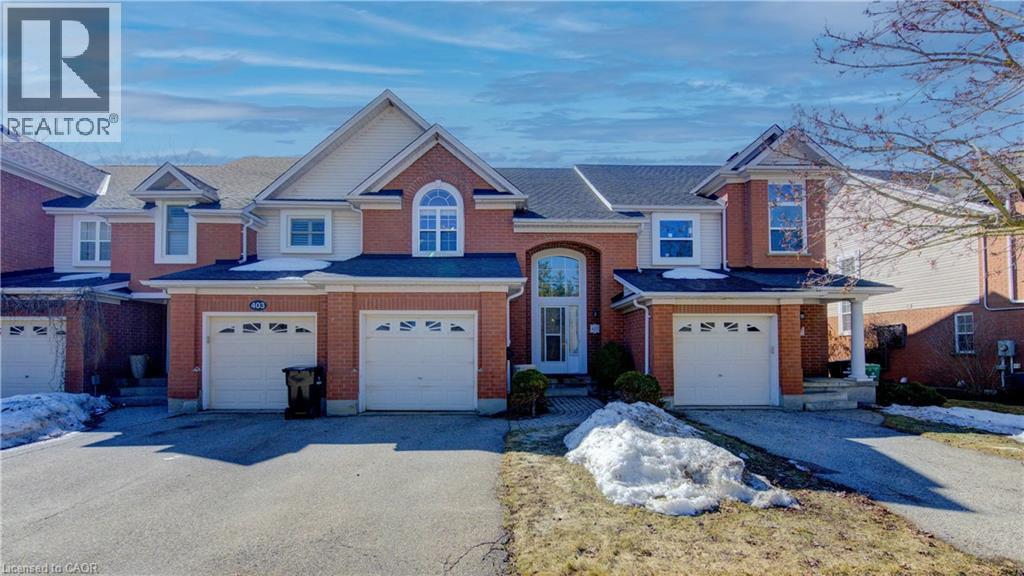
5 – 405 GLASGOW STREET, Kitchener, Ont...

$899,900
Custom-built executive condominium townhome in prestigious Westmount is one of just 8 unit ...

Schedule a tour

Mon 25 May
Tue 26 May
Wed 27 May
Thu 28 May
Fri 29 May
Sat 30 May
Sun 31 May
Mon 01 Jun
Tue 02 Jun
Wed 03 Jun
In Person
Video Chat
Your information

Compare Listings