149 QUINCE CRESCENT,Markham (Rouge River Estates),,

$1,500,000
  • Updated On:
  • March 29, 2026
  • 6 Bedrooms
  • 5 Bathrooms

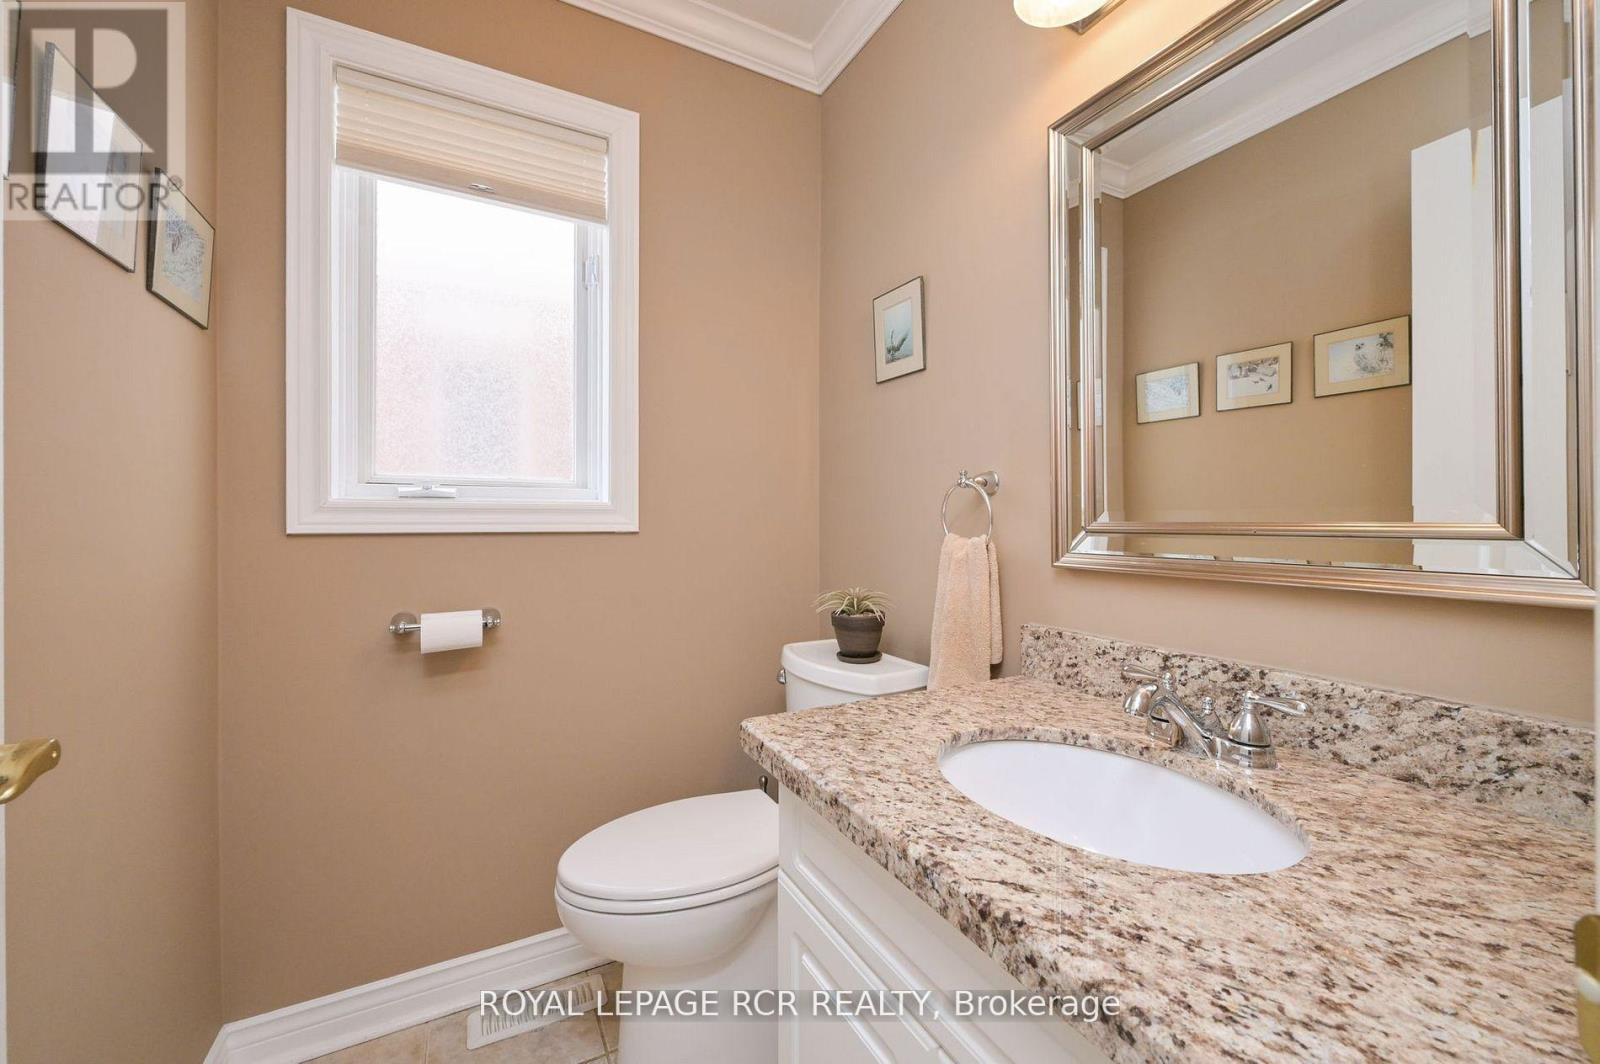
Welcome to this stunning detached home in the prestigious Rouge River Estates community of Markham! Situated on a premium 140-ft deep lot with no sidewalk, this beautifully maintained property offers approximately 2,928 sqft. of living space, plus a fully finished basement with separate entrance perfect for extended family or rental potential. Featuring 4+2 spacious bedrooms and 5 bathrooms, this home boasts hardwood flooring throughout and a bright main floor enhanced with modern pot lights. The upgraded kitchen is a chef’s dream, complete with granite countertops, extended cabinetry, and stainless steel appliances. Enjoy outdoor living with a private backyard deck and a garden shed, ideal for relaxation and entertaining. The home also features a double garage with an extended driveway accommodating up to 6 vehicles in total. Major upgrades include an owned tankless water heater(2023), a newer furnace (2023), and air conditioning (2024), ensuring comfort and efficiency. Electric vehicle charger outlet installed in garage. Located in a highly sought-after neighborhood close to parks, top-rated schools, and amenities, this is a perfect home for growing families and savvy investors alike. (id:65066)

Address: 149 QUINCE CRESCENT
State/County:
Zip: L3S3W8
Country: Canada
Listing Id: N12911832
Price: $1,500,000
Bedrooms: 6
Bathrooms: 5
Basement: Finished, Separate entrance, N/A, N/A
BathroomsPartial: 1
BedroomsAboveGrade: 4
BedroomsBelowGrade: 2
CoListAgentKey: 2029916
CoListAgentKey2: 2057304
CoListOfficeKey: 288677
CoListOfficeKey2: 288677
CommonInterest: Freehold
Cooling: Central air conditioning
Directions: Cross Streets: Markham Rd & 14th Ave. (East T. ** Directions: Markham Rd & 14th Ave.
Fencing: Fenced yard
Flooring: Hardwood, Laminate, Parquet, Ceramic
FoundationDetails: Concrete
FrontageLengthNumeric: 39.1
FrontageLengthNumericUnits: feet
Heating: Forced air, Natural gas
InternetAddressDisplayYN: 1
InternetEntireListingDisplayYN: 1
ListAOR: Toronto
ListAORKey: 82
ListAgentKey: 1406660
ListOfficeKey: 288677
ListingURL: www.realtor.ca/real-estate/29505539/149-quince-crescent-markham-rouge-river-estates-rouge-river-estates
LivingAreaMaximum: 3000
LivingAreaMinimum: 2500
LivingAreaUnits: square feet
LotFeatures: Carpet Free
LotSizeDimensions: 39.9 x 140 FT ; Irregular W Side 130 Ft
ModificationTimestamp: March 29, 2026 at 08:15pm
OriginalEntryTimestamp: March 23, 2026 at 09:36pm
OriginatingSystemName: Toronto Regional Real Estate Board
ParkingFeatures: Attached Garage, Garage
ParkingTotal: 6
PhotosChangeTimestamp: March 24, 2026 at 12:05am
PhotosCount: 46
PostalCode: L3S3W8
Rooms: Exercise room: Basement, 4.44 x 3.65 meters | Living room: Main level, 4.55 x 3.27 meters | Dining room: Main level, 4.19 x 3.19 meters | Family room: Main level, 5.16 x 3.27 meters | Kitchen: Main level, 5.57 x 3.23 meters | Kitchen: Main level, 5.57 x 2.82 meters | Primary Bedroom: Second level, 5.59 x 5.08 meters | Bedroom 2: Second level, 4.84 x 3.37 meters | Bedroom 3: Second level, 3.92 x 3.44 meters | Bedroom 4: Second level, 4.24 x 3.35 meters
Sewer: Sanitary sewer
StatusChangeTimestamp: March 29, 2026 at 08:06pm
Stories: 2
StreetName: Quince
StreetNumber: 149
StreetSuffix: Crescent
StructureType: House
TaxAnnualAmount: 6449.56
Utilities: Sewer, Electricity, Cable
WaterSource: Municipal water
ZoningDescription: Residential
Other Features
Brick
Dishwasher
Dryer
Garage door opener remote(s)
Has Fireplace
Hood Fan
Refrigerator
Stove
Washer
Water Heater

Property Reviews

No reviews found.
You need to login in order to post a review

yelp logo

$7,690.80
per month
  • Principal and Interest
  • Property Tax
  • HOA fee
  • Private Mortgage Insurance

$ 5,815.80

Mon 25 May
Tue 26 May
Wed 27 May
Thu 28 May
Fri 29 May
Sat 30 May
Sun 31 May
Mon 01 Jun
Tue 02 Jun
Wed 03 Jun
In Person
Video Chat
Your information

Similar Listings

6264 NICK ADAMS ROAD, Ottawa, Ontario

$1,569,000
Welcome to an extraordinary executive stone-front estate bungalow with rear stucco, offeri ...

0 GINZA STREET, Greater Madawaska, Ontario

$629,990
This custom built home is pre construction, so you can still have input on cabinet colours ...
Active

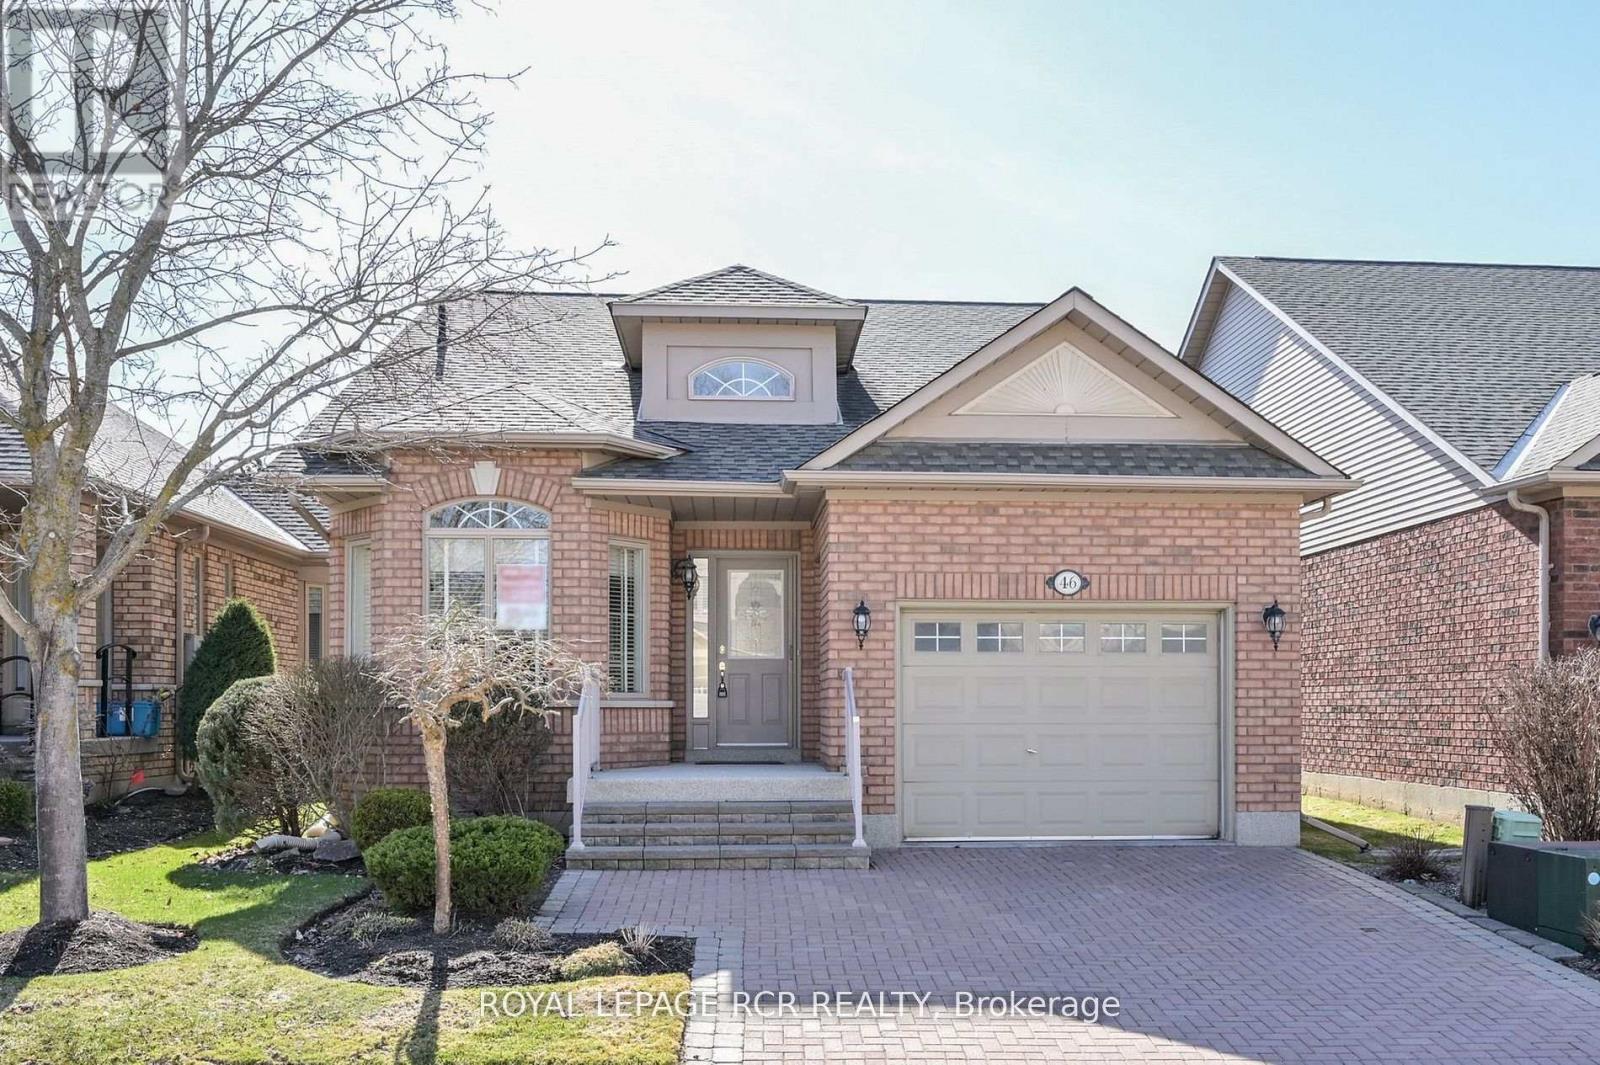
46 SUNSET BOULEVARD,New Tecumseth (Alliston)...

$715,000
Is 2026 the time to make the move to an active, adult lifestyle community? Well, stop the ...
Active

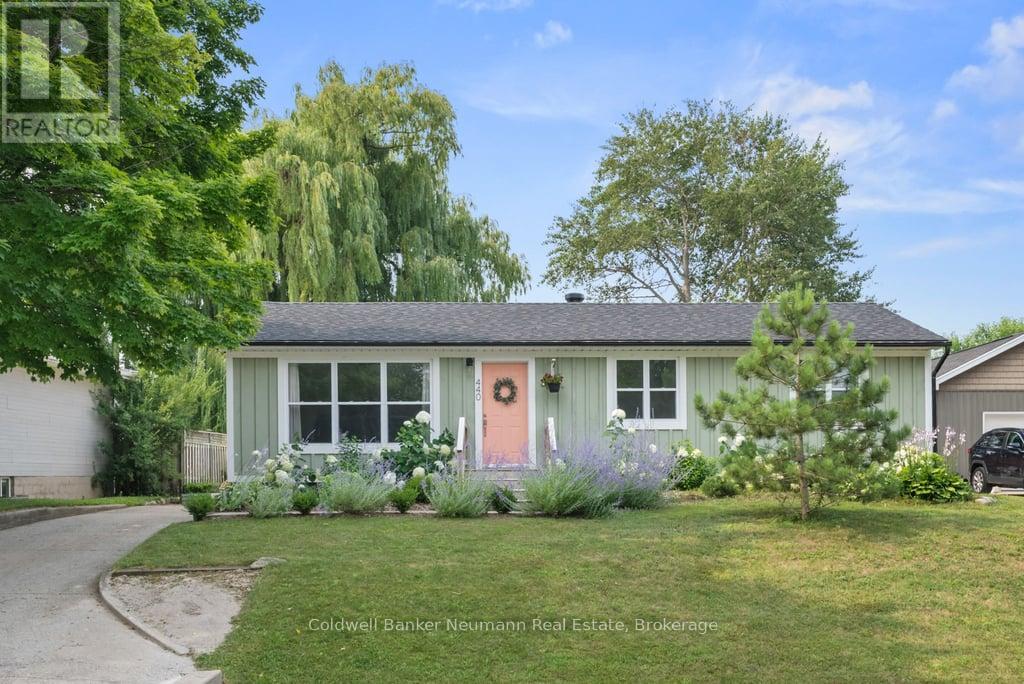
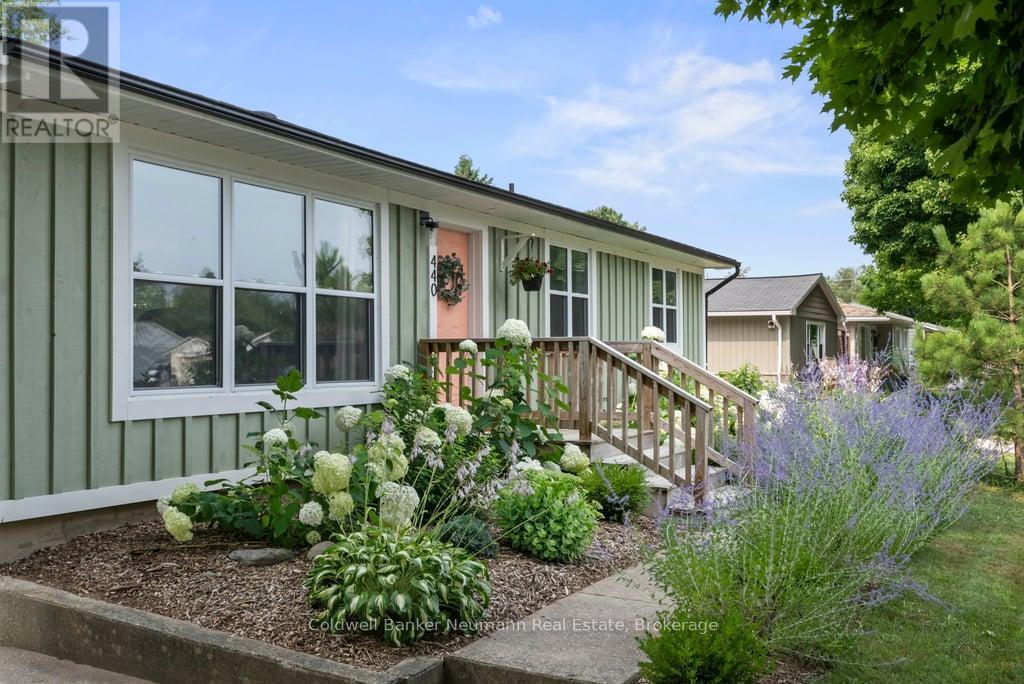
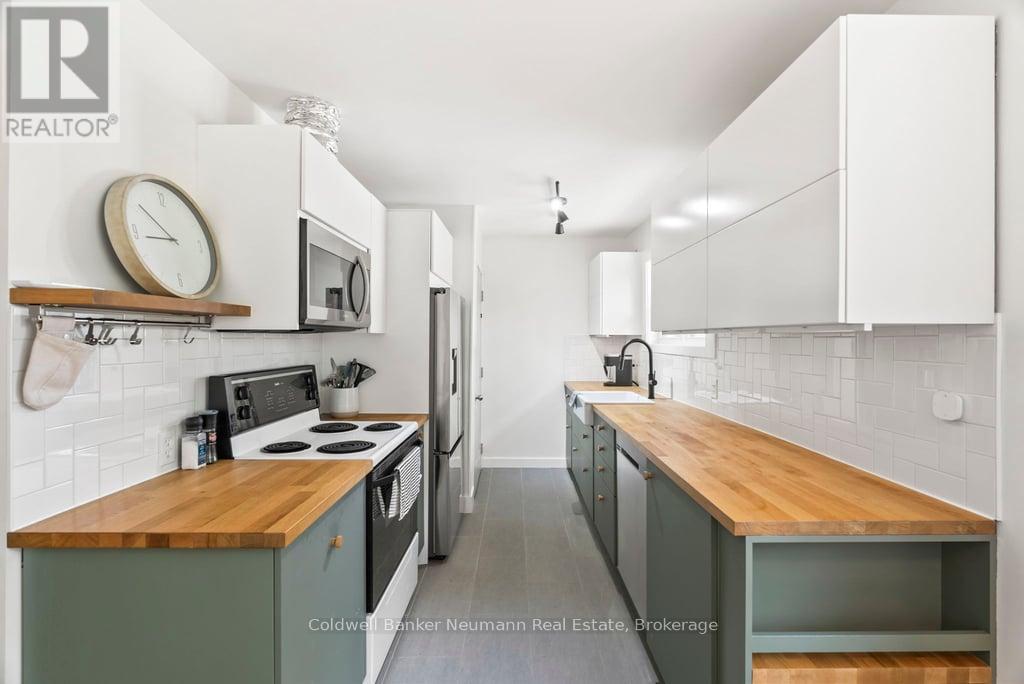
440 PROVINCIAL STREET, Saugeen Shores, Ontar...

$640,000
Welcome to 440 Provincial Street, Port Elgin. This charming legal duplex offers a rare inv ...

Schedule a tour

Mon 25 May
Tue 26 May
Wed 27 May
Thu 28 May
Fri 29 May
Sat 30 May
Sun 31 May
Mon 01 Jun
Tue 02 Jun
Wed 03 Jun
In Person
Video Chat
Your information

Compare Listings