4 WAYNE CRESCENT, Quinte West (Murray Ward), Ontario

$659,900
  • Updated On:
  • March 30, 2026
  • 3 Bedrooms
  • 2 Bathrooms

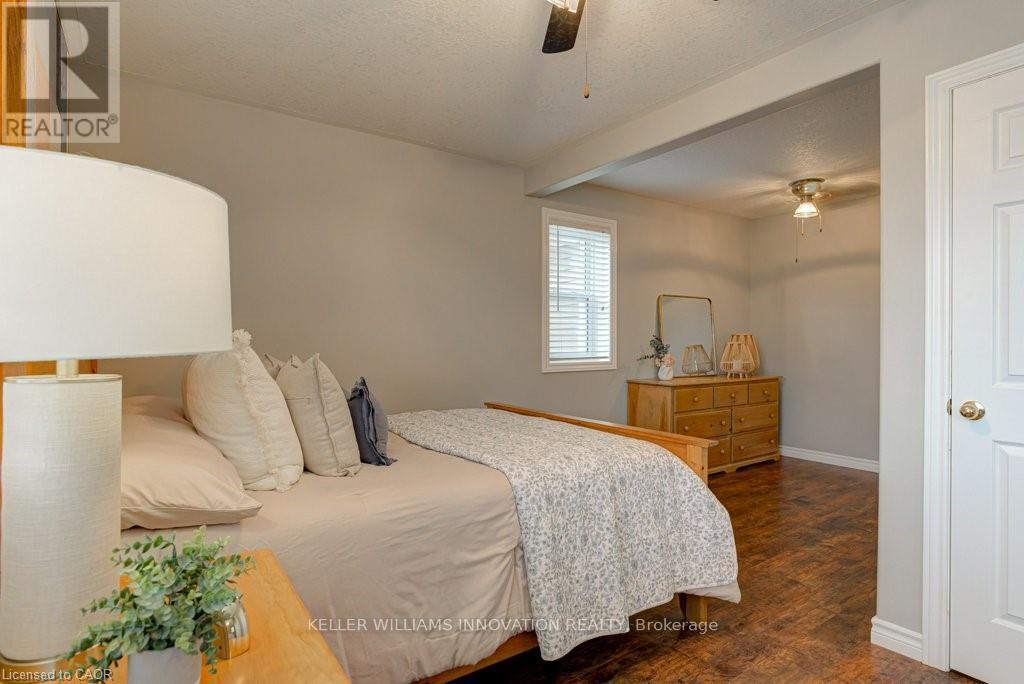
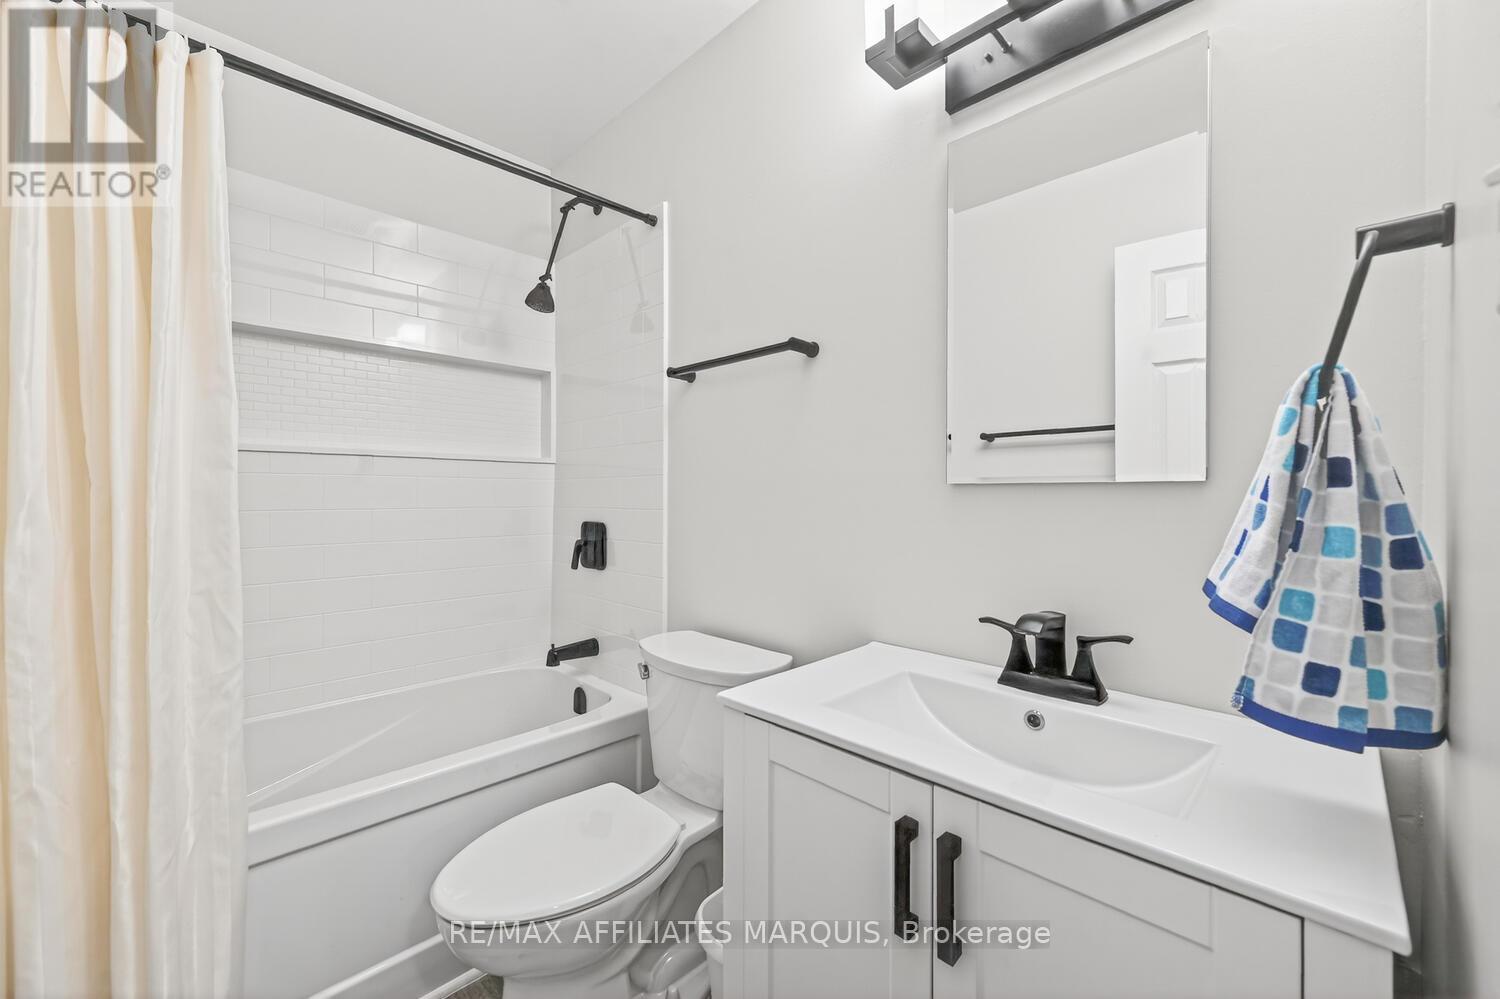
Discover the peaceful waterside neighbourhood of Princess Acres in Quinte West just steps away from Prince Edward County, What a superb location,This serene property has a 100′ wide by 150′ deep lot and is surrounded by nature and privacy with a tree lined backyard and plenty of greenspace for you to enjoy, Walking distance to Princess park and the waterfront and close to everything makes this location a dream, Listen to the birds while having coffee in the vaulted sunroom or enjoy outdoor dining in the gazebo on the large deck,Your own quiet oasis,This home is meticiously cared for and offers a perfect 2+1 bedroom 2 bath layout that is sought after having all main floor living spaces to suit your lifestyle, Large front window fills the living room with sunlight in addition to the gas fireplace for cozy evenings and spacious principal areas for hosting family and friends, Hardwood flooring throughout most of the main floor, The bedrooms are spacious and the main bath is beautifully renovated with a bubbler tub and separate shower, Large dining area walks through to the sunroom and out to the deck,The trendy galley kitchen has granite counters, glass backsplash, stainless steel appliances and walks through to a handy mudroom with large custom pantry, 2 pc powder room, side entry and garage access to large double garage with workbench and storage, Handy main floor laundry room means no more trips to the lower level with your clothes, Updated mechanicals, Newer natural gas furnace(’22),Generator, Basement wet-tek, 8 min to 401 access,8 min to Walmart, shopping and all amentities, 20 min to CFB Trenton,Close to Wine country and all PEC has to offer with restaurants and shops,Seasonal activities nearby like fishing at the Murray Canal, 1 hour to Oshawa making this location so accessible for all your needs. (id:65066)

Address: 4 WAYNE CRESCENT
State/County:
Zip: K0K1L0
Country: Canada
Listing Id: X12890252
Price: $659,900
Bedrooms: 3
Bathrooms: 2
ArchitecturalStyle: Bungalow
Basement: Finished, Full
BathroomsPartial: 1
BedroomsAboveGrade: 2
BedroomsBelowGrade: 1
BuildingFeatures: Fireplace(s)
CommonInterest: Freehold
CommunityFeatures: School Bus
Cooling: Central air conditioning
Directions: Cross Streets: Loyalist Pkwy & Princess. ** Directions: From Loyalist Pkwy, turn onto to Princess Drive, Right on to Wayne Cres to #4.
Electric: Generator
FireplacesTotal: 1
Flooring: Tile, Hardwood, Ceramic, Vinyl
FoundationDetails: Block
FrontageLengthNumeric: 100
FrontageLengthNumericUnits: feet
GeocodeManualYN: 1
Heating: Forced air, Natural gas
InternetAddressDisplayYN: 1
InternetEntireListingDisplayYN: 1
ListAOR: Toronto
ListAORKey: 82
ListAgentKey: 2006881
ListOfficeKey: 50425
ListingURL: www.realtor.ca/real-estate/29479411/4-wayne-crescent-quinte-west-murray-ward-murray-ward
LivingAreaMaximum: 2000
LivingAreaMinimum: 1500
LivingAreaUnits: square feet
LotFeatures: Level, Carpet Free, Gazebo, Sump Pump
LotSizeDimensions: 100 x 150 FT
ModificationTimestamp: March 29, 2026 at 11:50pm
OriginalEntryTimestamp: March 17, 2026 at 02:07pm
OriginatingSystemName: Toronto Regional Real Estate Board
ParkingFeatures: Attached Garage, Garage
ParkingTotal: 6
PhotosChangeTimestamp: March 17, 2026 at 02:07pm
PhotosCount: 50
PostalCode: K0K1L0
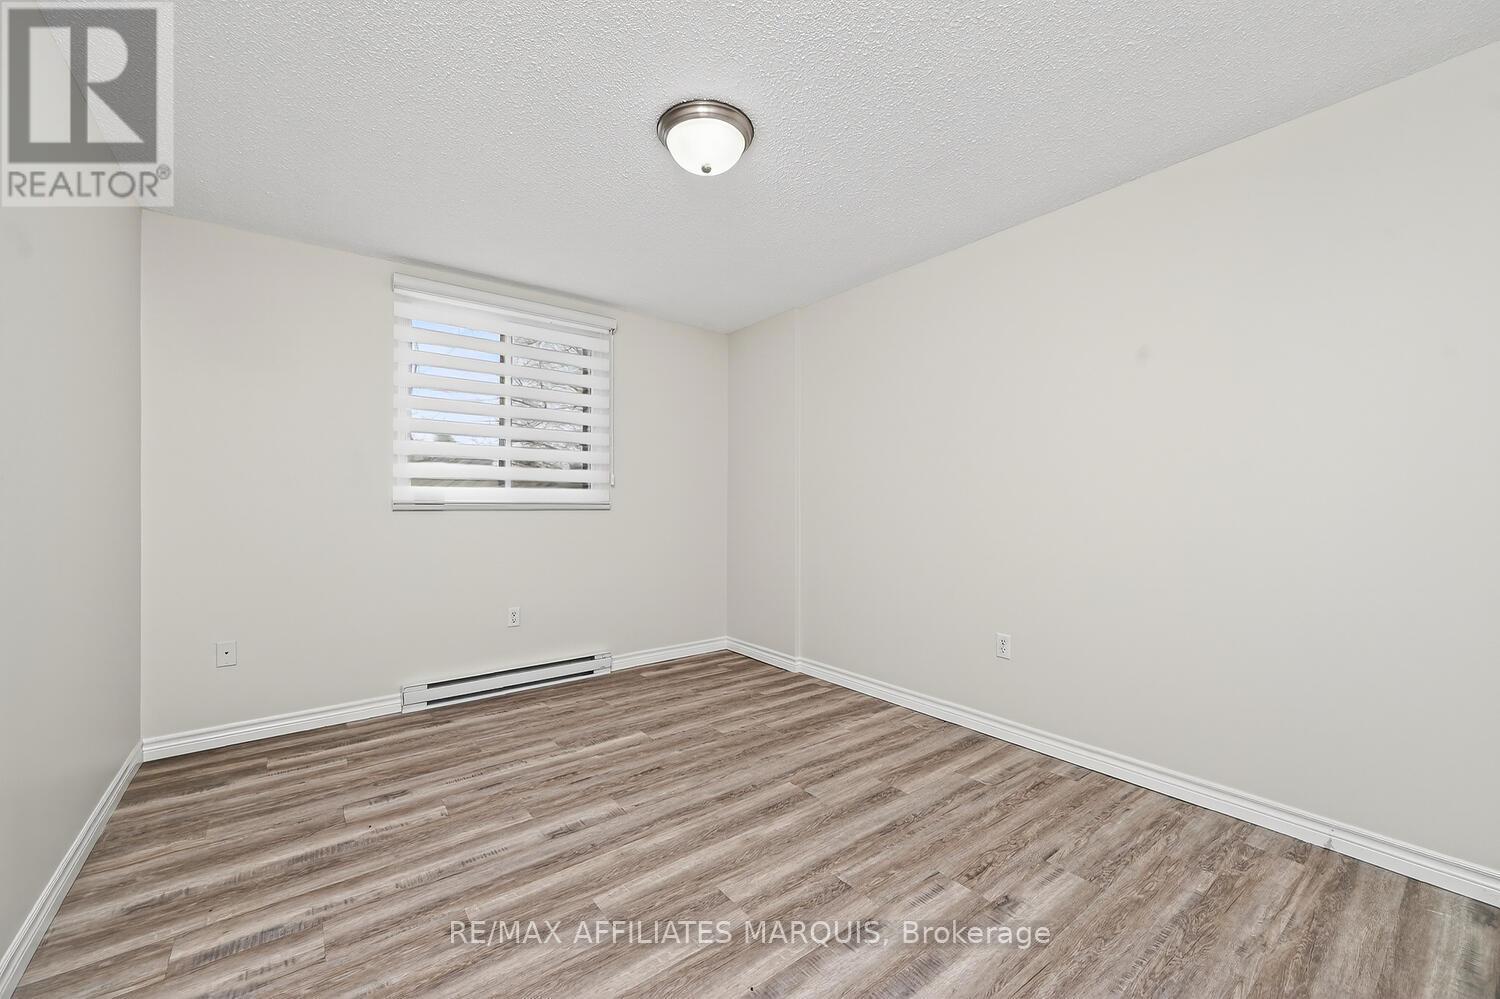
Rooms: Living room: Main level, 5.79 x 4.42 meters | Recreational, Games room: Basement, 11.9 x 4.34 meters | Dining room: Main level, 4.42 x 3.52 meters | Kitchen: Main level, 3.51 x 2.29 meters | Primary Bedroom: Main level, 4.49 x 3.41 meters | Bedroom 2: Main level, 3.35 x 3.35 meters | Bathroom: Main level, 3.35 x 2.97 meters | Laundry room: Main level, 2.29 x 1.49 meters | Sunroom: Main level, 4.27 x 3.51 meters | Bathroom: Main level, 2.31 x 0.91 meters | Bedroom 3: Basement, 3.2 x 3.2 meters
SecurityFeatures: Smoke Detectors
Sewer: Septic System
StatusChangeTimestamp: March 29, 2026 at 11:41pm
Stories: 1
StreetName: Wayne
StreetNumber: 4
StreetSuffix: Crescent
StructureType: House
TaxAnnualAmount: 3410
TaxYear: 2025
Utilities: Electricity
WaterSource: Sand point
ZoningDescription: A-2
Other Features
Dishwasher
Dryer
Garage door opener
Garage door opener remote(s)
Has Fireplace
Range
Refrigerator
Stone
Vinyl siding
Washer
Water Heater
Water softener
Window Coverings

Property Reviews

No reviews found.
You need to login in order to post a review

yelp logo

$3,383.44
per month
  • Principal and Interest
  • Property Tax
  • HOA fee
  • Private Mortgage Insurance

$ 2,558.56

Mon 25 May
Tue 26 May
Wed 27 May
Thu 28 May
Fri 29 May
Sat 30 May
Sun 31 May
Mon 01 Jun
Tue 02 Jun
Wed 03 Jun
In Person
Video Chat
Your information

Similar Listings

Active

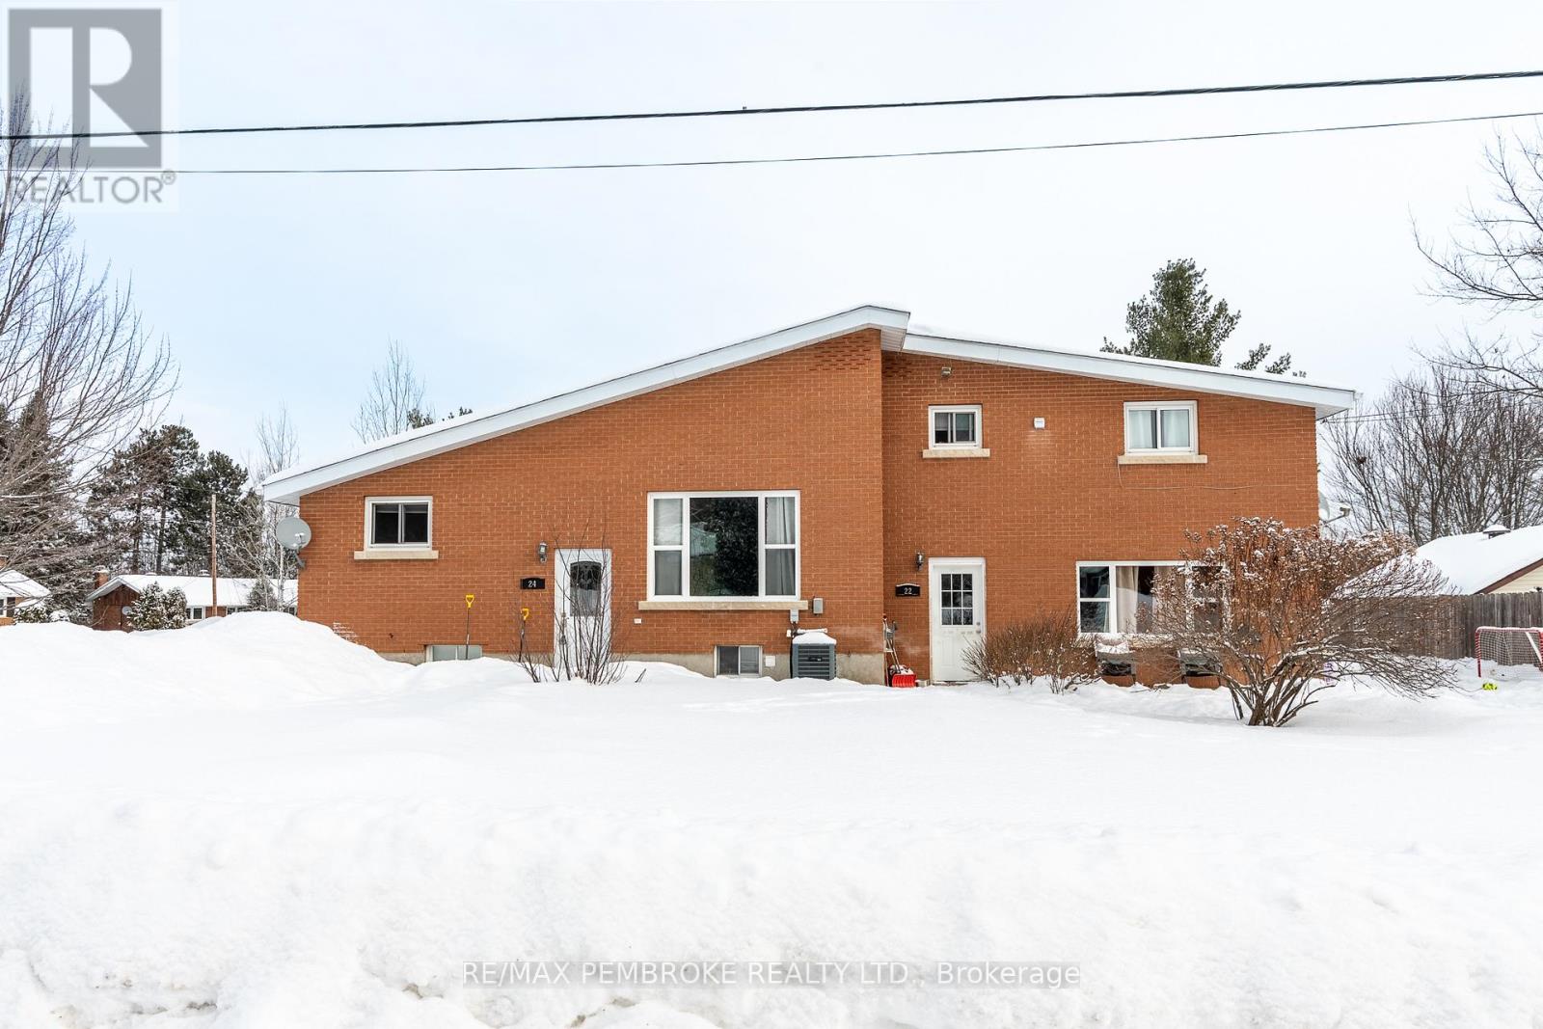
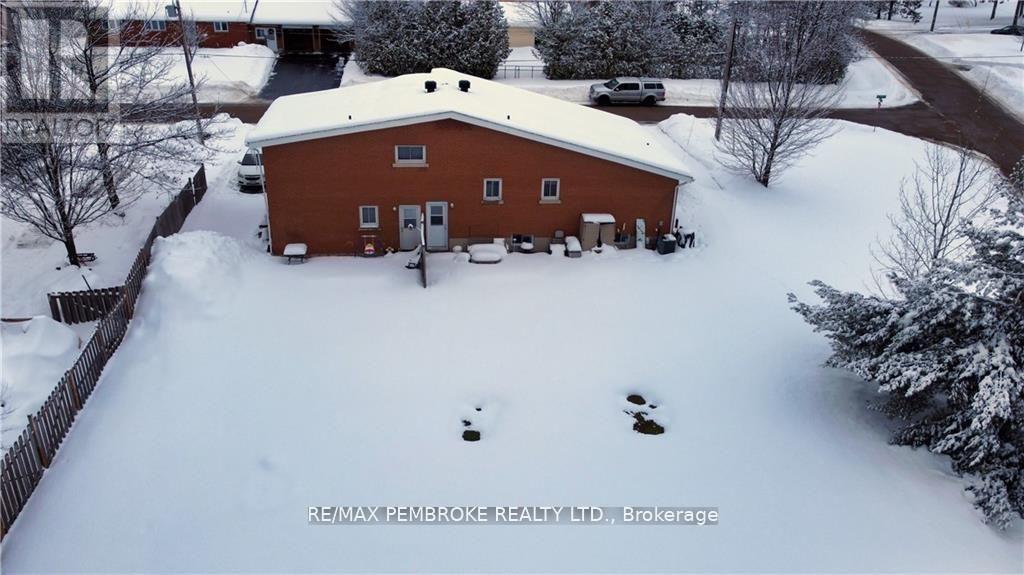
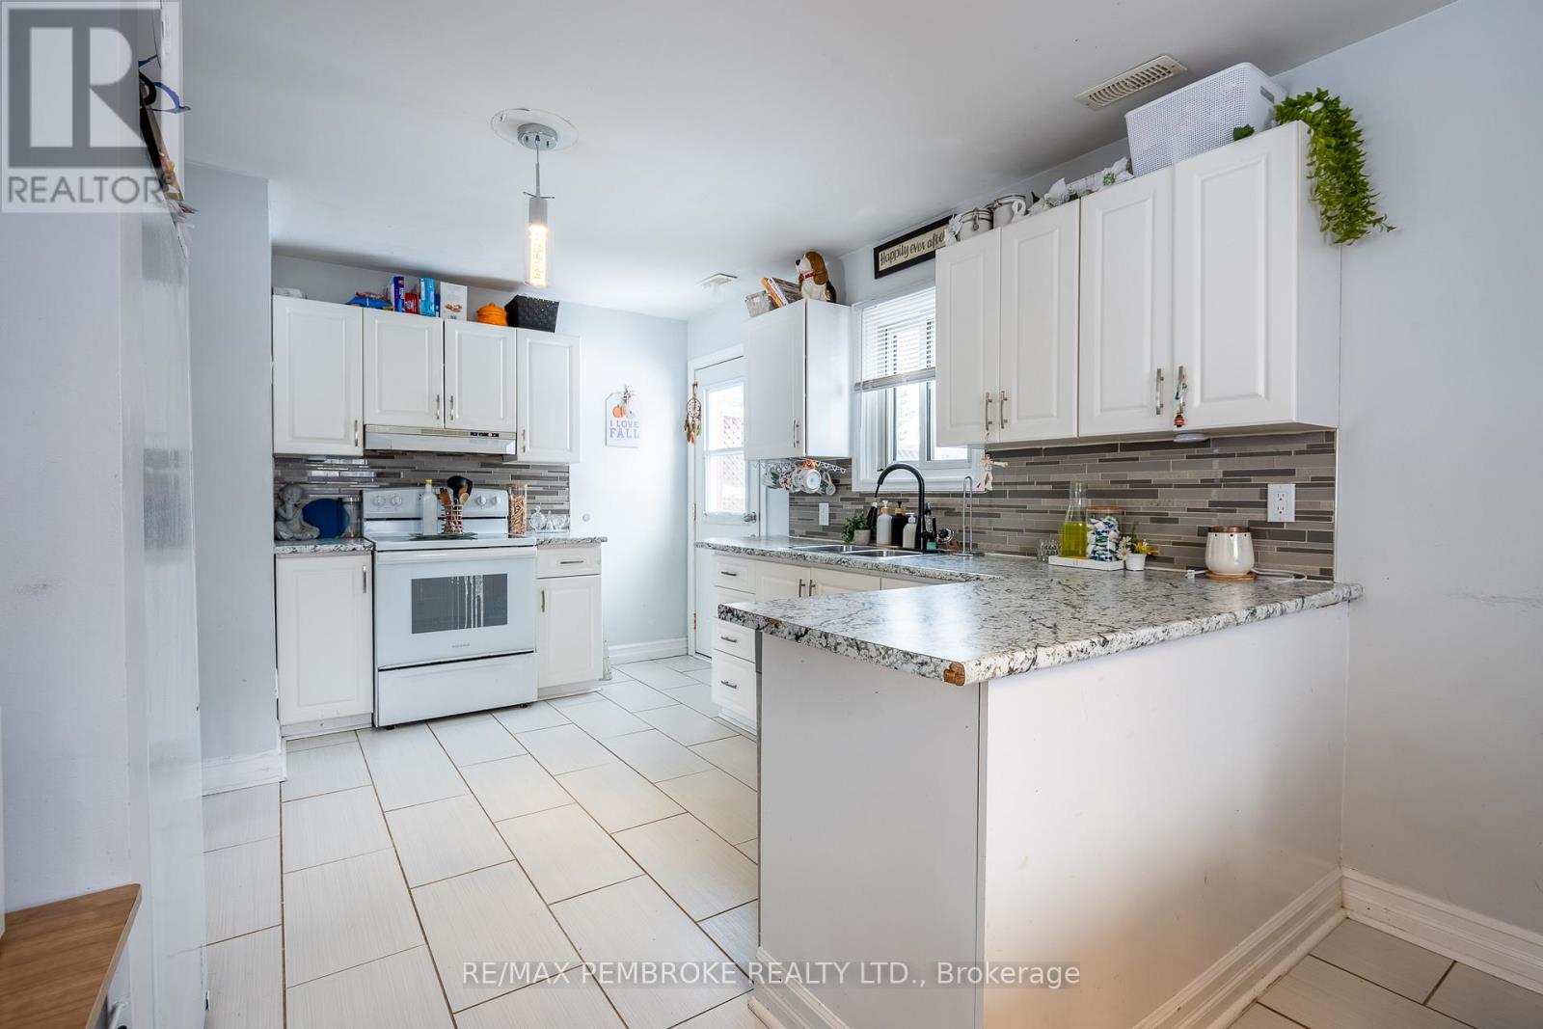
22&24 HOFFMAN STREET, Petawawa, Ontario

$579,900
Fantastic opportunity for investors or someone looking to offset their mortgage payments; ...

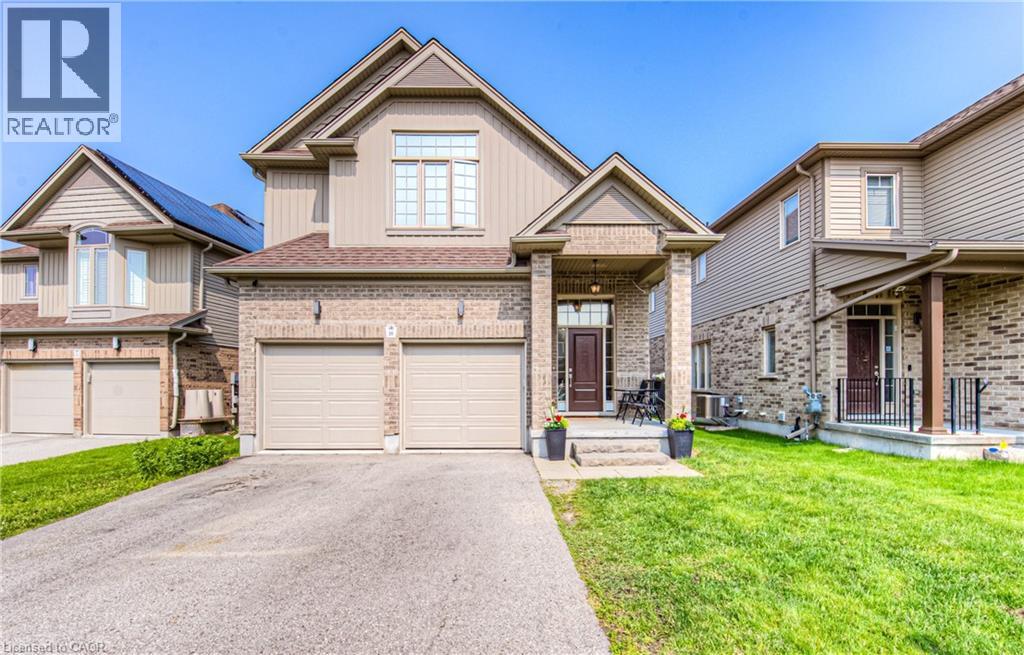
26 SPRING CREEK Street,Kitchener,,

$1,080,000
Tucked into a friendly, walkable neighborhood, 26 Spring Creek Street offers a warm and pr ...
3 4 3,232.00 ft2details
Active

23 – 50 WESTMOUNT ROAD W,Kitchener,,

$475,000
Welcome to Unit 23 at 50 Westmount Rd W, a well-maintained townhouse in Kitchener's establ ...
Active

204 – 41 SUNSET BOULEVARD, Perth, Onta...

$289,900
Welcome to effortless living in beautiful historic Perth. This tastefully updated two-bedr ...

Schedule a tour

Mon 25 May
Tue 26 May
Wed 27 May
Thu 28 May
Fri 29 May
Sat 30 May
Sun 31 May
Mon 01 Jun
Tue 02 Jun
Wed 03 Jun
In Person
Video Chat
Your information

Compare Listings