A114 – 1650 VICTORIA PARK AVENUE, Toronto (Victoria Village), Ontario

$725,000
A114 - 1650 VICTORIA PARK AVENUE, Toronto (Victoria Village), Victoria Village
  • Updated On:
  • April 3, 2026
  • 3 Bedrooms
  • 3 Bathrooms

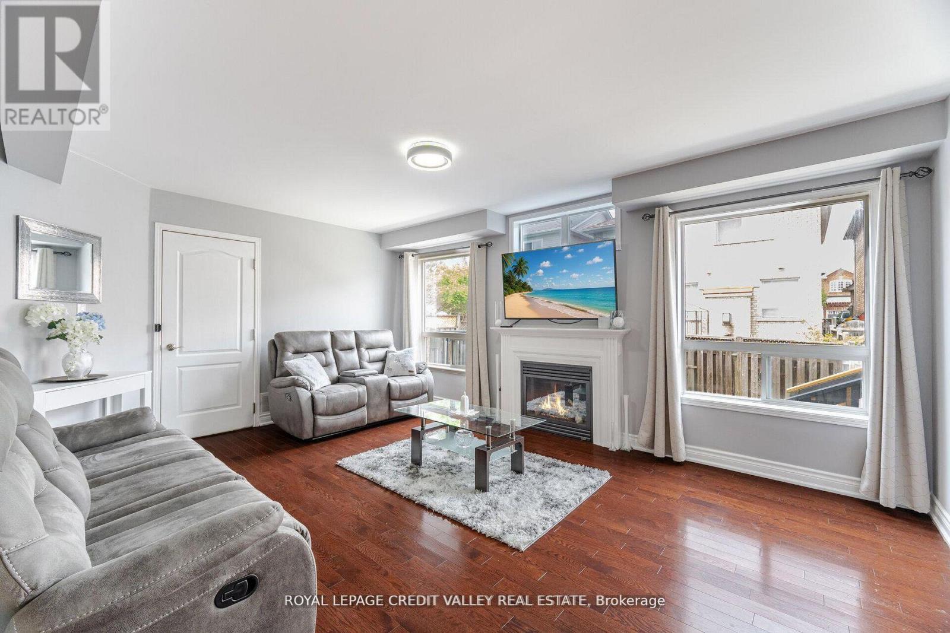
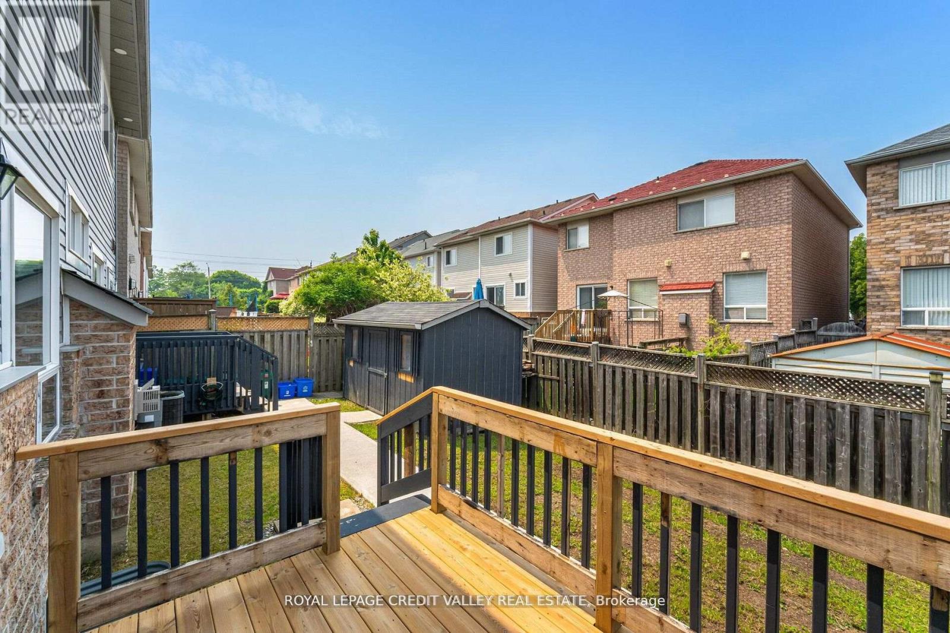
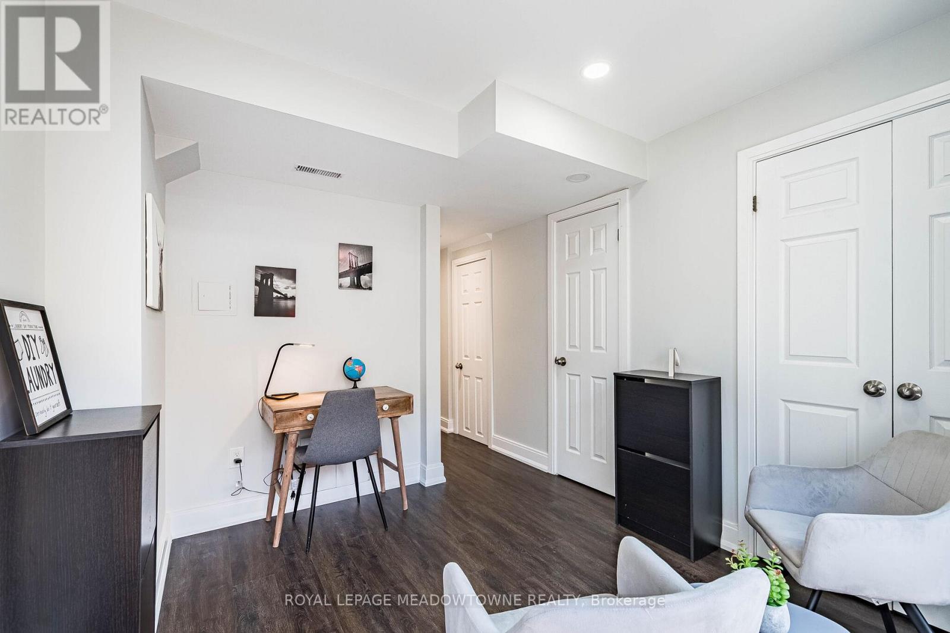
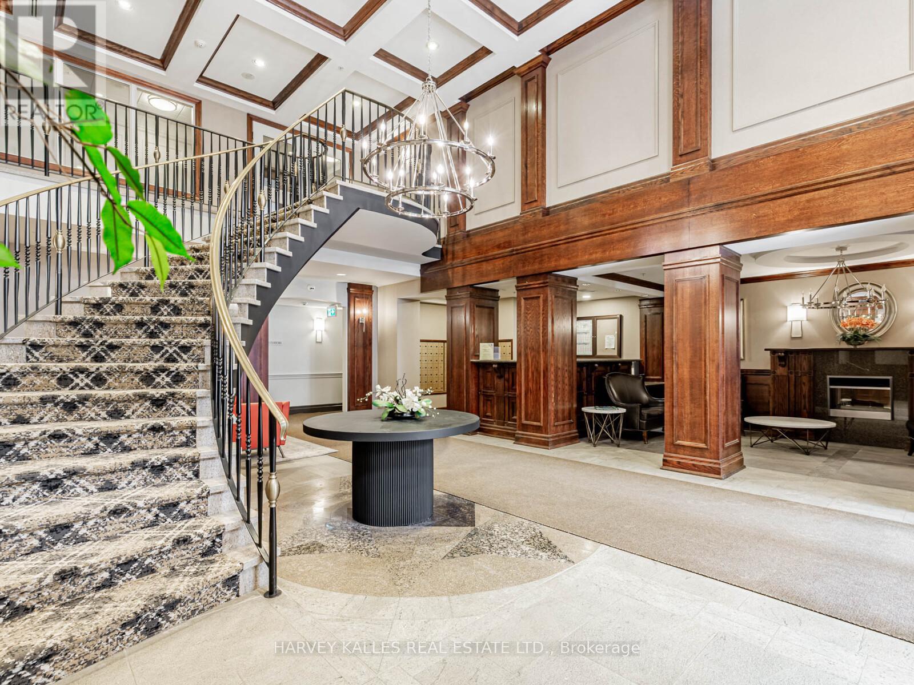
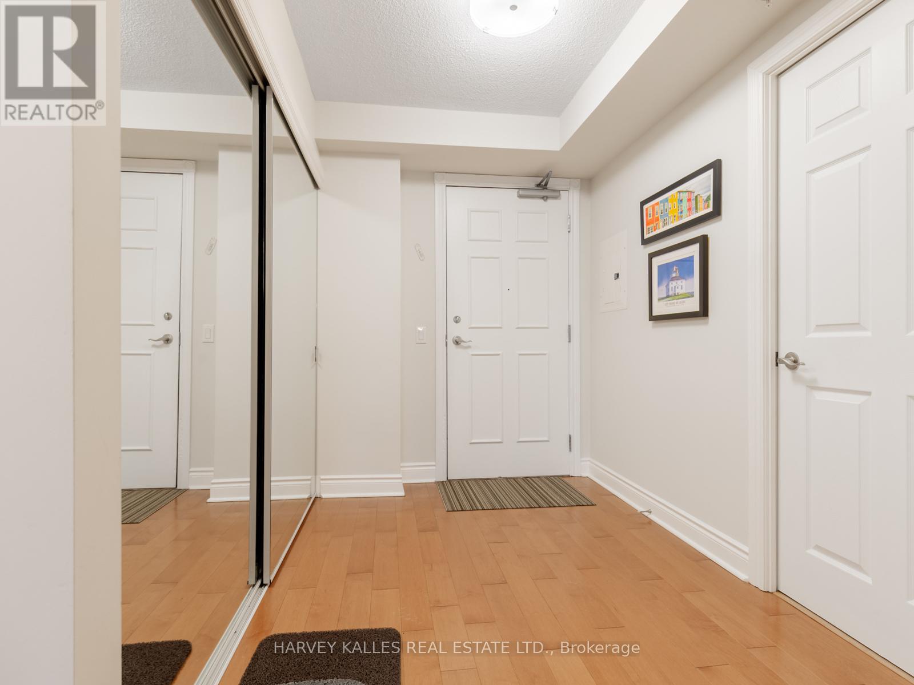
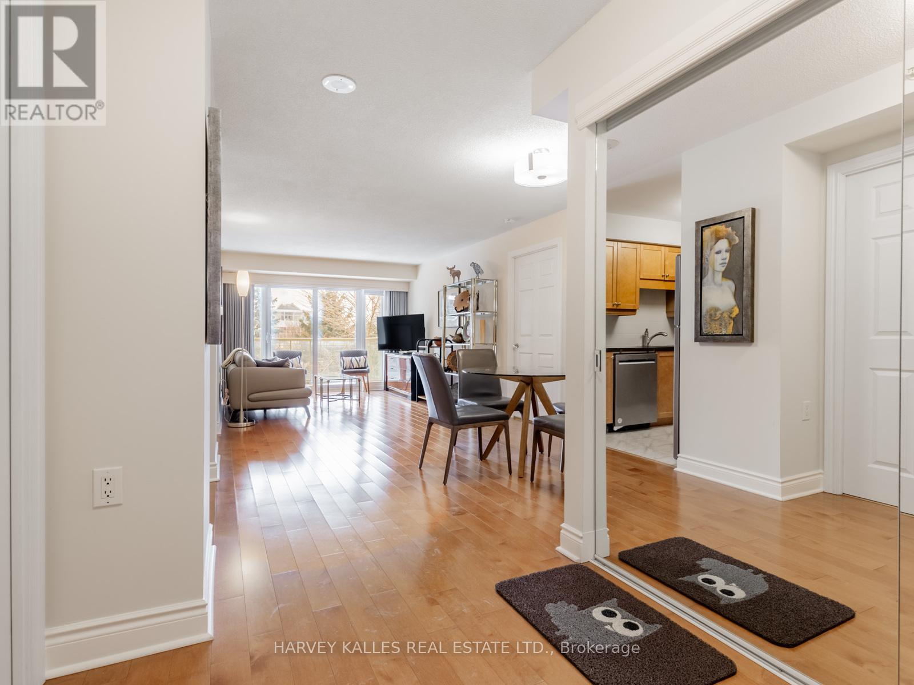
Welcome to this bright corner first-floor 2-bedroom den townhouse with 2 full bathrooms in the highly desirable Vic Towns community. The spacious den offers excellent flexibility, easily functioning as a third bedroom, home office, or guest room to suit your lifestyle. Enjoy the convenience of being within walking distance to the upcoming Eglinton Crosstown LRT, making commuting across the city quick and effortless.This home features modern open-concept layout with a stylish kitchen complete with quartz countertops and stainless steel appliances. The generous bedrooms provide comfort and natural light, with direct access to a private patio, creating an ideal space to relax and enjoy outdoor living. Ideally located close to top-rated schools, shopping, parks, and amenities, this townhouse offers the perfect blend of comfort, convenience, and modern urban living. (id:65066)

Address: A114 - 1650 VICTORIA PARK AVENUE
State/County:
Zip: M1R0G8
Country: Canada
Listing Id: C12880588
Price: $725,000
Bedrooms: 3
Bathrooms: 3
AssociationFee: 380
AssociationFeeFrequency: Monthly
AssociationFeeIncludes: Common Area Maintenance, Insurance
AssociationName: Duka Property Management
Basement: None
BedroomsAboveGrade: 2
BedroomsBelowGrade: 1
BuildingFeatures: Storage - Locker
CommonInterest: Condo/Strata
CommunityFeatures: Pets Allowed With Restrictions
Cooling: Central air conditioning
Directions: Eglinton Ave E & Victoria Park Ave
Heating: Forced air, Natural gas
InternetAddressDisplayYN: 1
InternetEntireListingDisplayYN: 1
ListAOR: Toronto
ListAORKey: 82
ListAgentKey: 2210879
ListOfficeKey: 283328
ListingURL: www.realtor.ca/real-estate/29467973/a114-1650-victoria-park-avenue-toronto-victoria-village-victoria-village
LivingAreaMaximum: 1399
LivingAreaMinimum: 1200
LivingAreaUnits: square feet
LotFeatures: Carpet Free, In suite Laundry
ModificationTimestamp: April 2, 2026 at 04:45pm
OriginalEntryTimestamp: March 13, 2026 at 04:33pm
OriginatingSystemName: Toronto Regional Real Estate Board
ParkingFeatures: No Garage
ParkingTotal: 1
PhotosChangeTimestamp: March 13, 2026 at 04:33pm
PhotosCount: 21
PostalCode: M1R0G8
Rooms: Living room: Main level, 5.486 x 6.096 meters | Dining room: Main level, 5.486 x 6.096 meters | Kitchen: Main level, 5.486 x 6.096 meters | Bedroom: Main level, 3.657 x 3.048 meters | Bedroom 2: Main level, 3.353 x 2.743 meters | Bedroom 3: Main level, 3.383 x 2.164 meters
StatusChangeTimestamp: April 2, 2026 at 04:39pm
StreetName: Victoria Park
StreetNumber: 1650
StreetSuffix: Avenue
StructureType: Apartment
TaxAnnualAmount: 5800
UnitNumber: A114
Other Features
Brick
Dishwasher
Dryer
Microwave
Property Attached
Refrigerator
Stove
Washer

Property Reviews

No reviews found.
You need to login in order to post a review

yelp logo

$3,717.22
per month
  • Principal and Interest
  • Property Tax
  • HOA fee
  • Private Mortgage Insurance

$ 2,810.97

Mon 25 May
Tue 26 May
Wed 27 May
Thu 28 May
Fri 29 May
Sat 30 May
Sun 31 May
Mon 01 Jun
Tue 02 Jun
Wed 03 Jun
In Person
Video Chat
Your information

Similar Listings

Active

12 GREENHALF DRIVE, Ajax (South East), Ontar...

$1,249,000
Welcome to this beautifully maintained, detached two-storey home in the highly desirable S ...

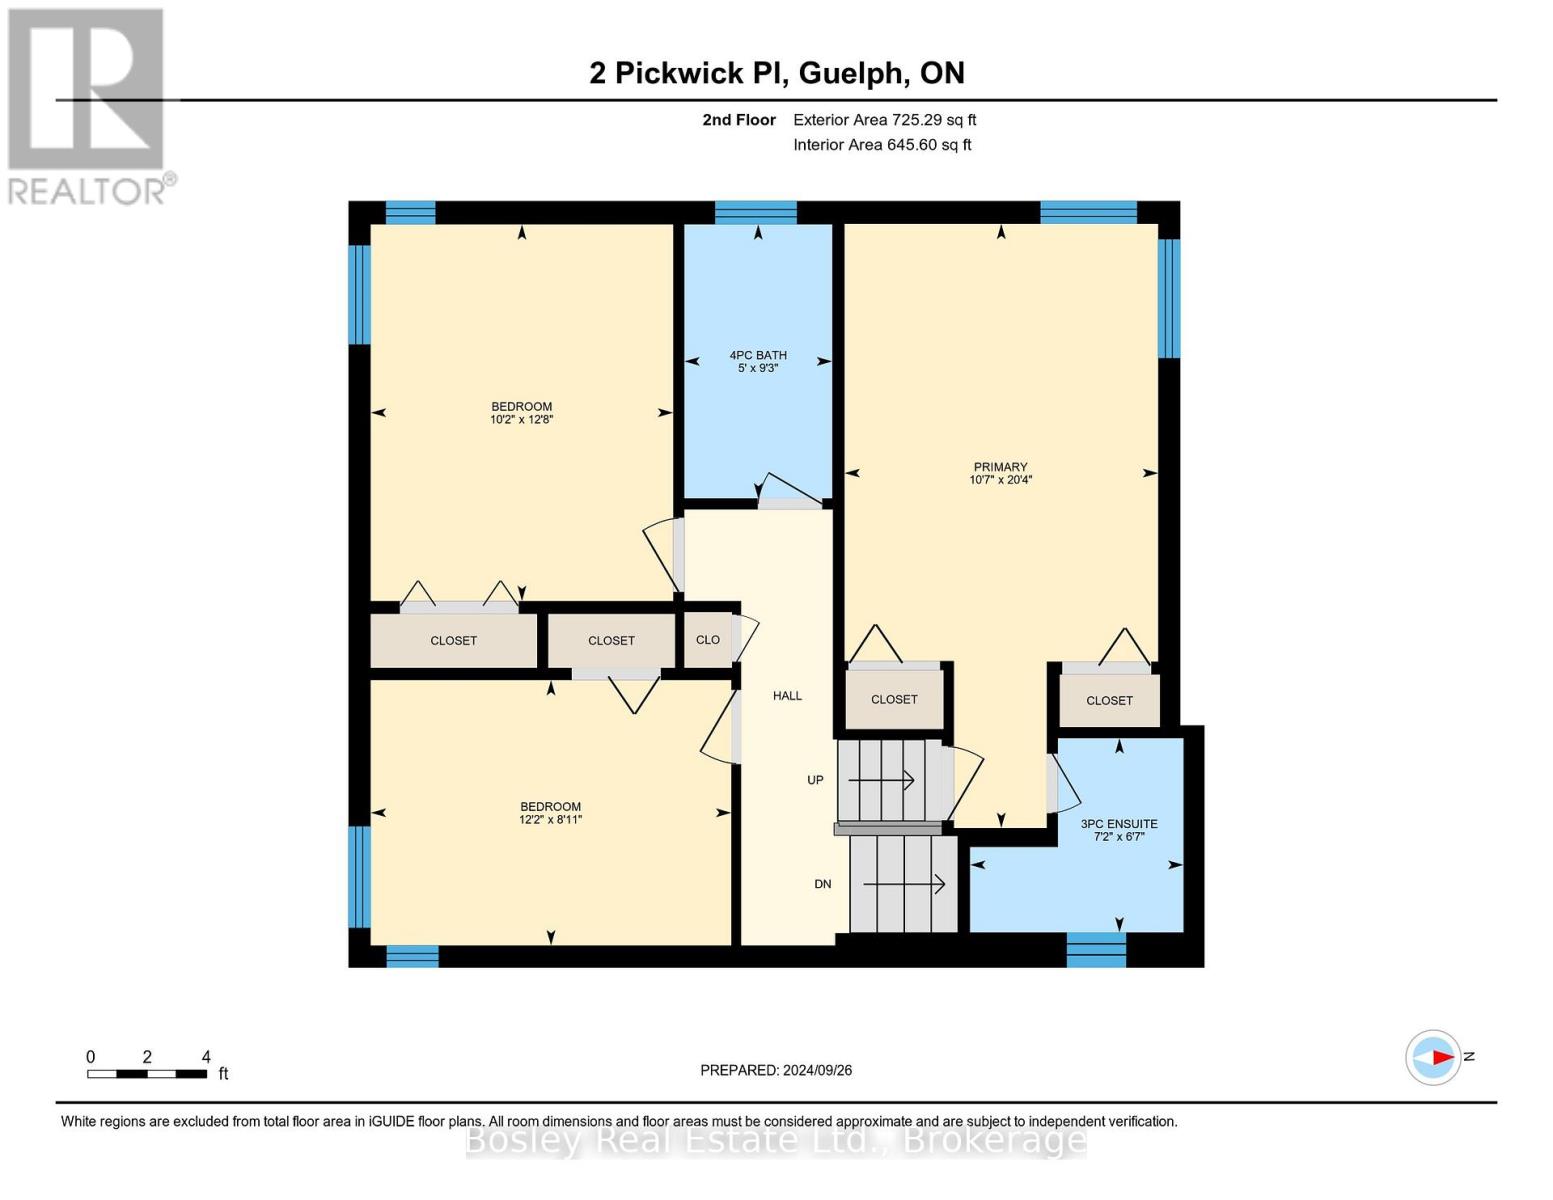
2 PICKWICK PLACE, Guelph (Willow West/Sugarb...

$949,000
Beautiful new chapters are waiting to be penned in the much loved storybook of this handso ...

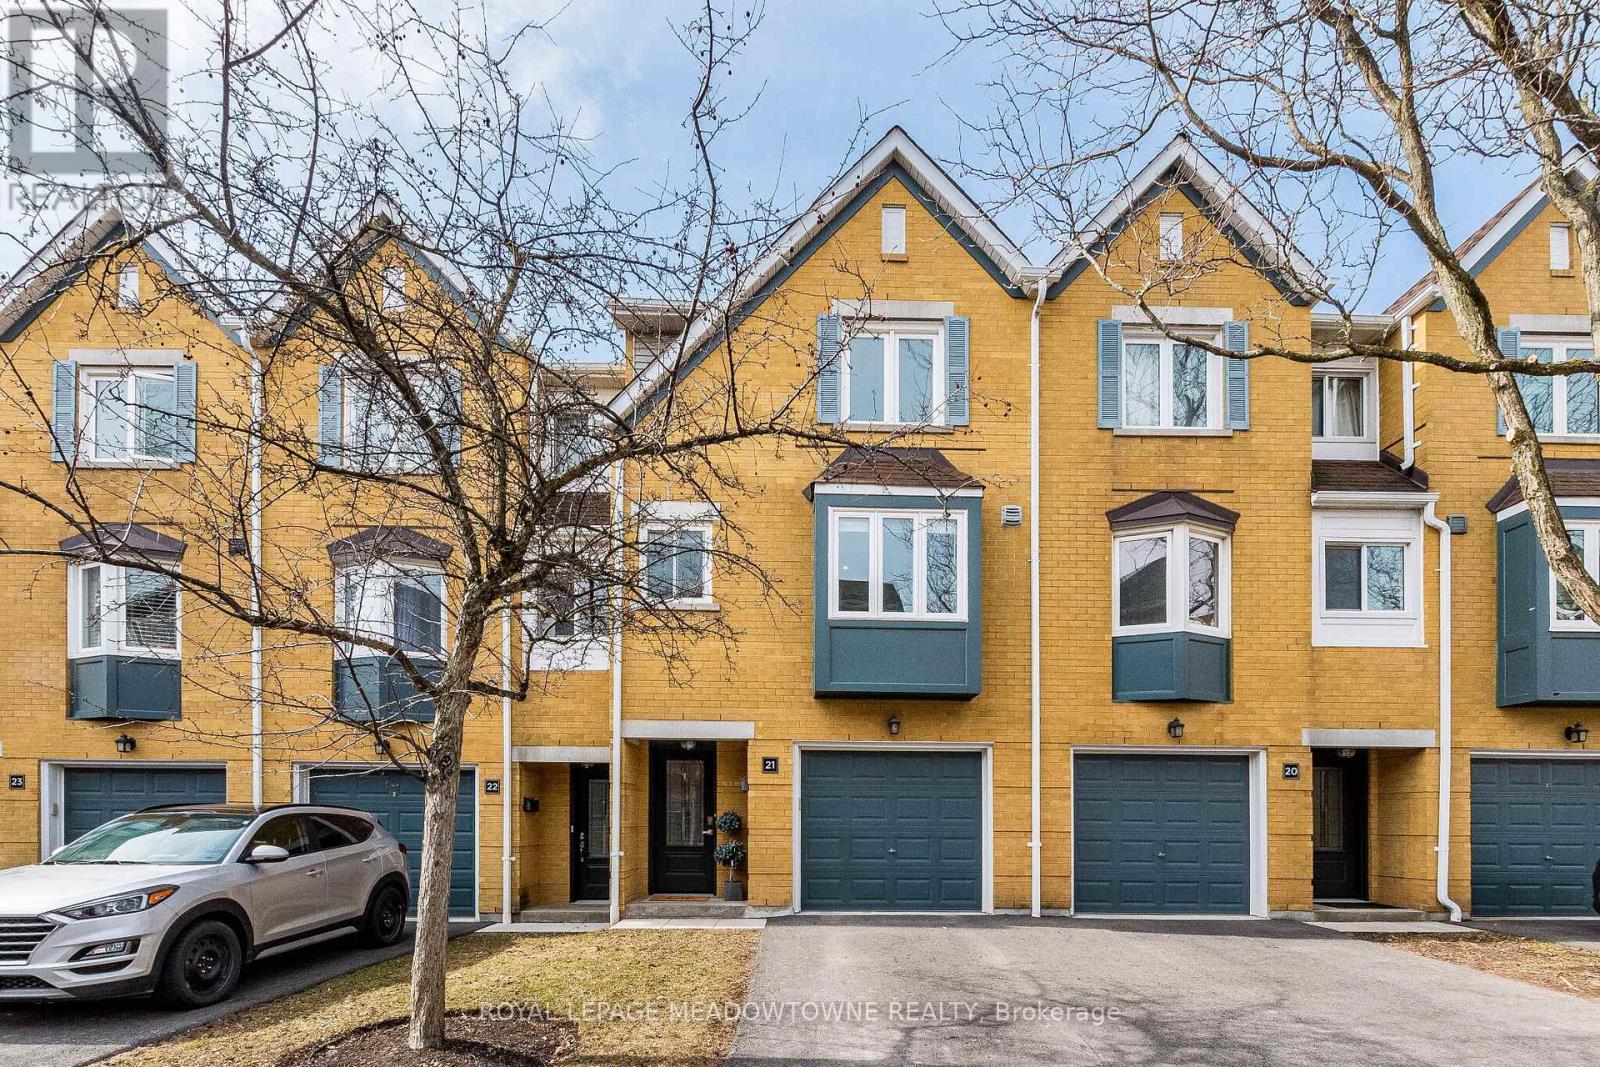
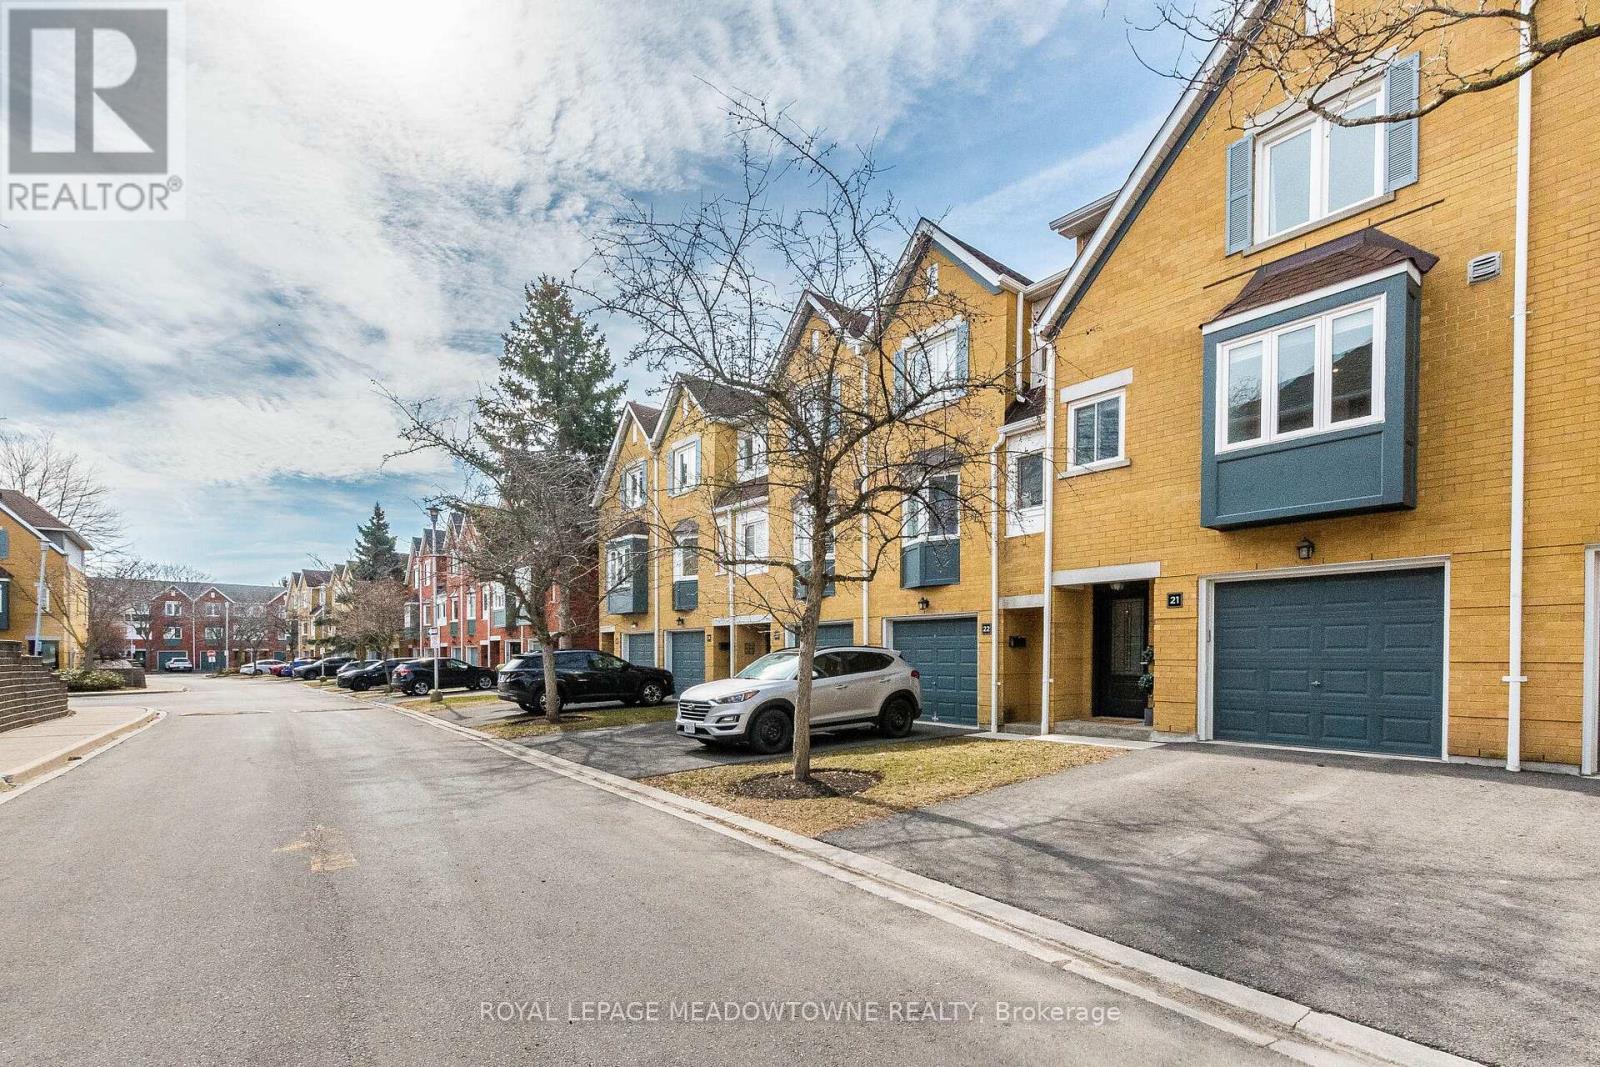
21 – 2300 BRAYS LANE,Oakville (GA Glen...

$788,888
Rarely offered ravine beauty in Heart of Glen Abbey! Discover this stunning 3-bedroom exec ...

402 – 12 REAN DRIVE,Toronto (Bayview V...

$699,000
Bright and spacious 2-bedroom, 2-bathroom split floor plan suite at Claridges Condominiums ...

Schedule a tour

Mon 25 May
Tue 26 May
Wed 27 May
Thu 28 May
Fri 29 May
Sat 30 May
Sun 31 May
Mon 01 Jun
Tue 02 Jun
Wed 03 Jun
In Person
Video Chat
Your information

Compare Listings