16 GRASSINGTON CRESCENT,Brampton (Northgate),,

$849,900
16 GRASSINGTON CRESCENT, Brampton (Northgate), Northgate
  • Updated On:
  • April 6, 2026
  • 4 Bedrooms
  • 2 Bathrooms

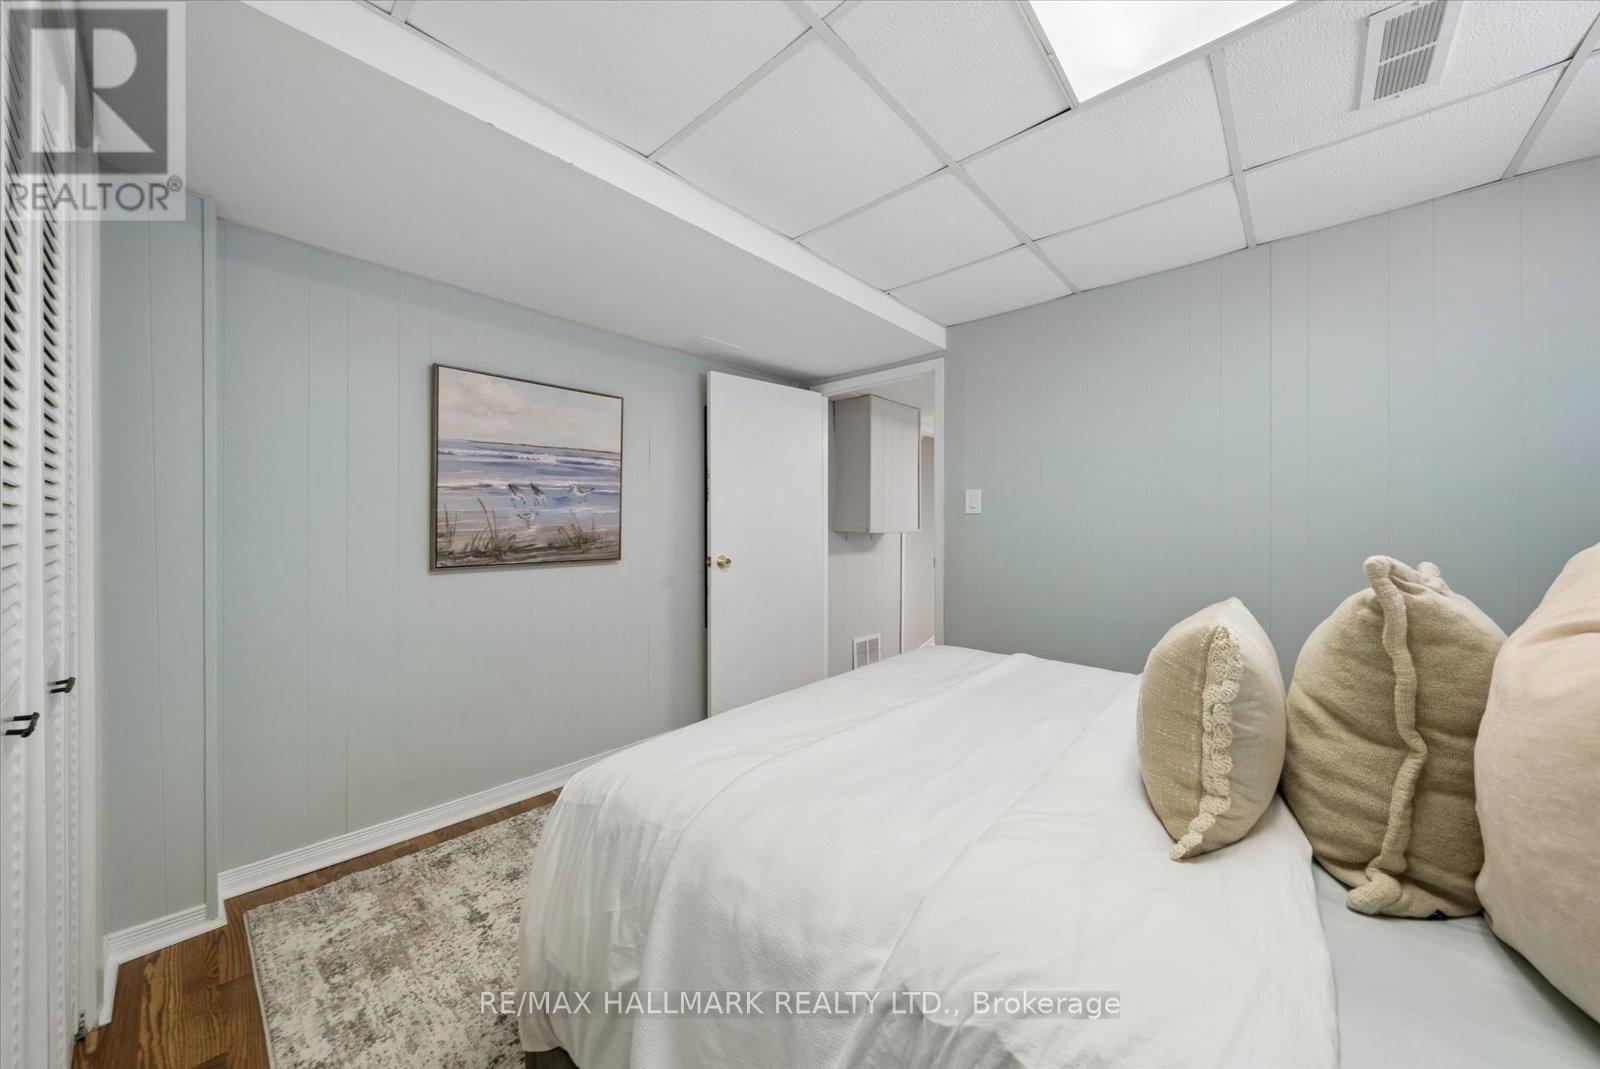
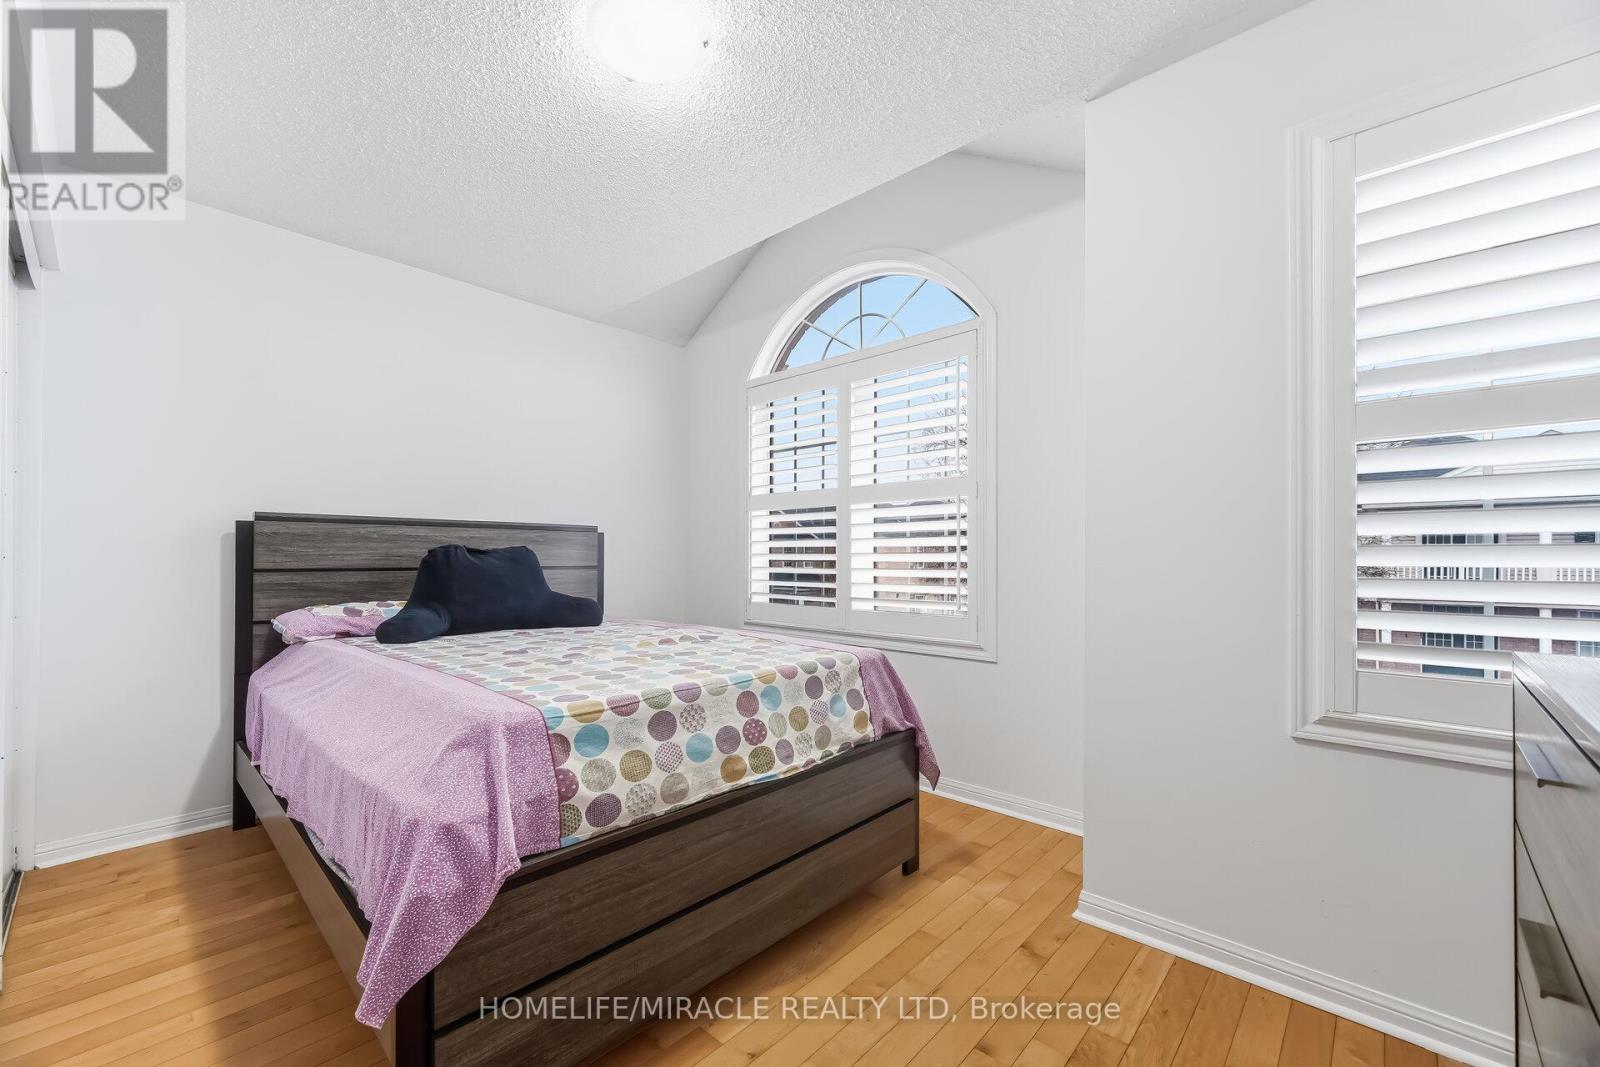
Welcome to 16 Grassington Crescent, a stunning detached side-split 4 level home located in the highly desirable and mature Northgate neighbourhood, set on a premium 50 ft. x 121 ft. lot with a true backyard oasis. Move-in ready and ideal for families seeking space, comfort & convenience, this bright sun-filled home offers a functional layout throughout. The ground level features a welcoming foyer, a spacious open-concept family room with a walk-out to the private backyard with deck, pergola & above-ground pool, a convenient powder room, and direct garage access. The main level showcases large windows, hardwood flooring, and an open-concept living & dining area perfect for entertaining. The spacious kitchen includes an eat-in breakfast area overlooking the family room, creating a seamless flow for everyday living. The upper level offers four generously sized bedrooms with hardwood/parquet flooring and a 4-piece bathroom with semi-ensuite access. The primary bedroom features his & her closets. Need more space? The fully finished basement provides a bright open-concept layout with a large window, laminate flooring, and a cozy wood-burning fireplace/stove, perfect for a recreation area, home office, or entertainment space. A separate laundry and storage room adds additional convenience. Outside, enjoy a 5-car driveway plus 1-car garage with no sidewalk, and a private backyard surrounded by lush mature greenery, featuring decking, patio space, pergola and an easy-to-maintain above-ground pool. With ample room to relax, play, and entertain, you won’t need a cottage when you have a backyard like this. Located in a fantastic family-friendly community, just minutes to Chinguacousy Park, Professors Lake, top-rated public & Catholic schools, recreation centers, trails, transit, Bramalea City Centre, Bramalea GO Station, Highway 410, hospitals, shopping & more. Don’t miss this incredible opportunity – book your showing today! (id:65066)

Address: 16 GRASSINGTON CRESCENT
Area:
State/County:
Zip: L6S1Z6
Country: Canada
Listing Id: W12886772
Price: $849,900
Bedrooms: 4
Bathrooms: 2
Basement: Finished, N/A
BathroomsPartial: 1
BedroomsAboveGrade: 4
CoListAgentKey: 2175904
CoListOfficeKey: 50932
CommonInterest: Freehold
CommunityFeatures: Community Centre
Cooling: Central air conditioning
Directions: Williams Pkwy/Torbram Rd
Fencing: Fenced yard, Fully Fenced
FireplaceFeatures: Woodstove
FireplacesTotal: 1
Flooring: Tile, Hardwood, Laminate, Parquet
FoundationDetails: Poured Concrete
FrontageLengthNumeric: 50
FrontageLengthNumericUnits: feet
Heating: Forced air, Natural gas
InternetAddressDisplayYN: 1
InternetEntireListingDisplayYN: 1
ListAOR: Toronto
ListAORKey: 82
ListAgentKey: 1969434
ListOfficeKey: 50932
ListingURL: www.realtor.ca/real-estate/29474950/16-grassington-crescent-brampton-northgate-northgate
LivingAreaMaximum: 2000
LivingAreaMinimum: 1500
LivingAreaUnits: square feet
LotSizeDimensions: 50 x 121 FT
ModificationTimestamp: April 6, 2026 at 02:50pm
OriginalEntryTimestamp: March 16, 2026 at 03:40pm
OriginatingSystemName: Toronto Regional Real Estate Board
ParkingFeatures: Garage
ParkingTotal: 6
PhotosChangeTimestamp: March 16, 2026 at 03:40pm
PhotosCount: 50
PoolFeatures: Above ground pool
PostalCode: L6S1Z6
Rooms: Foyer: Ground level, 5.48 x 2.05 meters | Recreational, Games room: Lower level, 6.33 x 4.88 meters | Laundry room: Lower level, 4.97 x 2.08 meters | Family room: Ground level, 6 x 2.86 meters | Living room: Main level, 5.063 x 3.38 meters | Dining room: Main level, 3.29 x 2.58 meters | Kitchen: Main level, 3.13 x 2.57 meters | Eating area: Main level, 2.55 x 1.856 meters | Primary Bedroom: Upper Level, 3.76 x 3.4 meters | Bedroom 2: Upper Level, 3.43 x 2.49 meters | Bedroom 3: Upper Level, 3.615 x 2.48 meters | Bedroom 4: Upper Level, 2.66 x 2.48 meters
Sewer: Sanitary sewer
StatusChangeTimestamp: April 6, 2026 at 02:42pm
StreetName: Grassington
StreetNumber: 16
StreetSuffix: Crescent
StructureType: House
TaxAnnualAmount: 5283
WaterSource: Municipal water
Other Features
Aluminum siding
Brick
Central Vacuum
Dishwasher
Dryer
Freezer
Garage door opener
Garage door opener remote(s)
Has Fireplace
Refrigerator
Stove
Washer
Window Coverings

Property Reviews

No reviews found.
You need to login in order to post a review

yelp logo

$4,357.61
per month
  • Principal and Interest
  • Property Tax
  • HOA fee
  • Private Mortgage Insurance

$ 3,295.23

Tue 26 May
Wed 27 May
Thu 28 May
Fri 29 May
Sat 30 May
Sun 31 May
Mon 01 Jun
Tue 02 Jun
Wed 03 Jun
Thu 04 Jun
In Person
Video Chat
Your information

Similar Listings

Active

46309 SPARTA LINE, Central Elgin (Sparta), O...

$434,900
Come live in the quaint historical Sparta. This 1.5 storey home with a detached garage sit ...

231 CHISHOLM AVENUE,Toronto (Woodbine-Lumsde...

$1,189,000
Character & Potential On The Danforth! Classic East York Charm Meets Incredible Future ...

233 FINCHAM AVENUE,Markham (Markham Village)...

$1,298,000
Beautifully updated sidesplit home offering spacious, functional living areas and thoughtf ...

98 OWLRIDGE DRIVE E,Brampton (Credit Valley)...

$799,900
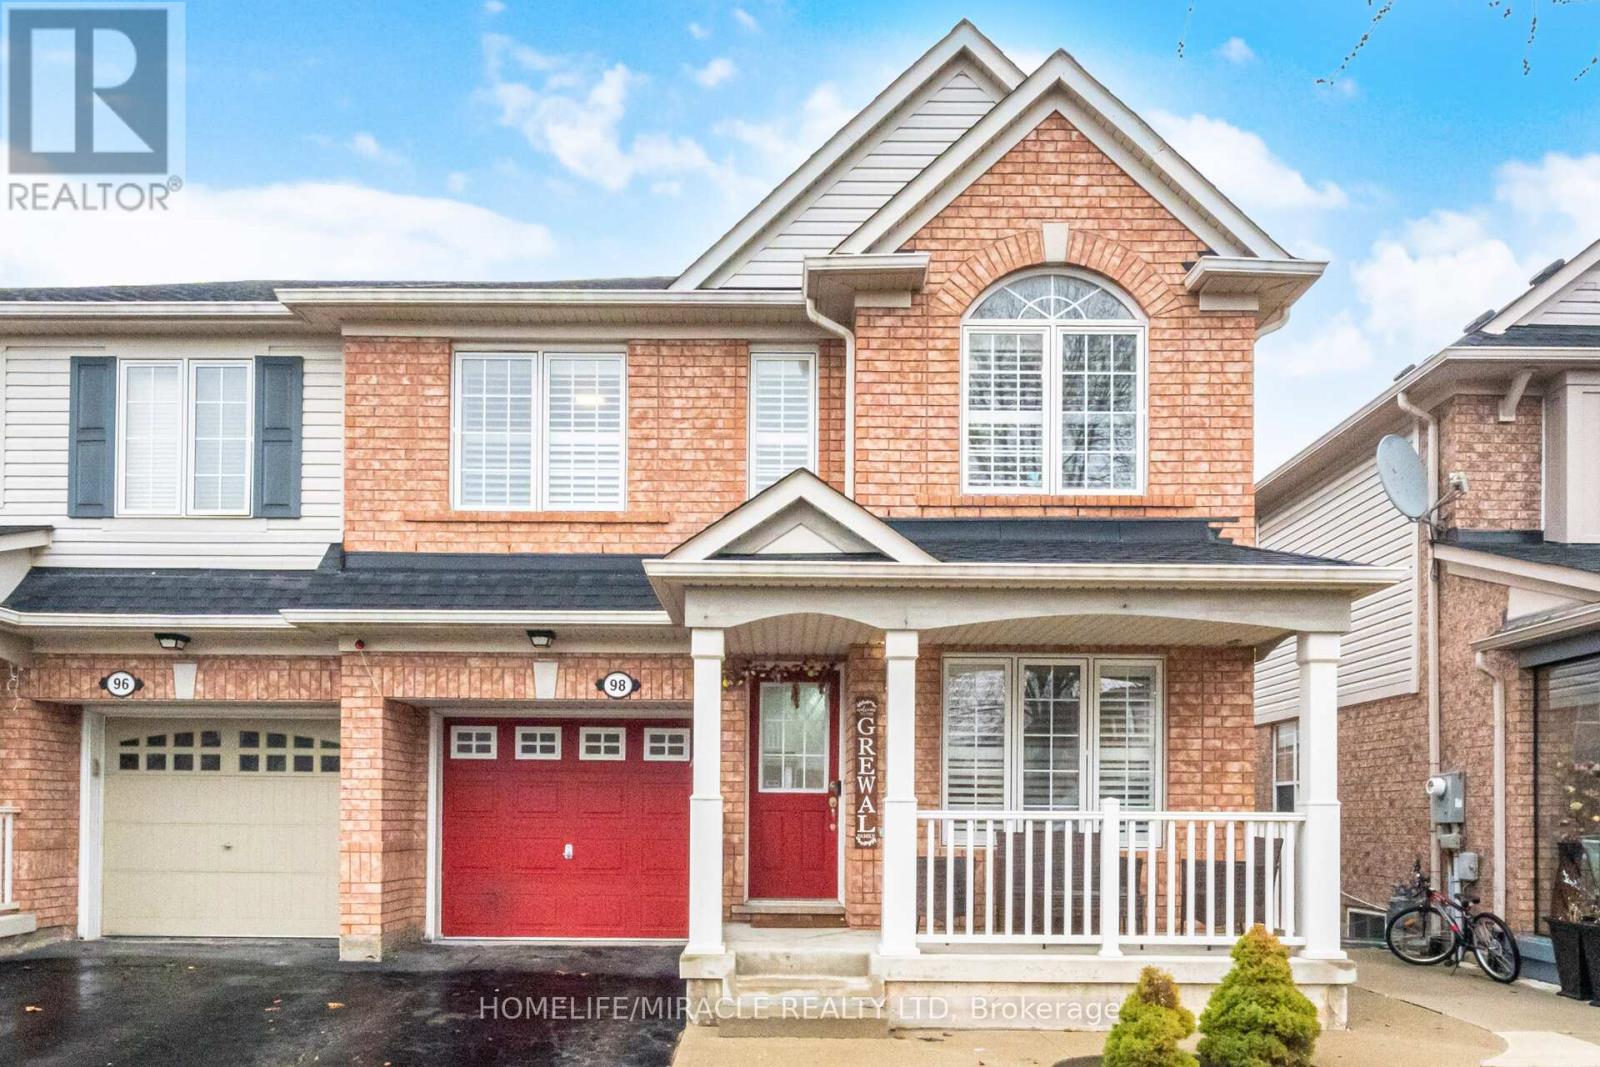
Welcome to 98 Owlridge - a gorgeous, well-kept semi-detached home offering approx. 1906 sq ...

Schedule a tour

Tue 26 May
Wed 27 May
Thu 28 May
Fri 29 May
Sat 30 May
Sun 31 May
Mon 01 Jun
Tue 02 Jun
Wed 03 Jun
Thu 04 Jun
In Person
Video Chat
Your information

Compare Listings