7140 CONCESSION 3 ROAD,Uxbridge,,

$1,299,000
7140 CONCESSION 3 ROAD, Uxbridge, Rural Uxbridge
  • Updated On:
  • April 8, 2026
  • 4 Bedrooms
  • 3 Bathrooms

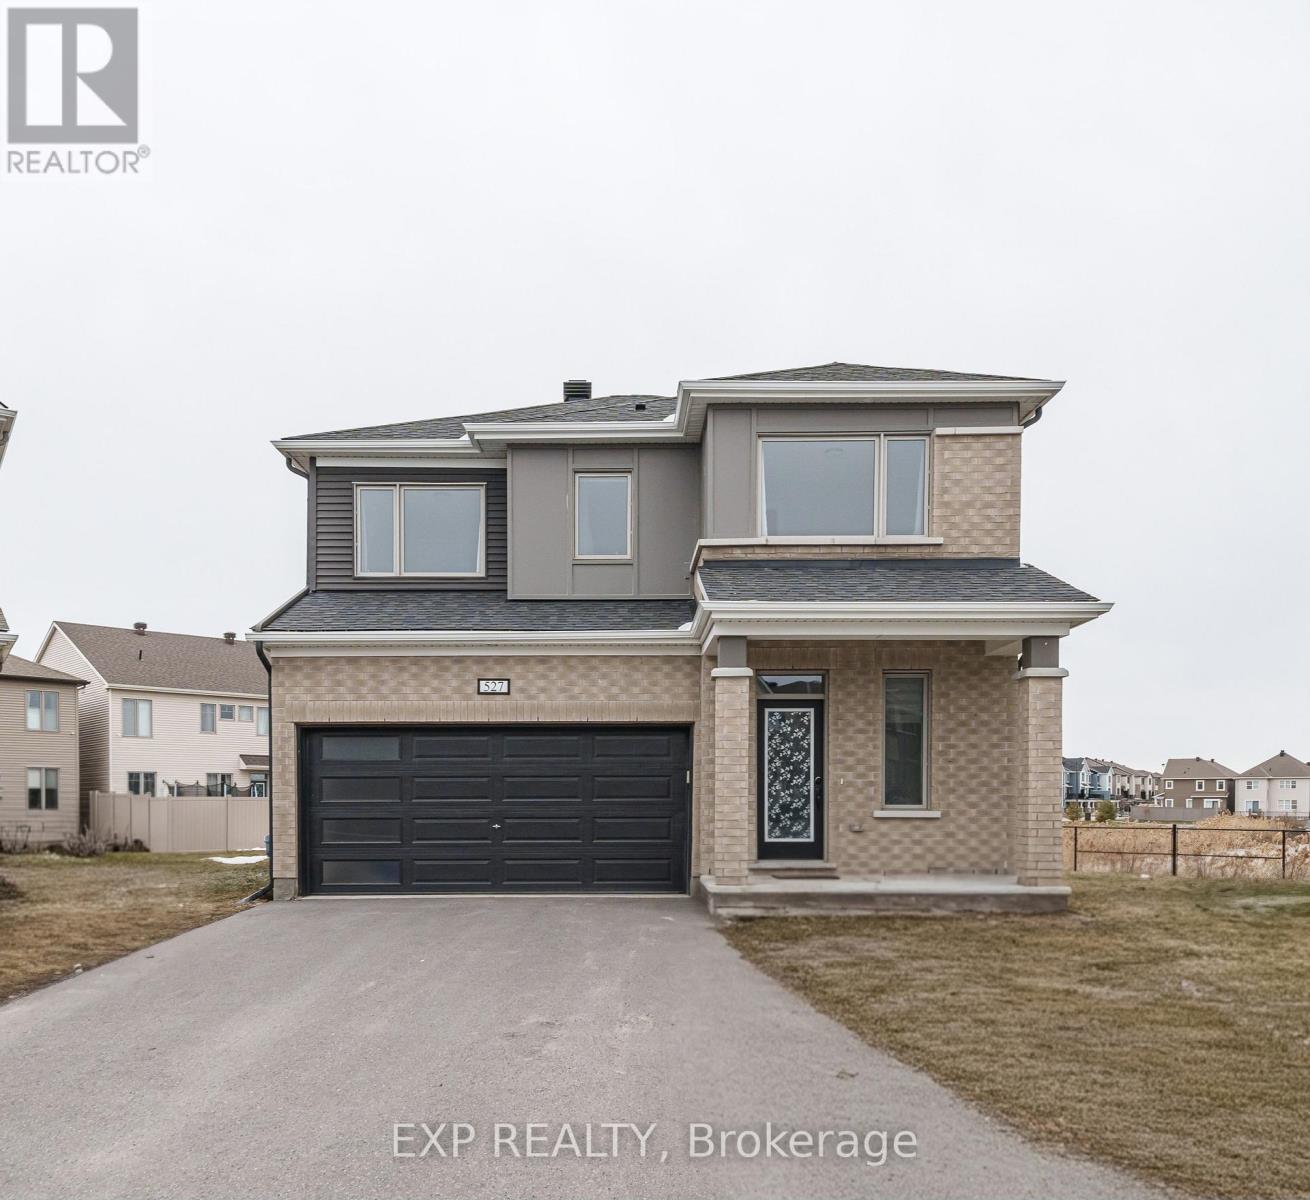
Charming, renovated ($230,000+upgrades) meticulously maintained, 4-level sidesplit country retreat in west Uxbridge with long private driveway nestled on a private 0.65-acre lot surrounded by mature trees. This 3+1 bedroom, spacious 4-level Side Split offers 2,620sf of sparkling living space (1,312 sf above grade + 1,406sf. lower level/basement) and enjoys western views of rolling hills, lush forests, and the serene countryside. It is conveniently located in breathtaking west Uxbridge that is just minutes from Mill Run Golf Course, the Town of Uxbridge, and the Town of Newmarket offering easy access to Davis Drive, Regional Road 8, and Hwy 404. Experience the charming curb appeal that is enhanced by professional landscaping, covered front porch and new garage door. Enter into the bright open concept living room/dining room with hardwood floors and crown mouldings. The modern kitchen presents quartz countertops, centre-island, two sinks, stainless steel appliances, backsplash, pantry and walk-out to a covered back deck. The primary bedroom with hardwood flooring offers a double closet and renovated 4-piece ensuite. The entertaining-size family room showcases large above grade windows, designer brick wall, gas fireplace, pot lights, wainscotting and 2-piece washroom. The finished basement includes recreation room or bedroom, laminate flooring, pot lights, utility room, storage area and a walk-up to the garage. Relax in the private backyard with a covered back deck, gardens, mature trees and stunning sunset natural views of rolling hills. Enjoy $230,000+ of upgrades including new septic bed 2022, windows & roof 2016, updated forced air propane heating system, flooring, kitchen & baths. Heated flooring in Primary ensuite and second main floor bath. Tankless hot water heater, all kitchen appliances, Bsmt freezer, washer, dryer, water softner, UV & RO. and Well pressure tank + pump. (id:65066)

Address: 7140 CONCESSION 3 ROAD
City:
State/County:
Zip: L9P1R1
Country: Canada
Listing Id: N12904884
Price: $1,299,000
Bedrooms: 4
Bathrooms: 3
Basement: Walk-up, N/A
BathroomsPartial: 1
BedroomsAboveGrade: 3
BedroomsBelowGrade: 1
CoListAgentKey: 1504425
CoListAgentKey2: 1868427
CoListOfficeKey: 279353
CoListOfficeKey2: 279353
CommonInterest: Freehold
Cooling: Central air conditioning
Directions: Cross Streets: Davis Drive / Concession 3 Road / Regional Road 8. ** Directions: South of Davis Drive on Concession 3 Road.
FireplacesTotal: 1
Flooring: Tile, Hardwood, Vinyl
FoundationDetails: Concrete
FrontageLengthNumeric: 100
FrontageLengthNumericUnits: feet
Heating: Forced air, Propane
InternetAddressDisplayYN: 1
InternetEntireListingDisplayYN: 1
ListAOR: Toronto
ListAORKey: 82
ListAgentKey: 1834431
ListOfficeKey: 279353
ListingURL: www.realtor.ca/real-estate/29497889/7140-concession-3-road-uxbridge-rural-uxbridge
LivingAreaMaximum: 1500
LivingAreaMinimum: 1100
LivingAreaUnits: square feet
LotFeatures: Level lot, Wooded area, Partially cleared
LotSizeDimensions: 100 x 285.6 FT
ModificationTimestamp: April 8, 2026 at 05:36pm
OriginalEntryTimestamp: March 20, 2026 at 08:33pm
OriginatingSystemName: Toronto Regional Real Estate Board
ParkingFeatures: Attached Garage, Garage
ParkingTotal: 10
PhotosChangeTimestamp: March 20, 2026 at 08:33pm
PhotosCount: 50
PostalCode: L9P1R1
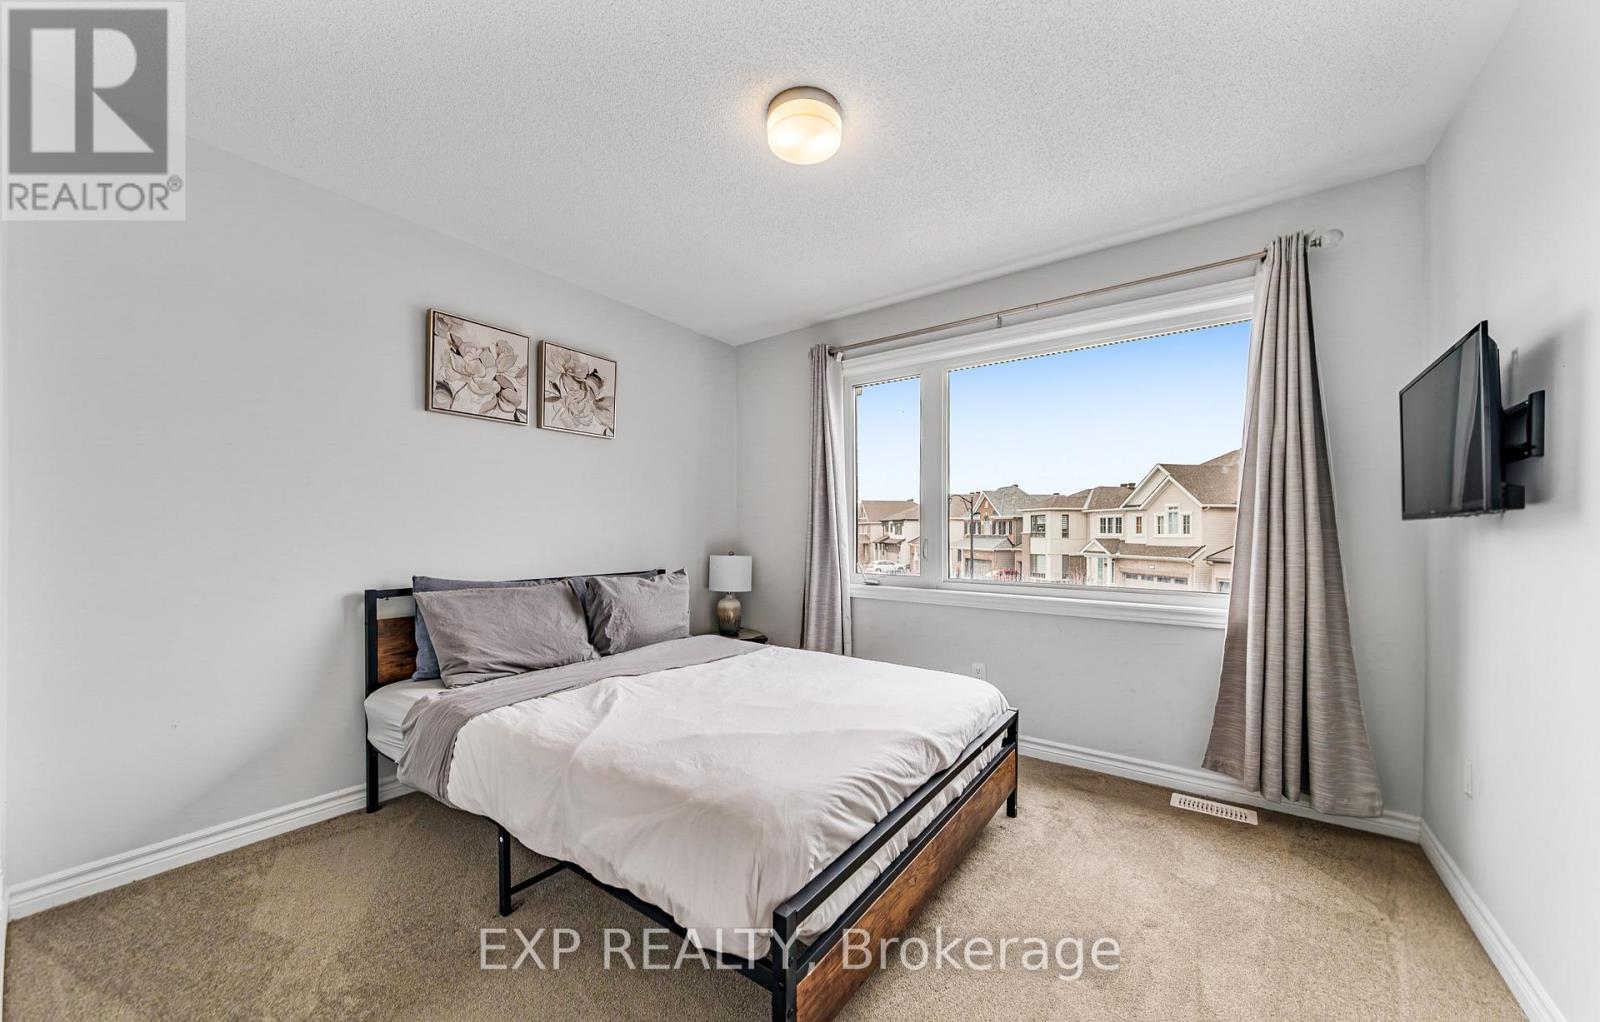
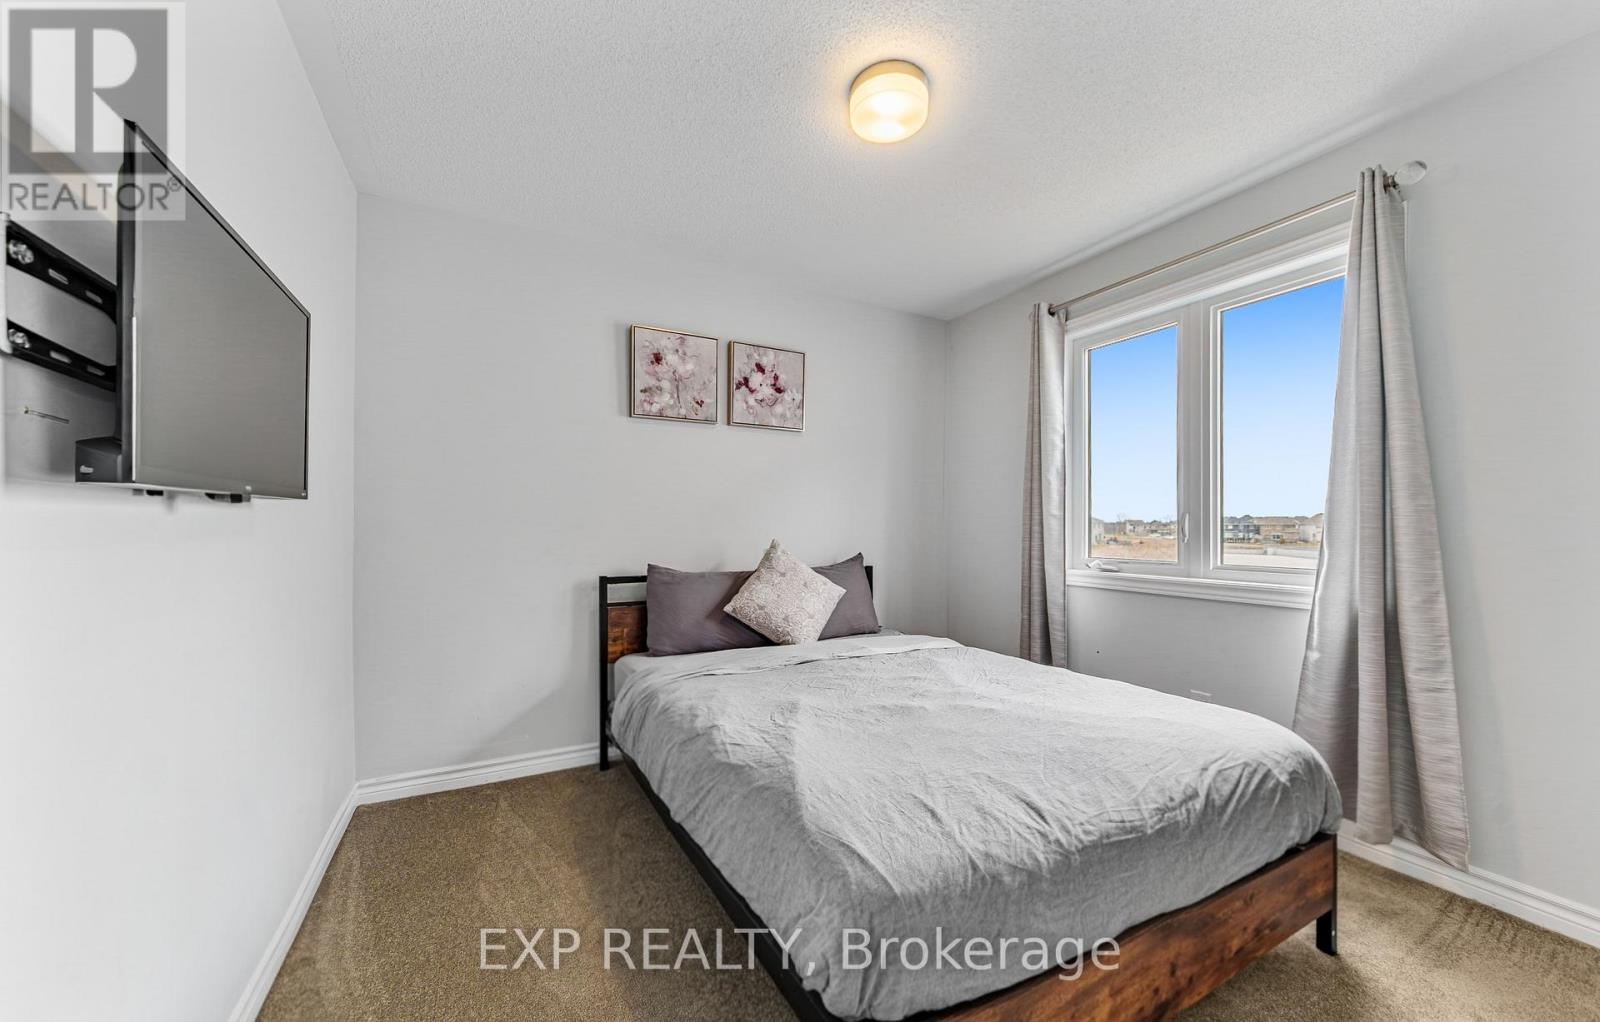
Rooms: Dining room: Ground level, 3.66 x 2.99 meters | Living room: Ground level, 5.73 x 3.71 meters | Kitchen: Ground level, 4.2 x 3.51 meters | Primary Bedroom: Second level, 3.93 x 3.61 meters | Bedroom 2: Second level, 4.06 x 3.33 meters | Bedroom 3: Second level, 4.06 x 2.81 meters | Family room: Lower level, 8.4 x 5.35 meters | Bedroom 4: Basement, 7.19 x 6.91 meters
Sewer: Septic System
StatusChangeTimestamp: April 8, 2026 at 05:11pm
StreetName: Concession 3
StreetNumber: 7140
StreetSuffix: Road
StructureType: House
TaxAnnualAmount: 7497.89
Utilities: Electricity
WaterSource: Drilled Well
Other Features
Brick
Dryer
Freezer
Has Fireplace
Vinyl siding
Washer
Water Heater
Water softener
Window Coverings

Property Reviews

No reviews found.
You need to login in order to post a review

yelp logo

$6,660.23
per month
  • Principal and Interest
  • Property Tax
  • HOA fee
  • Private Mortgage Insurance

$ 5,036.48

Mon 25 May
Tue 26 May
Wed 27 May
Thu 28 May
Fri 29 May
Sat 30 May
Sun 31 May
Mon 01 Jun
Tue 02 Jun
Wed 03 Jun
In Person
Video Chat
Your information

Similar Listings

Active

31 NAZARENE ROAD, Blenheim, Ontario

$485,000
This striking raised-ranch with bonus room is currently under construction in a great new ...

16 CLIFF STREET, Toronto (Rockcliffe-Smythe)...

$899,000
Discover a truly exceptional opportunity at 16 Cliff Street, a one-of-a-kind property cher ...

11 KEYWORTH CRESCENT,Brampton (Sandringham-W...

$1,289,990
Discover your new home in the sought-after Mayfield Village Community - introducing The Br ...

2008 MELROSE ROAD, Tyendinaga (Tyendinaga To...

$644,900
Welcome to 2008 Melrose Road! Much bigger than it appears, this thoughtfully updated rural ...

Schedule a tour

Mon 25 May
Tue 26 May
Wed 27 May
Thu 28 May
Fri 29 May
Sat 30 May
Sun 31 May
Mon 01 Jun
Tue 02 Jun
Wed 03 Jun
In Person
Video Chat
Your information

Compare Listings