
- Updated On:
- April 7, 2026
- 4 Bedrooms
- 4 Bathrooms
Beautiful 4 Bedroom, 4 washroom end-unit freehold townhouse in prime Whitby location. Nearly brand new, bright and spacious layout with a large formal dining room, spacious foyer, and a chef’s kitchen with quartz countertops and ample prep space. Two primary bedroom retreats with their own full ensuite bathrooms – ideal for guests or extended family. Direct access to the garage. Conveniently located steps to downtown Whitby amenities with quick and easy access to Highway 401. (id:65066)
Address: 58 SELFRIDGE WAY
City: Whitby (Downtown Whitby)
Area: Downtown Whitby
State/County: Ontario
Zip: L1N0N9
Country: Canada
Listing Id: E12833084
Price: $844,900
Bedrooms: 4
Bathrooms: 4
AssociationFee: 142.42
AssociationFeeFrequency: Monthly
AssociationFeeIncludes: Parcel of Tied Land
Basement: Unfinished, N/A
BathroomsPartial: 1
BedroomsAboveGrade: 4
CommonInterest: Freehold
Cooling: Central air conditioning
Directions: Cross Streets: Garden & Dunlop. ** Directions: Garden North, left on dunlop, left on 2nd Selfridge.
Flooring: Tile, Carpeted
FoundationDetails: Concrete
FrontageLengthNumeric: 26.7
FrontageLengthNumericUnits: feet
Heating: Forced air, Natural gas
InternetAddressDisplayYN: 1
InternetEntireListingDisplayYN: 1
ListAOR: Central Lakes
ListAORKey: 88
ListAgentKey: 1841600
ListOfficeKey: 51586
ListingURL: www.realtor.ca/real-estate/29413563/58-selfridge-way-whitby-downtown-whitby-downtown-whitby
LivingAreaMaximum: 2000
LivingAreaMinimum: 1500
LivingAreaUnits: square feet
LotSizeDimensions: 26.6 FT
OriginatingSystemName: Central Lakes Association of REALTORS®
ParkingFeatures: Attached Garage, Garage
ParkingTotal: 2
PhotosCount: 28
PostalCode: L1N0N9
Rooms: Foyer: Flat, 1.91 x 4.1 meters | Bedroom: Flat, 4.27 x 3.58 meters | Living room: Main level, 5.91 x 4.98 meters | Kitchen: Main level, 5.54 x 3.58 meters | Dining room: Main level, 3.5 x 3.12 meters | Primary Bedroom: Upper Level, 3.42 x 6.33 meters | Bedroom 3: Upper Level, 2.86 x 4.01 meters | Bedroom 4: Upper Level, 3.12 x 3.48 meters | Other: Basement, 5.55 x 13.02 meters
Sewer: Sanitary sewer
Stories: 3
StreetName: Selfridge
StreetNumber: 58
StreetSuffix: Way
StructureType: Row / Townhouse
TaxAnnualAmount: 4782
WaterSource: Municipal water
ZoningDescription: R5-DT-6
Other Features
Brick
Dryer
Has Fireplace
Property Attached
Refrigerator
Stove
Washer
Property Reviews
No reviews found.
You need to login in order to post a review

$4,331.97
per month
- Principal and Interest
- Property Tax
- HOA fee
- Private Mortgage Insurance
$ 3,275.84
Mon
25
May
Tue
26
May
Wed
27
May
Thu
28
May
Fri
29
May
Sat
30
May
Sun
31
May
Mon
01
Jun
Tue
02
Jun
Wed
03
Jun
Your information
Similar Listings
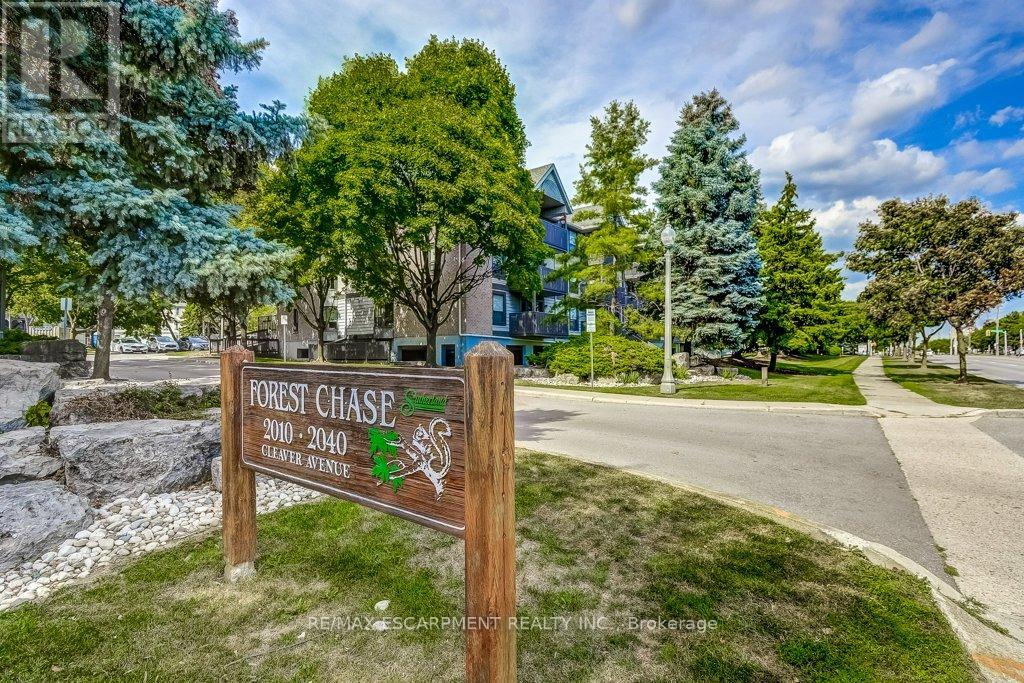
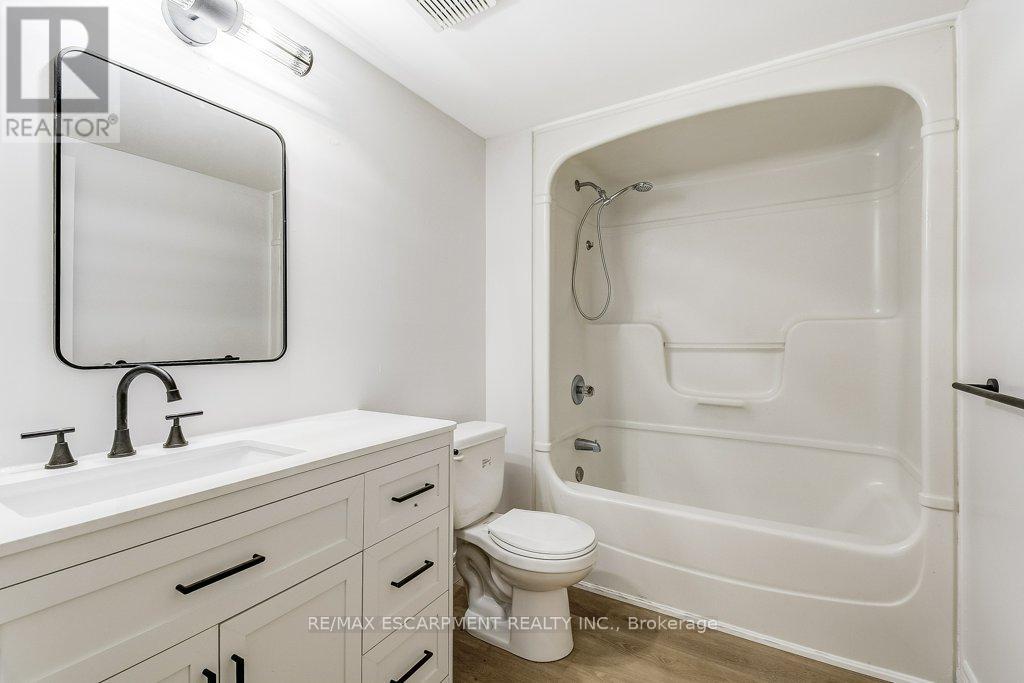
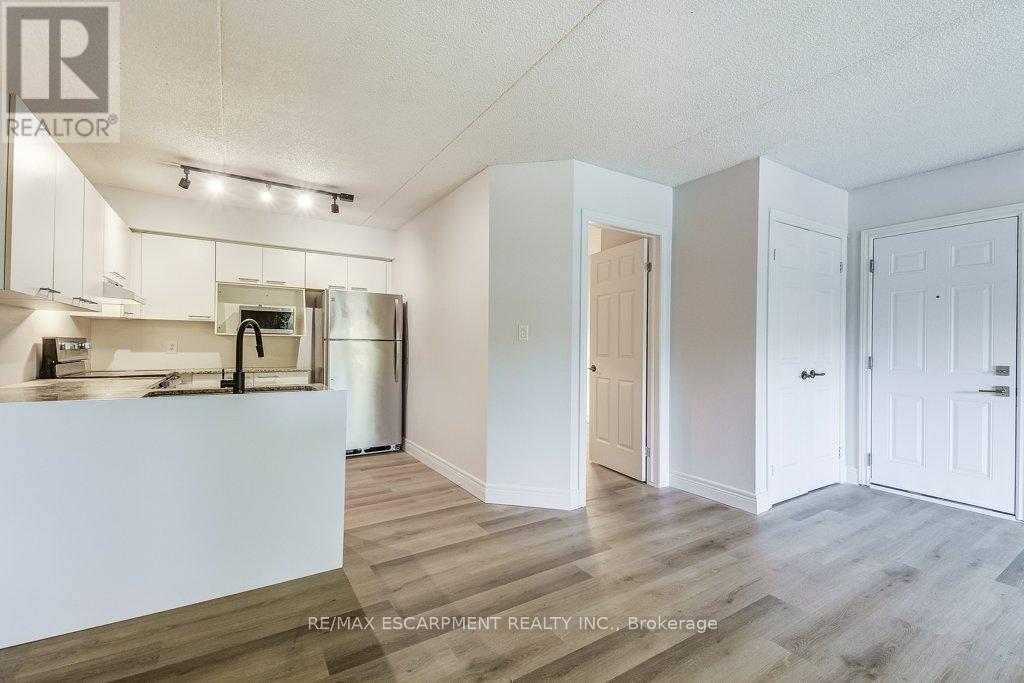
107 – 2020 CLEAVER AVENUE, Burlington ...
$409,900
Terrific opportunity in Headon Forest, Burlington! This bright, newly renovated 1 bedroom ...

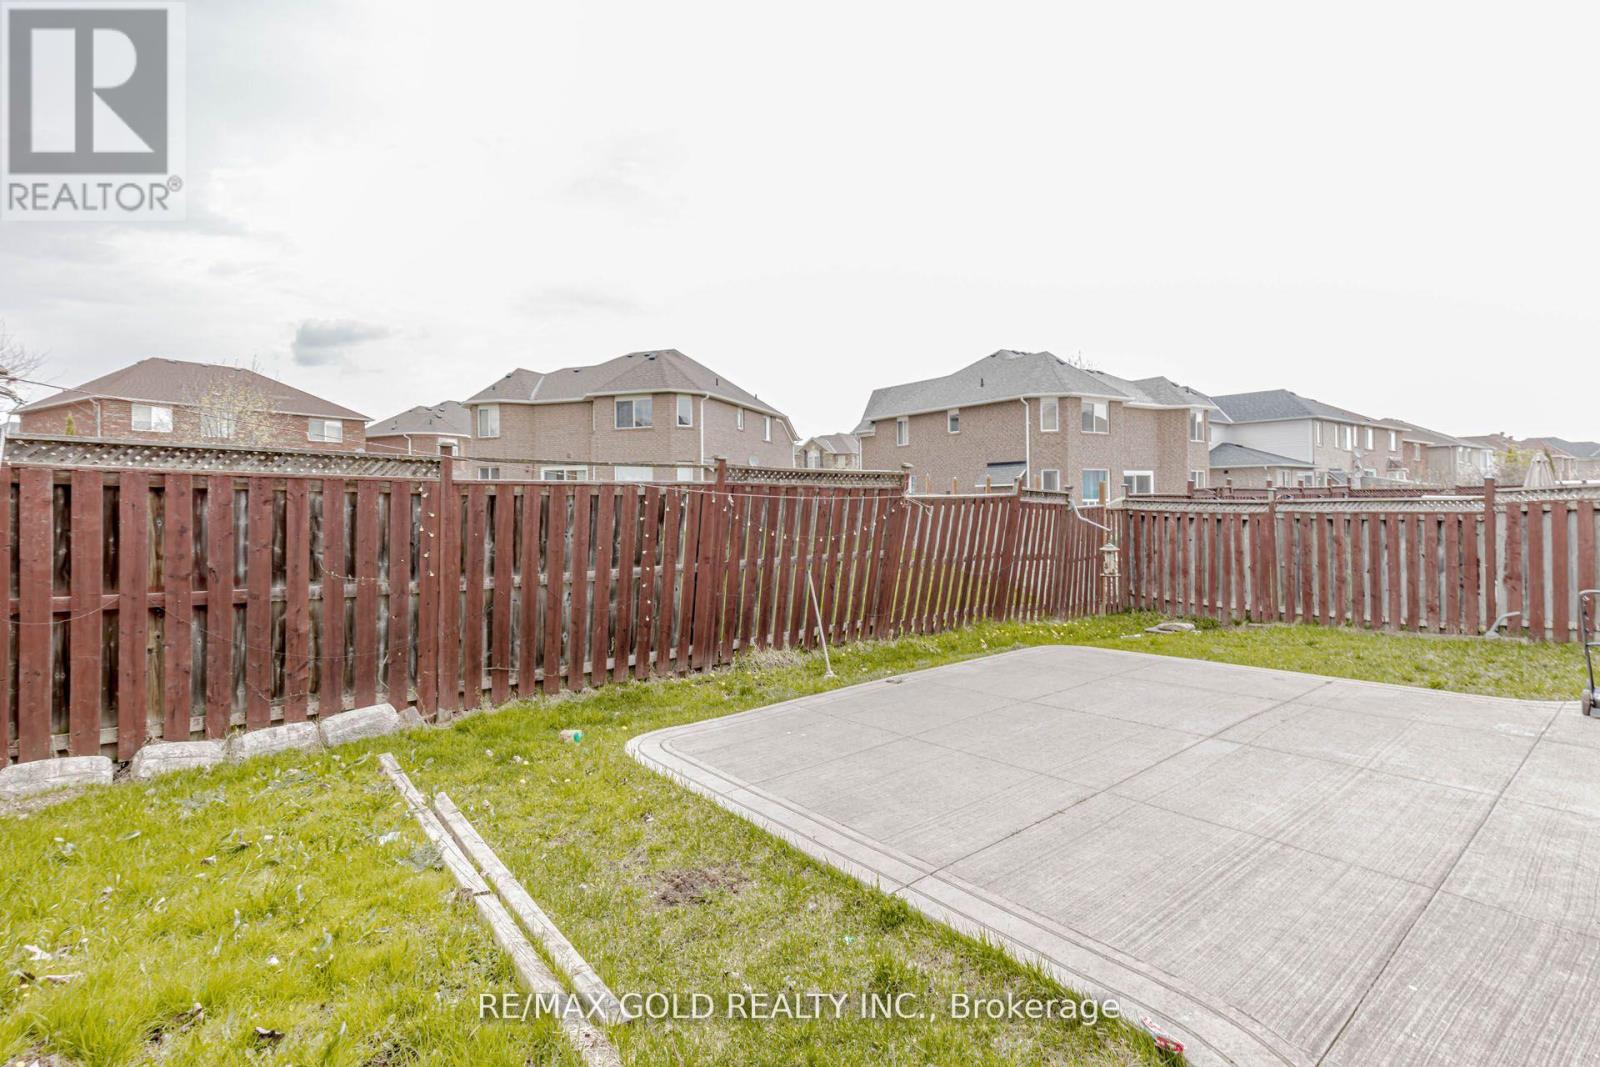
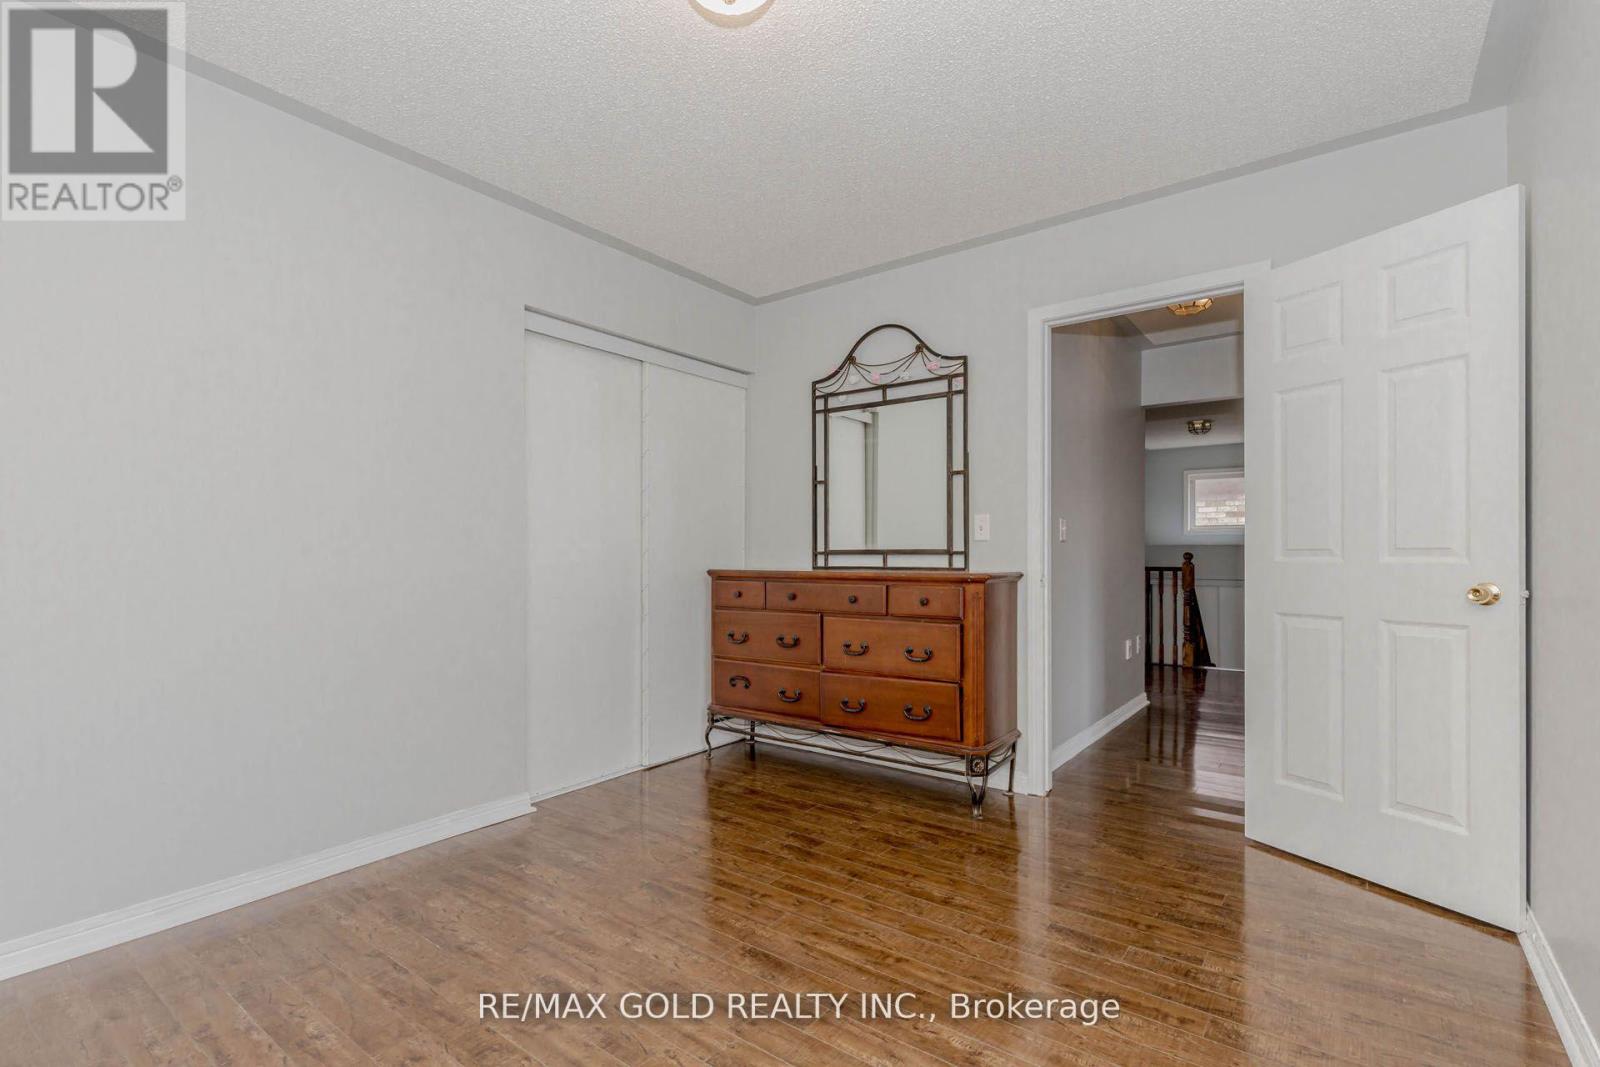
6 WONDER WAY,Brampton (Vales of Castlemore),...
$1,450,000
Client RemarksMattamy Built Home In Beautiful Vales Of Castlemore Area 2500 Square feet Ho ...
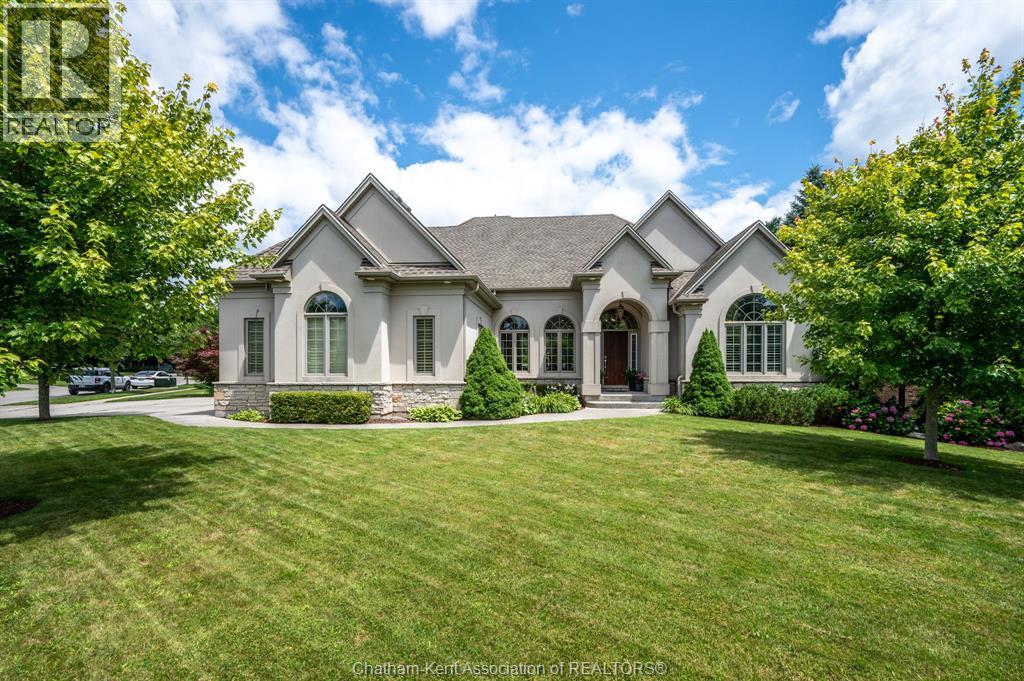
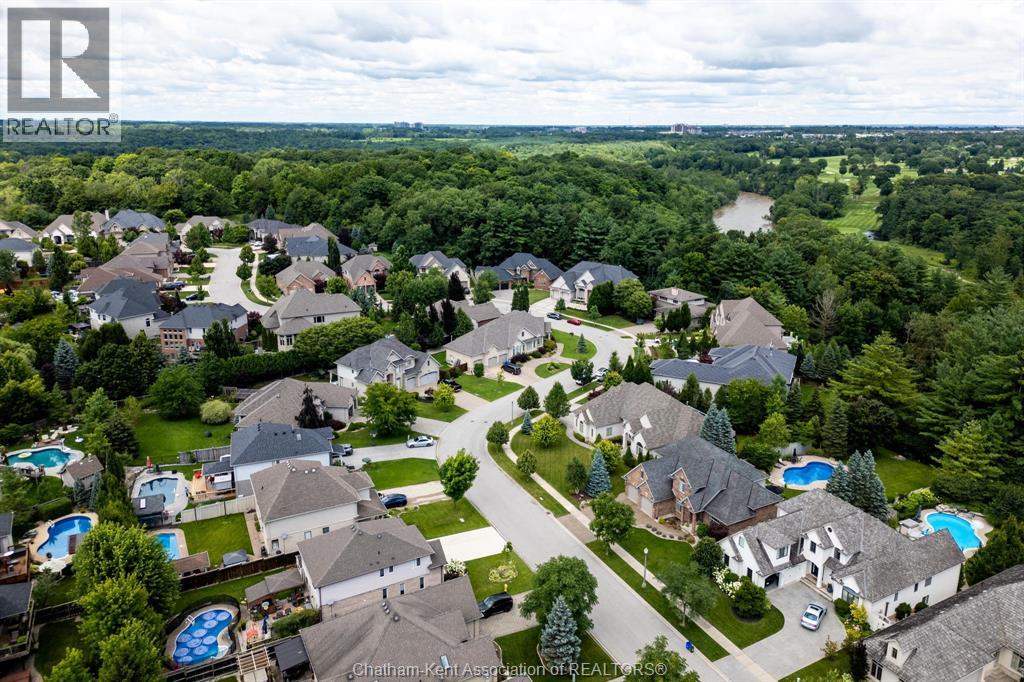
1465 SHORE ROAD, London, Ontario
$1,560,000
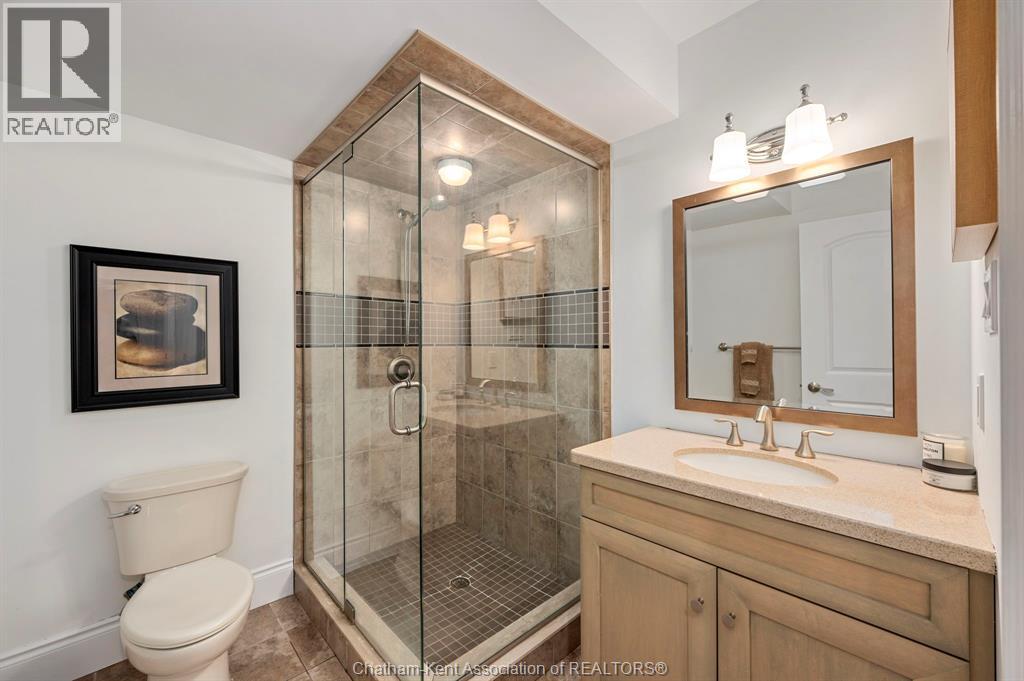
Executive living in Hunt Club West, tucked into River Bend. This 6 bedroom, 4.5 bathroom h ...
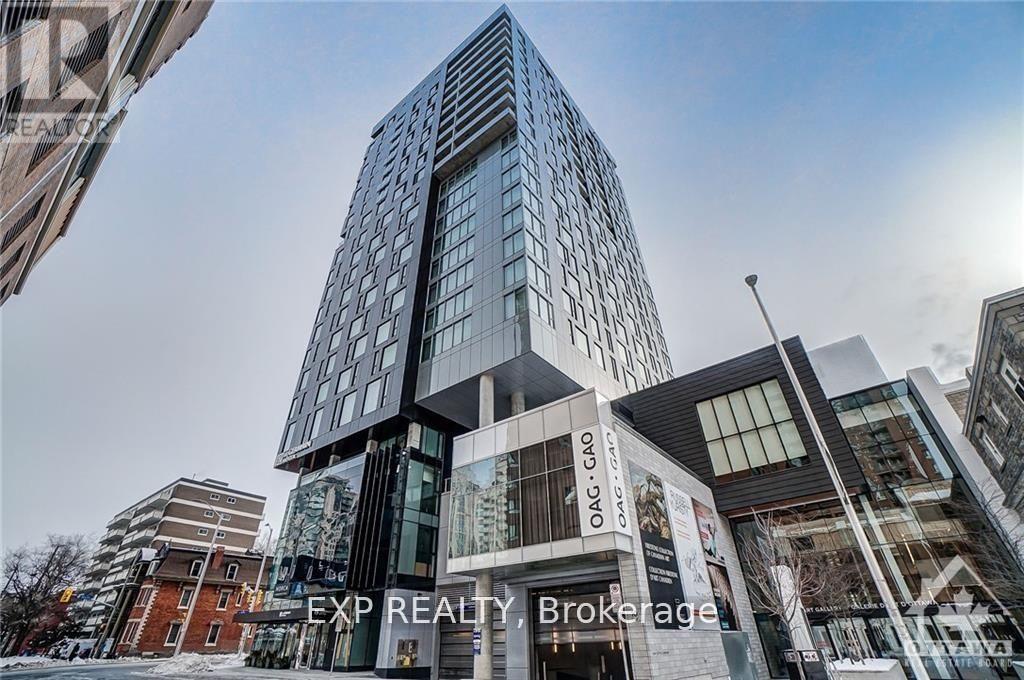
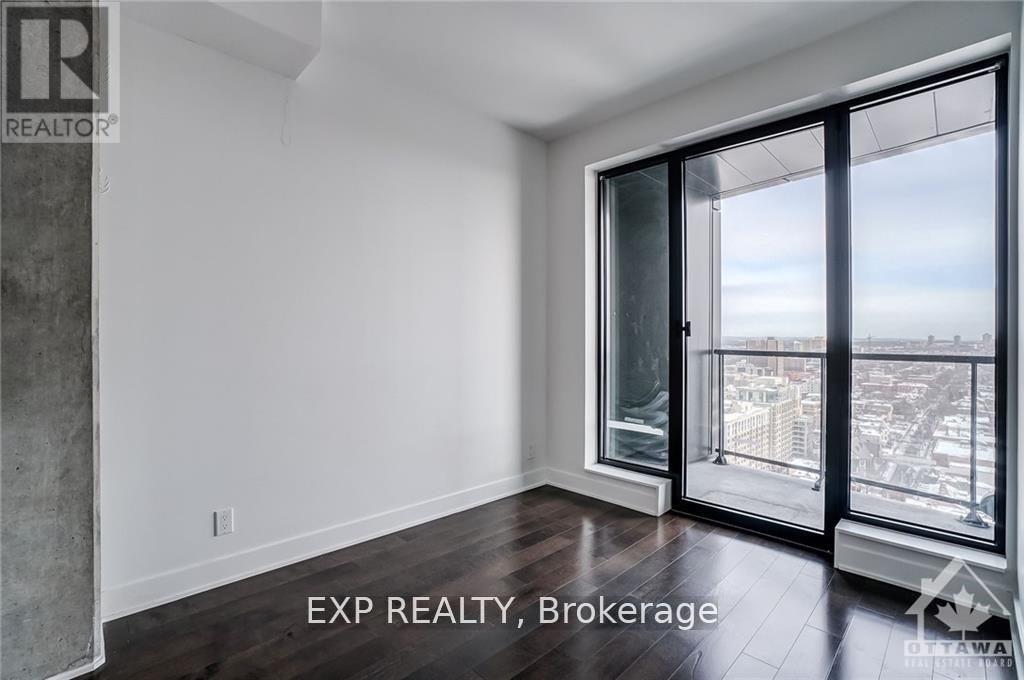
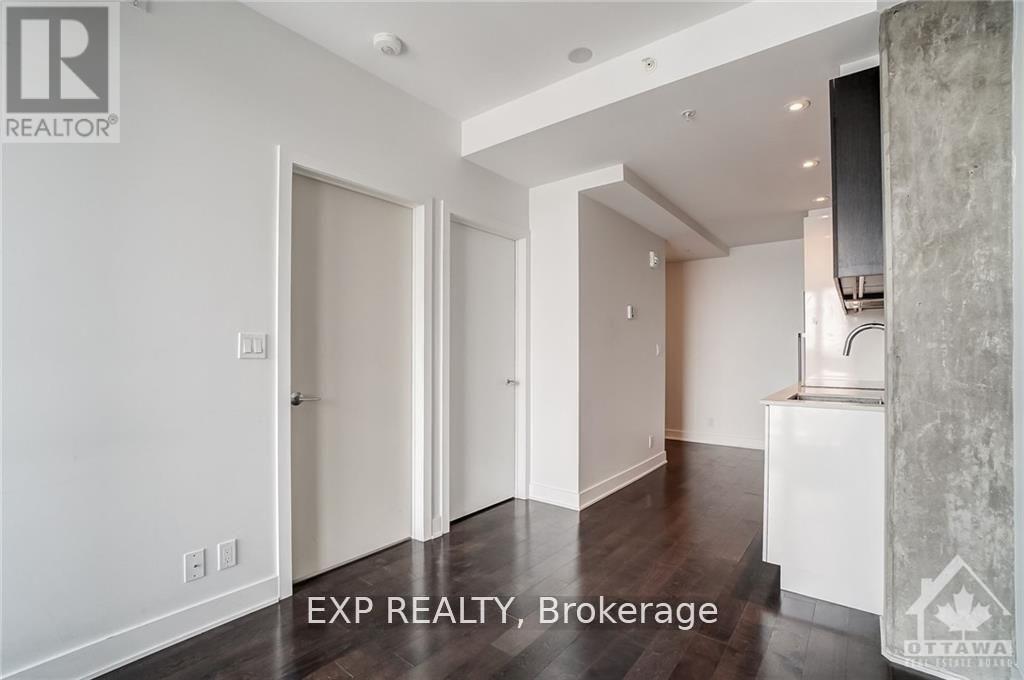
2201 – 20 DALY AVENUE, Ottawa, Ontario
$339,000
Welcome to urban living at its finest! This bright and spacious 1-bedroom, 1-bathroom cond ...


