- Updated On:
- March 20, 2026
- 4 Bedrooms
- 4 Bathrooms
Incredible value and opportunity! Featuring a main house plus a legal secondary dwelling with a full basement, this property is ideal for investors, multi-generational living, or buyers looking to offset their mortgage with rental income.Zoned M1, this versatile property may permit redevelopment options including a potential fourplex (buyer to verify)-making it a standout choice for those looking to expand or invest. Live in one unit while renting the other, or explore the full development potential of the lot. A rare find offering flexibility, income potential, and future upside all in one! (id:65066)
Listing Id: X12900592
Price: $399,000
Bedrooms: 4
Bathrooms: 4
Basement: Finished, Full
BathroomsPartial: 1
BedroomsAboveGrade: 4
CommonInterest: Freehold
Cooling: Central air conditioning
Directions: niagara - church
FireplacesTotal: 1
FoundationDetails: Concrete
FrontageLengthNumeric: 44
FrontageLengthNumericUnits: feet
Heating: Forced air, Natural gas
InternetAddressDisplayYN: 1
InternetEntireListingDisplayYN: 1
ListAOR: Niagara
ListAORKey: 114
ListAgentKey: 2049727
ListOfficeKey: 274602
ListingURL: www.realtor.ca/real-estate/29492178/192-church-street-st-catharines-e-chester-450-e-chester
LivingAreaMaximum: 2000
LivingAreaMinimum: 1500
LivingAreaUnits: square feet
LotFeatures: In-Law Suite
LotSizeDimensions: 44 x 114 FT
OriginatingSystemName: Niagara Association of REALTORS®
ParkingFeatures: No Garage
ParkingTotal: 4
PhotosCount: 31
PostalCode: L2R3E9
Rooms: Recreational, Games room: Basement, 4.85 x 5.86 meters | Family room: Main level, 3.68 x 4.58 meters | Other: Basement, 3.68 x 7.59 meters | Bedroom 2: Second level, 3.19 x 2.82 meters | Bedroom 3: Second level, 2.4 x 3.93 meters | Bedroom 4: Second level, 2.65 x 3.93 meters | Laundry room: Basement, 2.01 x 2.75 meters | Utility room: Basement, 4 x 2.91 meters | Other: Basement, 3.11 x 3.33 meters | Primary Bedroom: Main level, 5.72 x 3.44 meters | Dining room: Main level, 3.61 x 4.75 meters | Living room: Main level, 3.61 x 4.03 meters | Kitchen: Main level, 3.25 x 4.75 meters | Foyer: Main level, 3.25 x 2.75 meters | Kitchen: Main level, 3.68 x 3.26 meters
Stories: 2
StreetName: Church
StreetNumber: 192
StreetSuffix: Street
StructureType: House
TaxAnnualAmount: 3691
TaxYear: 2025
WaterSource: Municipal water
Other Features
Brick
Has Fireplace
Two Refrigerators
Two stoves
Property Reviews
No reviews found.
You need to login in order to post a review

$2,045.75
per month
- Principal and Interest
- Property Tax
- HOA fee
- Private Mortgage Insurance
$ 1,547.00
Mon
25
May
Tue
26
May
Wed
27
May
Thu
28
May
Fri
29
May
Sat
30
May
Sun
31
May
Mon
01
Jun
Tue
02
Jun
Wed
03
Jun
Your information
Similar Listings
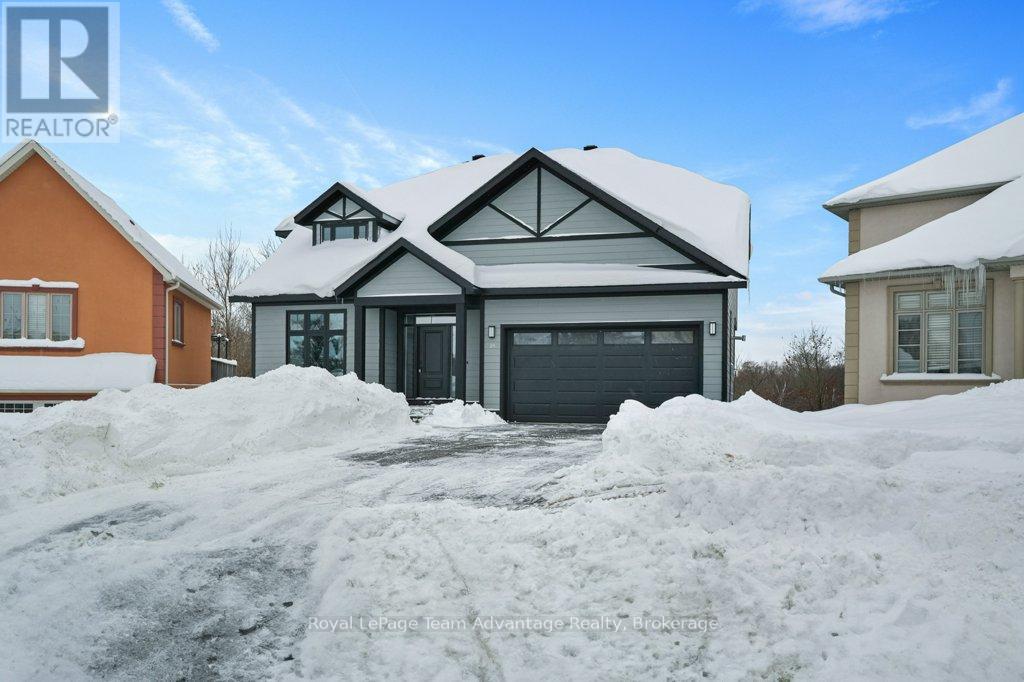
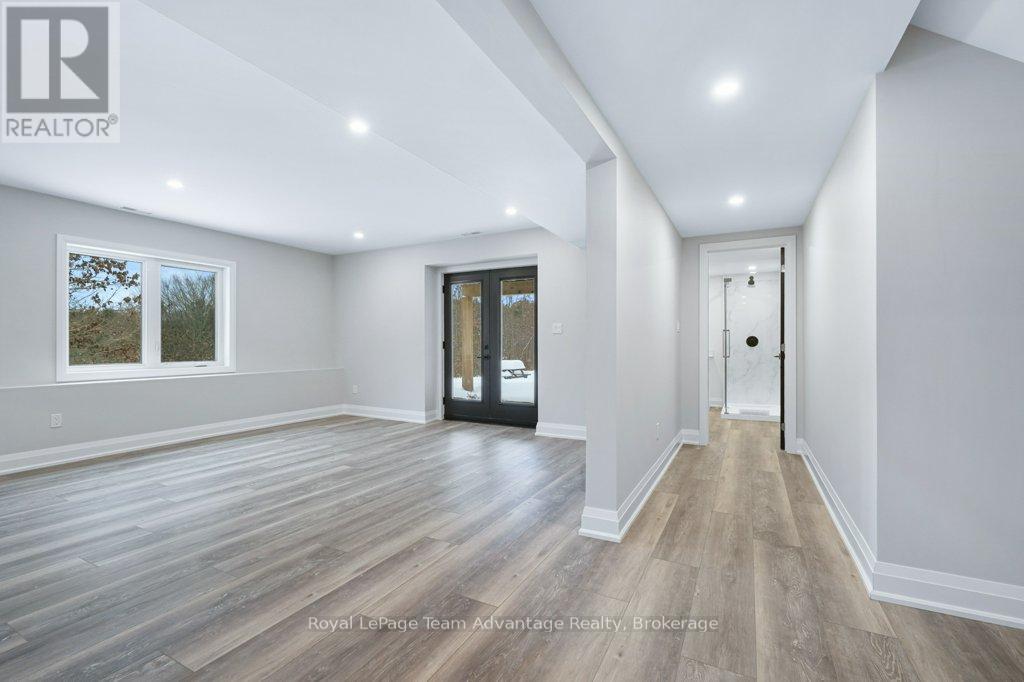
18 AVERY COURT, Parry Sound, Ontario
$1,175,000
Welcome to one of Parry Sound's most impressive newer homes. Built in 2024 and tucked away ...
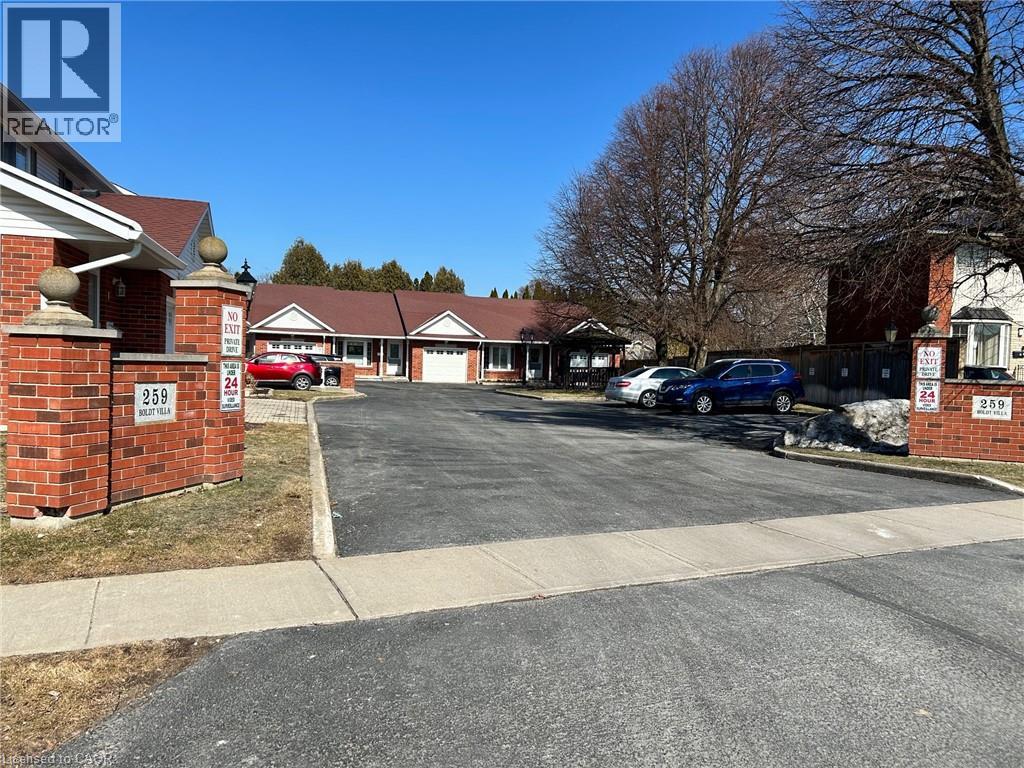
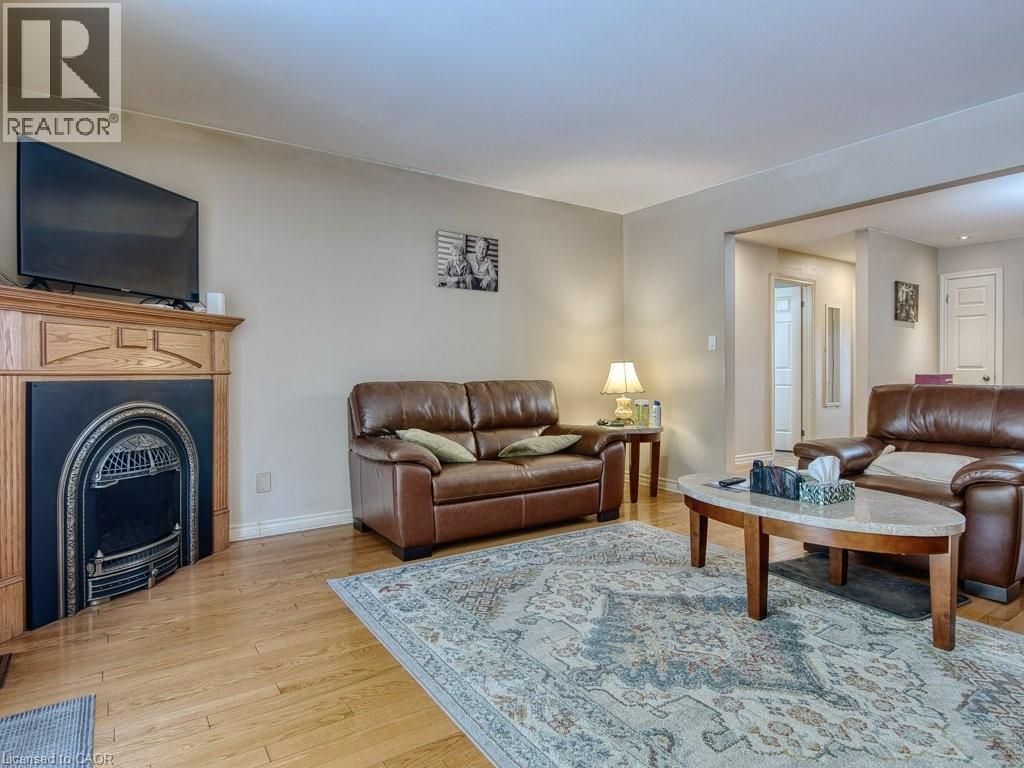
259 SCOTT Street Unit# 7,St. Catharines,,
$509,900
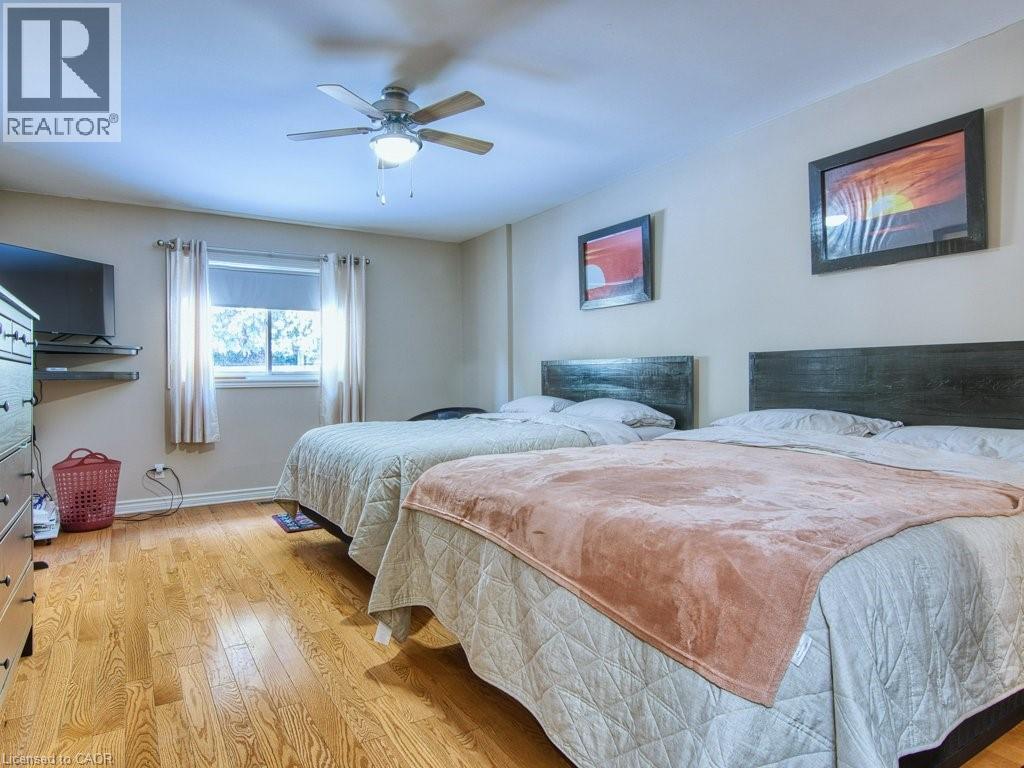
Well maintained Bungalow condo with a garage nestled into one of St. Catharines most desir ...
1513 FRANCES ANN AVENUE, Cornwall, Ontario
$449,900
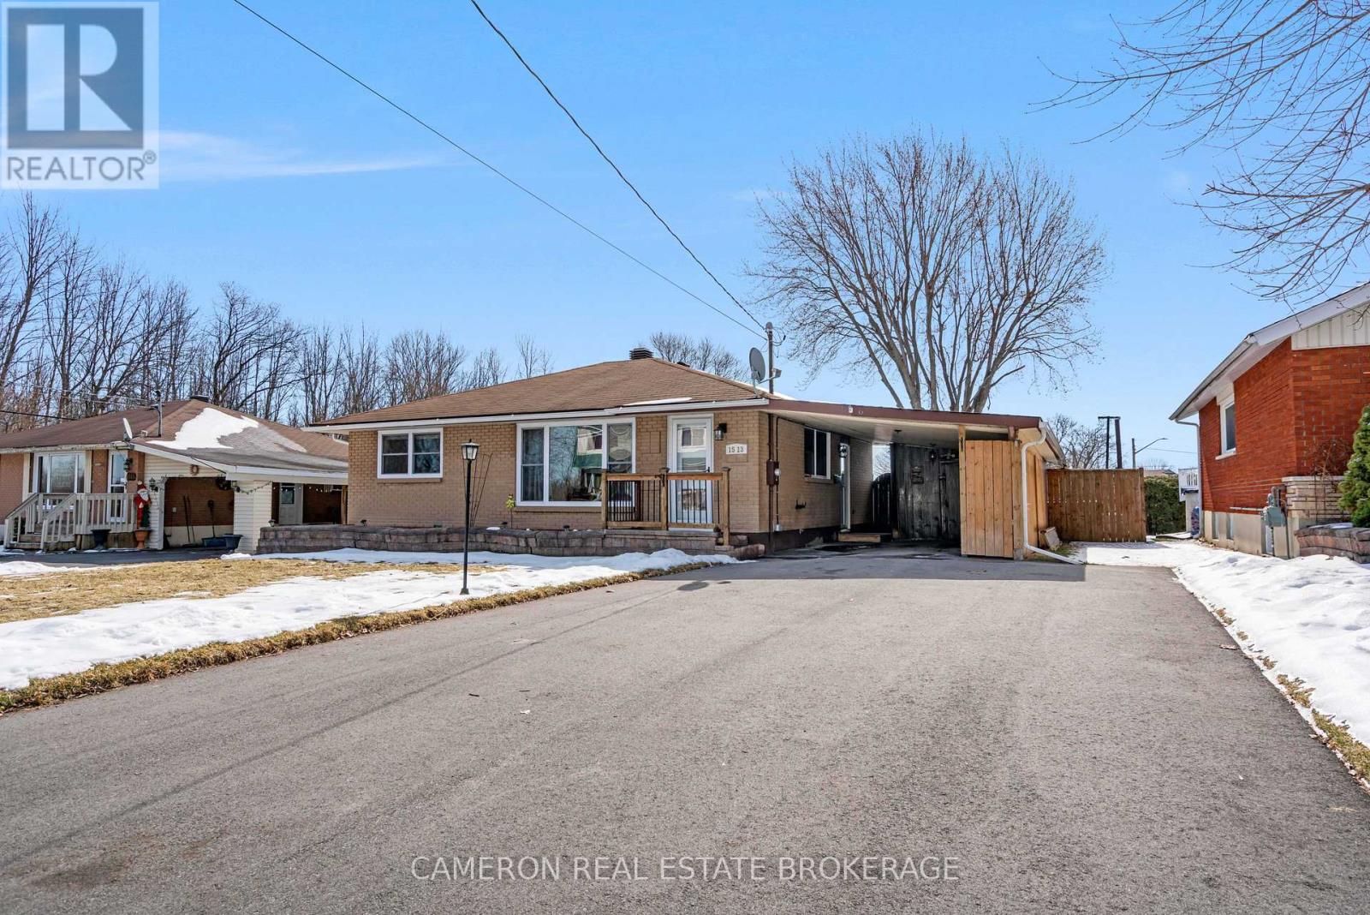
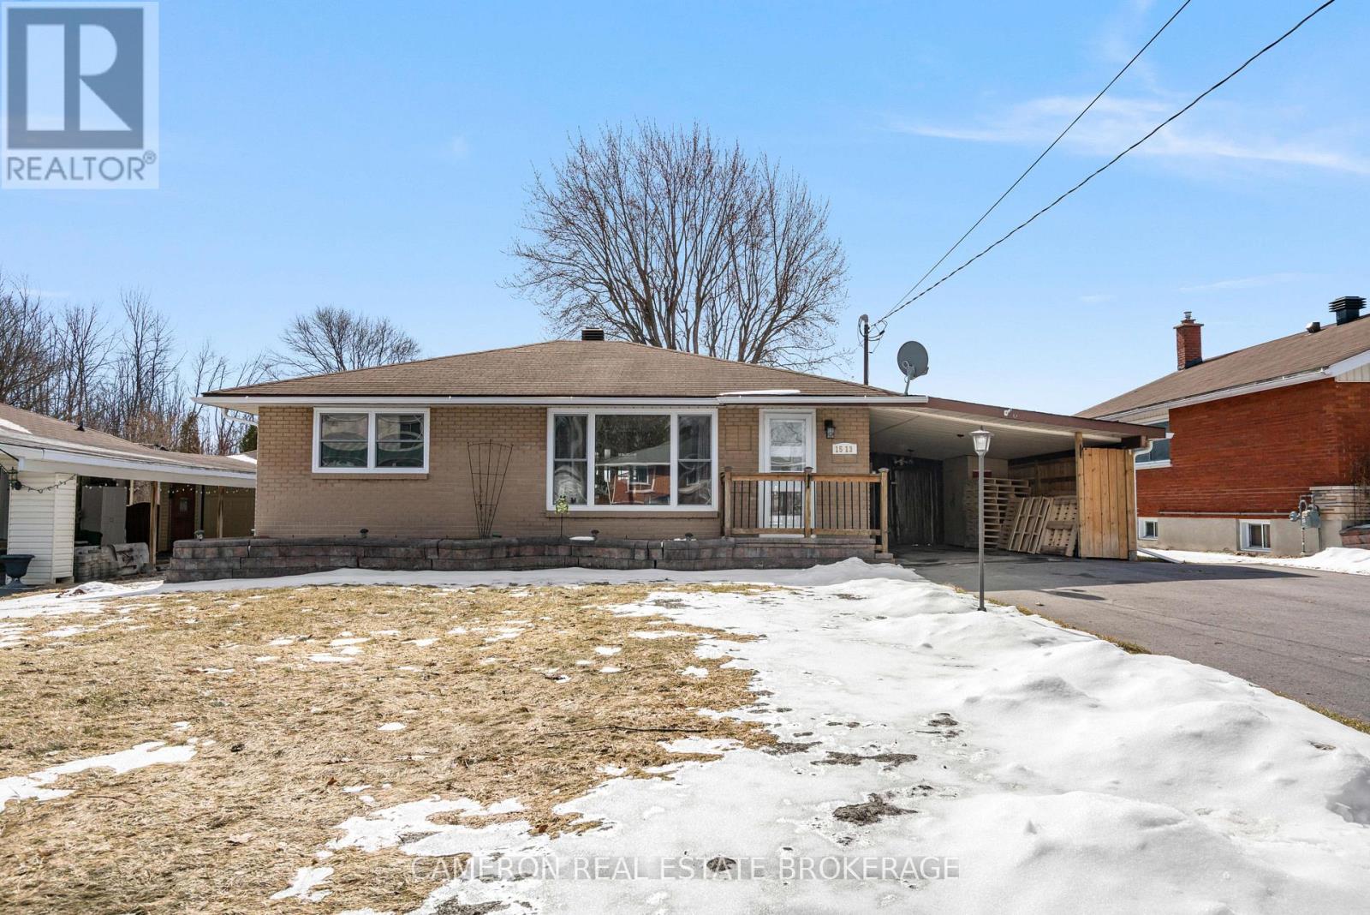
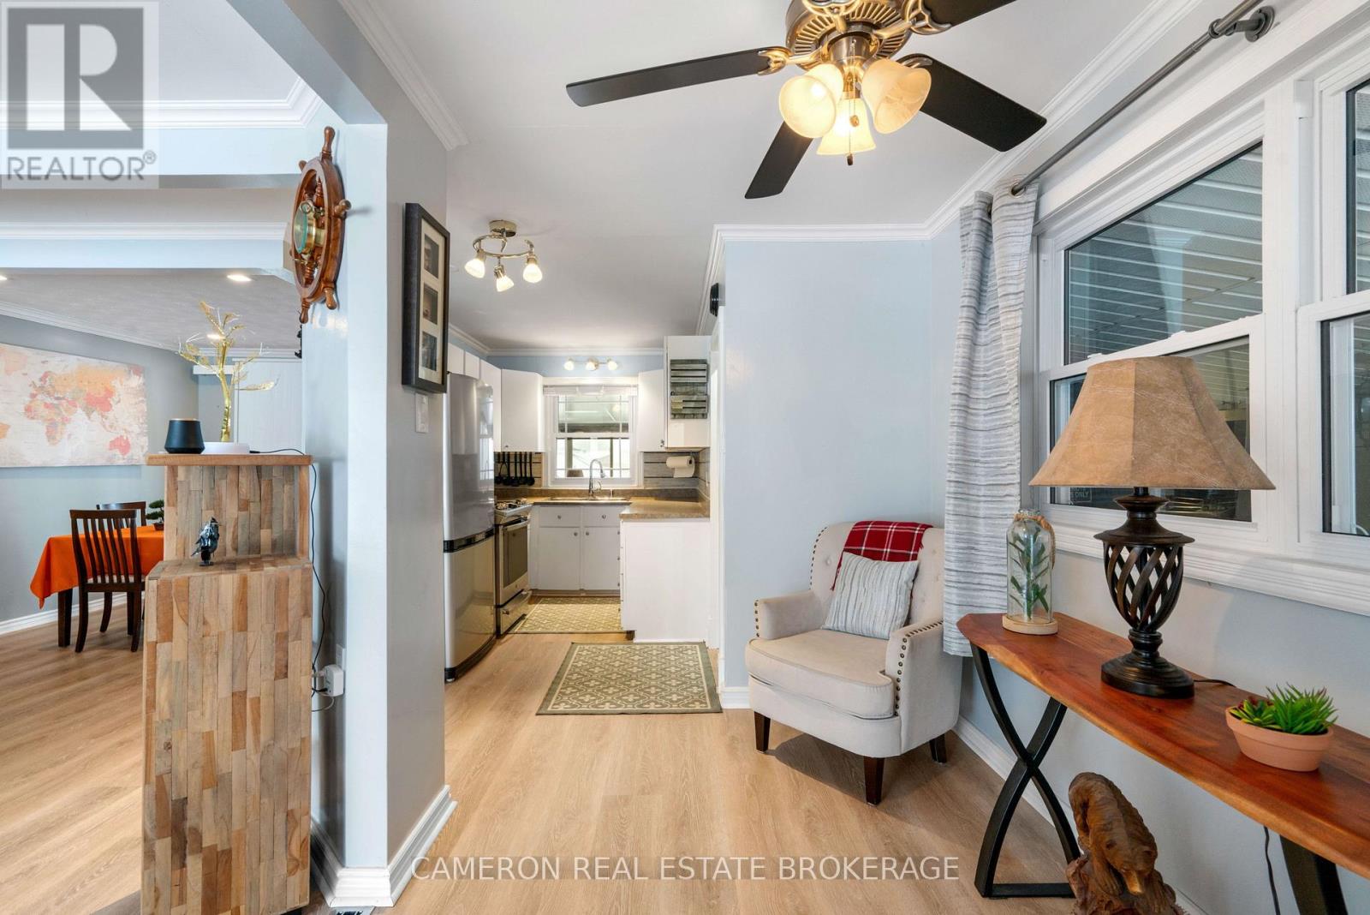
Welcome to a wonderful opportunity in one of East Cornwall's most peaceful pockets! Situat ...