21 MARYLEBONE CRESCENT,Richmond Hill (Oak Ridges Lake Wilcox),,

$1,528,888
  • Updated On:
  • April 6, 2026
  • 4 Bedrooms
  • 3 Bathrooms

LOCATION, LOCATION, LOCATION!!! This conveniently situated well maintained home is now available, located in the heart of prestigious Oak Ridges’ Lake Wilcox Community of Richmond Hill ON. Suitable for commuters as it has convenient access to Toronto, Vaughan, Markham, Aurora and Newmarket. Good access to public transit as well, including York Region Transit (YRT), VIVA bus services and the GO Train – great access to Toronto’s downtown. Living in Oak Ridges offers a desirable suburban lifestyle characterized by natural beauty, strong family-friendly community and excellent access to parks with lakes, such as Lake Wilcox and the natural beauty of Bond Lake and George Lake with the Oak Ridges Community Centre nearby. Easy access to the 400 series highways, it maintains a distinct identity with a mix of housing, schools and growing retail options along Yonge Street, which is about a 7 minute walk. 21 Marylebone Crescent has attractive curb appeal with its manicured property situated in a serene pocket of beautifully spaced out homes with no sidewalks and well-maintained, mature trees lining the streets. It can almost be considered a cul-de-sac as all the streets in this pocket are dead-ended: minimal traffic. The interlocked driveway can accommodate four automobiles, in addition to two in the garage, for a total of six vehicles. The 63.92′ x 133.52′ can easily accommodate an inground pool and is an entertainers’ delight having easy access to the kitchen, which overlooks the entire back yard. The side door is a desired convenience as it walks into the laundry room. The family room is conveniently situated off the kitchen and can easily be converted to a 5th bedroom for a nanny or an in-law suite, if required. The basement is unfinished, which is an open canvas to the next homeowner and is currently used as storage. The possibilities are endless with this property, which is a fantabulous opportunity for its next owner. (id:65066)

Address: 21 MARYLEBONE CRESCENT
State/County:
Zip: L4E2L5
Country: Canada
Listing Id: N12894872
Price: $1,528,888
Bedrooms: 4
Bathrooms: 3
Basement: Unfinished, N/A
BathroomsPartial: 1
BedroomsAboveGrade: 4
BuildingFeatures: Fireplace(s)
CommonInterest: Freehold
Cooling: Central air conditioning
Directions: Ashfield Dr. & Bayswater Ave.
Fencing: Fenced yard, Fully Fenced
FireplacesTotal: 1
Flooring: Carpeted, Ceramic
FoundationDetails: Concrete
FrontageLengthNumeric: 63.1
FrontageLengthNumericUnits: feet
Heating: Forced air, Natural gas
InternetAddressDisplayYN: 1
InternetEntireListingDisplayYN: 1
ListAOR: Toronto
ListAORKey: 82
ListAgentKey: 2019688
ListOfficeKey: 115875
ListingURL: www.realtor.ca/real-estate/29484689/21-marylebone-crescent-richmond-hill-oak-ridges-lake-wilcox-oak-ridges-lake-wilcox
LivingAreaMaximum: 3000
LivingAreaMinimum: 2500
LivingAreaUnits: square feet
LotFeatures: Irregular lot size, Dry
LotSizeDimensions: 63.9 x 133.5 FT ; 63.92'x133.52'x75.98'x131.34'
ModificationTimestamp: April 6, 2026 at 05:40pm
OriginalEntryTimestamp: March 18, 2026 at 02:36pm
OriginatingSystemName: Toronto Regional Real Estate Board
ParkingFeatures: Attached Garage, Garage
ParkingTotal: 6
PhotosChangeTimestamp: March 18, 2026 at 02:36pm
PhotosCount: 41
PostalCode: L4E2L5
Rooms: Foyer: Main level, 2.85 x 2.25 meters | Bedroom 2: Second level, 3.35 x 4.05 meters | Bedroom 3: Second level, 3.8 x 3.33 meters | Bedroom 4: Second level, 3.37 x 3.39 meters | Bathroom: Second level, 3.55 x 2.24 meters | Cold room: Basement, 3.51 x 1.33 meters | Living room: Main level, 3.52 x 5.28 meters | Dining room: Main level, 3.52 x 5.26 meters | Eating area: Main level, 3.58 x 3.03 meters | Kitchen: Main level, 3.58 x 3.14 meters | Family room: Main level, 3.56 x 5.46 meters | Laundry room: Main level, 2.15 x 2.65 meters | Bathroom: Main level, 1.25 x 1.53 meters | Primary Bedroom: Second level, 3.62 x 6.02 meters | Bathroom: Second level, 3.55 x 4.48 meters
Sewer: Sanitary sewer
StatusChangeTimestamp: April 6, 2026 at 05:35pm
Stories: 2
StreetName: Marylebone
StreetNumber: 21
StreetSuffix: Crescent
StructureType: House
TaxAnnualAmount: 6950.01
Utilities: Sewer, Electricity, Cable
WaterSource: Municipal water
ZoningDescription: R9
Other Features
Brick
Central Vacuum
Dishwasher
Dryer
Freezer
Has Fireplace
Refrigerator
Stove
Washer
Water Heater

Property Reviews

No reviews found.
You need to login in order to post a review

yelp logo

$7,838.91
per month
  • Principal and Interest
  • Property Tax
  • HOA fee
  • Private Mortgage Insurance

$ 5,927.80

Mon 25 May
Tue 26 May
Wed 27 May
Thu 28 May
Fri 29 May
Sat 30 May
Sun 31 May
Mon 01 Jun
Tue 02 Jun
Wed 03 Jun
In Person
Video Chat
Your information

Similar Listings

Active

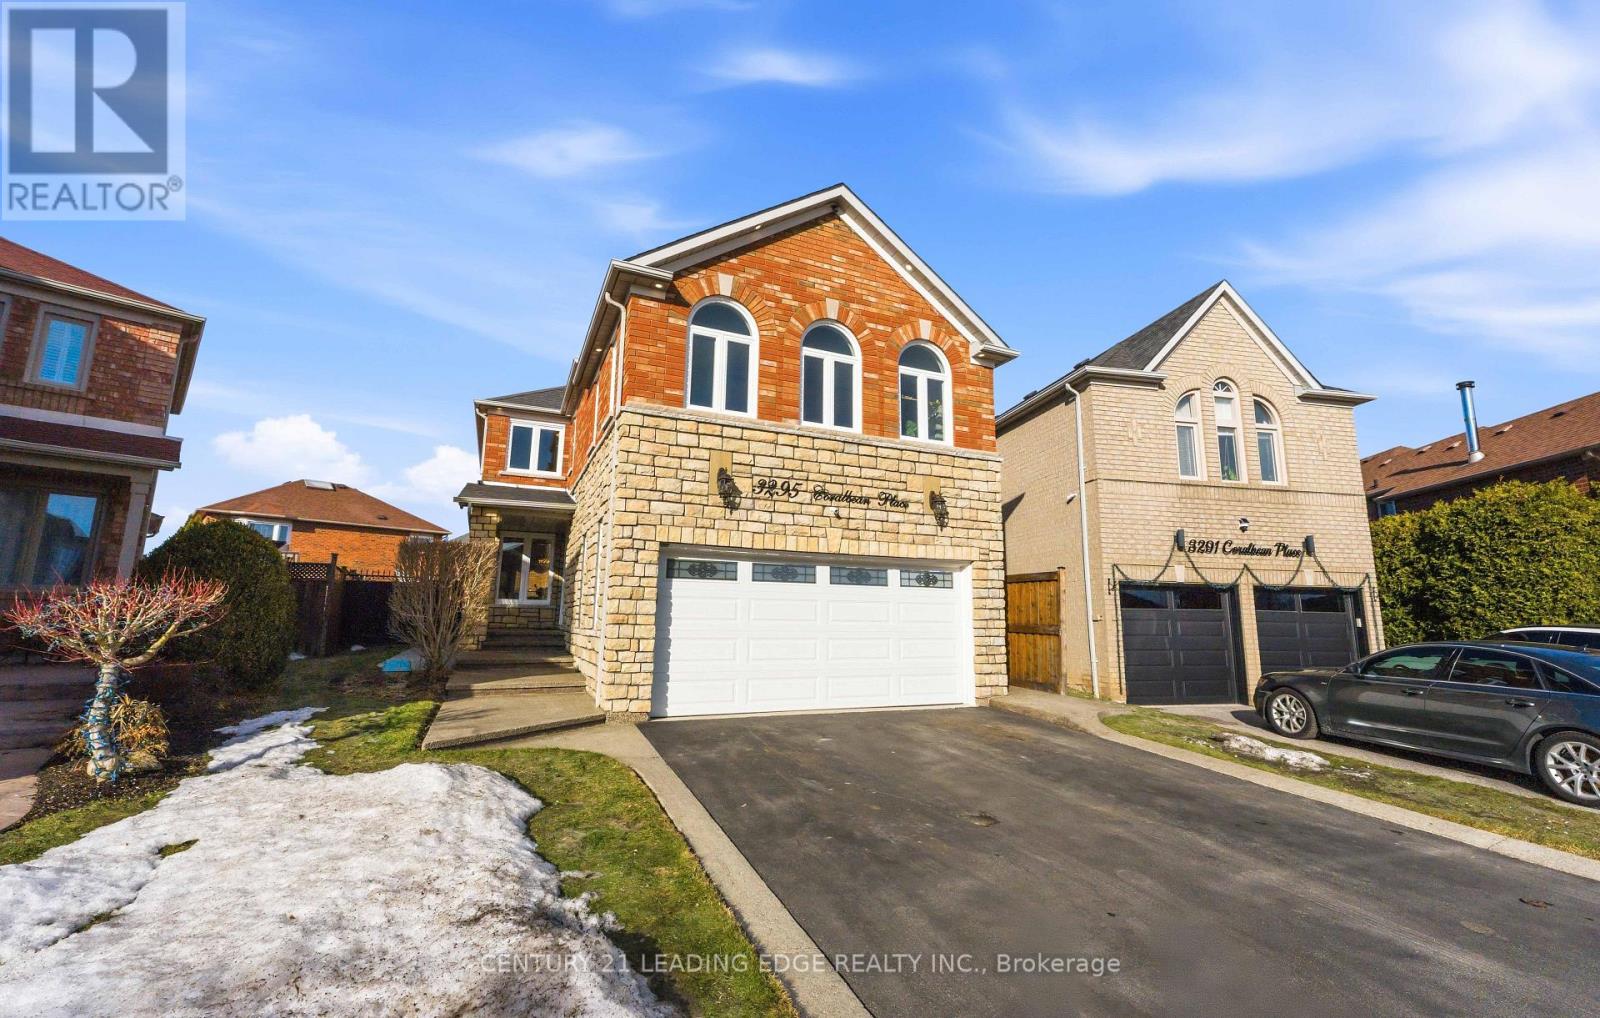
3295 CORALBEAN PLACE,Mississauga (Lisgar),,

$1,375,000
Welcome to this beautifully maintained 4 bedroom family home situated on a wide pie lot wi ...
Active

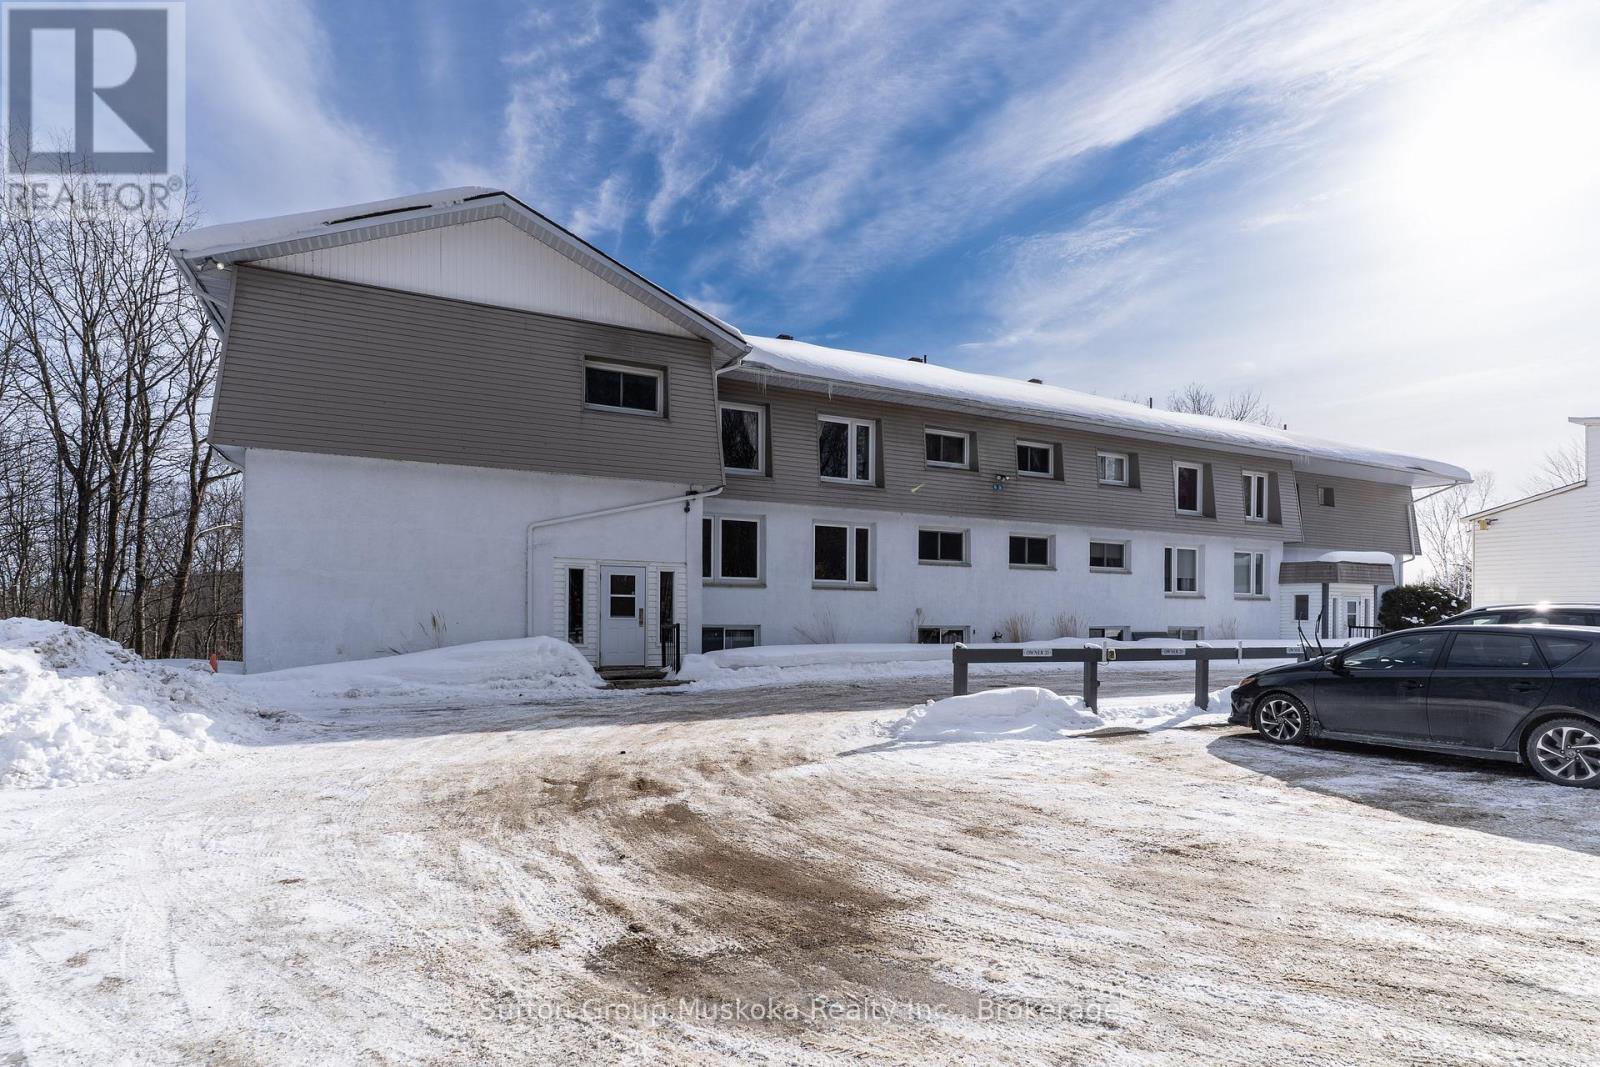
36 – 26 HERMAN AVENUE, Huntsville (Cha...

$329,000
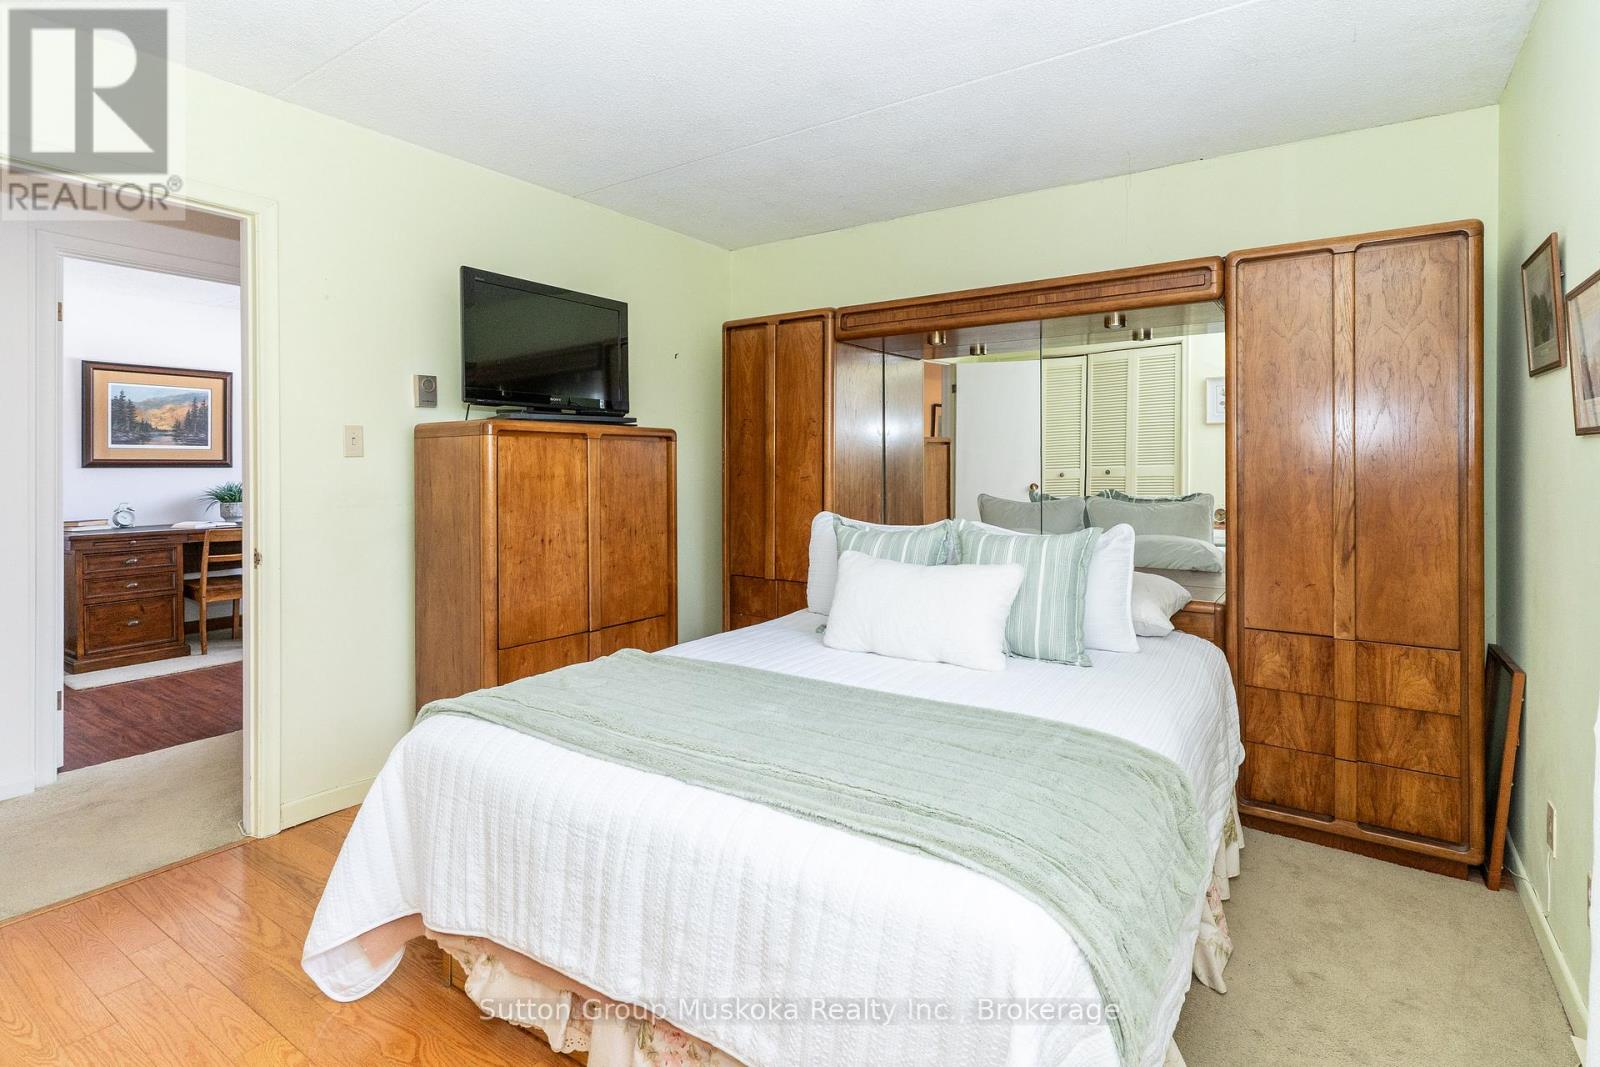
This condo is a perfect spot for a couple to settle into retirement. This unit is located ...

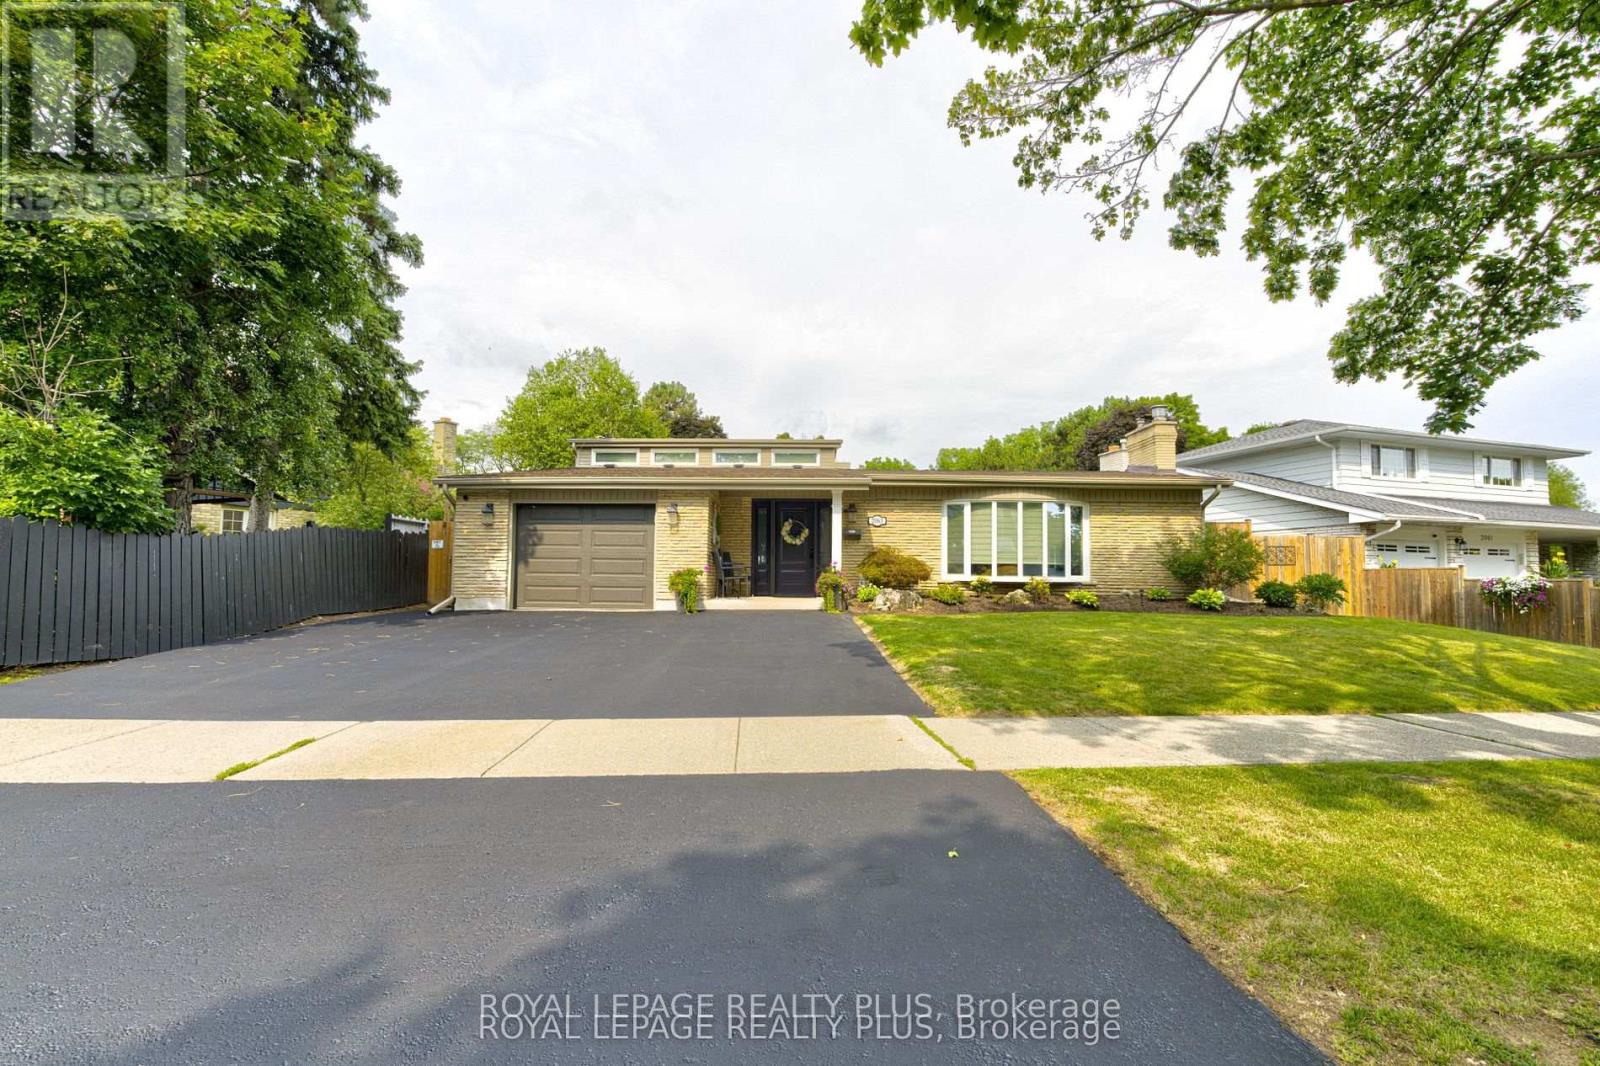
2063 CAVENDISH DRIVE,Burlington (Brant Hills...

$1,299,000
Welcome to 2063 Cavendish Drive - a beautifully updated 3-bedroom, 4-level backsplit nestl ...
Active

314 – 7549 KALAR ROAD,Niagara Falls (B...

$549,900
Introducing Marbella's 2-bedroom, 2-bathroom condo in a primelocation. Nestled in a quiet ...

Schedule a tour

Mon 25 May
Tue 26 May
Wed 27 May
Thu 28 May
Fri 29 May
Sat 30 May
Sun 31 May
Mon 01 Jun
Tue 02 Jun
Wed 03 Jun
In Person
Video Chat
Your information

Compare Listings