78 PAGE DRIVE, Welland (N. Welland), Ontario

$625,000
  • Updated On:
  • March 22, 2026
  • 4 Bedrooms
  • 2 Bathrooms

Bonjour! Welcome to 78 Page Drive in Welland. This side-split shows really nicely and offers 4 bedrooms and 2 full bathrooms. The main level has been freshly painted, including the kitchen cupboards, and most of the main and upper-level light fixtures have just been updated. Two sun tubes on the main level bring in extra natural light throughout the space. The main level also features a dedicated dining room, perfect for everyday meals or entertaining.A standout feature is the sunroom, a great extra area to relax and enjoy views of the backyard. Another unique bonus with this home is the lower level, which offers two separate access points, something you don’t often find in a side-split. The basement includes a storage/office room, a laundry room with ample storage space, a 3-piece bathroom, a cold cellar and a spacious utility/furnace room with more storage space. Central vacuum with a newer canister (approx. 2024) adds extra convenience.The location is very convenient, within walking distance to Niagara College and close to shopping and restaurants at Seaway Mall and along Niagara Street. Nearby parks and the Welland Canal trails add to the lifestyle appeal, all in a friendly, well-established neighbourhood. (id:65066)

Address: 78 PAGE DRIVE
State/County:
Zip: L3C6E4
Country: Canada
Listing Id: X12747326
Price: $625,000
Bedrooms: 4
Bathrooms: 2
Basement: Finished, Full
BedroomsAboveGrade: 3
BedroomsBelowGrade: 1
BuildingFeatures: Fireplace(s)
CommonInterest: Freehold
Cooling: Central air conditioning
Directions: Cross Streets: First Ave. ** Directions: From Quaker Rd, go South on First Ave, go East on Page Dr.
FireplaceFeatures: Woodstove
FireplacesTotal: 1
FoundationDetails: Poured Concrete
FrontageLengthNumeric: 53.1
FrontageLengthNumericUnits: feet
Heating: Forced air, Natural gas
InternetAddressDisplayYN: 1
InternetEntireListingDisplayYN: 1
ListAOR: Niagara
ListAORKey: 114
ListAgentKey: 1572540
ListOfficeKey: 75381
ListingURL: www.realtor.ca/real-estate/29311480/78-page-drive-welland-n-welland-767-n-welland
LivingAreaMaximum: 1500
LivingAreaMinimum: 1100
LivingAreaUnits: square feet
LotSizeDimensions: 53.1 x 130.7 FT
ModificationTimestamp: March 21, 2026 at 11:30pm
OriginalEntryTimestamp: February 2, 2026 at 01:25pm
OriginatingSystemName: Niagara Association of REALTORS®
ParkingFeatures: No Garage
ParkingTotal: 3
PhotosChangeTimestamp: March 21, 2026 at 11:21pm
PhotosCount: 50
PostalCode: L3C6E4
Rooms: Bedroom: Second level, 4.15 x 3.01 meters | Laundry room: Basement, 5.03 x 2.74 meters | Utility room: Basement, 4.16 x 3.4 meters | Cold room: Basement, 6.25 x 1.22 meters | Bathroom: Basement, 2.29 x 2.23 meters | Bathroom: Second level, 2.19 x 1.97 meters | Bedroom 2: Second level, 3.3 x 3.01 meters | Bedroom 3: Second level, 3.08 x 2.78 meters | Living room: Ground level, 3.98 x 4.73 meters | Kitchen: Ground level, 3.73 x 3.33 meters | Dining room: Ground level, 2.91 x 2.74 meters | Sunroom: Ground level, 4.32 x 3.89 meters | Recreational, Games room: Lower level, 5.28 x 3.58 meters | Bedroom 4: Lower level, 5.39 x 2.84 meters | Office: Basement, 3.68 x 2.44 meters
Sewer: Sanitary sewer
StatusChangeTimestamp: March 21, 2026 at 11:21pm
StreetName: Page
StreetNumber: 78
StreetSuffix: Drive
StructureType: House
TaxAnnualAmount: 4449.66
TaxYear: 2025
WaterSource: Municipal water
Other Features
Brick Facing
Central Vacuum
Dishwasher
Dryer
Has Fireplace
Microwave
Refrigerator
Stove
Vinyl siding
Washer

Property Reviews

No reviews found.
You need to login in order to post a review

yelp logo

$3,204.50
per month
  • Principal and Interest
  • Property Tax
  • HOA fee
  • Private Mortgage Insurance

$ 2,423.25

Mon 25 May
Tue 26 May
Wed 27 May
Thu 28 May
Fri 29 May
Sat 30 May
Sun 31 May
Mon 01 Jun
Tue 02 Jun
Wed 03 Jun
In Person
Video Chat
Your information

Similar Listings

79 QUEEN STREET,Clarington (Bowmanville),,

$950,000
Investment Opportunity with 6.3% Cap Rate. This 4-unit property is situated on a 13,433 sq ...

139 GALBRAITH CRESCENT, Markham (Milliken Mi...

$1,199,000
Located just steps from schools and public transit, this beautifully upgraded home offers ...

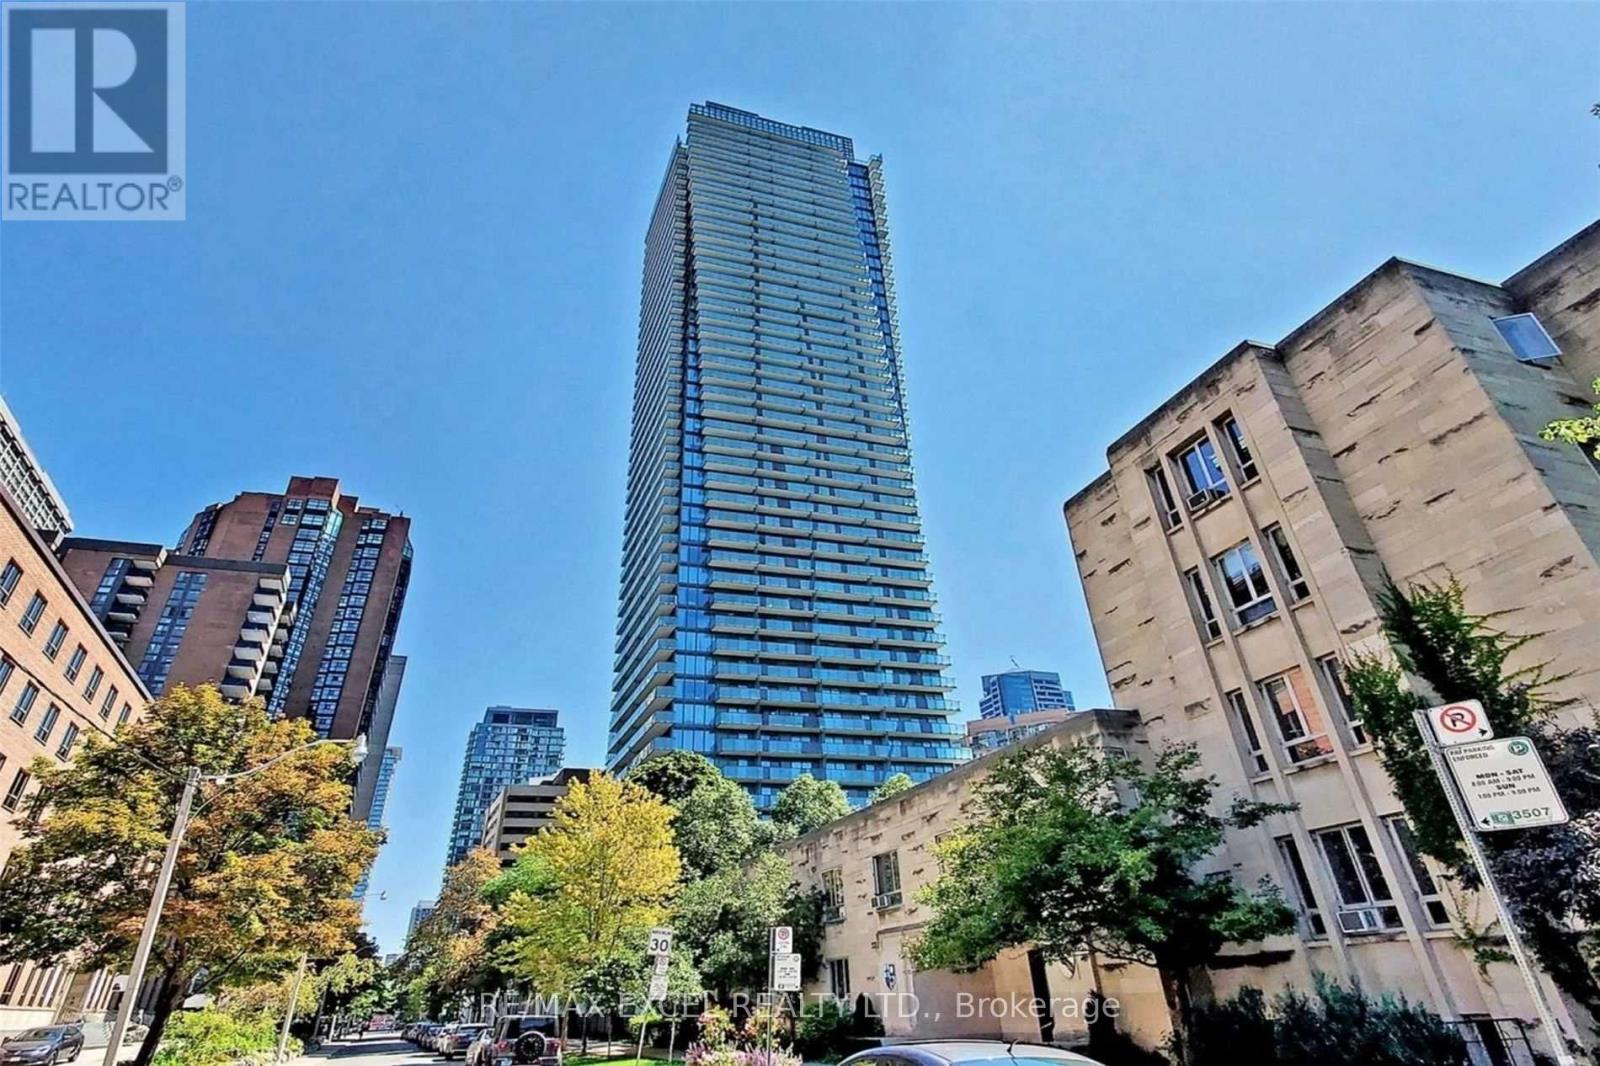
810 – 65 ST MARY STREET, Toronto (Bay ...

$458,000
Experience upscale urban living at U Condominiums by Pemberton Group, ideally located next ...

95 BLUE DASHER BOULEVARD, Bradford West Gwil...

$1,089,000
Move-in ready, beautifully updated 4-bedroom detached home approx 3100 sq ft of living spa ...

Schedule a tour

Mon 25 May
Tue 26 May
Wed 27 May
Thu 28 May
Fri 29 May
Sat 30 May
Sun 31 May
Mon 01 Jun
Tue 02 Jun
Wed 03 Jun
In Person
Video Chat
Your information

Compare Listings