84 DUMBARTON STREET, Guelph (Riverside Park), Ontario

$925,000
  • Updated On:
  • March 27, 2026
  • 5 Bedrooms
  • 2 Bathrooms

The Quintessential Solid Brick Guelph Bungalow – Everything You’ve Been Looking For! Situated on a large fenced pie-shaped lot, This home features a separate basement entrance to a 2 bedroom dwelling fully equipped with separate kitchen and 3 pc bath, creating an excellent opportunity for additional income or in-law suite. this property is perfect for kids, pets, and gardening enthusiasts alike. The double detached garage offers excellent space for a workshop, hobbyist retreat-or simply parking your vehicles. Upstairs you’ll find a rare open-concept layout for a home of this era, featuring three bedrooms, a 4-piece bathroom, and a bright living and dining area ideal for everyday living and entertaining. Major updates include recently replaced windows and roof, and the home has been meticulously maintained, a true testament to its care and quality. Located in a welcoming neighborhood close to schools, parks, and amenities, this home truly checks all the boxes. Come see it for yourself and discover the possibilities. (id:65066)

Address: 84 DUMBARTON STREET
State/County:
Zip: N1E3T7
Country: Canada
Listing Id: X12894984
Price: $925,000
Bedrooms: 5
Bathrooms: 2
ArchitecturalStyle: Bungalow
Basement: Finished, Apartment in basement, Separate entrance, N/A, N/A, N/A
BedroomsAboveGrade: 3
BedroomsBelowGrade: 2
CoListAgentKey: 2134570
CoListOfficeKey: 276710
CommonInterest: Freehold
CommunityFeatures: Community Centre
Cooling: Central air conditioning
Directions: Speedvale Ave E And Waverly Dr
FoundationDetails: Concrete
FrontageLengthNumeric: 51.8
FrontageLengthNumericUnits: feet
Heating: Forced air, Natural gas
InternetAddressDisplayYN: 1
InternetEntireListingDisplayYN: 1
ListAOR: Toronto
ListAORKey: 82
ListAgentKey: 2067314
ListOfficeKey: 276710
ListingURL: www.realtor.ca/real-estate/29485012/84-dumbarton-street-guelph-riverside-park-riverside-park
LivingAreaMaximum: 1100
LivingAreaMinimum: 700
LivingAreaUnits: square feet
LotFeatures: Guest Suite, In-Law Suite
LotSizeDimensions: 51.7 x 130.3 FT
ModificationTimestamp: March 26, 2026 at 11:50pm
OriginalEntryTimestamp: March 18, 2026 at 03:14pm
OriginatingSystemName: Toronto Regional Real Estate Board
ParkingFeatures: Detached Garage, Garage
ParkingTotal: 5
PhotosChangeTimestamp: March 24, 2026 at 12:16pm
PhotosCount: 49
PostalCode: N1E3T7
Rooms: Bathroom: Basement, 1.38 x 2.21 meters | Kitchen: Main level, 2.97 x 2.94 meters | Dining room: Main level, 3.68 x 2.78 meters | Living room: Main level, 5.46 x 5.86 meters | Primary Bedroom: Main level, 3.33 x 3.22 meters | Bedroom 2: Main level, 3.36 x 2.32 meters | Bedroom 3: Main level, 2.83 x 3.01 meters | Bathroom: Main level, 2.53 x 1.48 meters | Recreational, Games room: Basement, 3.41 x 12.06 meters | Kitchen: Basement, 3.52 x 3.66 meters
Sewer: Sanitary sewer
StatusChangeTimestamp: March 26, 2026 at 11:43pm
Stories: 1
StreetName: Dumbarton
StreetNumber: 84
StreetSuffix: Street
StructureType: House
TaxAnnualAmount: 4961.84
Utilities: Sewer, Electricity, Cable
WaterSource: Municipal water
ZoningDescription: R1B
Other Features
Blinds
Brick
Has Fireplace
Range
Two Refrigerators
Two stoves

Property Reviews

No reviews found.
You need to login in order to post a review

yelp logo

$4,742.66
per month
  • Principal and Interest
  • Property Tax
  • HOA fee
  • Private Mortgage Insurance

$ 3,586.41

Mon 25 May
Tue 26 May
Wed 27 May
Thu 28 May
Fri 29 May
Sat 30 May
Sun 31 May
Mon 01 Jun
Tue 02 Jun
Wed 03 Jun
In Person
Video Chat
Your information

Similar Listings

Active

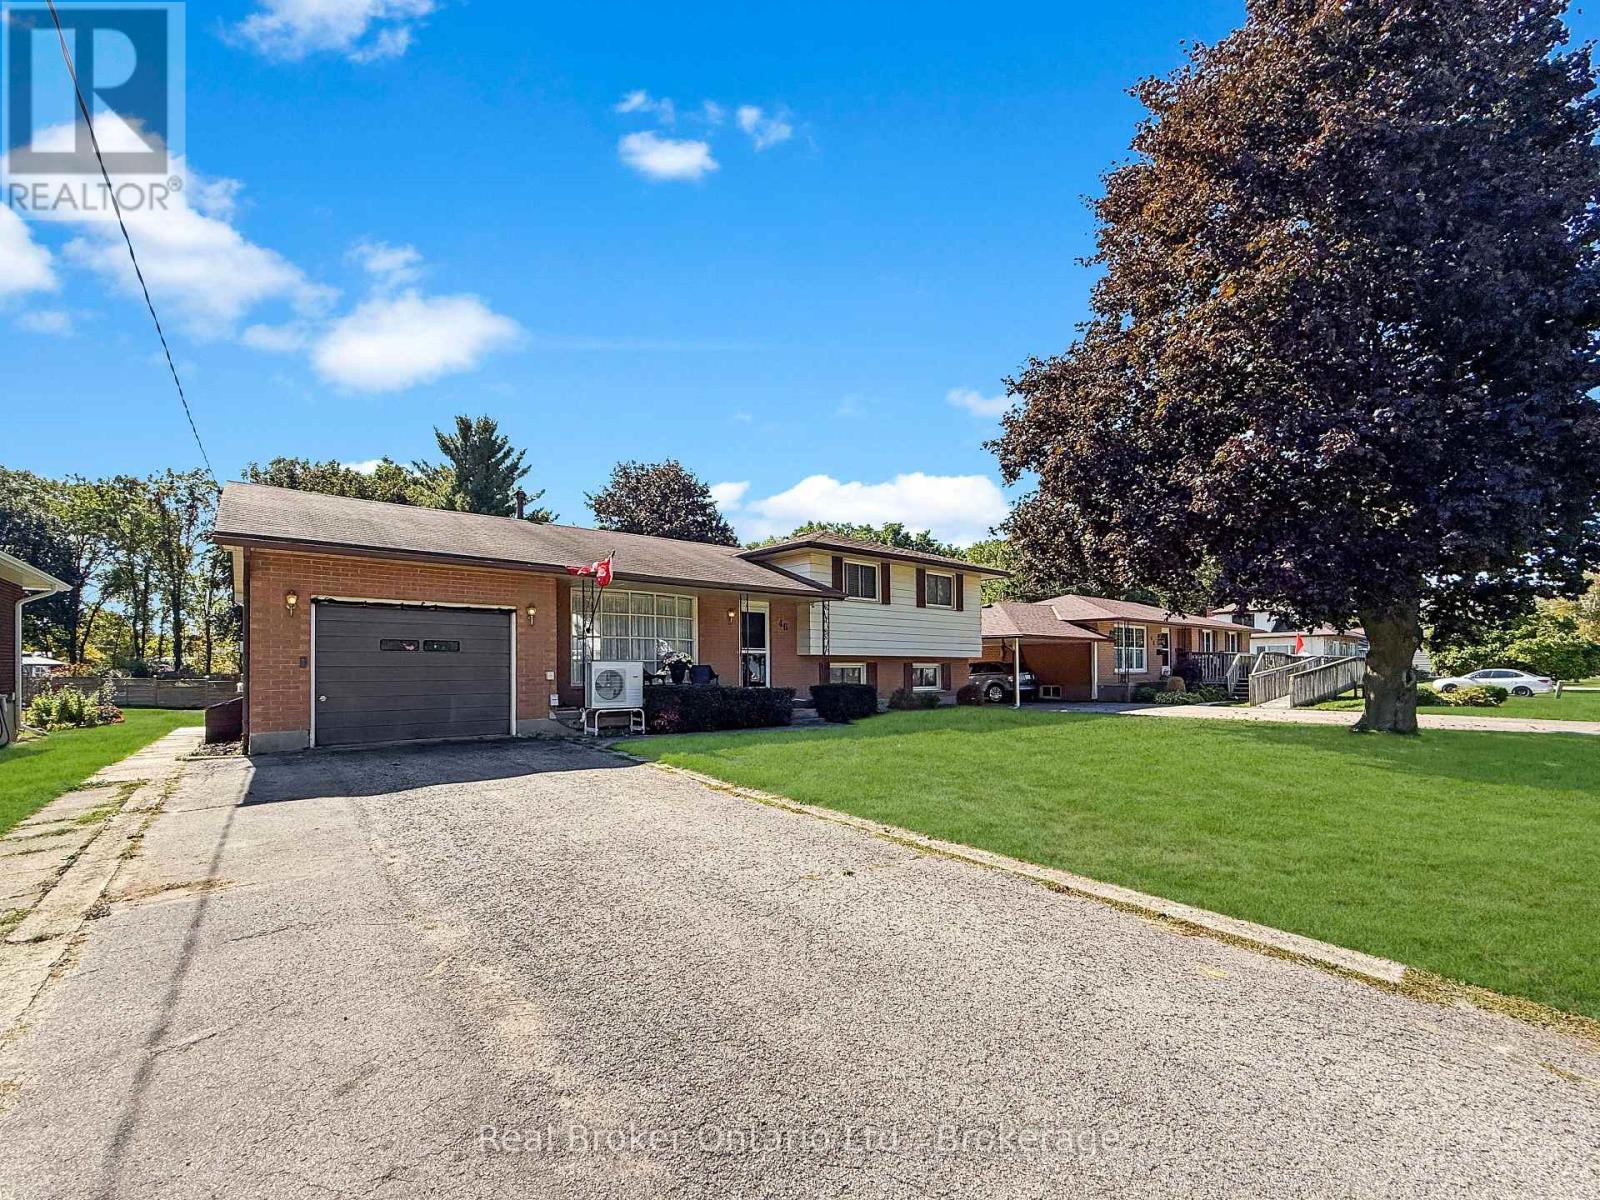
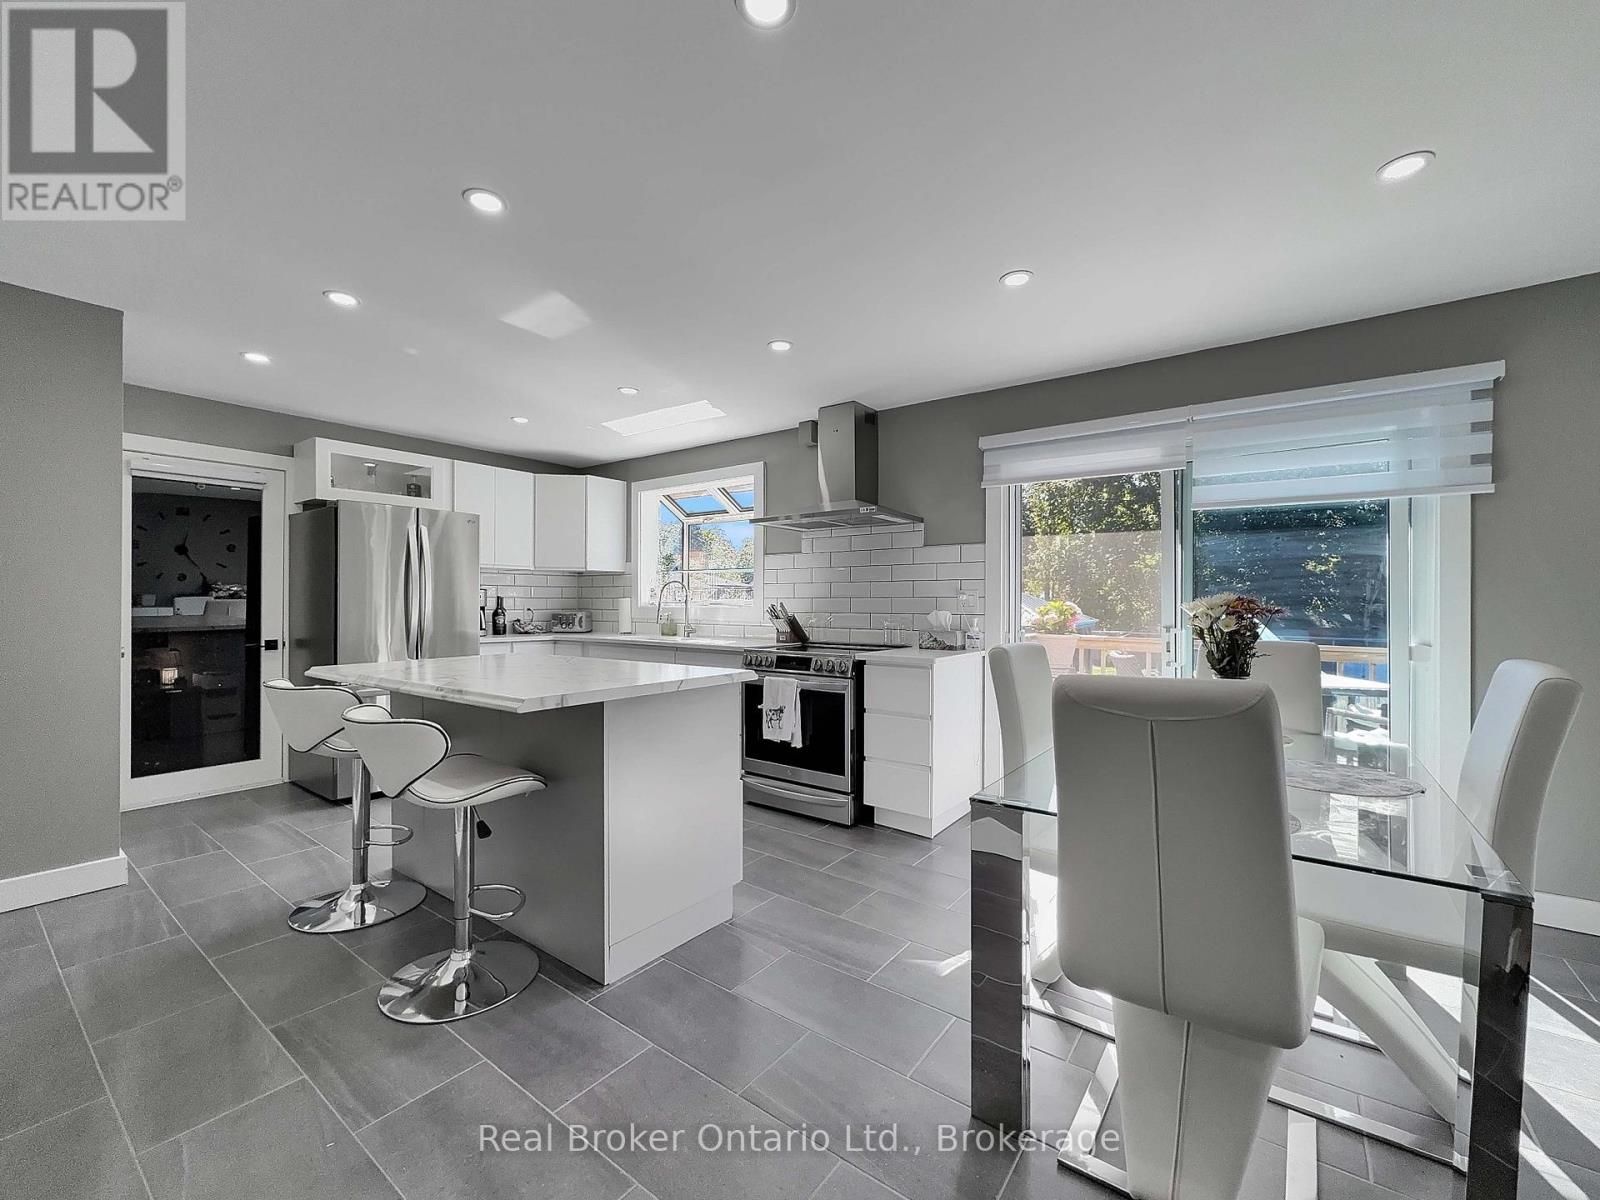
46 DAVIS STREET W, Norfolk (Simcoe), Ontario

$699,000
This is the one! A beautiful side-split in a quiet Simcoe neighbourhood! This 3+1?bed, 2?b ...
Active

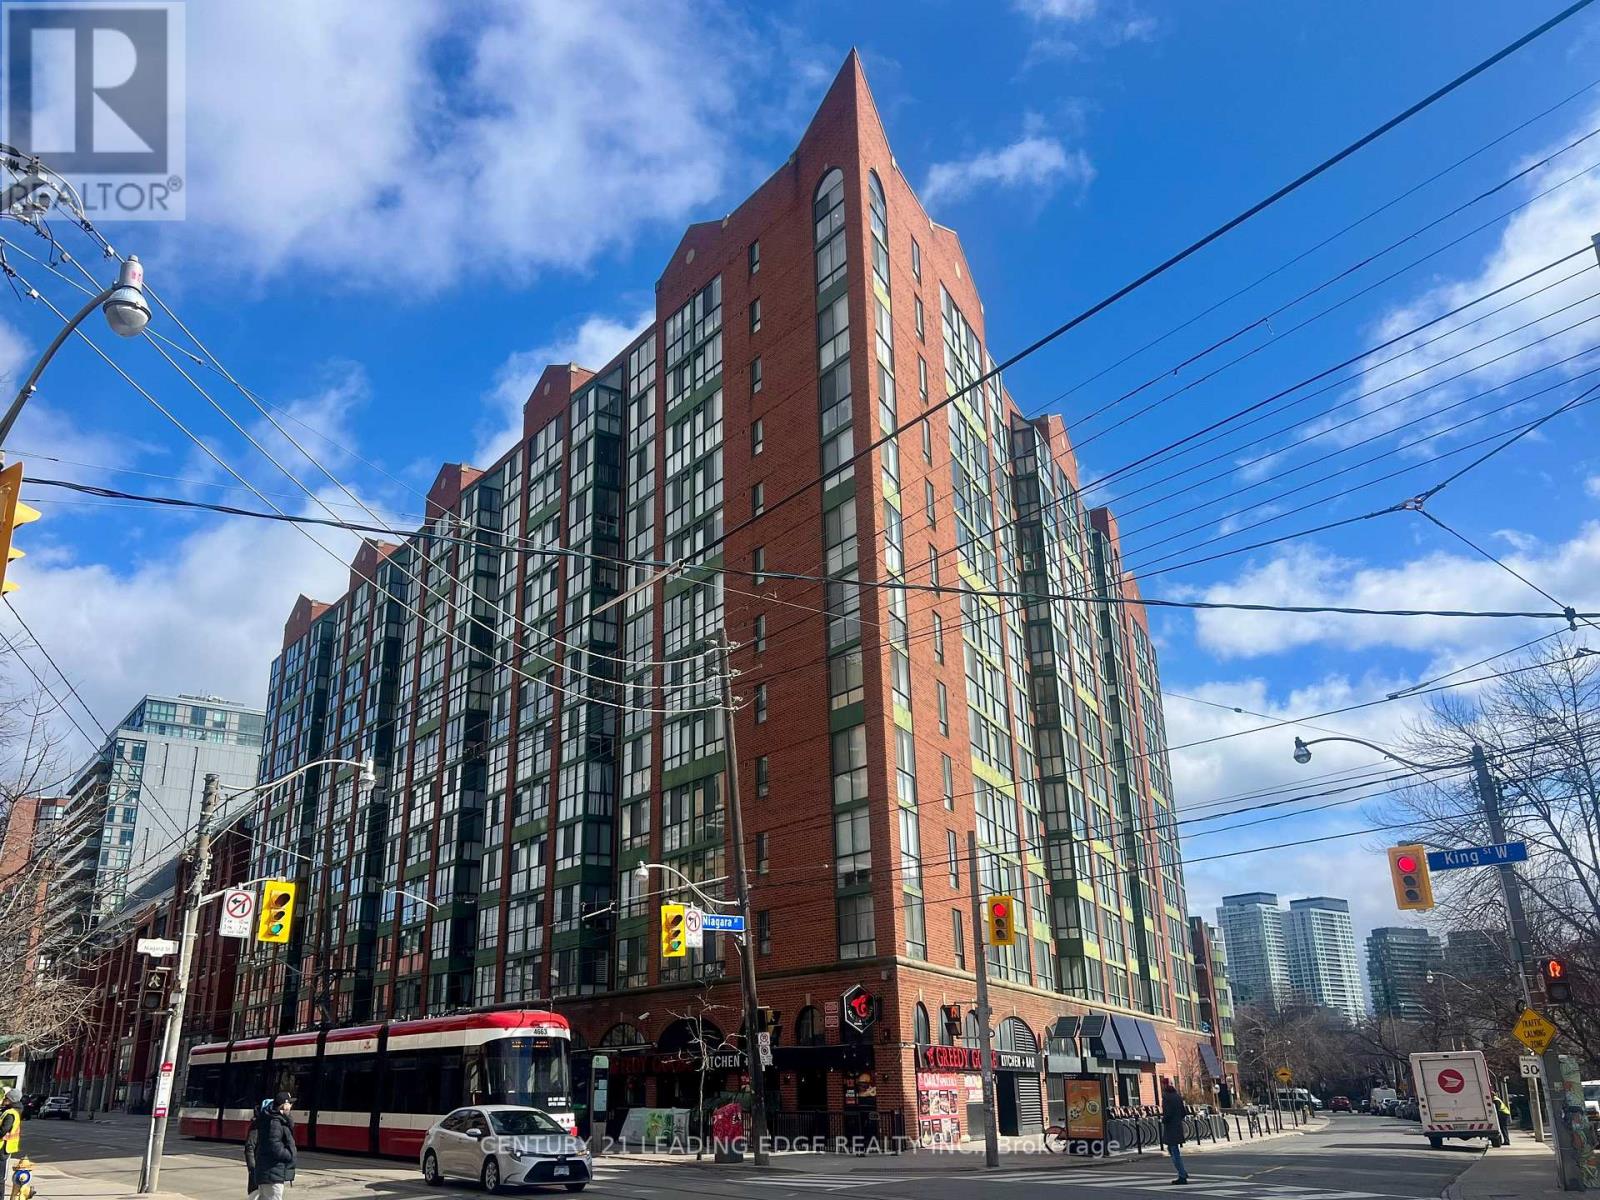
903 – 801 KING STREET W, Toronto (Niag...

$589,000
Attention active lifestyle enthusiasts, the CitySphere building awaits!!! Don't miss this ...

210 – 340 FLORENCE DRIVE, Peterborough...

$469,000
Bright CORNER unit modern design with 9ft high ceilings. Open concept floor plan, Upgraded ...

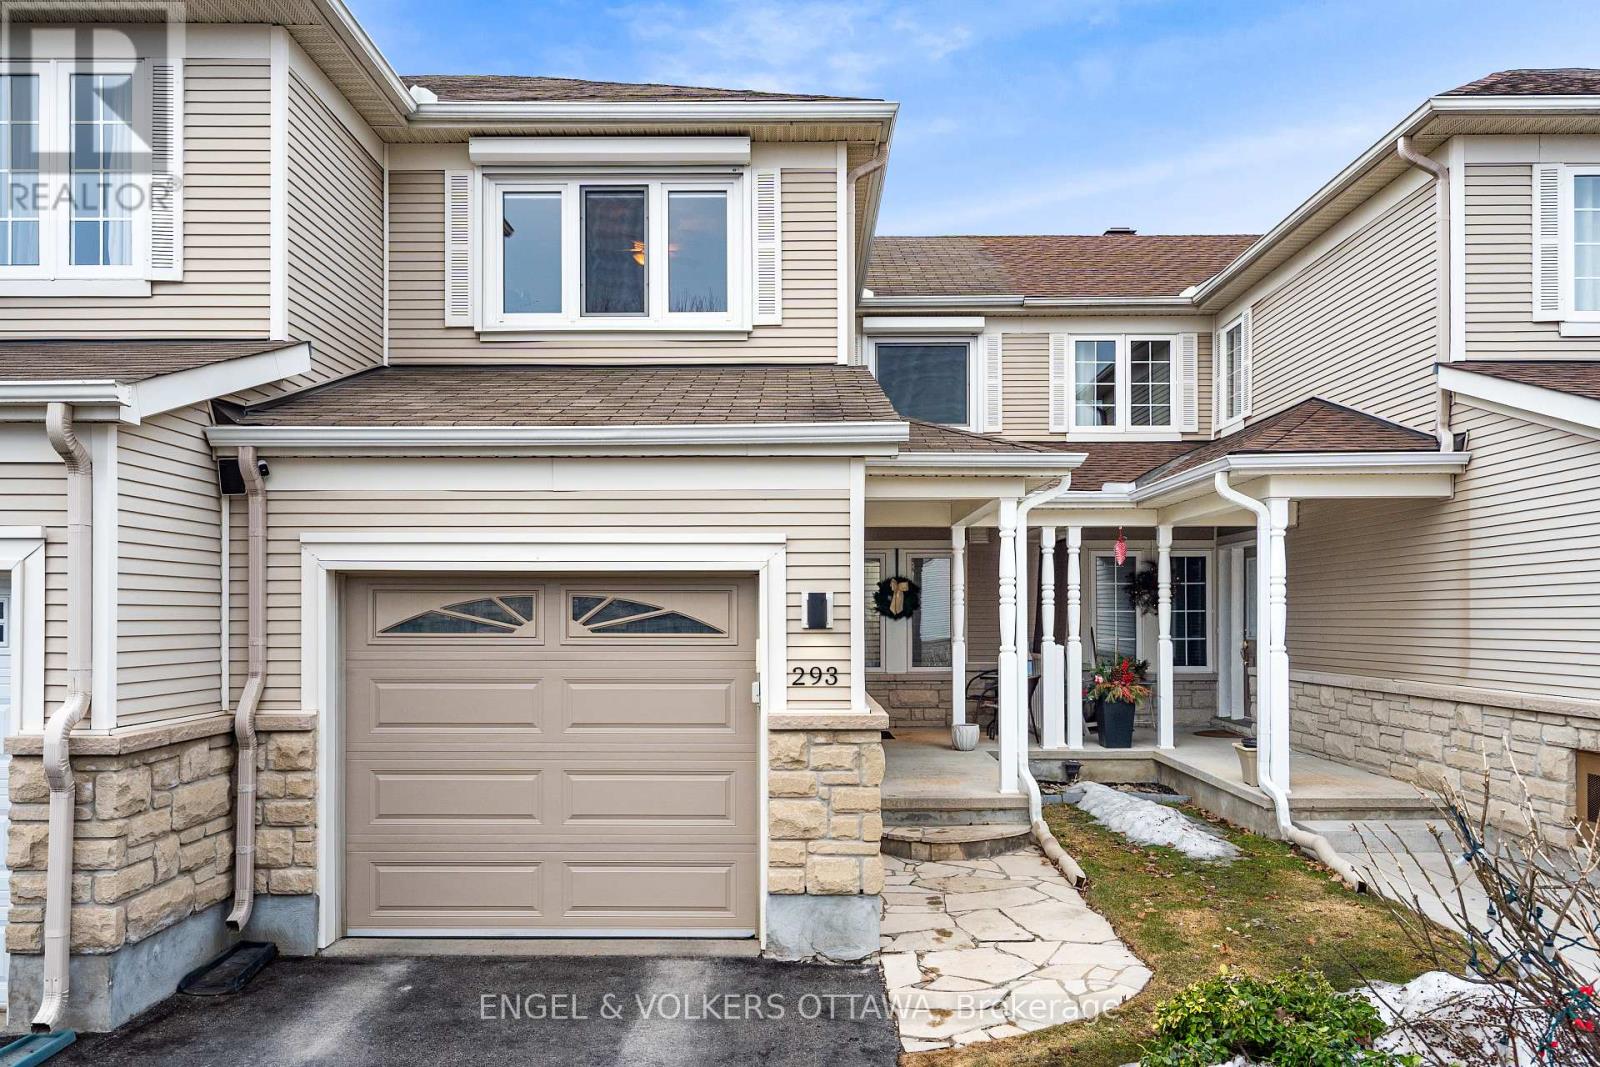
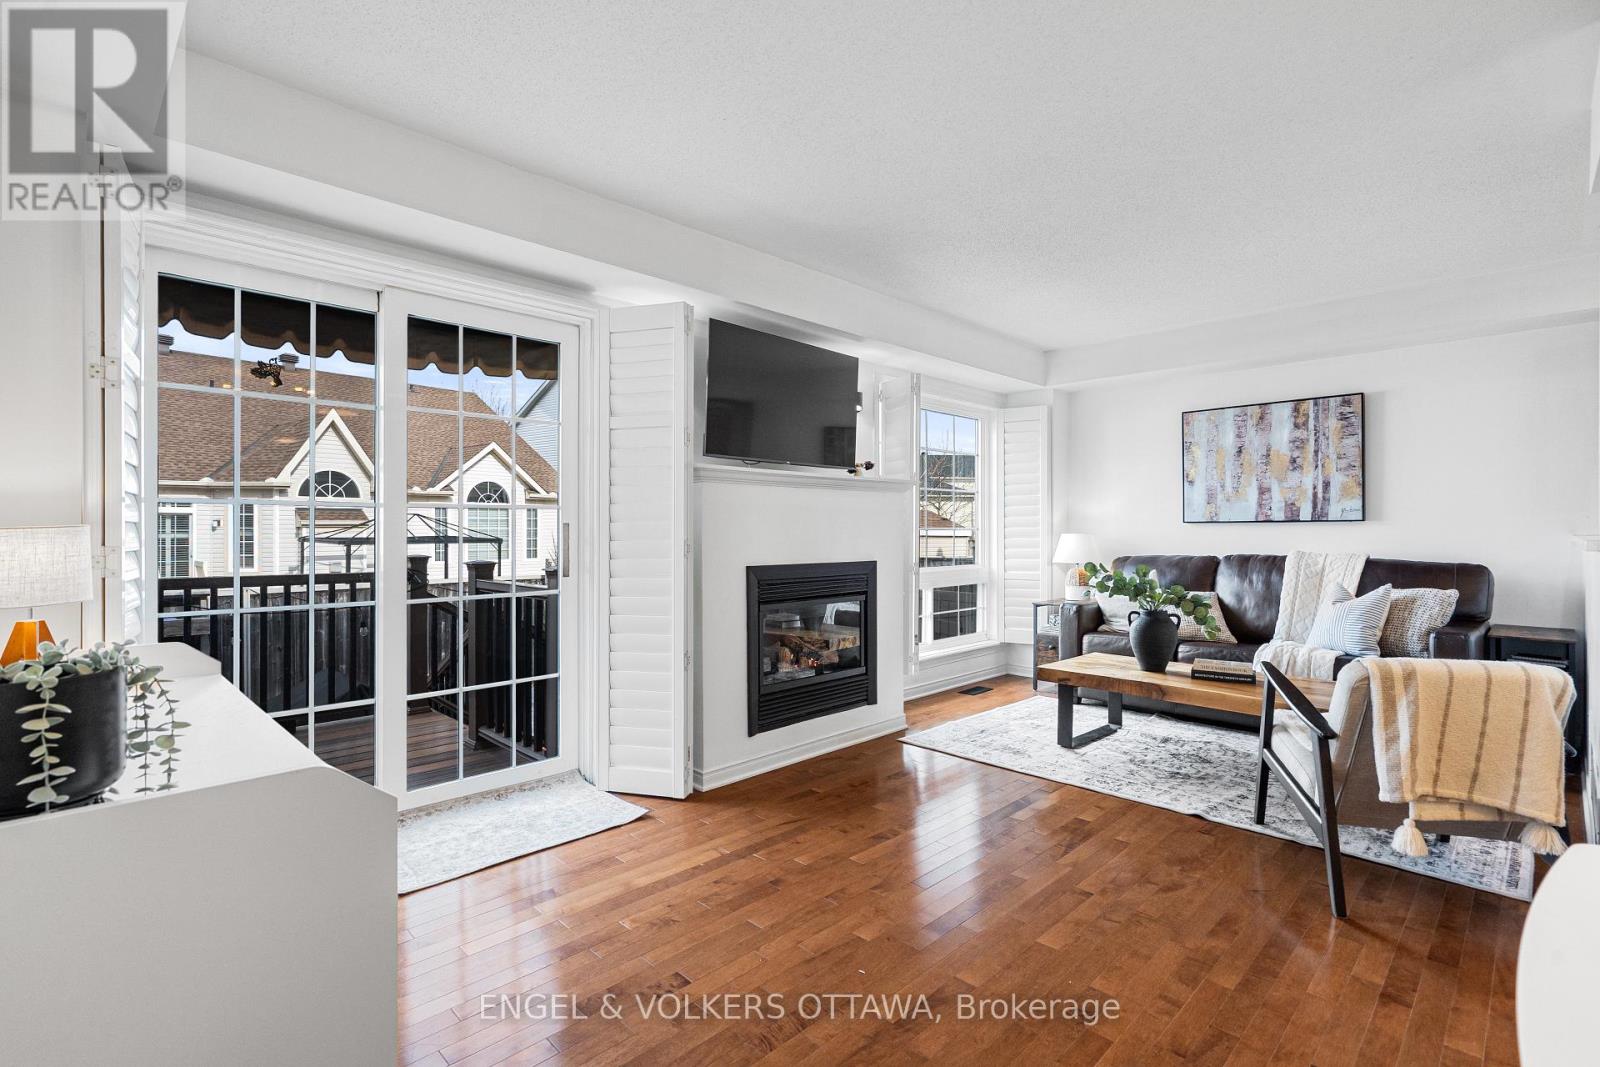
293 SILBRASS PRIVATE, Ottawa, Ontario

$544,900
Beautifully maintained 2 bedroom plus bright loft, 3 bathroom townhome in the sought after ...

Schedule a tour

Mon 25 May
Tue 26 May
Wed 27 May
Thu 28 May
Fri 29 May
Sat 30 May
Sun 31 May
Mon 01 Jun
Tue 02 Jun
Wed 03 Jun
In Person
Video Chat
Your information

Compare Listings