
- Updated On:
- March 17, 2026
- 3 Bedrooms
- 4 Bathrooms
Welcome to your stunning, brand-new 3+1 bedroom townhouse in sought-after Fort Erie! This gem boasts an open-concept main floor, with a chef’s kitchen, three upper-level bedrooms including a primary suite, and a truly standout asset; a fully equipped, private in law suite with its own entrance – perfect for generating rental income or accommodating extended family! Prime location, just minutes away from beaches, shopping, highways and the U.S. border. Your dream lifestyle starts here – schedule your viewing today. (id:65066)
Address: 556 MISSISSAUGA AVENUE
City: Fort Erie (Lakeshore)
Area: 333 - Lakeshore
State/County: Ontario
Zip: L2A0G8
Country: United States
Listing Id: X12888266
Price: $1,150,000
Bedrooms: 3
Bathrooms: 4
Basement: Finished, Full
BathroomsPartial: 1
BedroomsAboveGrade: 3
CoListAgentKey: 2084857
CoListAgentKey2: 2002746
CoListOfficeKey: 283653
CoListOfficeKey2: 283653
CommonInterest: Freehold
Cooling: Central air conditioning
Directions: Cross Streets: Dominion Rd & Helena St. ** Directions: Helena St to Dominion Rd to Oneida Way to Mississauga Ave.
FoundationDetails: Poured Concrete
FrontageLengthNumeric: 30
FrontageLengthNumericUnits: feet
Heating: Forced air, Natural gas
InternetAddressDisplayYN: 1
InternetEntireListingDisplayYN: 1
ListAOR: Niagara
ListAORKey: 114
ListAgentKey: 1993634
ListOfficeKey: 283653
ListingURL: www.realtor.ca/real-estate/29476672/556-mississauga-avenue-fort-erie-lakeshore-333-lakeshore
LivingAreaMaximum: 2000
LivingAreaMinimum: 1500
LivingAreaUnits: square feet
LotFeatures: Sump Pump, In-Law Suite
LotSizeDimensions: 30 x 146.7 FT
OriginatingSystemName: Niagara Association of REALTORS®
ParkingFeatures: Attached Garage, Garage
ParkingTotal: 6
PhotosCount: 35
PostalCode: L2A0G8
Rooms: Foyer: Main level, 3.17 x 4.55 meters | Kitchen: Main level, 3.5 x 3.57 meters | Dining room: Main level, 3.51 x 4.29 meters | Living room: Main level, 3.09 x 5.27 meters | Bedroom: Second level, 4.3 x 4.84 meters | Bedroom 2: Second level, 3.2 x 3.31 meters | Bedroom 3: Second level, 3.2 x 3.31 meters | Laundry room: Second level, 1.98 x 1.08 meters
Sewer: Sanitary sewer
Stories: 2
StreetName: Mississauga
StreetNumber: 556
StreetSuffix: Avenue
StructureType: House
TaxAnnualAmount: 5910
TaxYear: 2026
WaterSource: Municipal water
ZoningDescription: RM1-620
Other Features
Dishwasher
Dryer
Property Attached
Refrigerator
Stone
Stove
Washer
Wood
Property Reviews
No reviews found.
You need to login in order to post a review

$5,896.28
per month
- Principal and Interest
- Property Tax
- HOA fee
- Private Mortgage Insurance
$ 4,458.78
Mon
25
May
Tue
26
May
Wed
27
May
Thu
28
May
Fri
29
May
Sat
30
May
Sun
31
May
Mon
01
Jun
Tue
02
Jun
Wed
03
Jun
Your information
Similar Listings
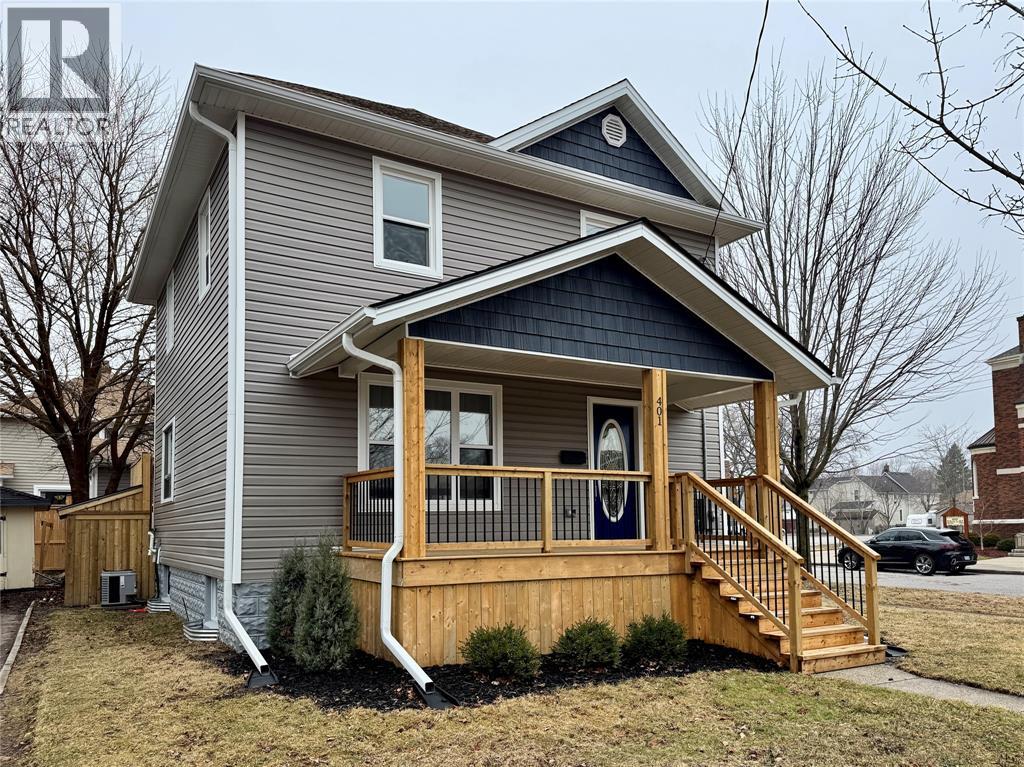
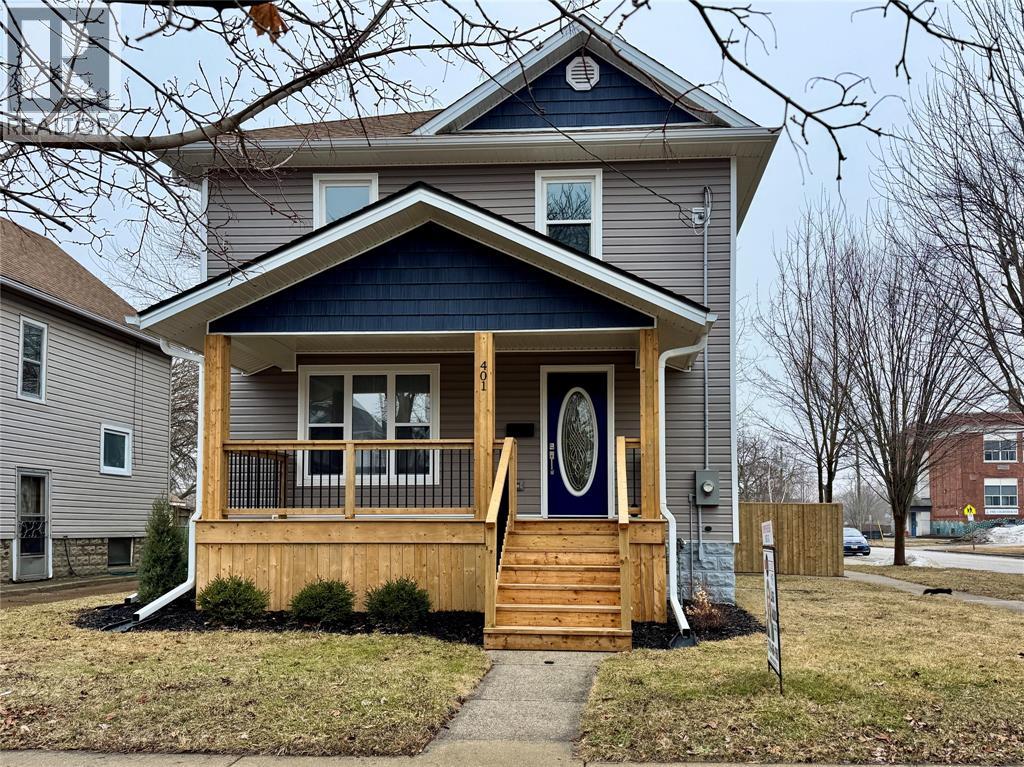
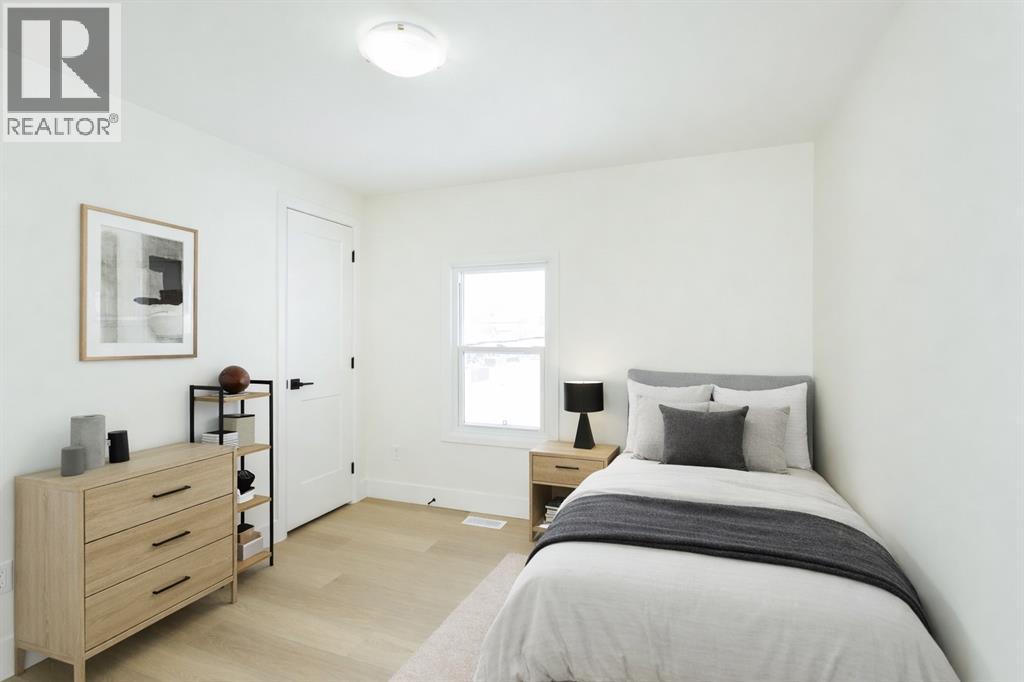
401 DEVINE STREET, Sarnia, Ontario
$449,900
This beautifully rebuilt 2-storey offers modern comfort in an established neighbourhood. T ...
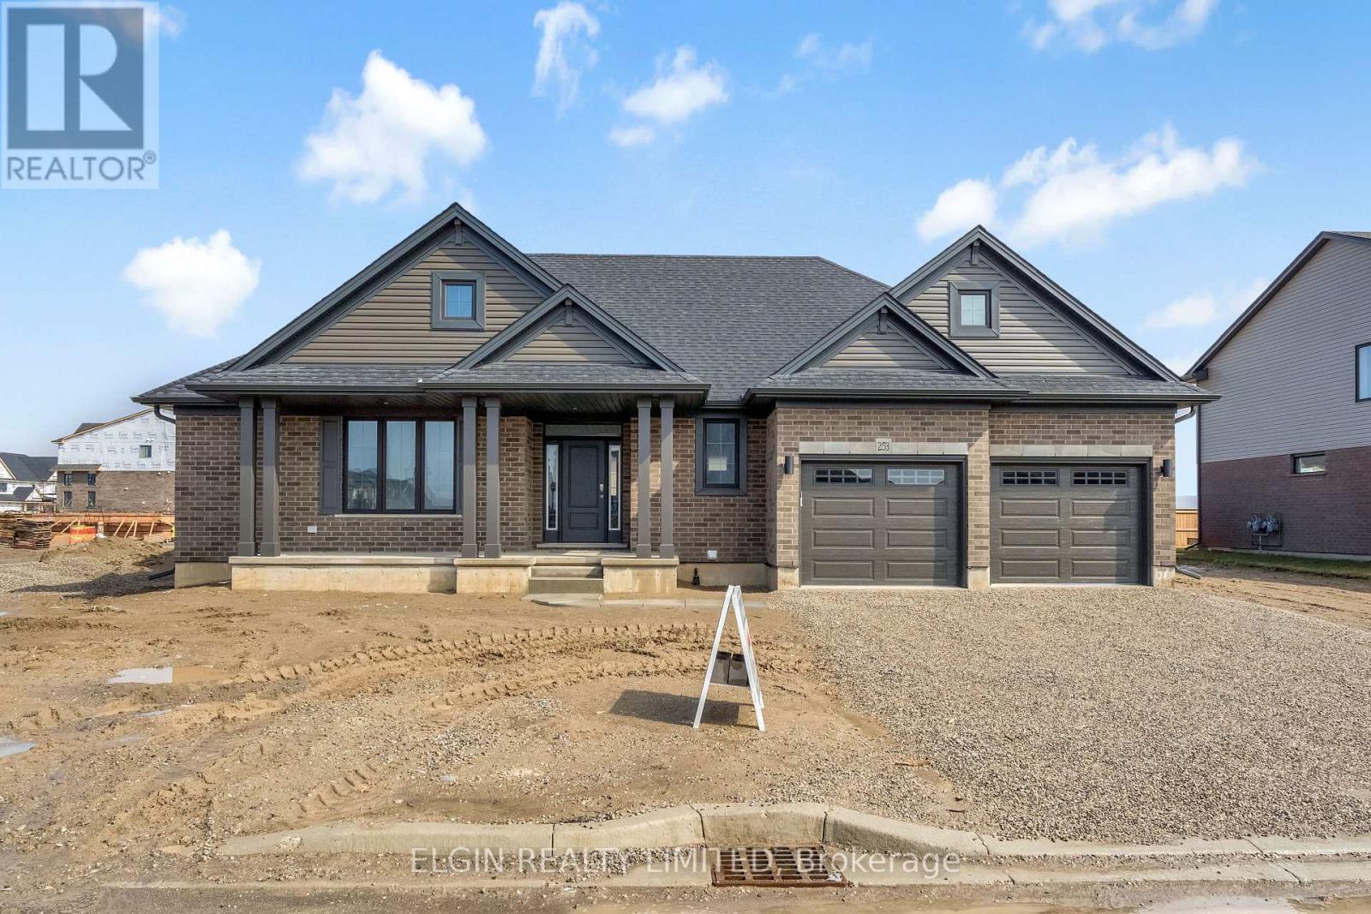
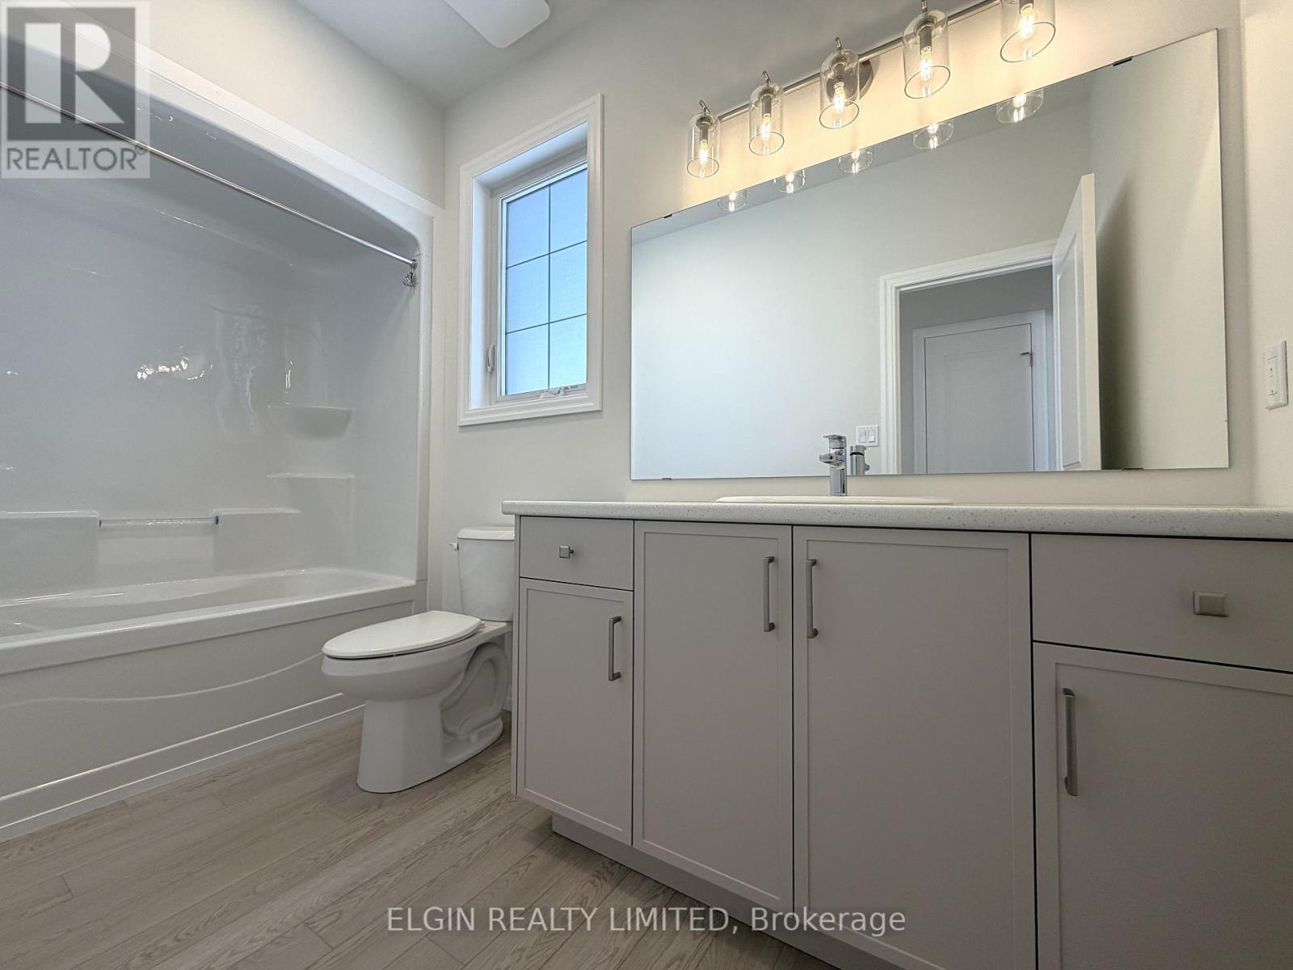
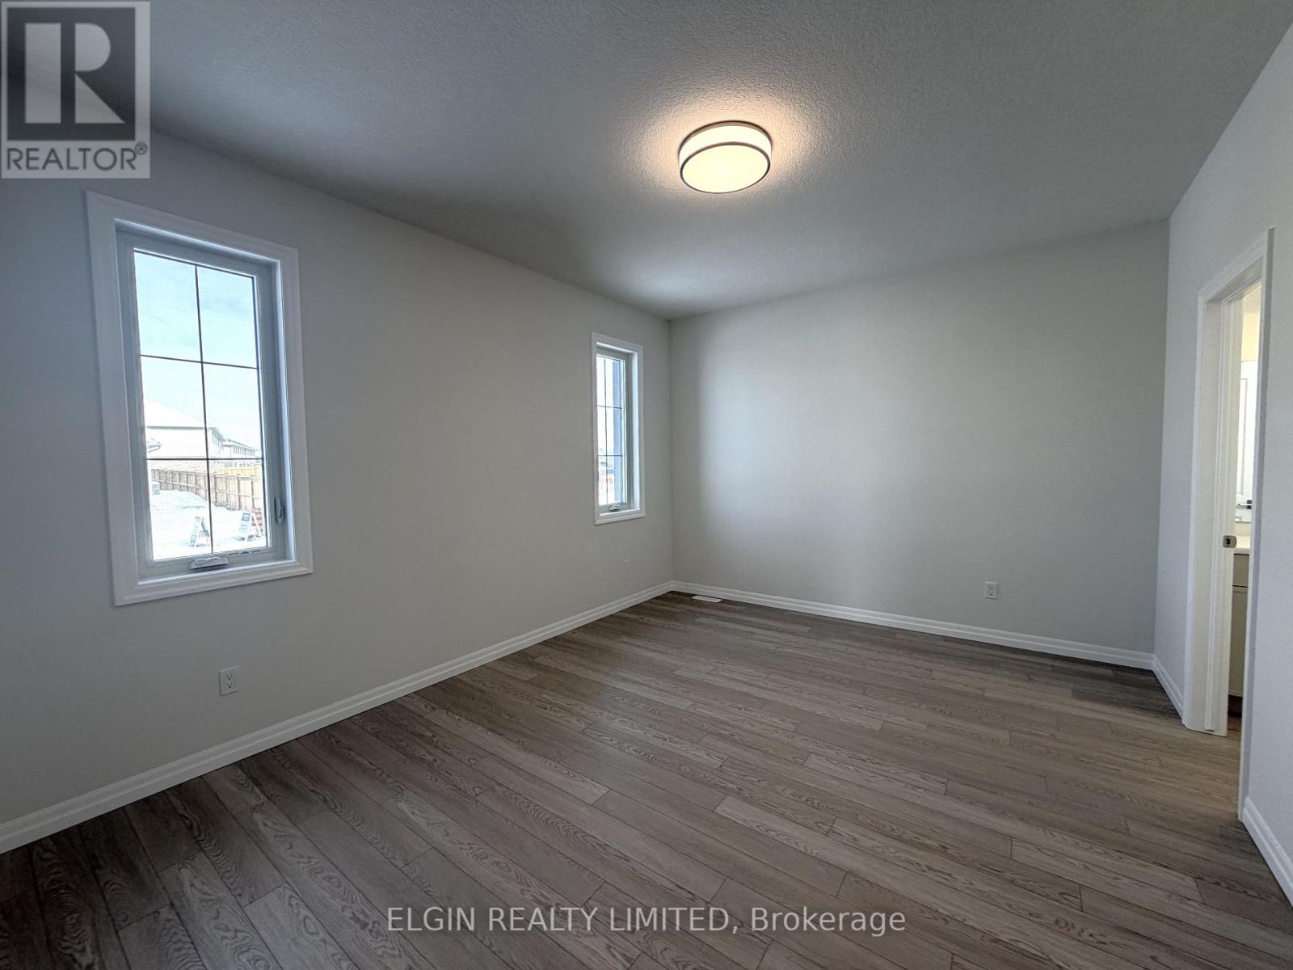
253 RENAISSANCE DRIVE, St. Thomas, Ontario
$734,000
Move-in ready and thoughtfully designed, the Westfield bungalow by Hayhoe Homes offers an ...
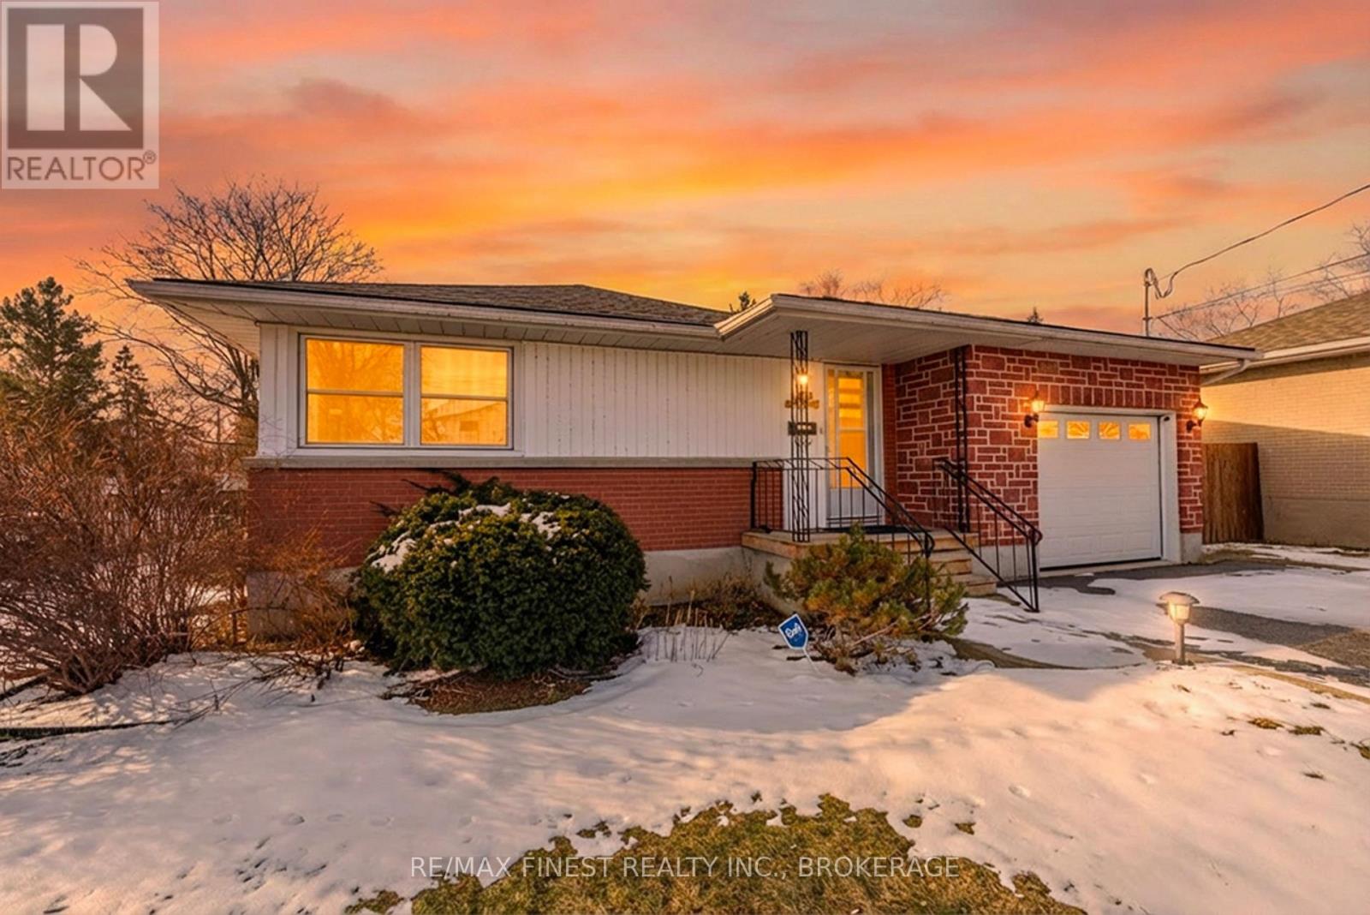
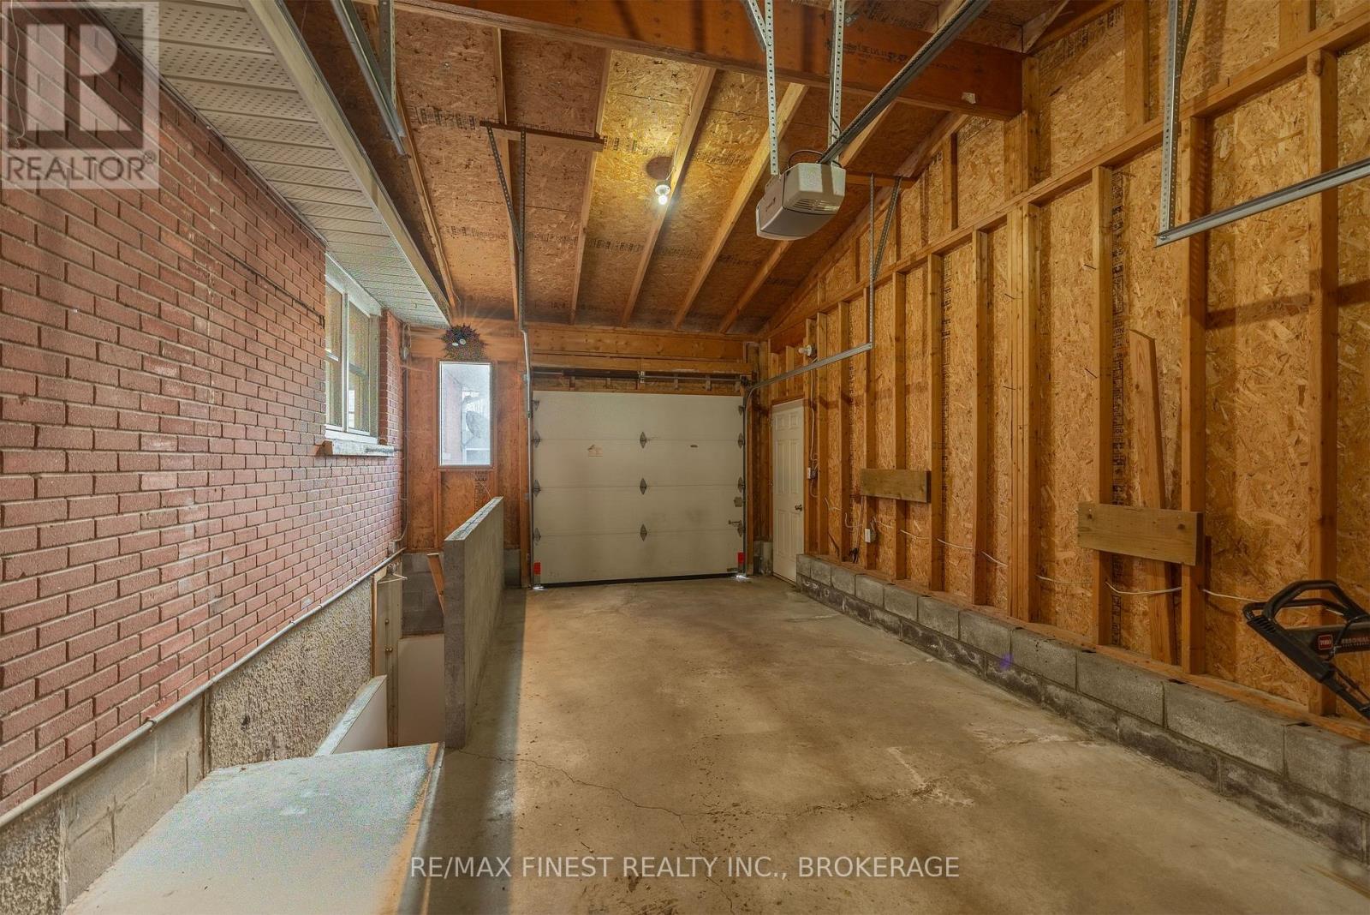
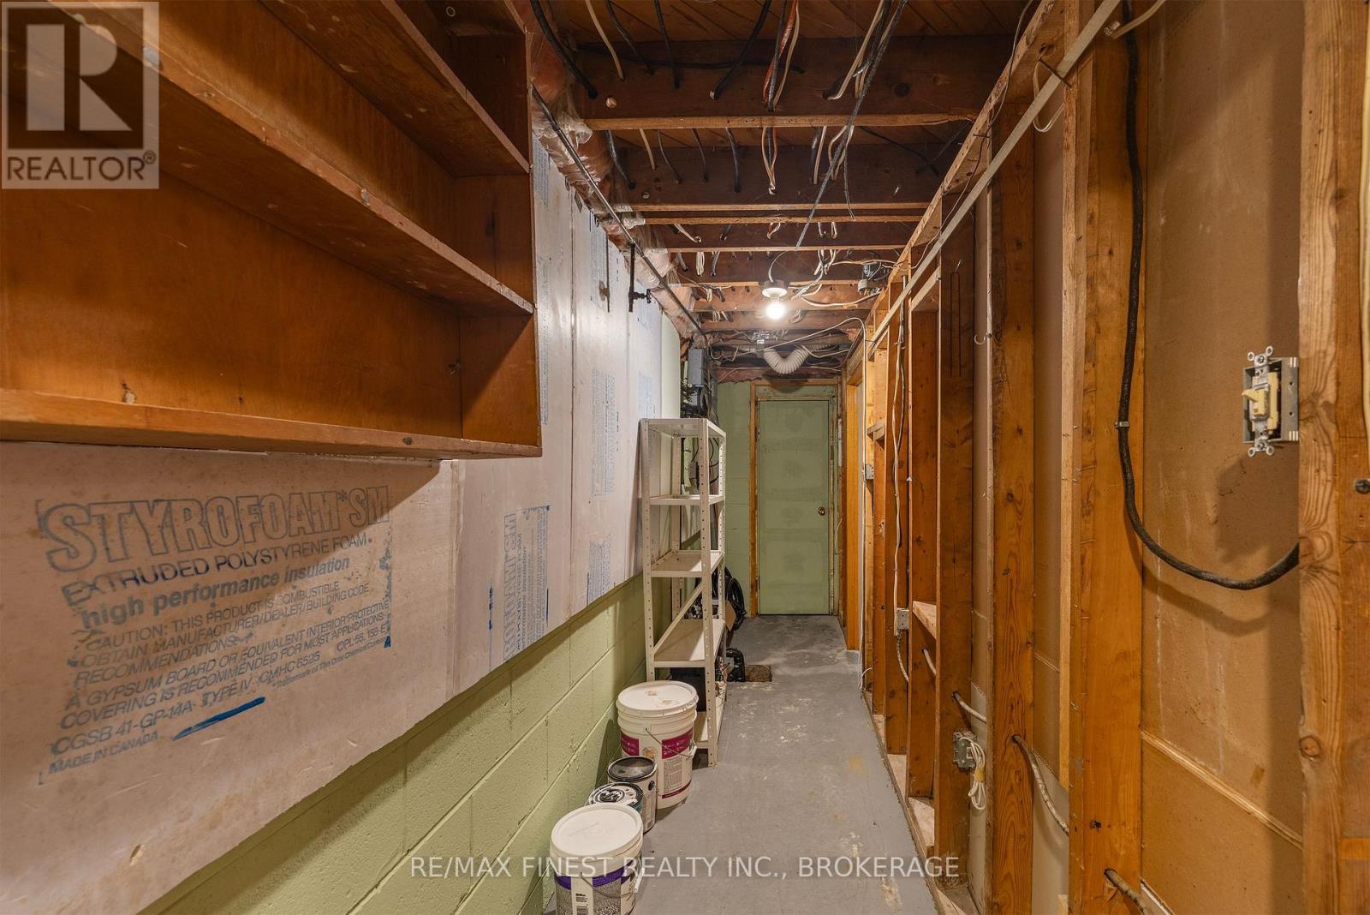
39 LENNOX STREET,Kingston (City SouthWest),,
$544,900
If peace and quiet are what you've been searching for, welcome to 39 Lennox Street Nestled ...
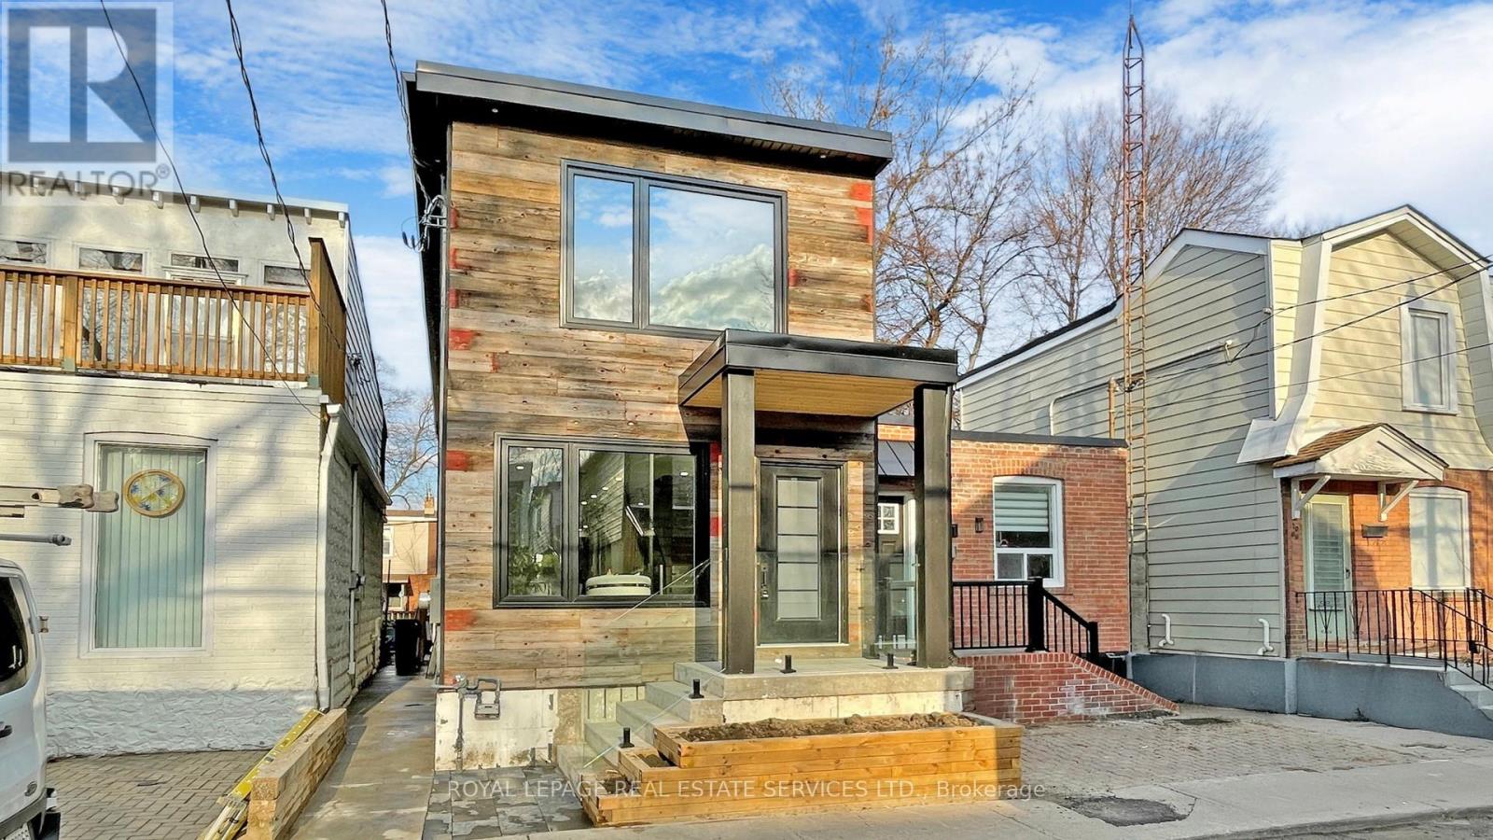
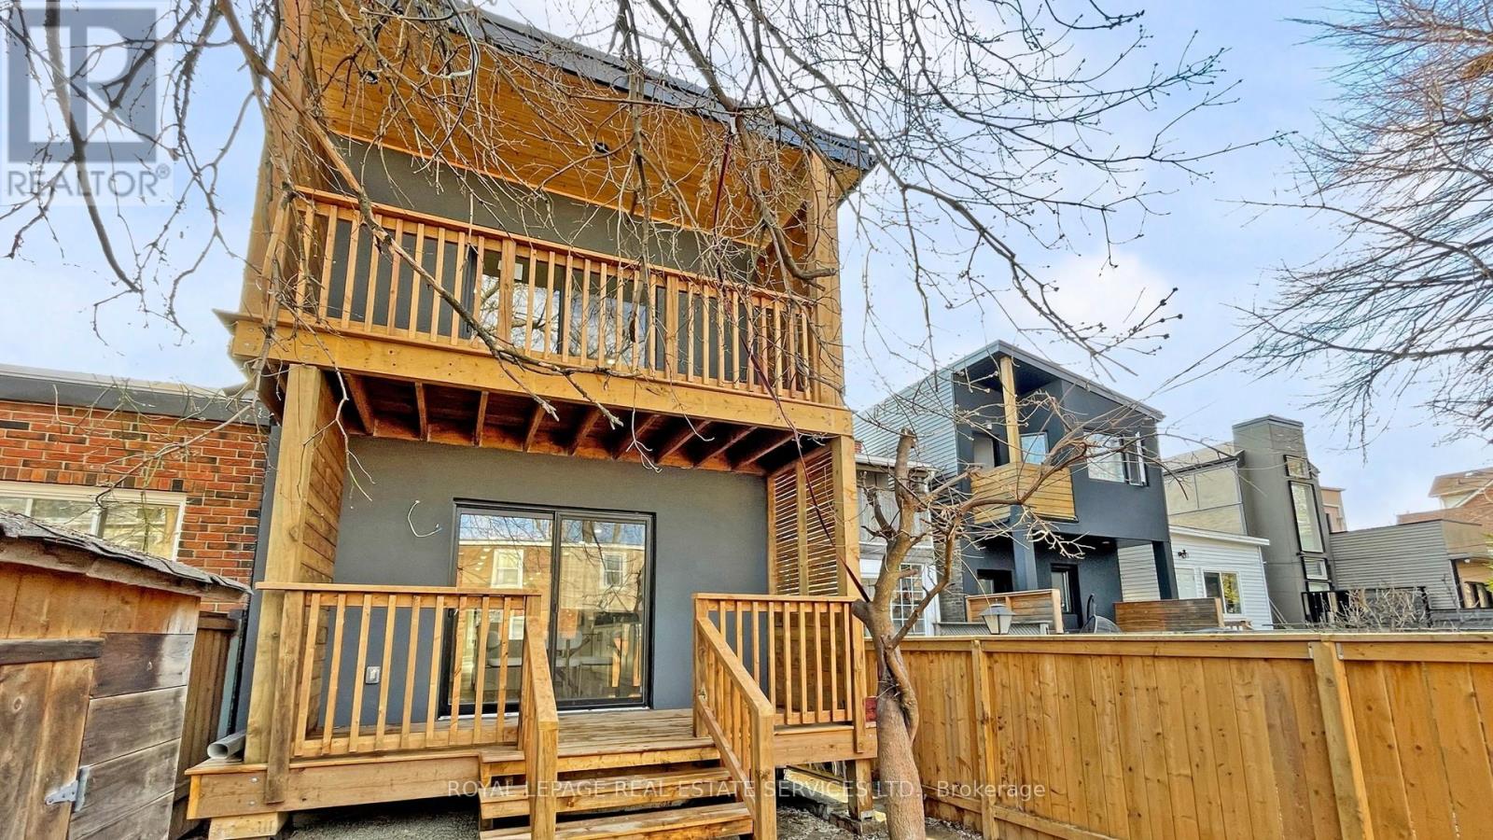
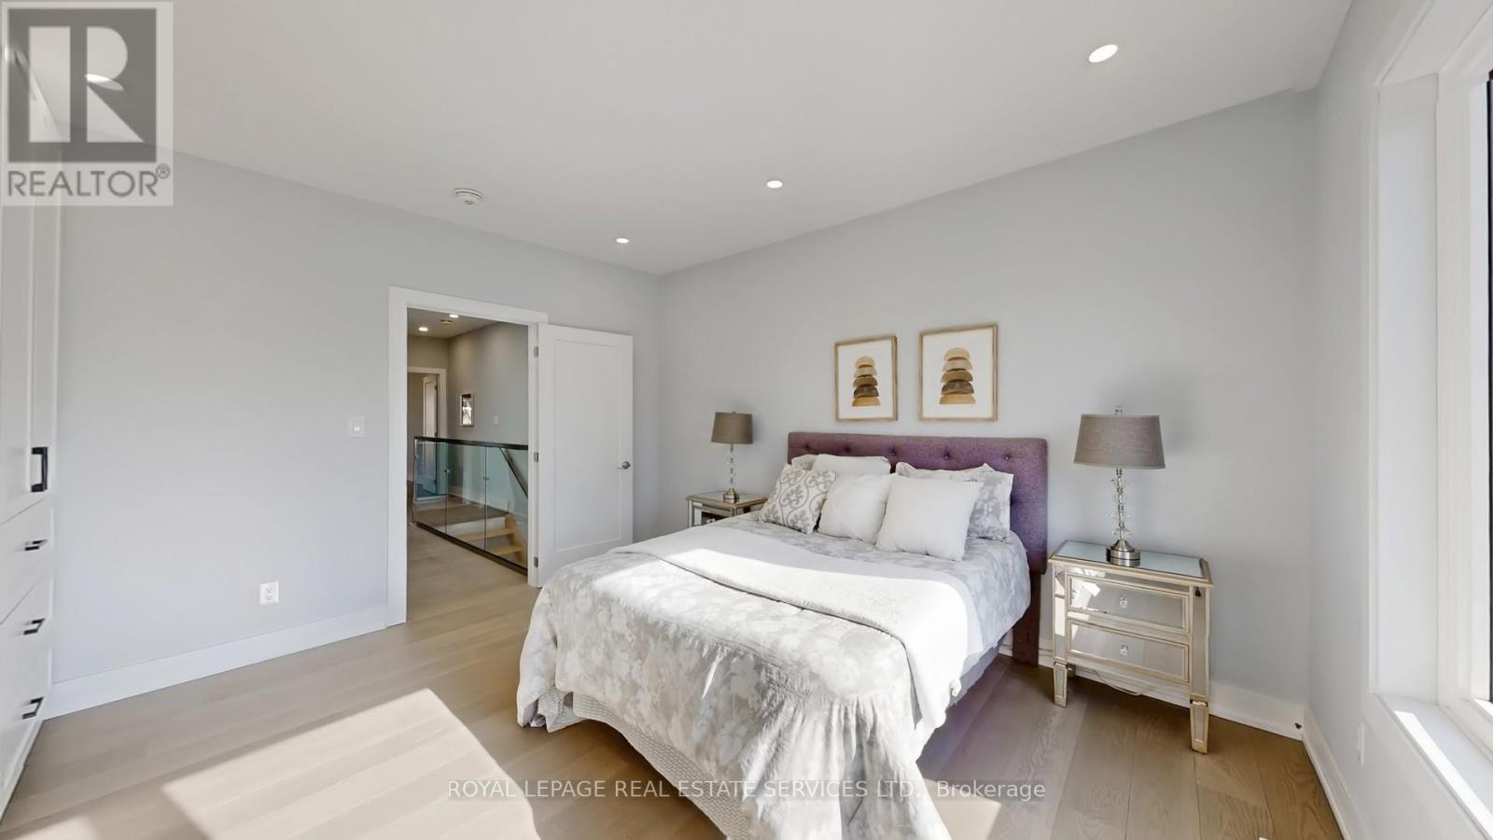
1073 CRAVEN ROAD, Toronto (Greenwood-Coxwell...
$1,350,000
Located in the vibrant Greenwood-Coxwell pocket near Danforth Avenue, this newly built hom ...


