
- Updated On:
- April 6, 2026
- 4 Bedrooms
- 3 Bathrooms
Please look closely at this Strathcona Park gem. Living space galore in the 17-foot kitchen, 20-foot living room, and 25-foot family room. No cramping for space here. With so many recent updates…ask your REALTOR for a list. That means maintenance free living for years to come. And what about storage … got that too. In the oversized single vehicle garage, massive crawl space and double storage sheds. And now the surprise; a full in law suite in a bright lower level.The guest suite gets a separate entrance, 4 appliance kitchen, separate radiantheat, sound proofing from the family and full 4 pc bathroom. There’s even roomfor side by cars on the driveway. It’s a mid-city find. So don’t delay. (id:65066)
Listing Id: X12748074
Price: $624,900
Bedrooms: 4
Bathrooms: 3
Basement: Finished, Full, Crawl space, Apartment in basement, Walk out, N/A, N/A
BathroomsPartial: 1
BedroomsAboveGrade: 3
BedroomsBelowGrade: 1
BuildingFeatures: Fireplace(s)
CoListAgentKey: 2072361
CoListOfficeKey: 277109
CommonInterest: Freehold
Cooling: Central air conditioning
Directions: Cross Streets: Sir John A. ** Directions: Sir John A to Avenue Road.
FireplacesTotal: 1
FoundationDetails: Block
FrontageLengthNumeric: 65
FrontageLengthNumericUnits: feet
Heating: Radiant heat, Forced air, Not known, Natural gas
InternetAddressDisplayYN: 1
InternetEntireListingDisplayYN: 1
ListAOR: Kingston
ListAORKey: 37
ListAgentKey: 1454290
ListOfficeKey: 277109
ListingURL: www.realtor.ca/real-estate/29311889/337-avenue-road-kingston-west-of-sir-john-a-blvd-25-west-of-sir-john-a-blvd
LivingAreaMaximum: 2000
LivingAreaMinimum: 1500
LivingAreaUnits: square feet
LotFeatures: Carpet Free, In-Law Suite
LotSizeDimensions: 65 x 133 FT
OriginatingSystemName: Kingston & Area Real Estate Association
ParkingFeatures: Attached Garage, Garage
ParkingTotal: 3
PhotosCount: 45
PostalCode: K7M1C8
Rooms: Living room: Main level, 6.32 x 3.58 meters | Bedroom: Lower level, 3.32 x 2.84 meters | Bathroom: Lower level, 2.65 x 1.89 meters | Laundry room: Lower level, 2.17 x 1.7 meters | Mud room: Main level, 1.48 x 1.19 meters | Dining room: Main level, 3.02 x 2.86 meters | Kitchen: Main level, 5.3 x 2.87 meters | Family room: Main level, 7.79 x 3.43 meters | Primary Bedroom: Second level, 4.39 x 2.93 meters | Bedroom: Second level, 4.06 x 2.99 meters | Bedroom: Second level, 3.35 x 3.33 meters | Bathroom: Second level, 2.99 x 2.17 meters | Kitchen: Lower level, 3.46 x 2.24 meters | Living room: Lower level, 6.54 x 2.73 meters
Sewer: Sanitary sewer
StreetName: Avenue
StreetNumber: 337
StreetSuffix: Road
StructureType: House
TaxAnnualAmount: 4764
TaxYear: 2025
WaterSource: Municipal water
ZoningDescription: A1
Other Features
Aluminum siding
Brick
Dishwasher
Dryer
Garage door opener
Has Fireplace
Microwave
Two Refrigerators
Two stoves
Washer
Window Coverings
Property Reviews
No reviews found.
You need to login in order to post a review

$3,203.99
per month
- Principal and Interest
- Property Tax
- HOA fee
- Private Mortgage Insurance
$ 2,422.86
Mon
25
May
Tue
26
May
Wed
27
May
Thu
28
May
Fri
29
May
Sat
30
May
Sun
31
May
Mon
01
Jun
Tue
02
Jun
Wed
03
Jun
Your information
Similar Listings
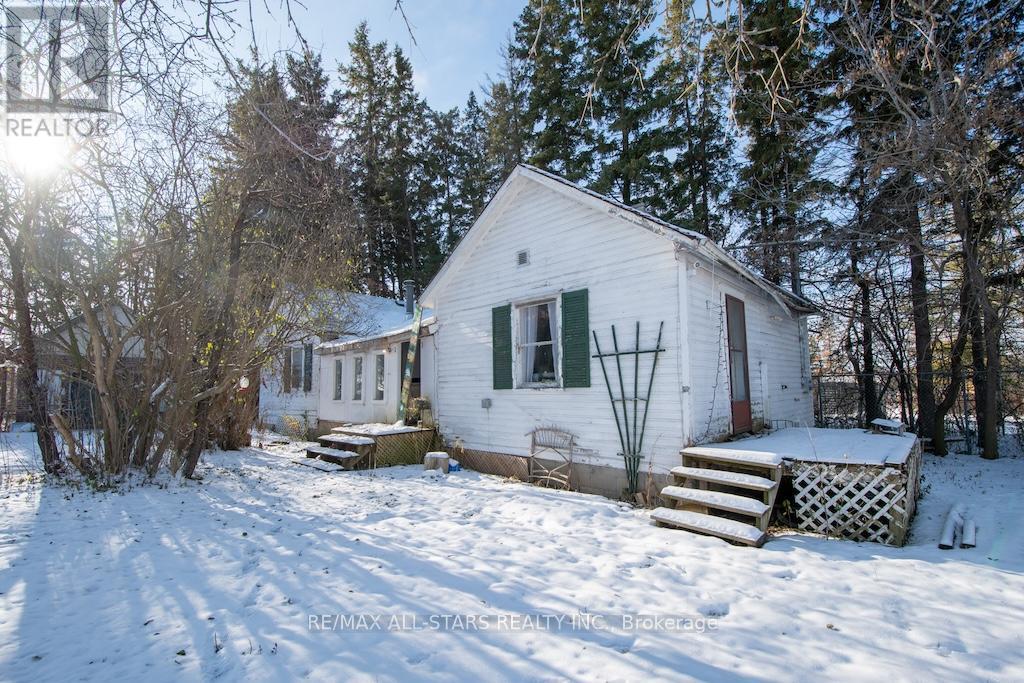
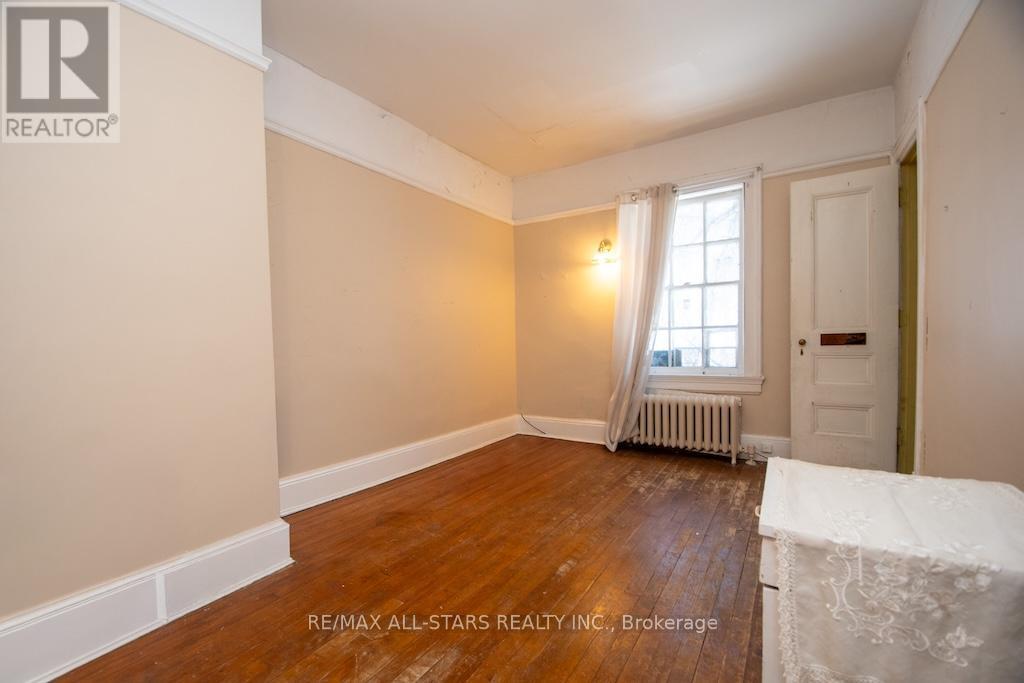
173 LINDSAY STREET S,Kawartha Lakes (Lindsay...
$975,000
173 Lindsay St S, Lindsay, ON. Prime 1-Acre RM2 Zoned Corner Lot With Two Homes - Strong I ...
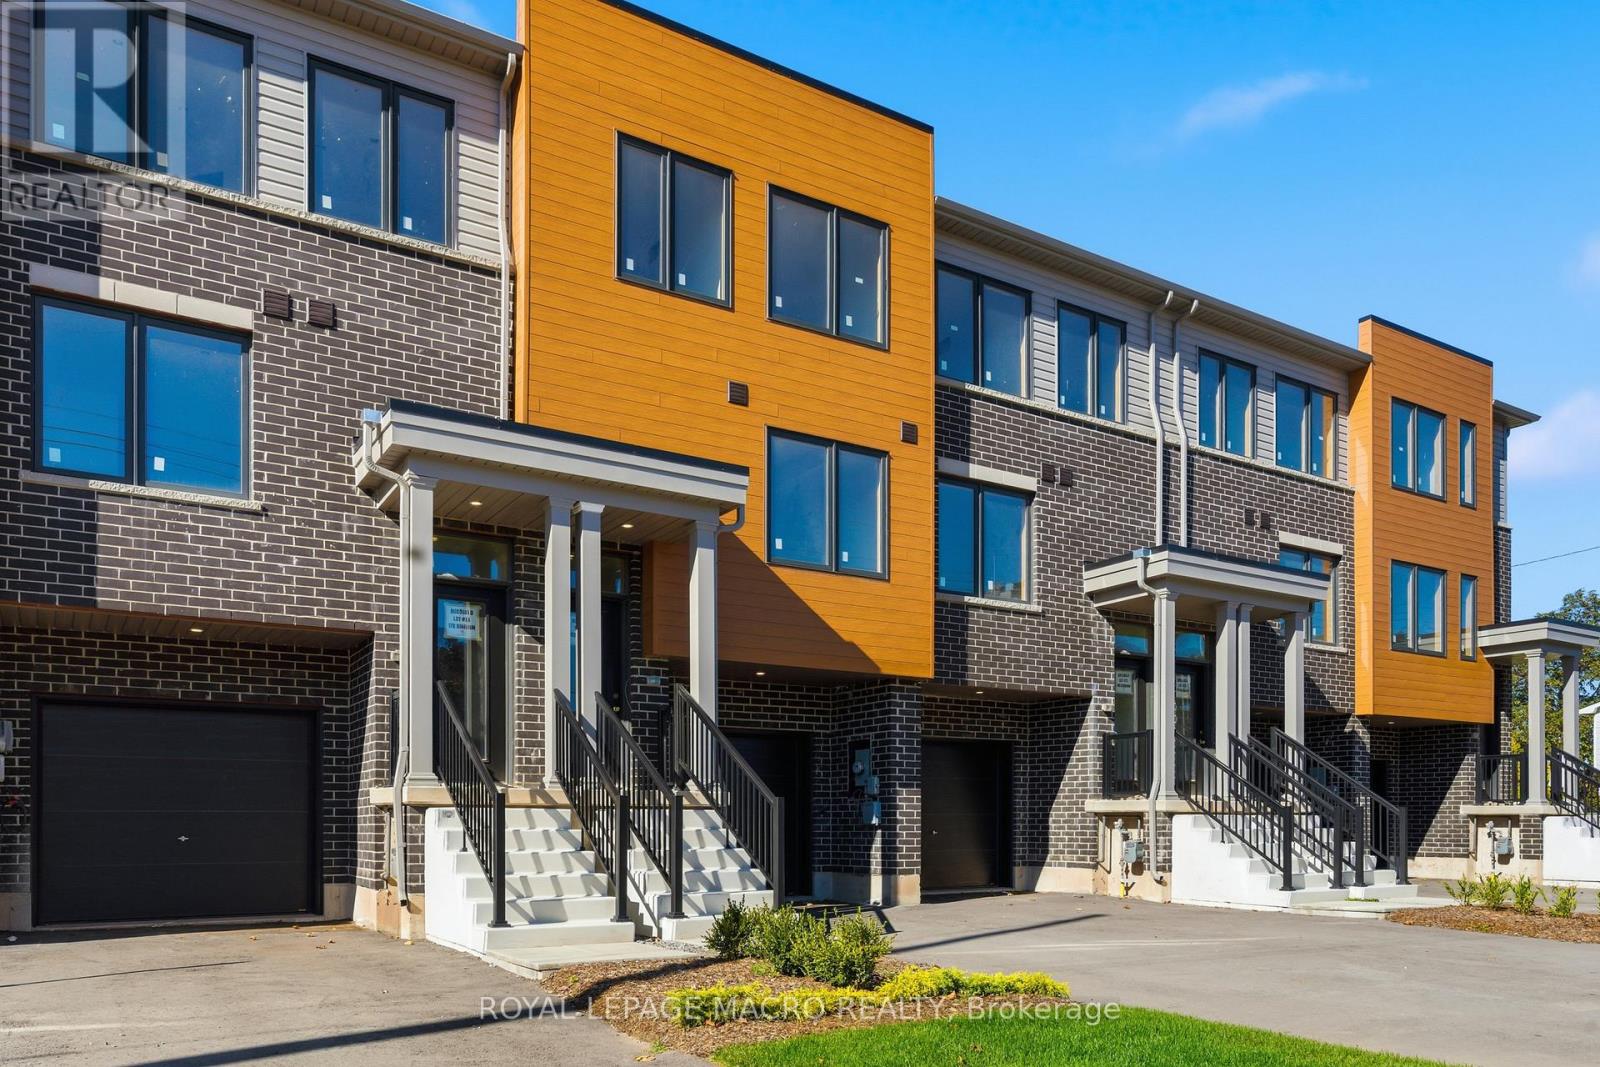
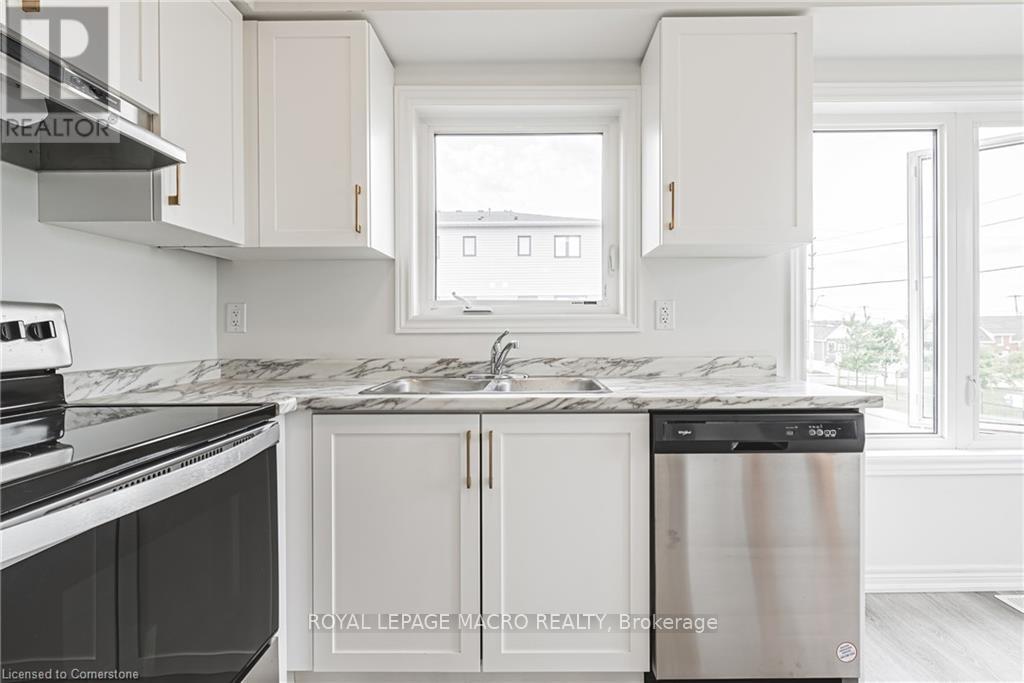
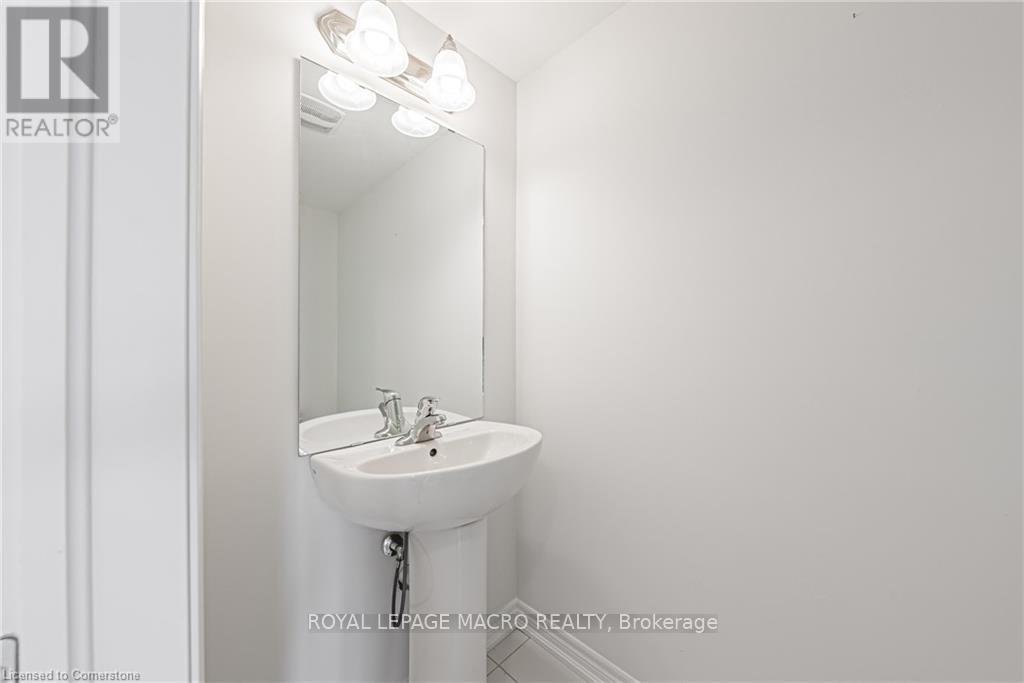
9B BINGHAM ROAD,Hamilton (McQuesten),,
$654,000
Welcome to Roxboro, a true master-planned community located right next to the Red Hill Val ...
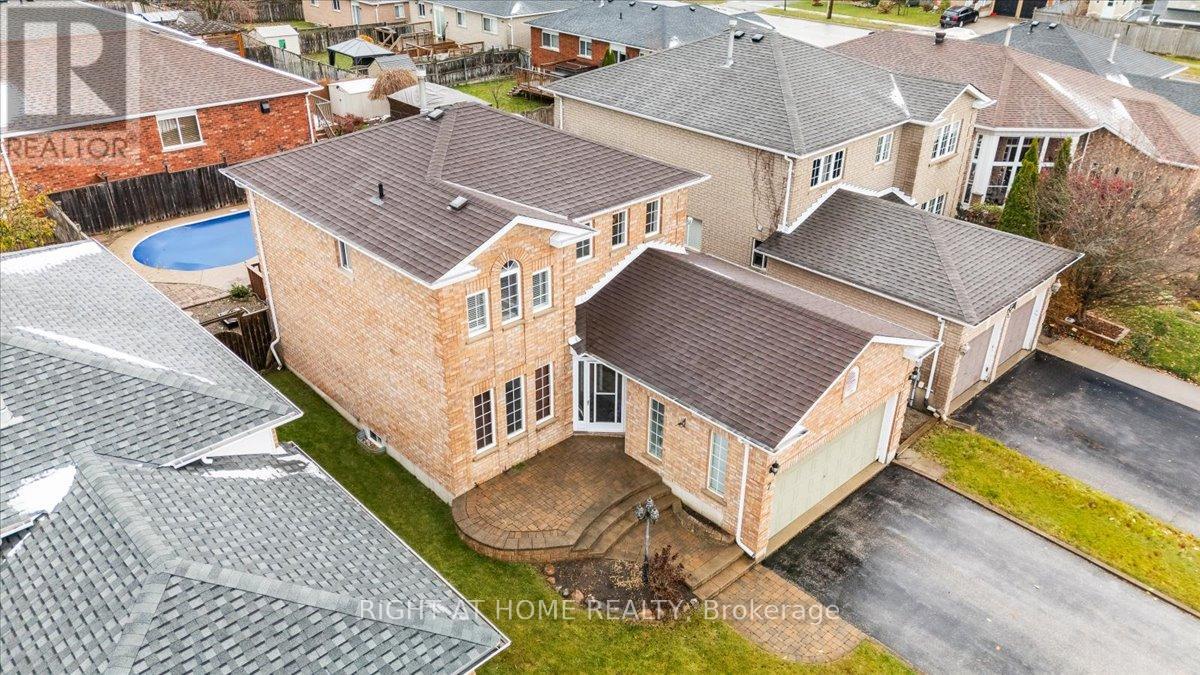
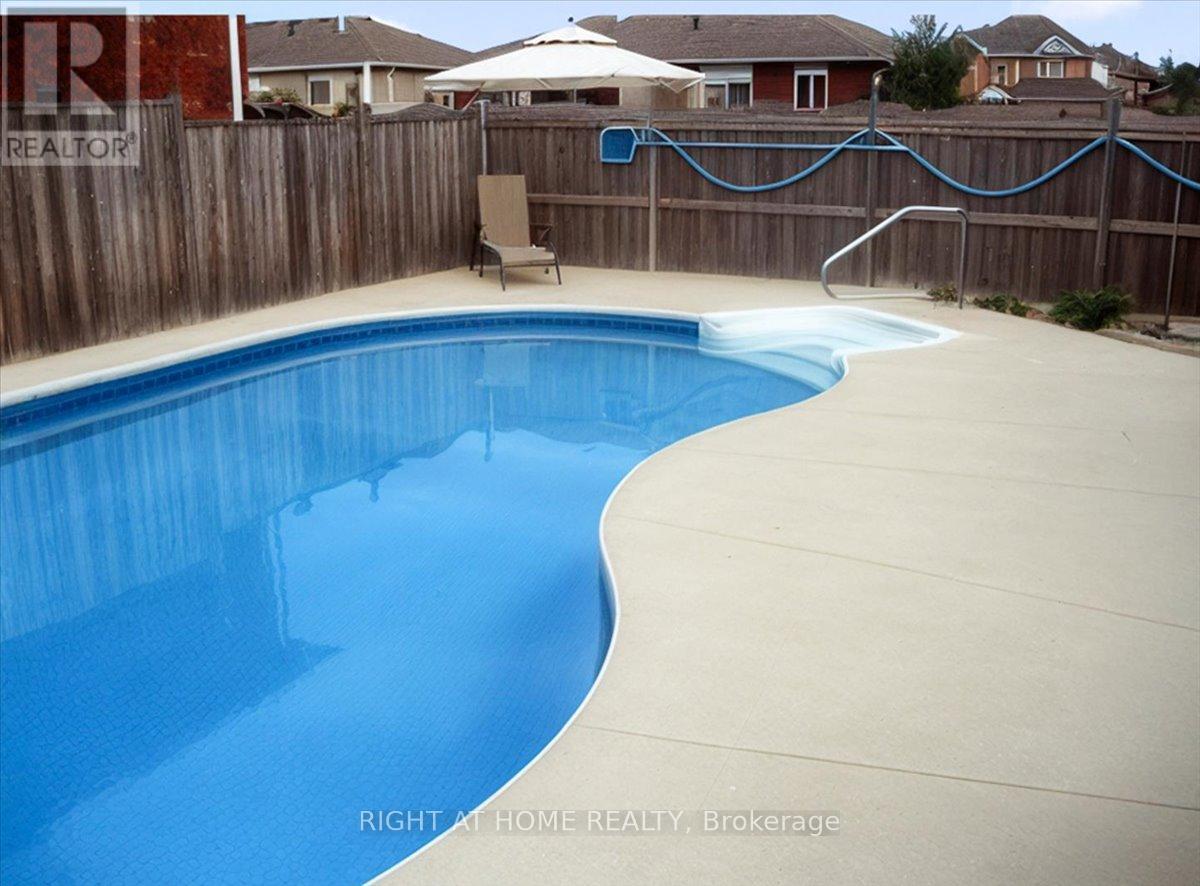
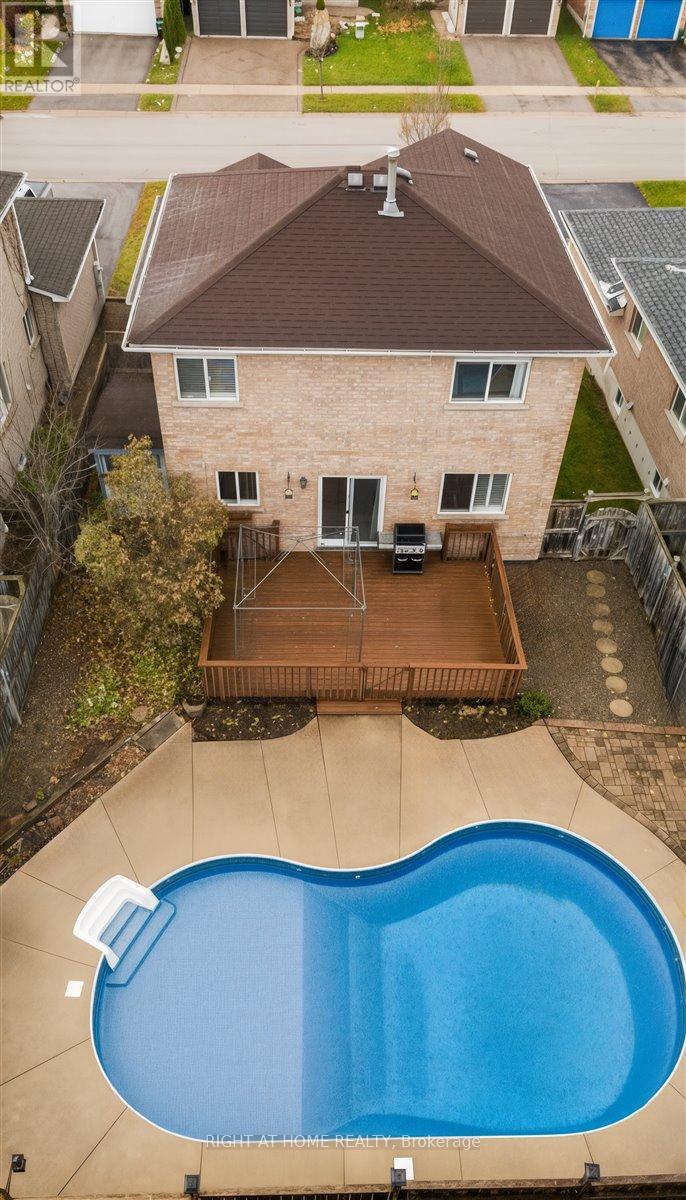
7 MICHAEL CRESCENT,Barrie (East Bayfield),,
$749,000
A Place to Call Home! This beautiful detached 3-bedroom, 4-bathroom home offers over 2,000 ...


