2890 NOTTAWASAGA CONC 10 N, Clearview, Ontario

$1,850,000
2890 NOTTAWASAGA CONC 10 N, Clearview, Rural Clearview
  • Updated On:
  • March 17, 2026
  • 3 Bedrooms
  • 3 Bathrooms

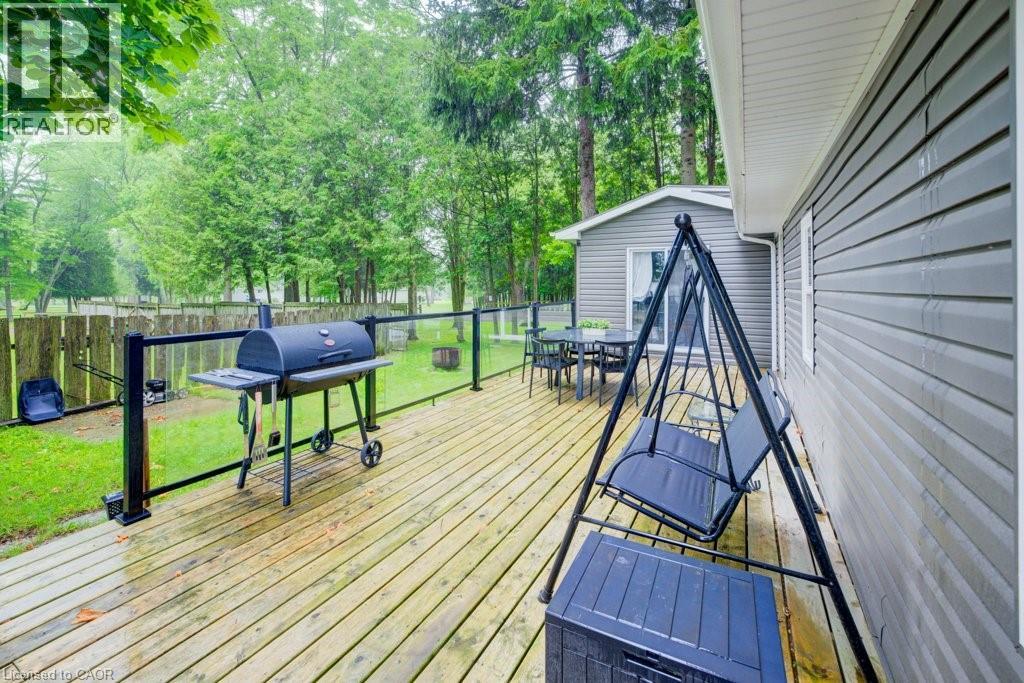
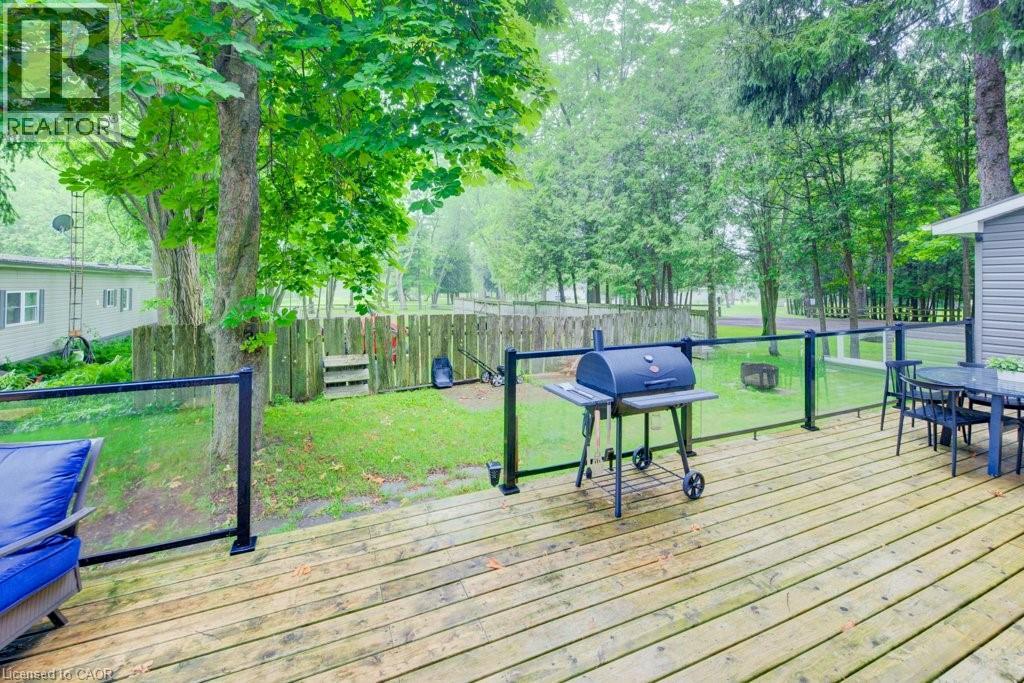
Location! View! 3+ Acres! Considered the top 3 must haves. You will appreciate the value in your 3 bedroom 3 1/2 bathroom bungalow with walkout basement. A pond and two garages – attached garage with inside entry and an oversized detached garage/shop round out the attractive features of this property. The attention to detail is apparent throughout, with open concept living, the kitchen boasting a large island with waterfall counter and vaulted ceilings; spacious primary bedroom with generous ensuite bath completed with walk in shower, walk in closet and walk out to balcony. Convenient main floor laundry with inside access to attached garage and rear deck & yard. The lower level features a family room with wood burning fireplace, games room/entertainment area with wet bar, 3 pc bathroom, and office. Lower level walk out to patio area, yard, and pond. Ample storage throughout including a storage room. Rogers fibre internet makes working from home, streaming, or gaming a breeze. Propane furnace installed 2024, basement and detached garage are spray foamed insulted. Enjoy the outdoors, with breathtaking sunsets over the pond and the escarpment, or wake up with early morning sunrises on the front deck. An idyllic setting in the country minutes to Collingwood and area amenities, including Georgian Bay, ski hills, golf courses and pickleball courts. Appreciate your new home after you check out the photos and video – visit in person! (id:65066)

Address: 2890 NOTTAWASAGA CONC 10 N
City:
State/County:
Zip: L9Y3Y9
Country: United States
Listing Id: S12843232
Price: $1,850,000
Bedrooms: 3
Bathrooms: 3
ArchitecturalStyle: Bungalow
Basement: Finished, Walk out, N/A, N/A
BathroomsPartial: 1
BedroomsAboveGrade: 3
BuildingFeatures: Fireplace(s)
CommonInterest: Freehold
Cooling: Central air conditioning
Directions: Cross Streets: Poplar Side Road / Concession 10 North Nottawasaga (10th Concession). ** Directions: From Collingwood - Sixth Street south on Concession 10 North Nottawasaga (10th Concession) to sign (west side of street) north of Poplar Sideroad.
FireplacesTotal: 1
FoundationDetails: Block
FrontageLengthNumeric: 338
FrontageLengthNumericUnits: feet
GeocodeManualYN: 1
Heating: Forced air, Propane
InternetAddressDisplayYN: 1
InternetEntireListingDisplayYN: 1
ListAOR: OnePoint
ListAORKey: 47
ListAgentKey: 1391120
ListOfficeKey: 152942
ListingURL: www.realtor.ca/real-estate/29425338/2890-nottawasaga-conc-10-n-clearview-rural-clearview
LivingAreaMaximum: 2000
LivingAreaMinimum: 1500
LivingAreaUnits: square feet
LotFeatures: Flat site
LotSizeDimensions: 338 x 445 FT ; 445 ft x 338.25 ft x 445.03 ft x 337.97
ModificationTimestamp: March 17, 2026 at 07:35pm
OriginalEntryTimestamp: March 4, 2026 at 03:31pm
OriginatingSystemName: OnePoint Association of REALTORS®
ParkingFeatures: Attached Garage, Garage
ParkingTotal: 16
PhotosChangeTimestamp: March 4, 2026 at 03:31pm
PhotosCount: 50
PostalCode: L9Y3Y9
Rooms: Laundry room: Main level, 4.19 x 2.24 meters | Foyer: Main level, 1.75 x 3.94 meters | Family room: Basement, 7.24 x 5.26 meters | Office: Basement, 3.3 x 3.91 meters | Games room: Basement, 7.09 x 3.56 meters | Other: Basement, 4.32 x 3.51 meters | Bathroom: Basement, 2.65 x 1.79 meters | Other: Basement, 2.39 x 3.3 meters | Utility room: Basement, 5.59 x 2.18 meters | Other: Main level, 4.57 x 7.54 meters | Living room: Main level, 4.67 x 3.43 meters | Primary Bedroom: Main level, 5.28 x 3.63 meters | Other: Main level, 3.43 x 2.03 meters | Bedroom: Main level, 3.53 x 3.43 meters | Bedroom: Main level, 3.53 x 3.43 meters | Bathroom: Main level, 2.21 x 2.36 meters | Bathroom: Main level, 1.45 x 1.12 meters
Sewer: Septic System
StatusChangeTimestamp: March 17, 2026 at 07:29pm
Stories: 1
StreetDirSuffix: North
StreetName: Nottawasaga Conc 10
StreetNumber: 2890
StructureType: House
TaxAnnualAmount: 5759.65
WaterSource: Drilled Well
ZoningDescription: RU
Other Features
Central Vacuum
Dishwasher
Dryer
Garage door opener
Has Fireplace
Refrigerator
Satellite Dish
Stove
Washer
Water Heater
Water softener
Water Treatment
Window Coverings
Wood

Property Reviews

No reviews found.
You need to login in order to post a review

yelp logo

$9,485.32
per month
  • Principal and Interest
  • Property Tax
  • HOA fee
  • Private Mortgage Insurance

$ 7,172.82

Tue 26 May
Wed 27 May
Thu 28 May
Fri 29 May
Sat 30 May
Sun 31 May
Mon 01 Jun
Tue 02 Jun
Wed 03 Jun
Thu 04 Jun
In Person
Video Chat
Your information

Similar Listings

Active

26 GOLDSBORO ROAD,Brampton (Bram East),,

$999,000
Welcome to this bright and spacious Semi-detached 4-bedroom home! Kitchen With Granite Cou ...
Active

89 SCHRODER CRESCENT, Guelph (Grange Road), ...

$824,900
Looking for multi-generational living? Or are you a downsizer looking for a home that make ...

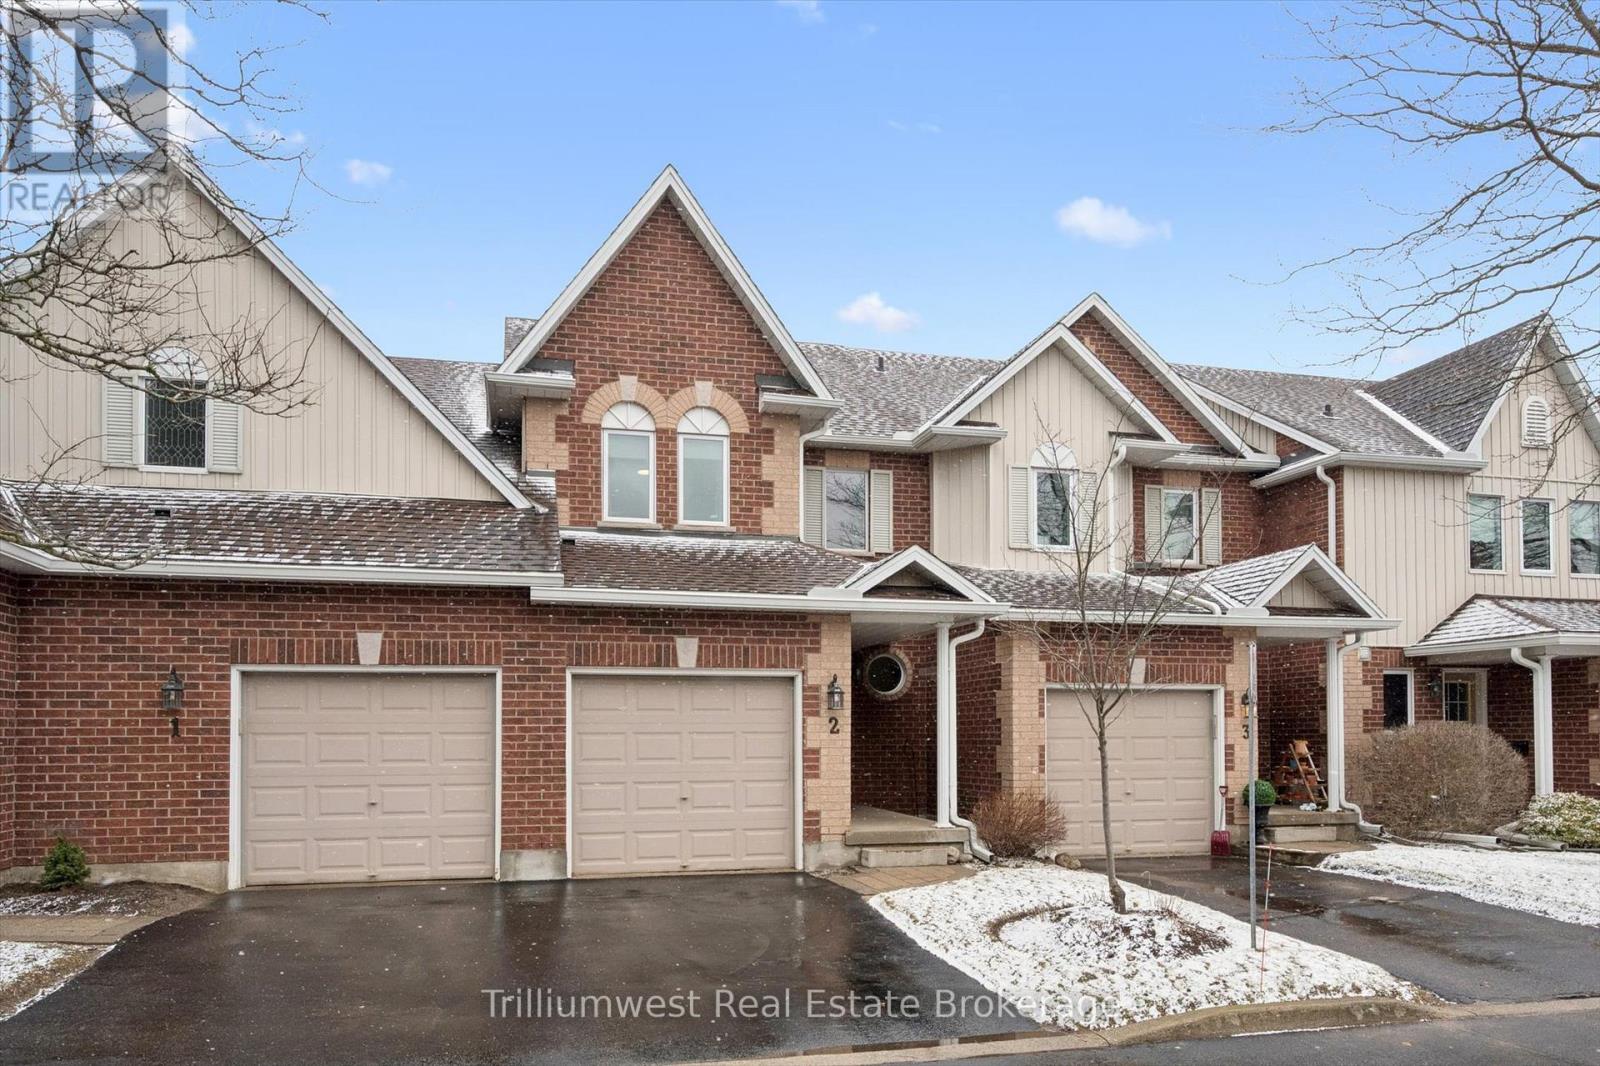
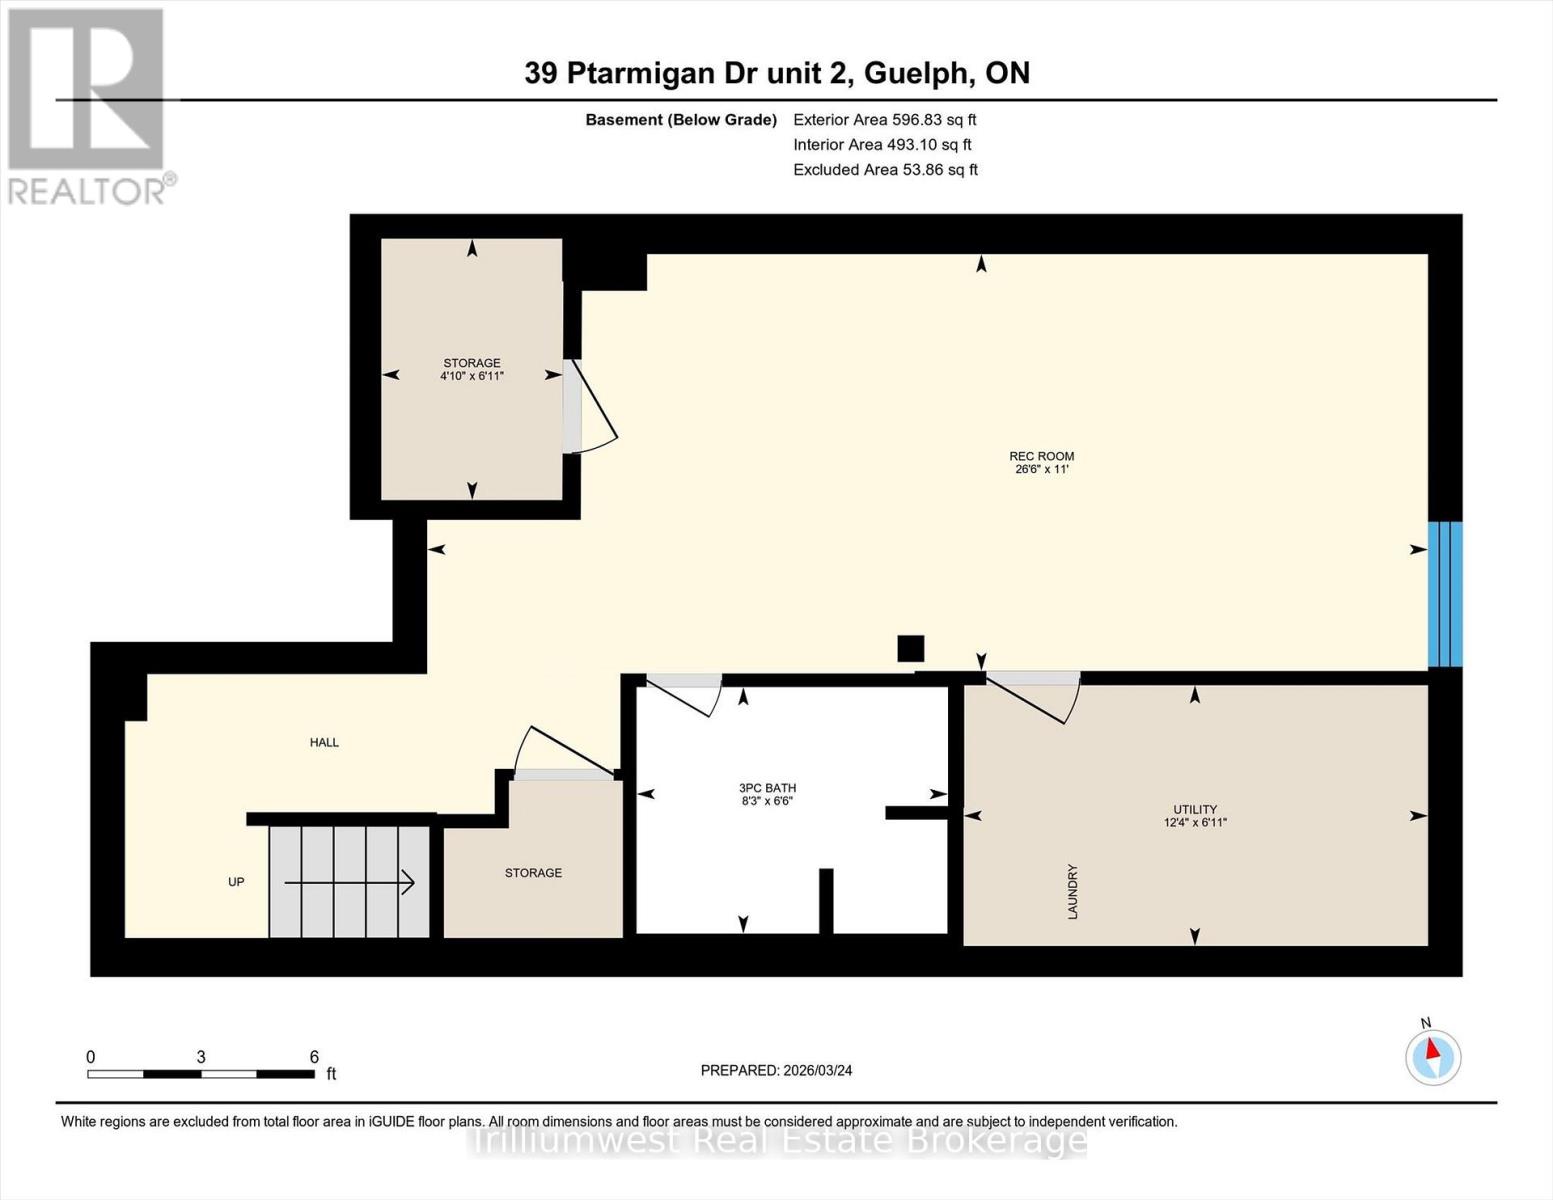
UNIT 2 – 39 PTARMIGAN DRIVE, Guelph (K...

$719,000
Welcome to this beautifully renovated townhouse, tucked into a serene and highly sought-af ...
Active

1652 PUDDICOMBE Road Unit# 417, New Hamburg,...

$65,000
Ideal for snowbirds or mature adults seeking affordable seasonal living, this 60-foot trai ...
1 1 787.00 ft2details

Schedule a tour

Tue 26 May
Wed 27 May
Thu 28 May
Fri 29 May
Sat 30 May
Sun 31 May
Mon 01 Jun
Tue 02 Jun
Wed 03 Jun
Thu 04 Jun
In Person
Video Chat
Your information

Compare Listings