242 CONCESSION 8, Brockton, Ontario

$899,900
242 CONCESSION 8, Brockton, Brockton
  • Updated On:
  • March 26, 2026
  • 4 Bedrooms
  • 3 Bathrooms

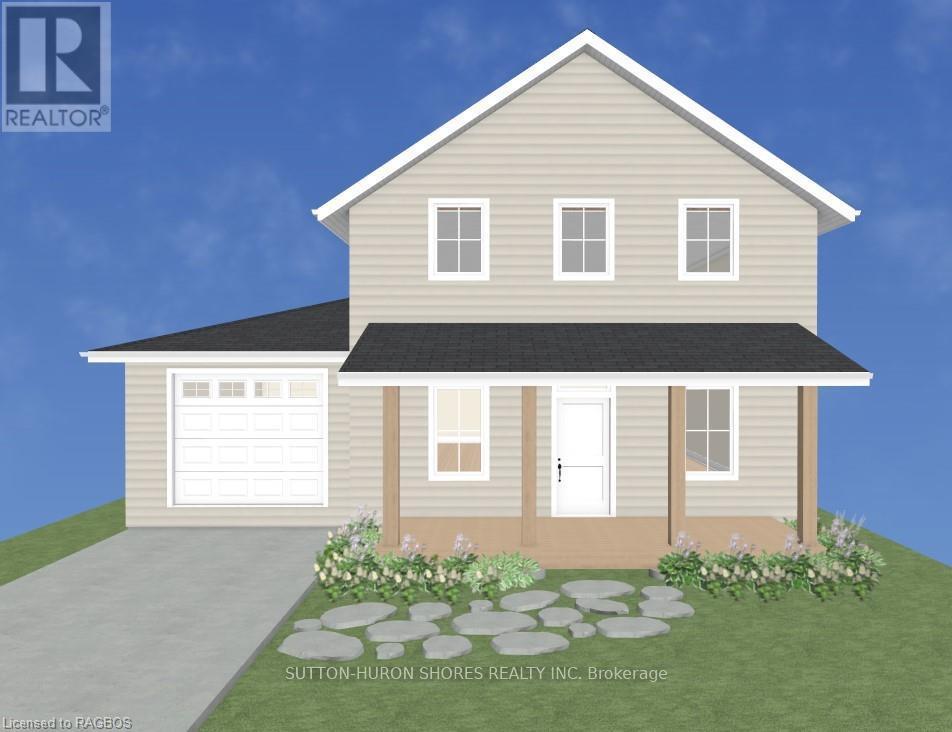
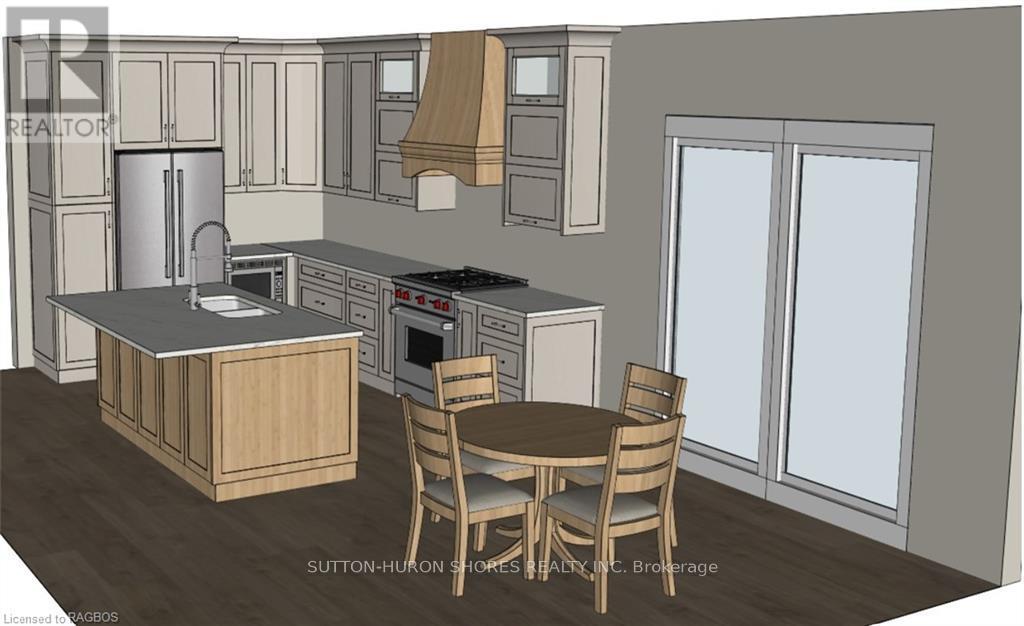
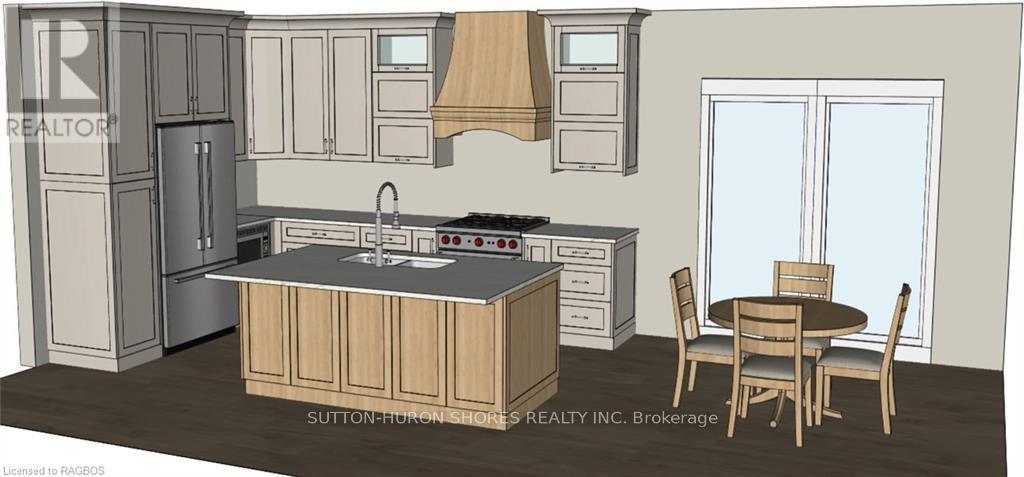
Step inside this outstanding two-story country home and feel like you want to make it yours! Built in 2022 by Zettel Contracting Ltd., this home is designed for both comfort and convenience. Enjoy the open concept layout that’s perfect for gathering with friends and family. The main floor features a spacious primary bedroom with an en suite and walk-in closet, plus a handy mudroom & powder room. Upstairs, you’ll find 3 spacious bedrooms that share a bathroom and a fun bonus space-ideal for games, hobbies, or relaxing together. The unfinished basement is a blank canvas, just waiting for your personal touch. With a double car garage, a welcoming front porch, a covered deck and fenced yard, this home is ready to welcome you and your loved ones. (id:65066)

Address: 242 CONCESSION 8
City:
Area:
State/County:
Zip: N0G2V0
Country: Canada
Listing Id: X12781278
Price: $899,900
Bedrooms: 4
Bathrooms: 3
Basement: Unfinished, N/A
BathroomsPartial: 1
BedroomsAboveGrade: 4
CommonInterest: Freehold
Cooling: Central air conditioning
Directions: Cross Streets: Bruce Road 10. ** Directions: From Hanover - North on Bruce Road 10 to Concession 8 - turn West to Fire #242 - property on North side of road.
FoundationDetails: Poured Concrete
FrontageLengthNumeric: 180
FrontageLengthNumericUnits: feet
Heating: Forced air, Propane
InternetAddressDisplayYN: 1
InternetEntireListingDisplayYN: 1
ListAOR: OnePoint
ListAORKey: 47
ListAgentKey: 1569460
ListOfficeKey: 78243
ListingURL: www.realtor.ca/real-estate/29351743/242-concession-8-brockton-brockton
LivingAreaMaximum: 2500
LivingAreaMinimum: 2000
LivingAreaUnits: square feet
LotFeatures: Sump Pump
LotSizeDimensions: 180 FT
ModificationTimestamp: March 26, 2026 at 12:35am
OriginalEntryTimestamp: February 11, 2026 at 10:49pm
OriginatingSystemName: OnePoint Association of REALTORS®
ParkingFeatures: Attached Garage, Garage
ParkingTotal: 12
PhotosChangeTimestamp: March 16, 2026 at 10:01pm
PhotosCount: 41
PostalCode: N0G2V0
Rooms: Living room: Main level, 6.98 x 4.23 meters | Kitchen: Main level, 3.34 x 3.7 meters | Dining room: Main level, 3.71 x 4.23 meters | Primary Bedroom: Main level, 4.5 x 3.97 meters | Bedroom 2: Second level, 4.55 x 3.36 meters | Bedroom 3: Second level, 4.44 x 2.91 meters | Bedroom 4: Second level, 3.24 x 4.04 meters | Sitting room: Second level, 3.71 x 3.04 meters
Sewer: Septic System
StatusChangeTimestamp: March 26, 2026 at 12:30am
Stories: 2
StreetName: Concession 8
StreetNumber: 242
StructureType: House
TaxAnnualAmount: 5834
TaxYear: 2025
Other Features
Dishwasher
Dryer
Garage door opener remote(s)
Refrigerator
Stove
Vinyl siding
Washer
Water Heater
Water softener
Window Coverings

Property Reviews

No reviews found.
You need to login in order to post a review

yelp logo

$4,613.97
per month
  • Principal and Interest
  • Property Tax
  • HOA fee
  • Private Mortgage Insurance

$ 3,489.09

Mon 25 May
Tue 26 May
Wed 27 May
Thu 28 May
Fri 29 May
Sat 30 May
Sun 31 May
Mon 01 Jun
Tue 02 Jun
Wed 03 Jun
In Person
Video Chat
Your information

Similar Listings

Active

282 GROSVENOR STREET S, Saugeen Shores, Onta...

$1,129,900
Discover the perfect custom two storey just three blocks away from the beach in Southampto ...
Active

113 GUINEVERE ROAD, Markham (Cedarwood), Ont...

$1,088,000
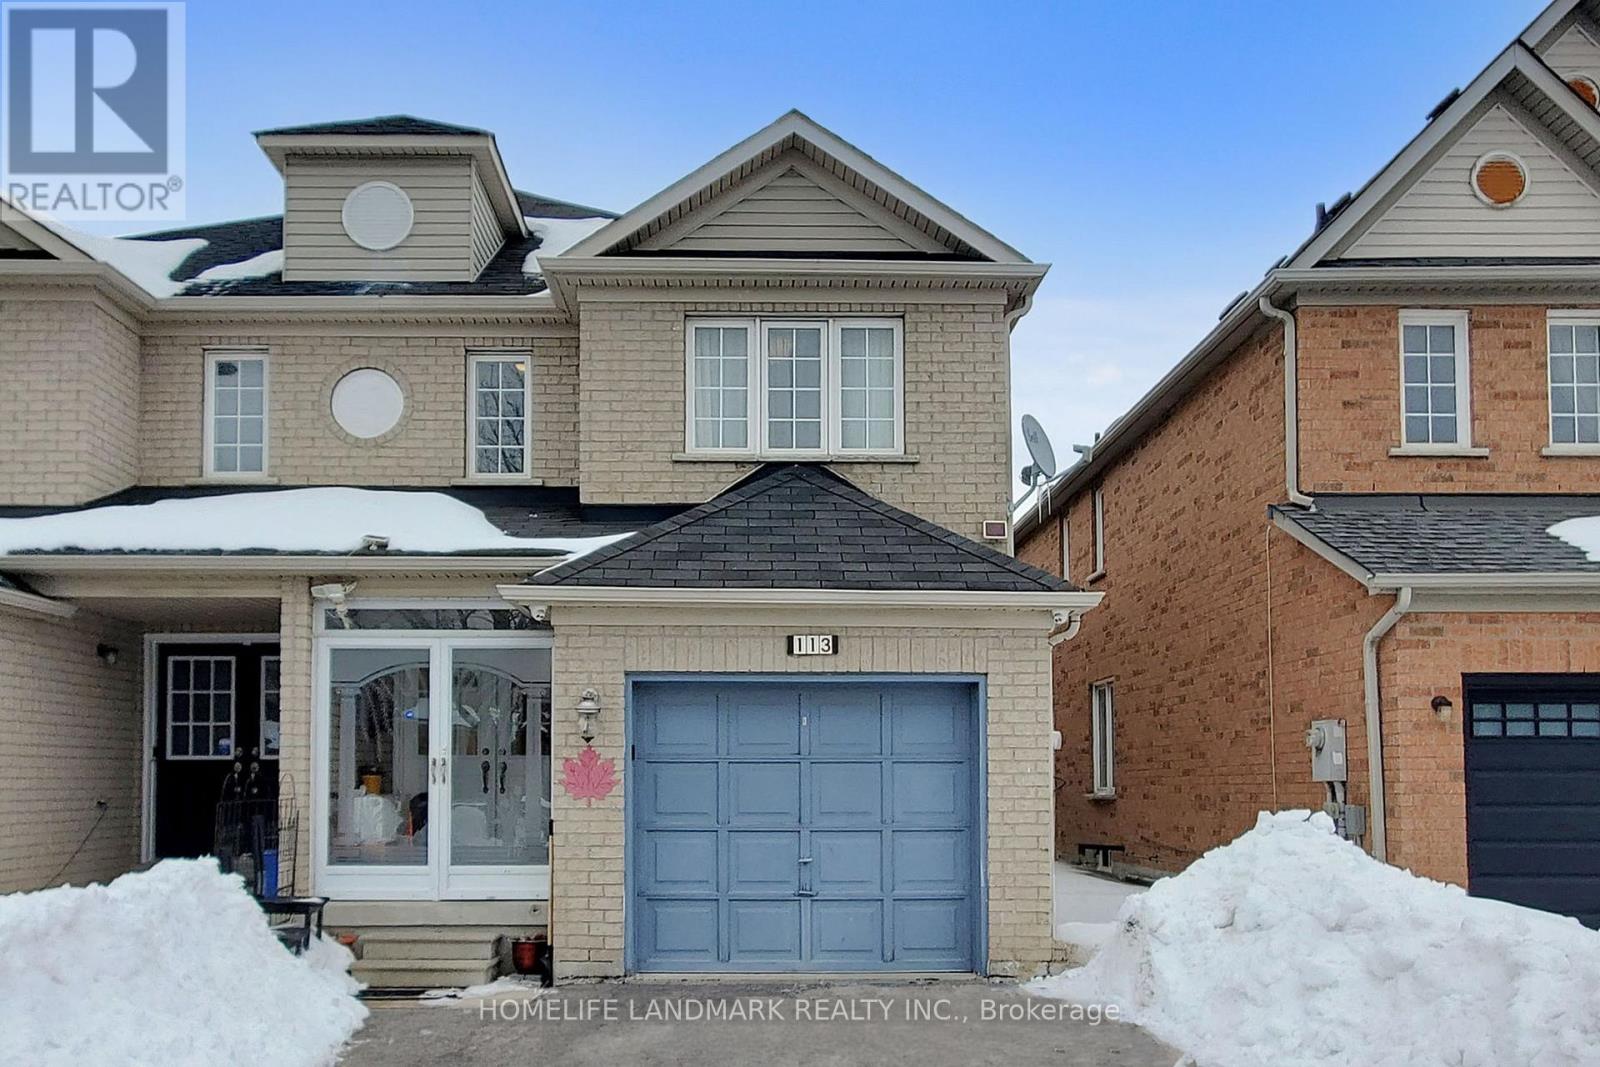
Stunning, bright and spacious, well-maintained two-storey semi-detached home featuring 4 b ...
Active


163 OLIVE AVENUE,Oshawa (Central),,

$380,000
Discover this unique 1+ bedroom freehold townhouse, ideal for first-time buyers, young pro ...

1076 LINCOLN DRIVE,Kingston (South of Taylor...

$540,000
West end potential. This Bayridge bungalow boasts solid brick construction on all four sid ...

Schedule a tour

Mon 25 May
Tue 26 May
Wed 27 May
Thu 28 May
Fri 29 May
Sat 30 May
Sun 31 May
Mon 01 Jun
Tue 02 Jun
Wed 03 Jun
In Person
Video Chat
Your information

Compare Listings