60 BROWNLEY LANE,Essa (Angus),,

$879,000
60 BROWNLEY LANE, Essa (Angus), Angus
  • Updated On:
  • March 30, 2026
  • 2 Bedrooms
  • 2 Bathrooms

Welcome to 60 Brownley Lane in Angus, a well-maintained home built in 2014, located on a quiet, family-friendly street. From the moment you arrive, the home offers welcoming curb appeal and a practical layout designed for comfortable, everyday living.Inside, the main living and dining areas are bright and inviting, filled with natural light, creating an ideal space for relaxing or entertaining. The upgraded eat-in kitchen features maple cabinetry, stainless steel appliances, and a double pantry, offering excellent storage and functionality. Just off the kitchen, a three-season sunroom provides a peaceful place to enjoy views of the outdoors while remaining sheltered from the elements.The primary bedroom offers a private retreat complete with a walk-in closet, an additional closet, and a full ensuite.The second bedroom also includes a walk-in closet, adding to the home’s thoughtful and efficient design. A convenient entry from the garage into the home adds everyday practicality. The lower level features a spacious unfinished basement of approximately 1,600 sq. ft., with high ceilings and large windows, offering a true blank canvas for future living space, recreation, or additional bedrooms. The basement layout and available backyard space may allow for the potential addition of a lower-level walk-up entrance, subject to buyer verification and required approvals.Outside, enjoy no rear neighbours, with views overlooking a pond and green space, along with a vegetable garden and plenty of room to relax or entertain. The setting offers privacy while still being part of a connected community. Located close to parks, schools, and everyday amenities, and just minutes from Base Borden, Angus offers a strong sense of community with convenient access to Barrie and major commuter routes. A great opportunity for first-time buyers, growing families, or anyone looking to settle into a well-established neighbourhood. (id:65066)

Address: 60 BROWNLEY LANE
Area:
State/County:
Zip: L3W0P9
Country: Canada
Listing Id: N12822908
Price: $879,000
Bedrooms: 2
Bathrooms: 2
ArchitecturalStyle: Bungalow
Basement: Unfinished, N/A
BedroomsAboveGrade: 2
CoListAgentKey: 2154286
CoListOfficeKey: 296309
CommonInterest: Freehold
CommunityFeatures: School Bus
Cooling: Central air conditioning
Directions: 5TH LINE & MIKE HART DR
Fencing: Fenced yard
Flooring: Tile, Hardwood
FoundationDetails: Concrete
FrontageLengthNumeric: 49.2
FrontageLengthNumericUnits: feet
Heating: Forced air, Natural gas
InternetAddressDisplayYN: 1
InternetEntireListingDisplayYN: 1
ListAOR: Toronto
ListAORKey: 82
ListAgentKey: 1987352
ListOfficeKey: 296309
ListingURL: www.realtor.ca/real-estate/29402387/60-brownley-lane-essa-angus-angus
LivingAreaMaximum: 2000
LivingAreaMinimum: 1500
LivingAreaUnits: square feet
LotSizeDimensions: 49.2 x 114.8 FT
ModificationTimestamp: March 30, 2026 at 12:10pm
OriginalEntryTimestamp: February 26, 2026 at 05:06pm
OriginatingSystemName: Toronto Regional Real Estate Board
ParkingFeatures: Attached Garage, Garage
ParkingTotal: 4
PhotosChangeTimestamp: February 26, 2026 at 05:06pm
PhotosCount: 43
PostalCode: L3W0P9
Rooms: Foyer: Main level, 2.45 x 1.95 meters | Living room: Main level, 3.26 x 3.69 meters | Dining room: Main level, 2.87 x 3.69 meters | Kitchen: Main level, 6.3 x 4.82 meters | Bathroom: Main level, 1.66 x 3.7 meters | Primary Bedroom: Main level, 4.46 x 4.66 meters | Bathroom: Main level, 2.65 x 1.82 meters | Bedroom 2: Main level, 3.42 x 5.07 meters | Sunroom: Main level, 3.62 x 4.56 meters | Other: Basement, 13.44 x 11.43 meters
Sewer: Sanitary sewer
StatusChangeTimestamp: March 30, 2026 at 12:05pm
Stories: 1
StreetName: Brownley
StreetNumber: 60
StreetSuffix: Lane
StructureType: House
TaxAnnualAmount: 3194
Utilities: Sewer, Electricity, Cable
WaterSource: Municipal water
ZoningDescription: Residential
Other Features
Brick
Dishwasher
Dryer
Garage door opener
Gas stove(s)
Hood Fan
Microwave
Refrigerator
Washer
Water Heater
Water softener
Water Treatment
Window Coverings

Property Reviews

No reviews found.
You need to login in order to post a review

yelp logo

$4,506.81
per month
  • Principal and Interest
  • Property Tax
  • HOA fee
  • Private Mortgage Insurance

$ 3,408.06

Mon 25 May
Tue 26 May
Wed 27 May
Thu 28 May
Fri 29 May
Sat 30 May
Sun 31 May
Mon 01 Jun
Tue 02 Jun
Wed 03 Jun
In Person
Video Chat
Your information

Similar Listings

Active

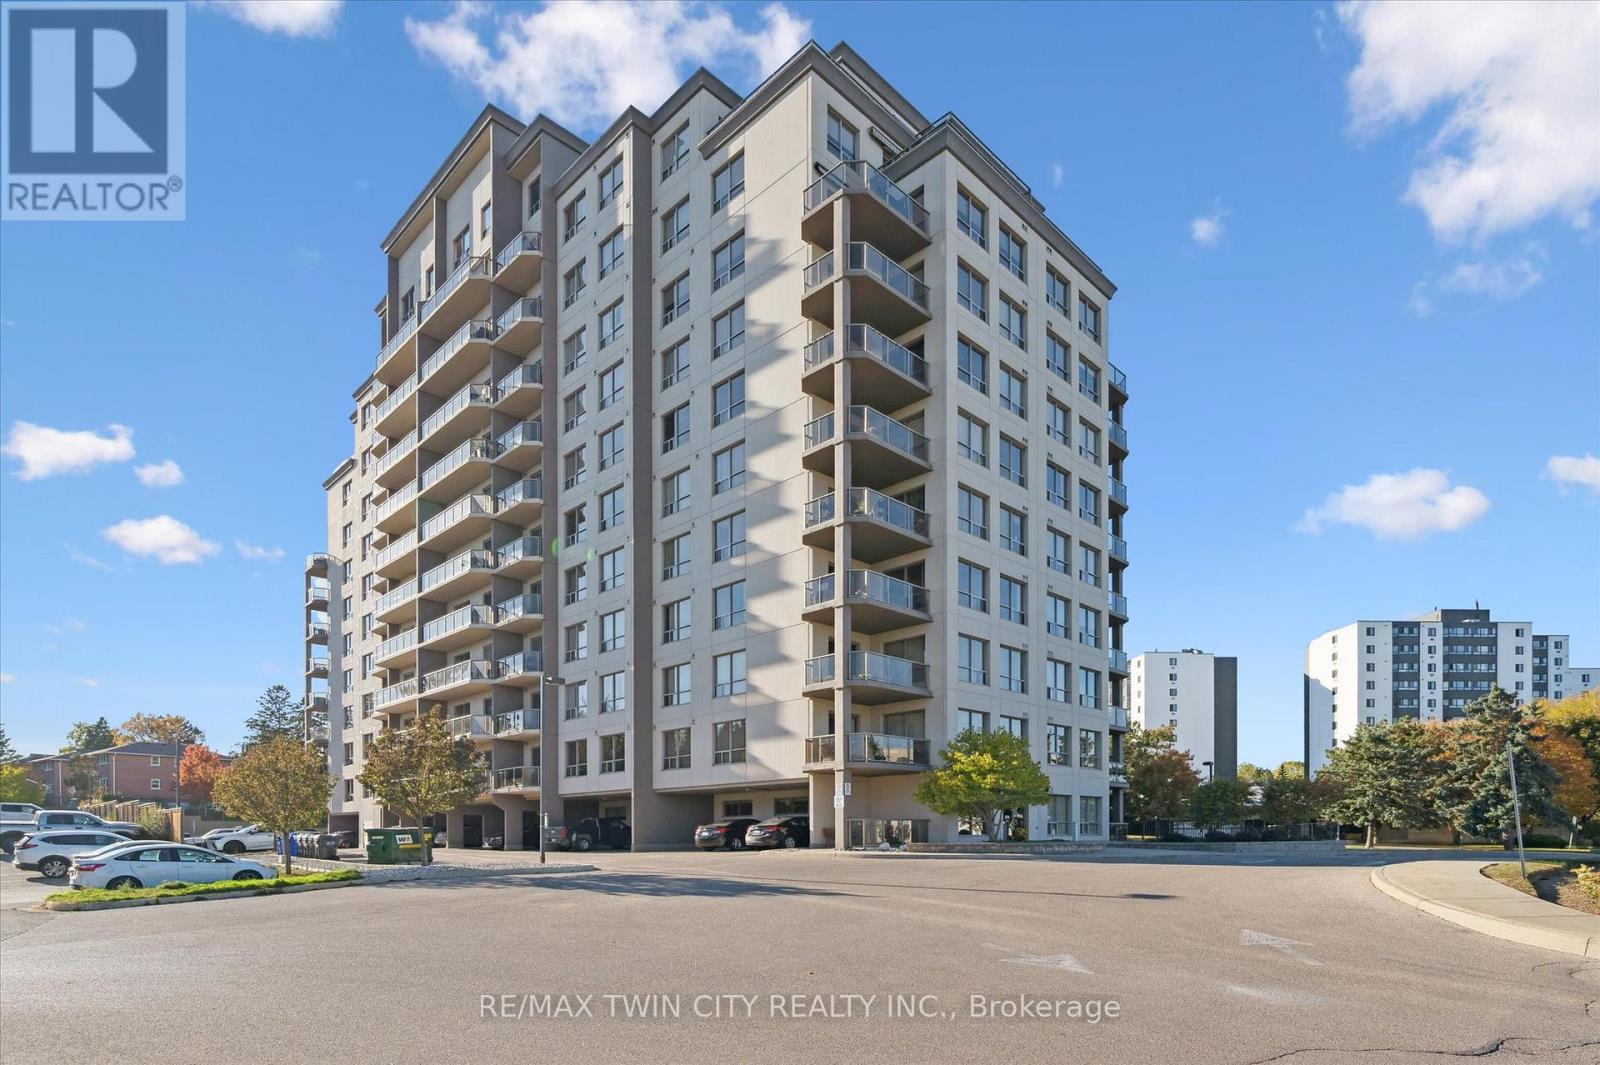
809 – 539 BELMONT AVENUE W, Kitchener,...

$599,900
Come and experience care-free living in Belmont Village Condominiums, a beautiful and very ...
Active

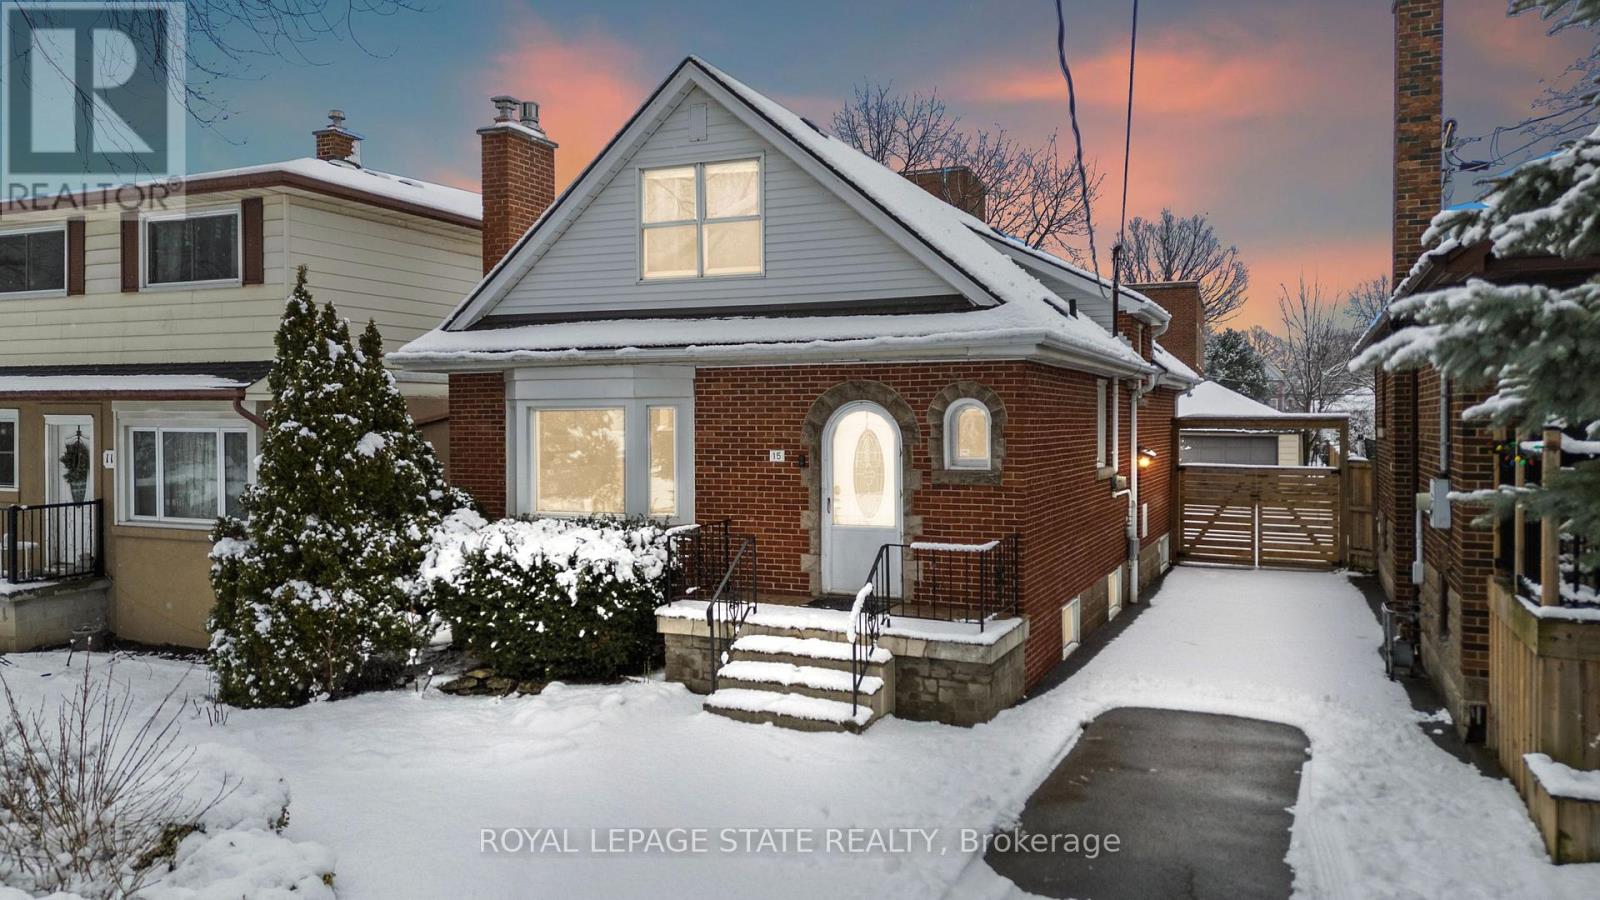
15 MILLEN AVENUE,Hamilton (Centremount),,

$799,900
Deceptively spacious and full of character, this beautifully maintained home offers over 2 ...

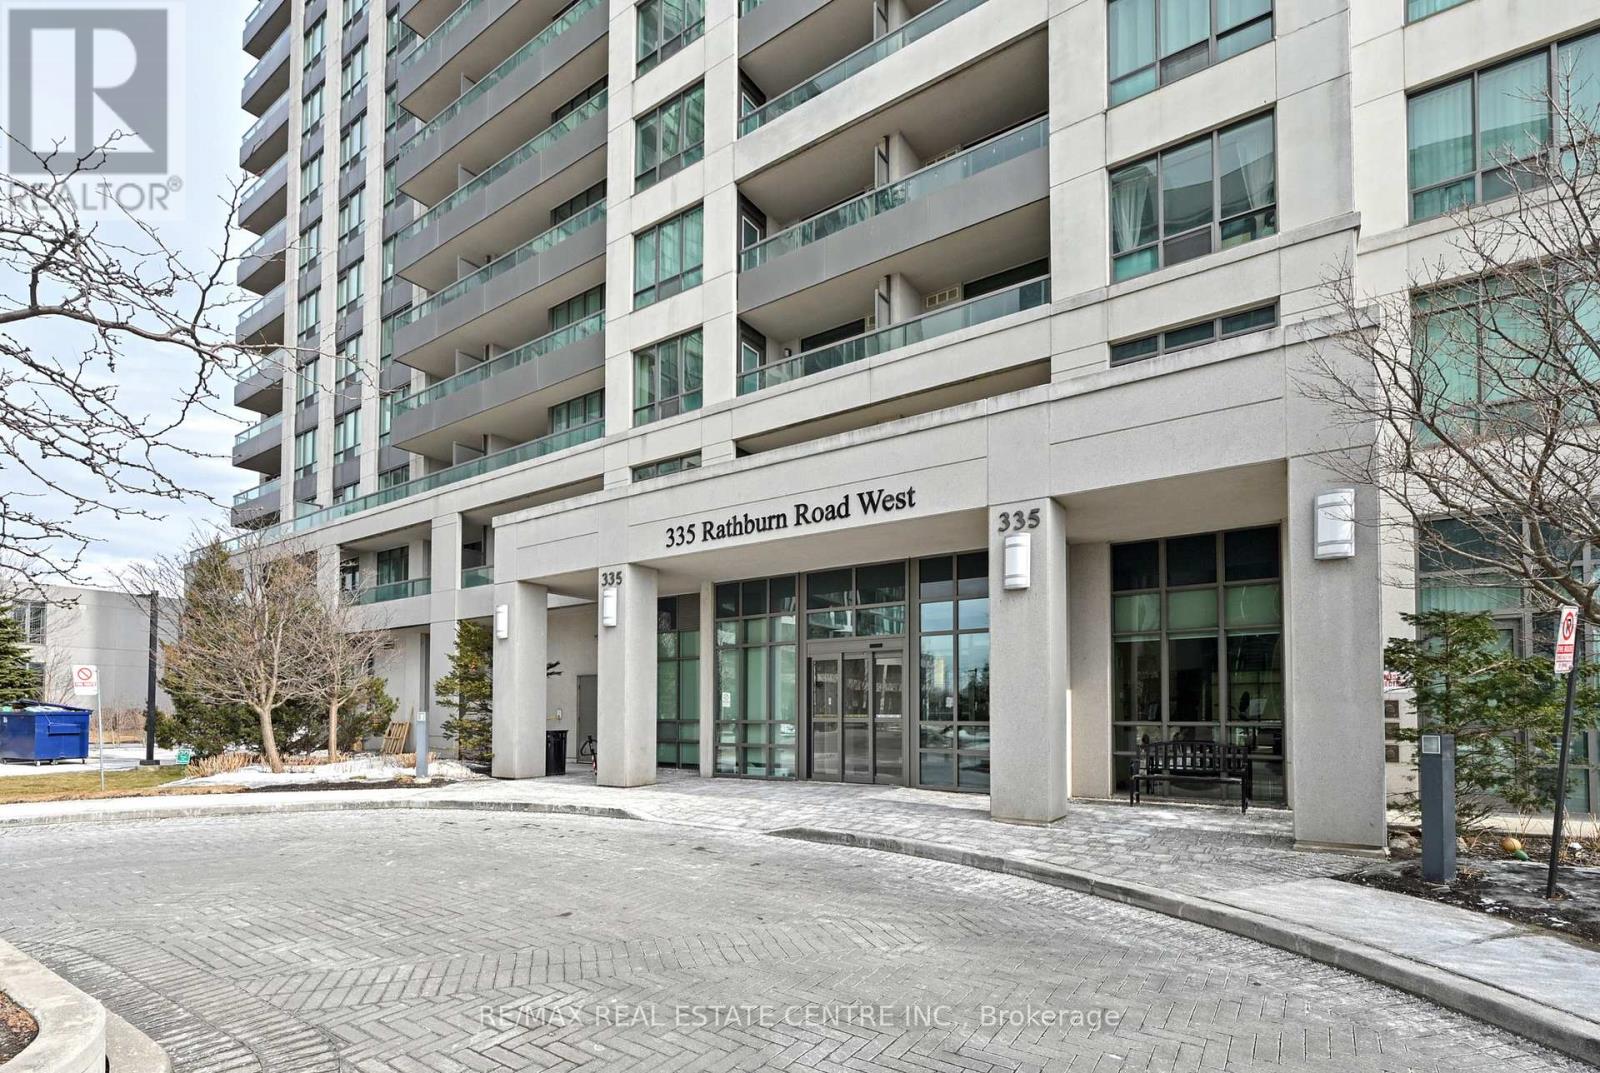
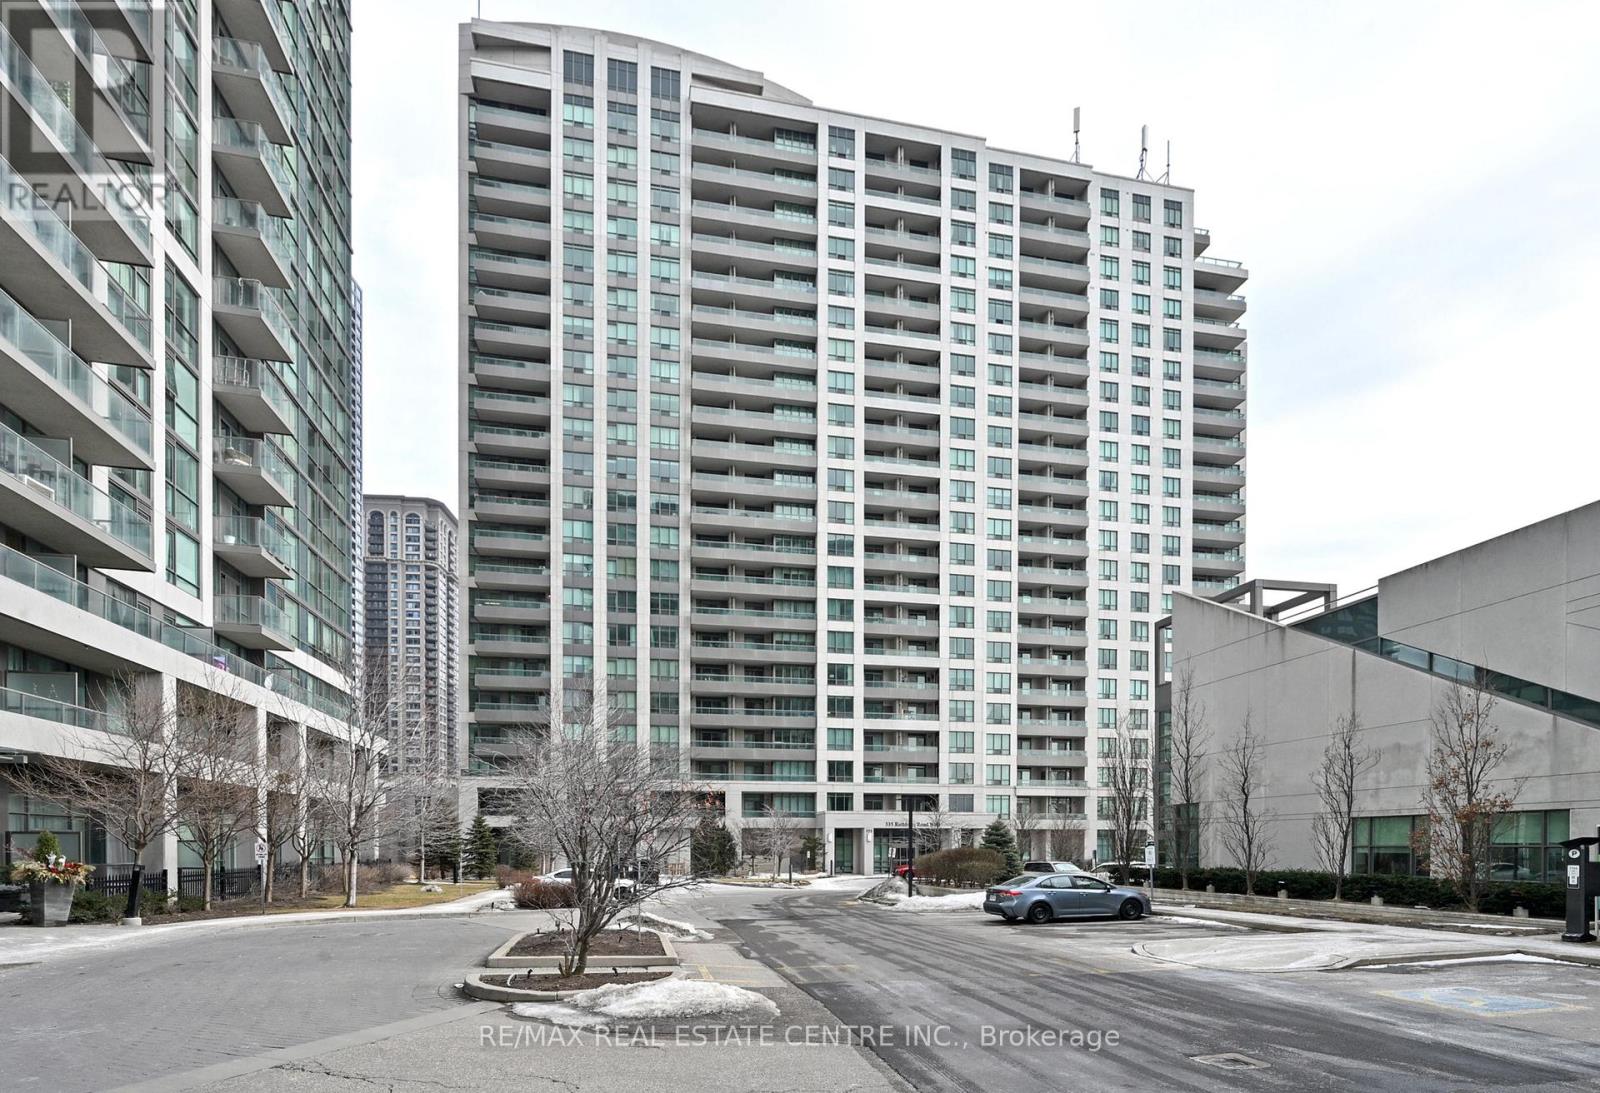
1108 – 335 RATHBURN ROAD W,Mississauga...

$619,900
In the heart of Mississauga's City Centre, this bright 2-bedroom, 2-bathroom condo offers ...
Active

94 ASHBURY AVENUE, London South (South Y), O...

$699,900
First time for sale in over 35 years and priced to sell. This well maintained solid brick ...

Schedule a tour

Mon 25 May
Tue 26 May
Wed 27 May
Thu 28 May
Fri 29 May
Sat 30 May
Sun 31 May
Mon 01 Jun
Tue 02 Jun
Wed 03 Jun
In Person
Video Chat
Your information

Compare Listings