67 CONDOR AVENUE,Toronto (Blake-Jones),,

$849,900
  • Updated On:
  • April 7, 2026
  • 3 Bedrooms
  • 2 Bathrooms

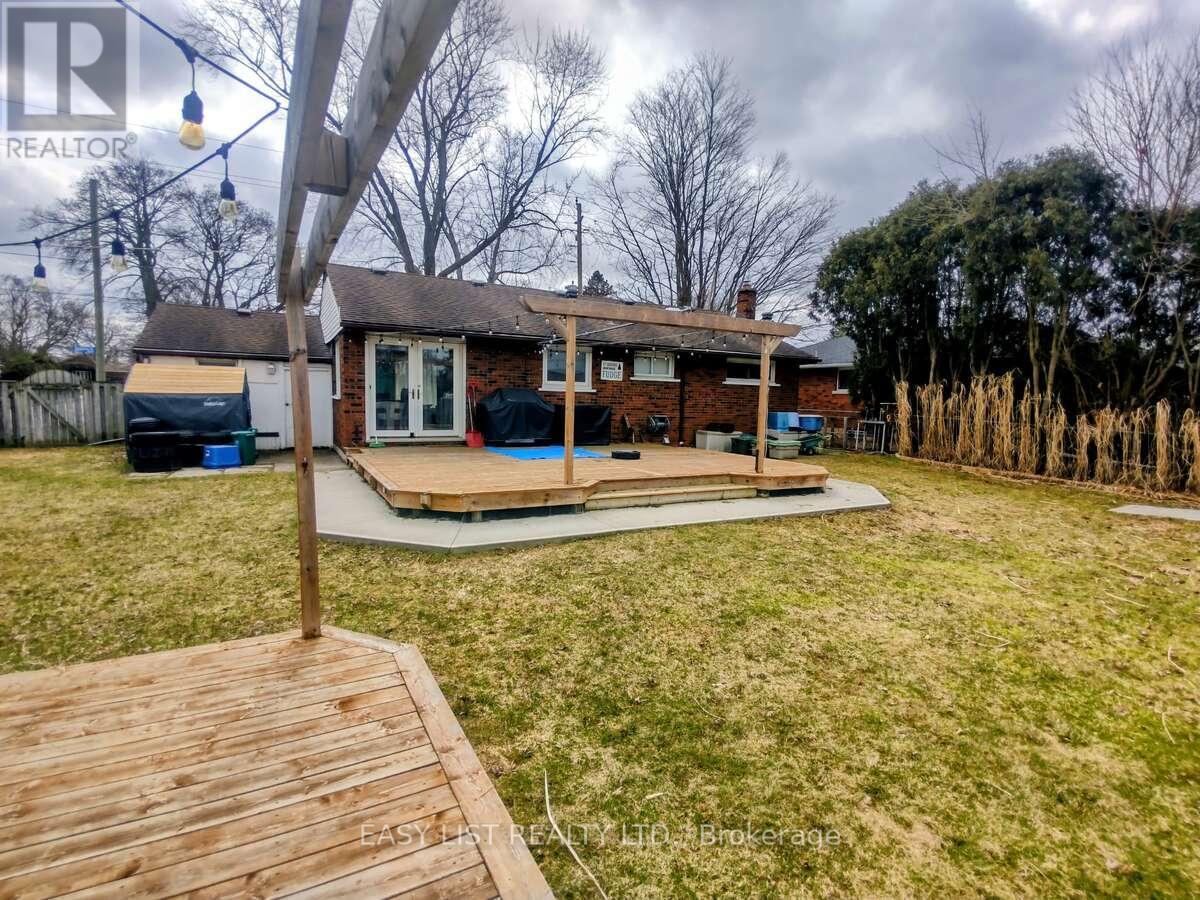
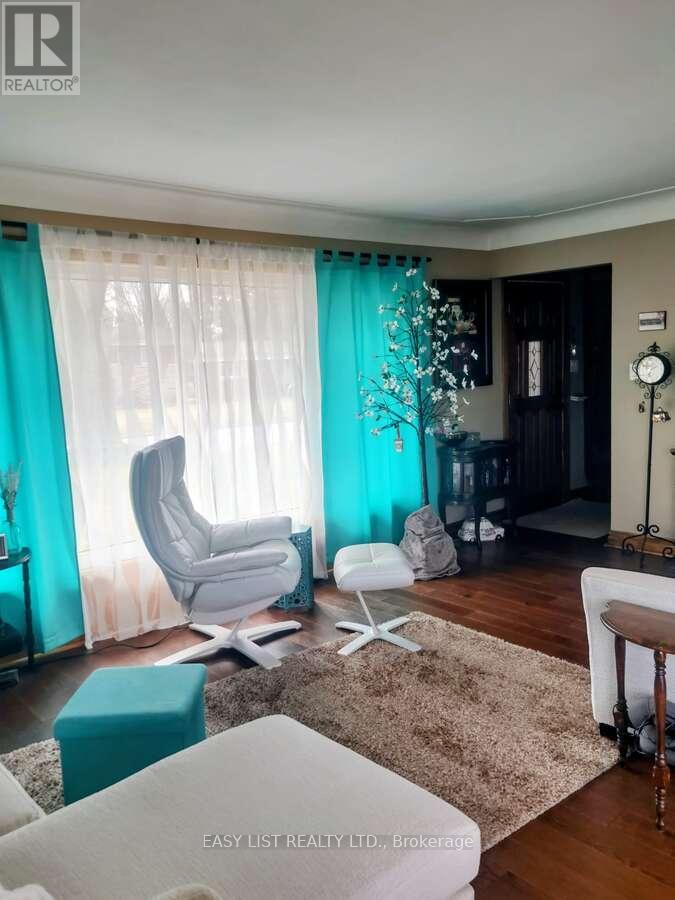
Welcom to this cozy, comfortable 2 bedroom semi-detached home with 2 parking space located on a quiet, family-friendly street in the Pocket Neighborhood of East York. Perfectly positioned on a quiet, tree-lined street, this home offers a perfect blend of charm, comfort, and convenience. Fully renovated since 2018: Kitchen, bedrooms, washroom, living room in the main floor(2018). Basement kitchen and laundry room (2020) . Furnace , roof, A/C (2018). Water tank (2025). Freshly painted. Seprate Entrance basement with potential income . Rarely found 2 parking space ( 2 Compact cars) in the neighborhood. Great opportunity for first time home buyer, great alternative to condo living. Top ranked Riverdale High School. Close to transportation, shopping, parks and more. (id:65066)

Address: 67 CONDOR AVENUE
State/County:
Zip: M4J3M7
Country: Canada
Listing Id: E12885394
Price: $849,900
Bedrooms: 3
Bathrooms: 2
ArchitecturalStyle: Bungalow
Basement: Finished, Apartment in basement, Separate entrance, N/A, N/A, N/A
BedroomsAboveGrade: 2
BedroomsBelowGrade: 1
CommonInterest: Freehold
Cooling: Central air conditioning
Directions: Cross Streets: Danforth & Jones. ** Directions: South of Danforth Ave, East of Jones Ave.
Fencing: Fenced yard
Flooring: Laminate
FoundationDetails: Brick
FrontageLengthNumeric: 20.9
FrontageLengthNumericUnits: feet
Heating: Forced air, Natural gas
InternetAddressDisplayYN: 1
InternetEntireListingDisplayYN: 1
ListAOR: Toronto
ListAORKey: 82
ListAgentKey: 1896438
ListOfficeKey: 50211
ListingURL: www.realtor.ca/real-estate/29473710/67-condor-avenue-toronto-blake-jones-blake-jones
LivingAreaMaximum: 699
LivingAreaUnits: square feet
LotFeatures: Carpet Free
LotSizeDimensions: 20.8 x 101 FT
ModificationTimestamp: April 6, 2026 at 10:10pm
OriginalEntryTimestamp: March 16, 2026 at 04:59am
OriginatingSystemName: Toronto Regional Real Estate Board
ParkingFeatures: No Garage
ParkingTotal: 2
PhotosChangeTimestamp: March 26, 2026 at 05:06pm
PhotosCount: 20
PostalCode: M4J3M7
Rooms: Living room: Main level, 3.97 x 3.05 meters | Kitchen: Main level, 5.2 x 2.44 meters | Bedroom: Main level, 4.42 x 3.05 meters | Bedroom 2: Main level, 3.05 x 2.74 meters | Bedroom: Basement, 0 x 0 meters | Kitchen: Basement, 0 x 0 meters
Sewer: Sanitary sewer
StatusChangeTimestamp: April 6, 2026 at 10:04pm
Stories: 1
StreetName: Condor
StreetNumber: 67
StreetSuffix: Avenue
StructureType: House
TaxAnnualAmount: 4501.9
WaterSource: Municipal water
Other Features
Brick Facing
Dryer
Hood Fan
Microwave
Property Attached
Refrigerator
Stove
Washer
Window Coverings

Property Reviews

No reviews found.
You need to login in order to post a review

yelp logo

$4,357.61
per month
  • Principal and Interest
  • Property Tax
  • HOA fee
  • Private Mortgage Insurance

$ 3,295.23

Tue 26 May
Wed 27 May
Thu 28 May
Fri 29 May
Sat 30 May
Sun 31 May
Mon 01 Jun
Tue 02 Jun
Wed 03 Jun
Thu 04 Jun
In Person
Video Chat
Your information

Similar Listings

Active

57 GLENHURON DRIVE,Springwater (Midhurst),,

$4,195,000
Brand new, jaw dropping custom estate located just steps to Barrie in ultra desirable Midh ...

6697 HUGGINS STREET,Niagara Falls (Stamford)...

$699,999
*** Visit the REALTOR website for further information about this Listing *** Move-in ready ...

3750 BASS ROAD, Rideau Lakes, Ontario

$1,149,900
Set on nearly 27 picturesque acres in Lombardy, this exceptional equestrian estate offers ...
Active

2486 OAK ROW Crescent,Mississauga,,

$949,777
Finally the 4 bedroom detached on a quiet cul-de-sac in Erin Mills you’ve been looking for ...
4 2 1,892.00 ft2details

Schedule a tour

Tue 26 May
Wed 27 May
Thu 28 May
Fri 29 May
Sat 30 May
Sun 31 May
Mon 01 Jun
Tue 02 Jun
Wed 03 Jun
Thu 04 Jun
In Person
Video Chat
Your information

Compare Listings