14 NIAGARA STREET,Hamilton (Industrial Sector),,

$599,900
  • Updated On:
  • April 7, 2026
  • 5 Bedrooms
  • 2 Bathrooms

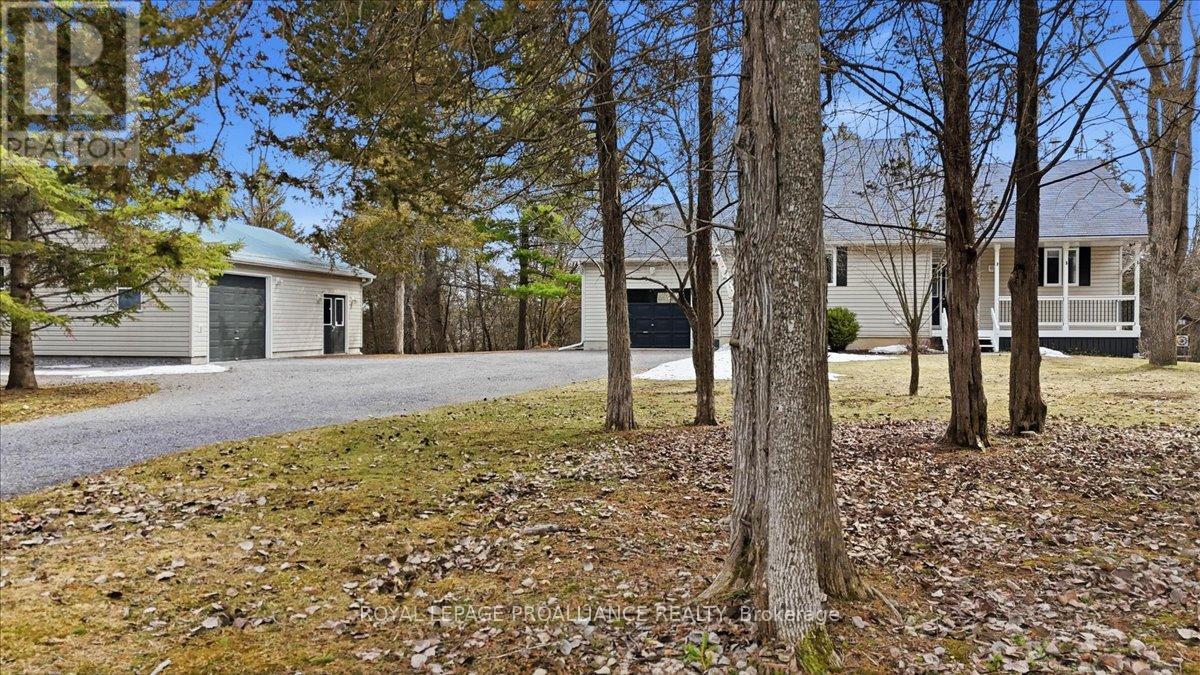
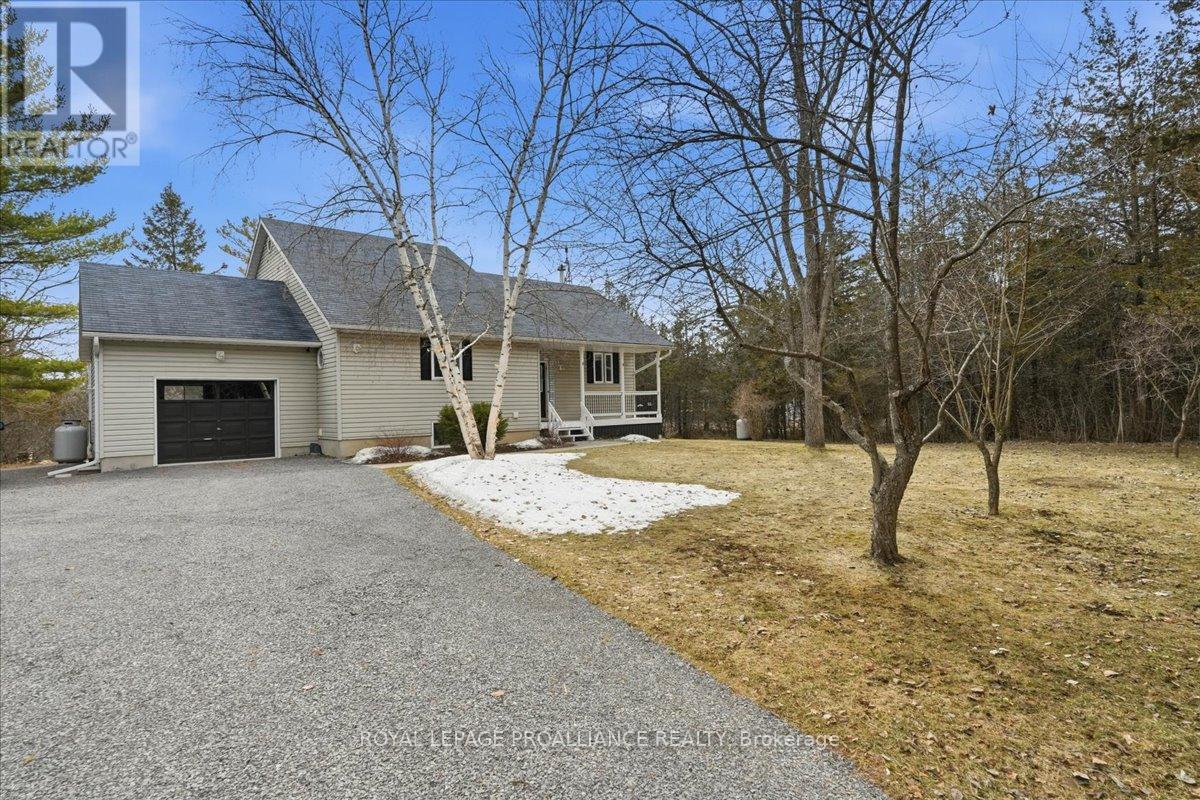
Welcome to this impeccably maintained five-bedroom, two-bathroom gem, boasting dual kitchens andnearly 2,300 square feet of versatile living space across multiple levels-ideal for growing families or multigenerational living. Complete with charming curb appeal and an oversized driveway accommodating up tothree vehicles for added convenience. Inside, the thoughtful layout truly shines: the main level features abright, inviting living room and dining area adorned with gleaming hardwood floors and expansive baywindows that flood the space with abundant natural light, a custom kitchen that’s a chef’s delight with richoak cabinetry and sleek stainless steel appliances, plus a convenient full bathroom on the same floor.Ascend to the second level for even more flexibility, including a second full kitchen perfect for in-law suitesor entertaining guests, two generously proportioned bedrooms, and an oversized four-piece bathroom forultimate comfort. Need additional room? The third level offers two more spacious bedrooms, each equippedwith ample closets providing excellent storage solutions. The fully finished basement, accessible via aseparate side entrance, adds tremendous value with a vast recreation room ideal for family gatherings ormovie nights, plus a fifth bedroom suited for guests, a home office, or hobby space. Outside, escape to yourprivate backyard oasis-beautifully landscaped with a large deck for al fresco dining and relaxation, a sereneRoomsHistoryPhotospond for tranquil moments, mature trees ensuring natural privacy, and a handy storage shed for tools andextras. Nestled in a welcoming, family-friendly neighbourhood with effortless highway access andproximity to schools, parks, shopping, and all essential amenities, this home perfectly combines everydayconvenience with timeless charm-envision making it yours! (id:65066)

Address: 14 NIAGARA STREET
State/County:
Zip: L8L6A2
Country: Canada
Listing Id: X12787546
Price: $599,900
Bedrooms: 5
Bathrooms: 2
Basement: Finished, Separate entrance, N/A, N/A
BedroomsAboveGrade: 4
BedroomsBelowGrade: 1
CommonInterest: Freehold
Cooling: Central air conditioning
Directions: Cross Streets: Barton St E to Wentworth St N. ** Directions: Barton St E to Wentworth St N, East on Monroe St, North onNiagara St.
FoundationDetails: Block
FrontageLengthNumeric: 39
FrontageLengthNumericUnits: feet
Heating: Forced air, Natural gas
InternetAddressDisplayYN: 1
InternetEntireListingDisplayYN: 1
ListAOR: Toronto
ListAORKey: 82
ListAgentKey: 2238085
ListOfficeKey: 284792
ListingURL: www.realtor.ca/real-estate/29359686/14-niagara-street-hamilton-industrial-sector-industrial-sector
LivingAreaMaximum: 2000
LivingAreaMinimum: 1500
LivingAreaUnits: square feet
LotSizeDimensions: 39 x 70 FT
ModificationTimestamp: April 7, 2026 at 08:30pm
OriginalEntryTimestamp: February 13, 2026 at 07:46pm
OriginatingSystemName: Toronto Regional Real Estate Board
ParkingFeatures: No Garage
ParkingTotal: 3
PhotosChangeTimestamp: February 13, 2026 at 07:46pm
PhotosCount: 45
PostalCode: L8L6A2
Rooms: Living room: Main level, 3.61 x 4.34 meters | Bedroom 5: Basement, 3 x 2.57 meters | Recreational, Games room: Basement, 2.95 x 7.14 meters | Dining room: Main level, 2.95 x 3.84 meters | Kitchen: Main level, 3.48 x 3.84 meters | Bathroom: Main level, 1.88 x 2.64 meters | Kitchen: Second level, 4.44 x 3.33 meters | Bathroom: Second level, 2.74 x 2.87 meters | Bedroom: Second level, 3.35 x 3.51 meters | Bedroom 2: Second level, 3.81 x 2.72 meters | Bedroom 3: Third level, 3.28 x 2.97 meters | Bedroom 4: Third level, 3.33 x 3.4 meters
Sewer: Sanitary sewer
StatusChangeTimestamp: April 7, 2026 at 08:21pm
Stories: 2.5
StreetName: Niagara
StreetNumber: 14
StreetSuffix: Street
StructureType: House
TaxAnnualAmount: 2844.56
TaxYear: 2026
WaterSource: Municipal water
Other Features
Dryer
Gas stove(s)
Microwave
Refrigerator
Vinyl siding
Washer
Window Coverings

Property Reviews

No reviews found.
You need to login in order to post a review

yelp logo

$3,075.81
per month
  • Principal and Interest
  • Property Tax
  • HOA fee
  • Private Mortgage Insurance

$ 2,325.93

Mon 25 May
Tue 26 May
Wed 27 May
Thu 28 May
Fri 29 May
Sat 30 May
Sun 31 May
Mon 01 Jun
Tue 02 Jun
Wed 03 Jun
In Person
Video Chat
Your information

Similar Listings

Active

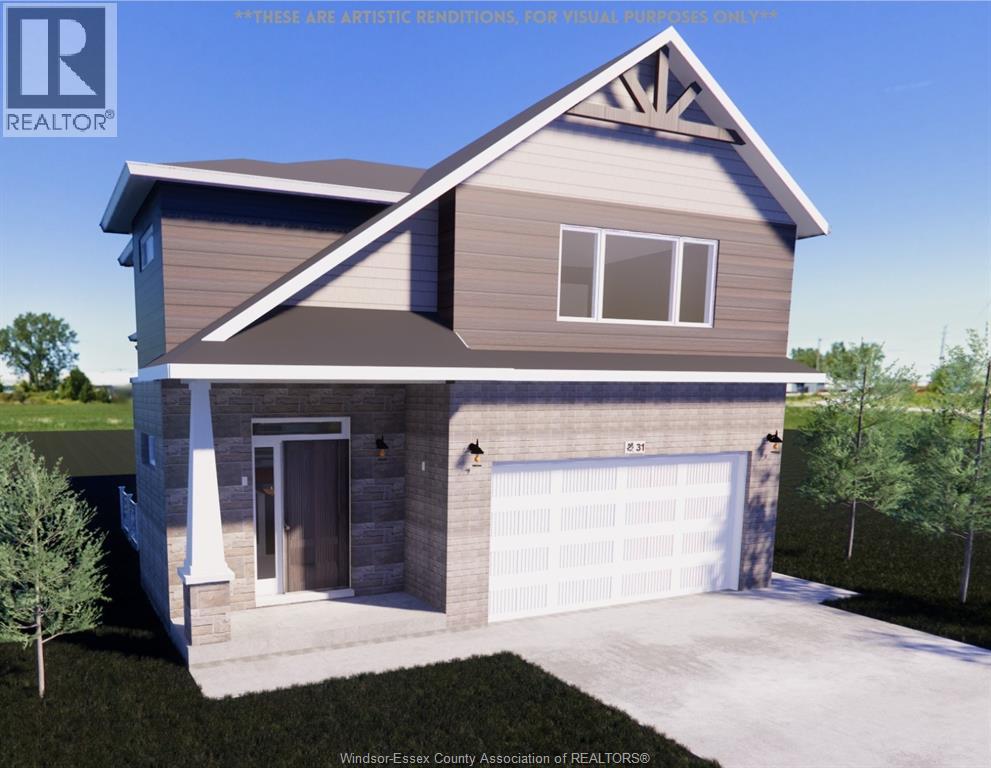
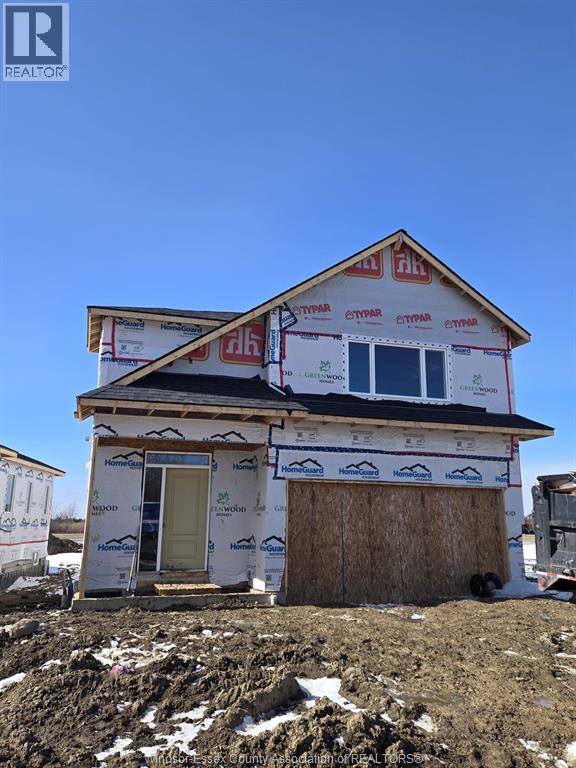
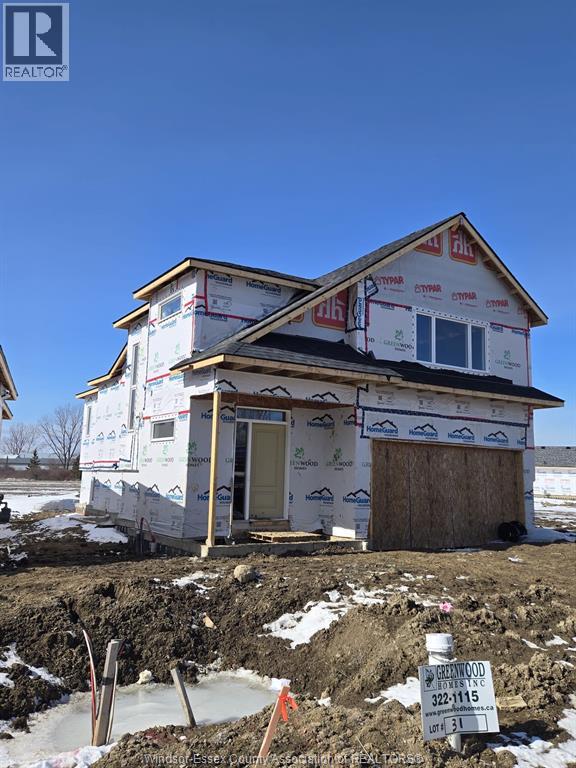
31 NAZARENE ROAD, Blenheim, Ontario

$485,000
This striking raised-ranch with bonus room is currently under construction in a great new ...


16 CLIFF STREET, Toronto (Rockcliffe-Smythe)...

$899,000
Discover a truly exceptional opportunity at 16 Cliff Street, a one-of-a-kind property cher ...

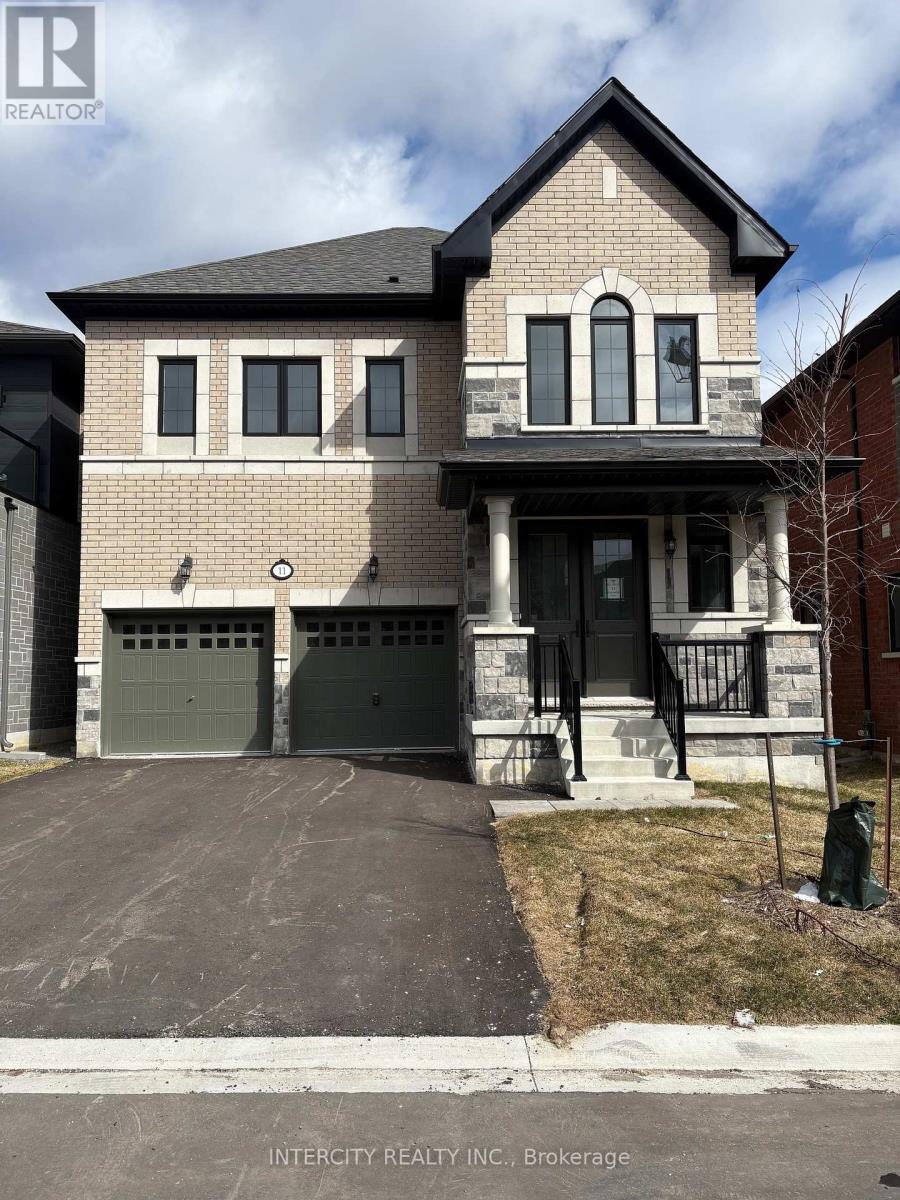
11 KEYWORTH CRESCENT,Brampton (Sandringham-W...

$1,289,990
Discover your new home in the sought-after Mayfield Village Community - introducing The Br ...

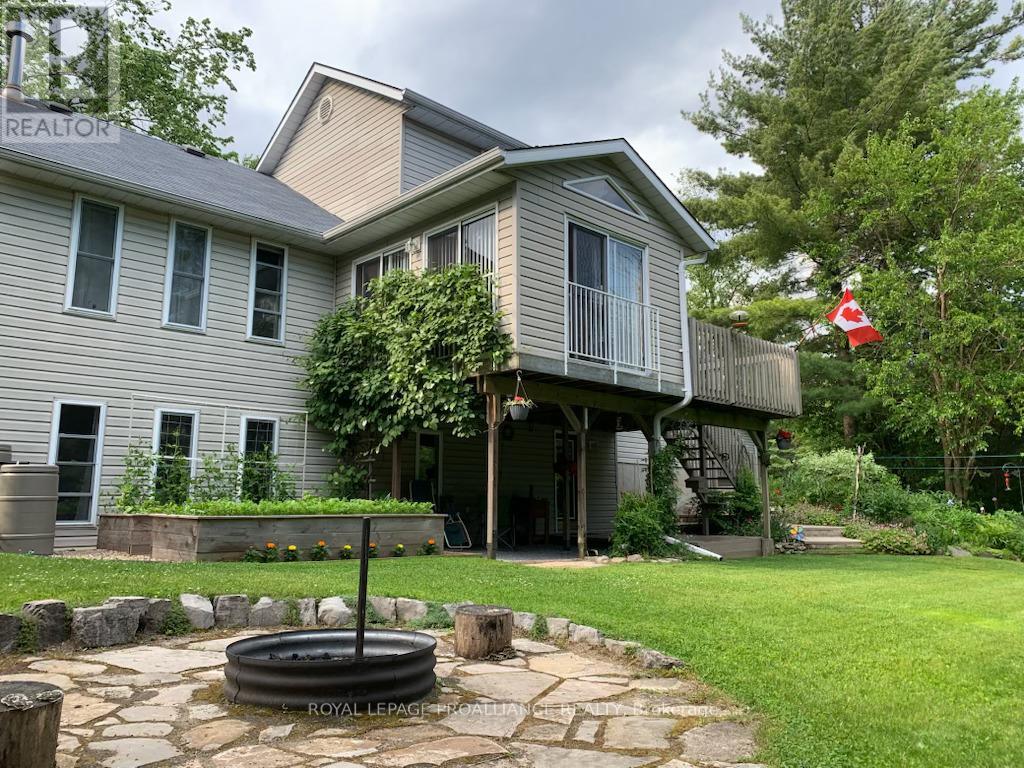
2008 MELROSE ROAD, Tyendinaga (Tyendinaga To...

$644,900
Welcome to 2008 Melrose Road! Much bigger than it appears, this thoughtfully updated rural ...

Schedule a tour

Mon 25 May
Tue 26 May
Wed 27 May
Thu 28 May
Fri 29 May
Sat 30 May
Sun 31 May
Mon 01 Jun
Tue 02 Jun
Wed 03 Jun
In Person
Video Chat
Your information

Compare Listings