143 ELGIN Street N Unit# 84, Cambridge, Ontario

$669,900
143 ELGIN Street N Unit# 84, Cambridge, 24 - Alison Park/Eastview North
  • Updated On:
  • March 15, 2026
  • 3 Bedrooms
  • 3 Bathrooms
  • 1,631.00 ft2

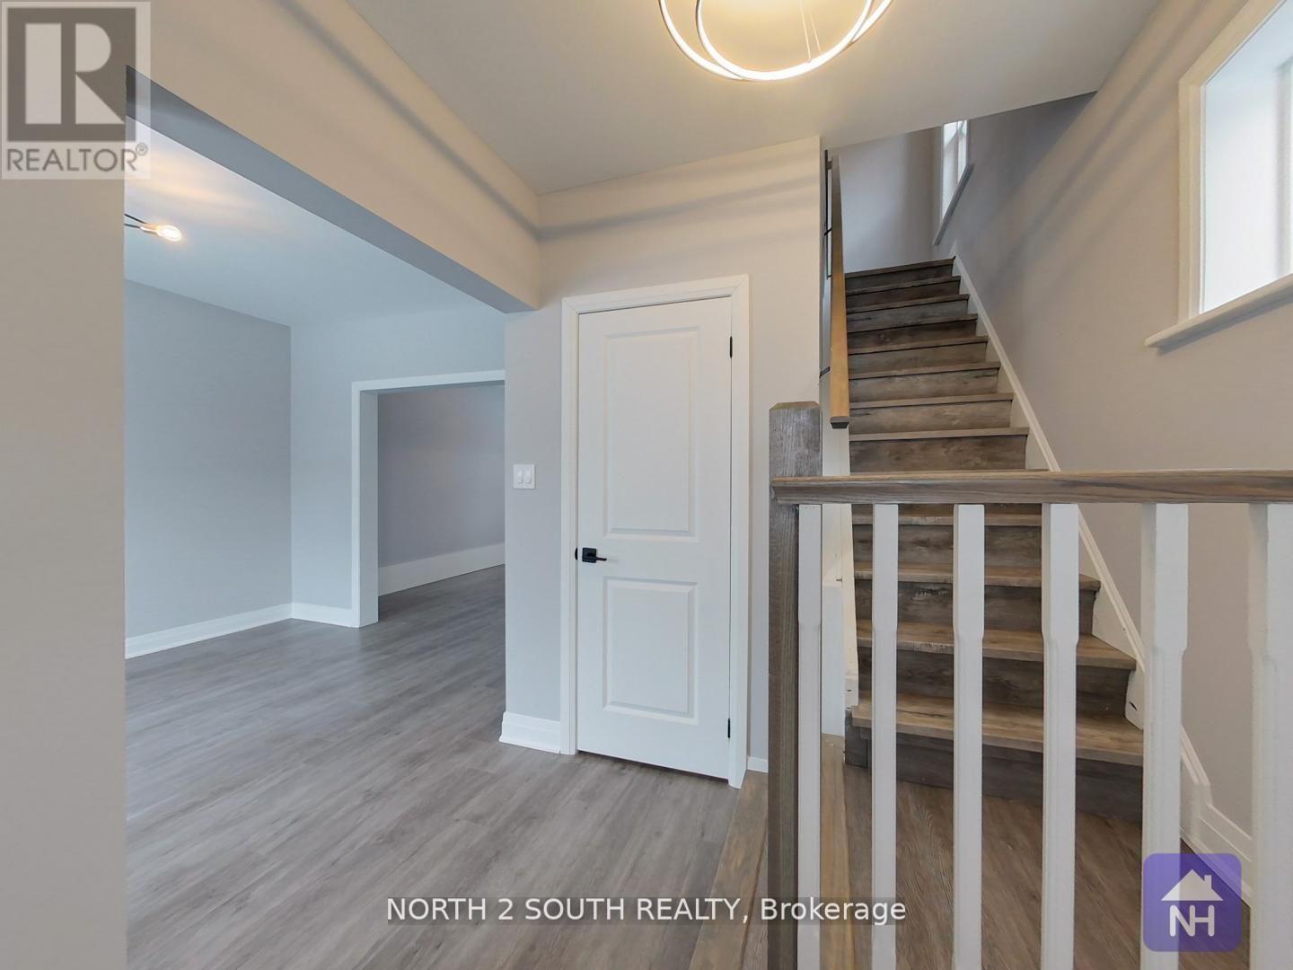
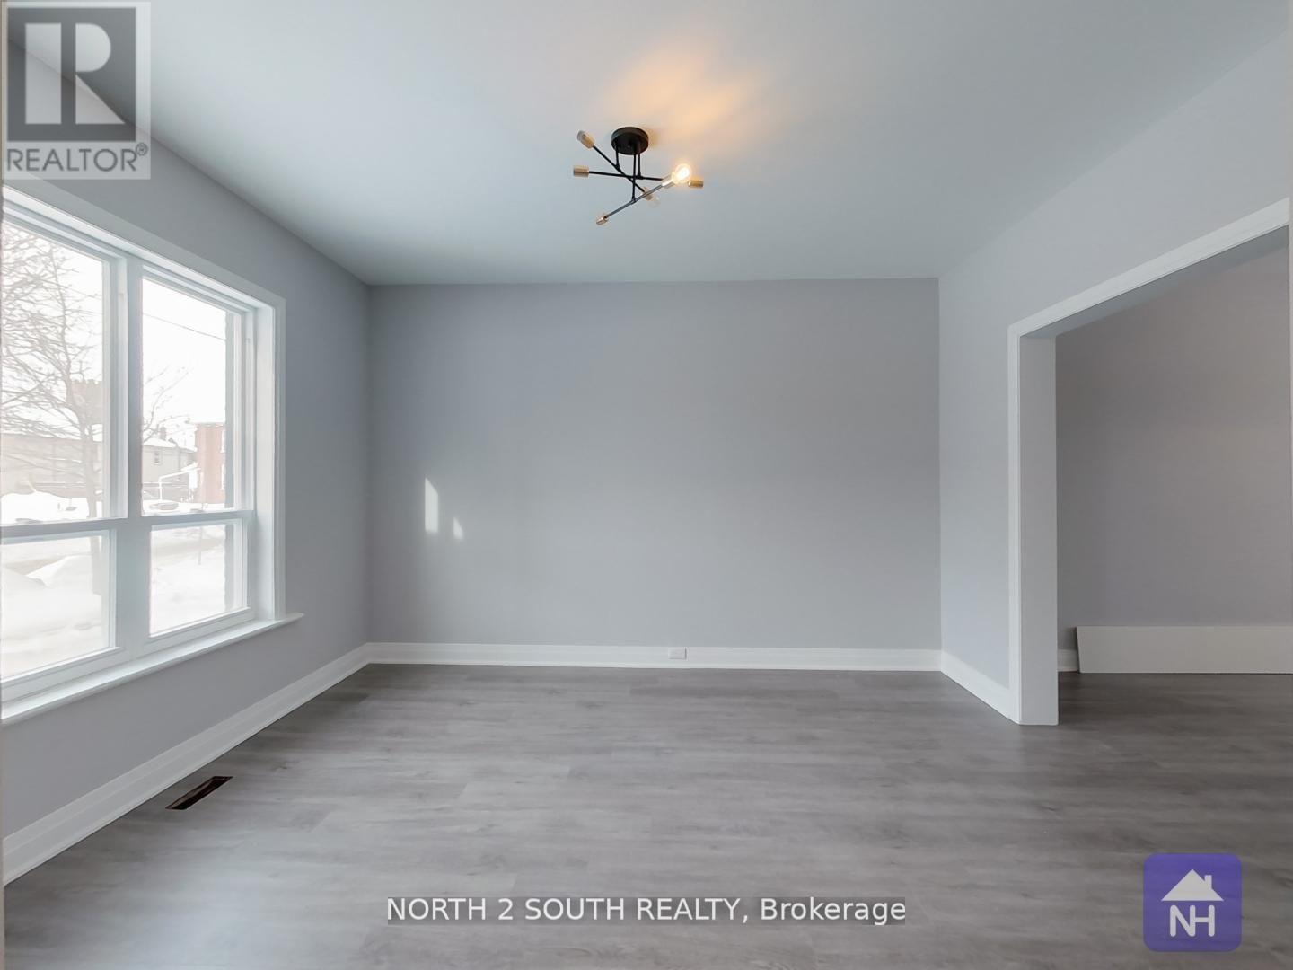
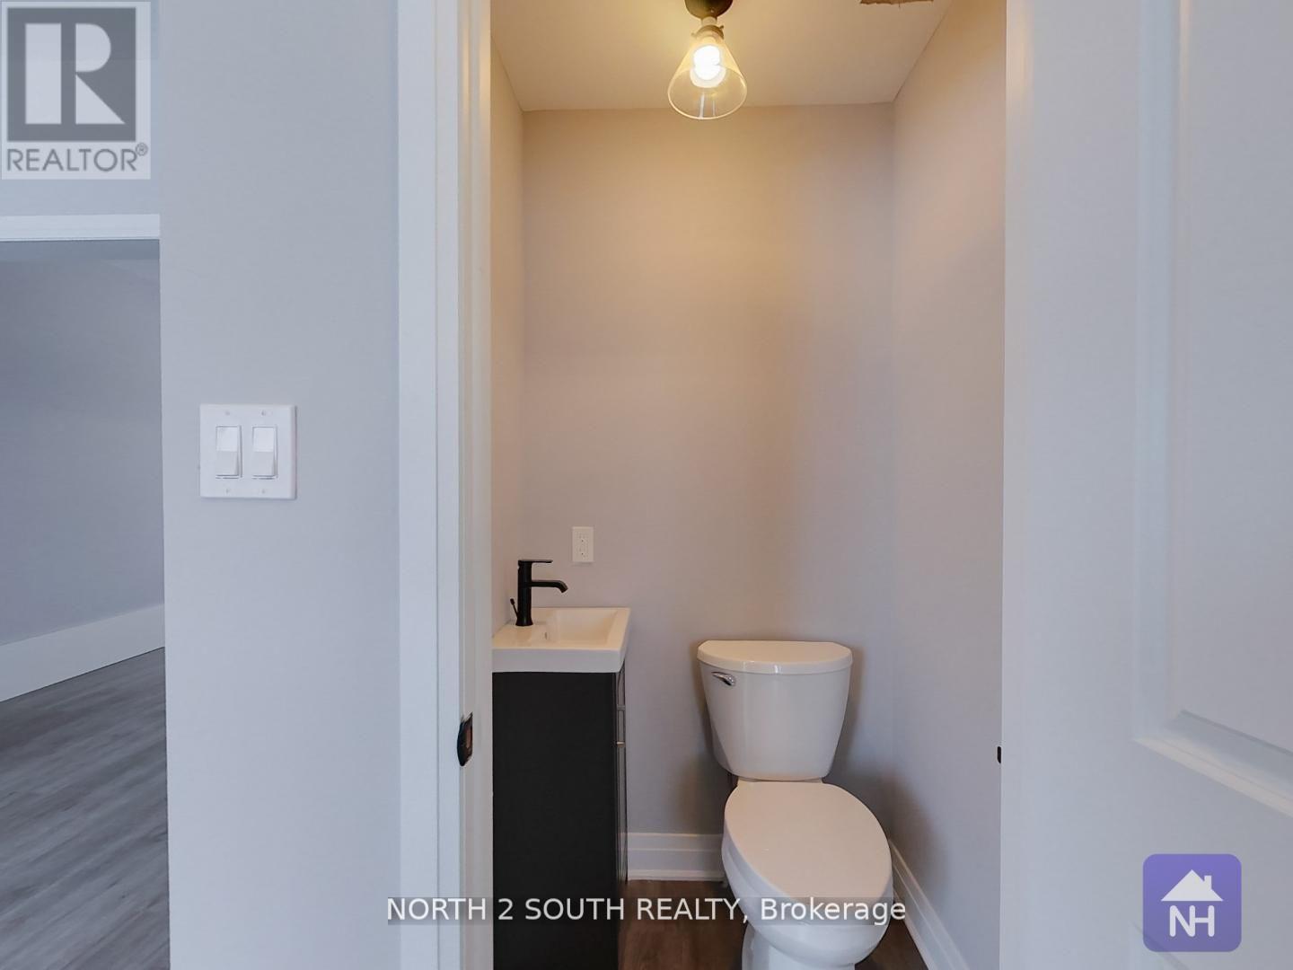
Welcome to 84 -143 Elgin Street North Cambridge. This beautifully finished end-unit townhouse offers 3 bedrooms, 2.5 bathrooms, and is completely move-in ready-delivering the perfect balance of luxury, comfort, and everyday convenience. Ideally located between Franklin Boulevard and Dundas Street North, this home is close to all major amenities including restaurants, shopping, parks, schools, and more. Step into an expansive foyer and versatile den space, perfectly complemented by seamless interior access to the garage. Just a few steps up, the open-concept main level is designed for both daily living and entertaining. The stunning kitchen features stainless steel appliances, stylish backsplash, under-cabinet lighting, and ample counter space-perfect for those who love to cook. A large island provides seating for three, while the adjacent dining area easily accommodates a table for six. The kitchen flows seamlessly into the spacious living room, complete with French doors leading to a charming front walk-out Veranda. A convenient two-piece bathroom and laundry room completes this level. Upstairs, you’ll find three generously sized bedrooms, including a primary suite with walk-in closet, 3pc ensuite with walk-in shower. Two additional bedrooms and a full 4-piece bathroom provide comfortable space for family, guests, or a home office. Don’t miss this fantastic opportunity to own a beautifully finished, move-in ready home in a central Cambridge location. (id:65066)

Address: 143 ELGIN Street N Unit# 84
City:
State/County:
Zip: N1R0E1
Country: Canada
Listing Id: 40801623
Price: $669,900
Property Size: 1,631.00 ft2
Bedrooms: 3
Bathrooms: 3
AboveGradeFinishedArea: 1631
AboveGradeFinishedAreaSource: Builder
AboveGradeFinishedAreaUnits: square feet
ArchitecturalStyle: 3 Level
AssociationFee: 140
AssociationFeeFrequency: Monthly
AssociationFeeIncludes: Landscaping, Property Management
Basement: None
BathroomsPartial: 1
BedroomsAboveGrade: 3
CommonInterest: Condo/Strata
CommunityFeatures: Quiet Area
Cooling: Central air conditioning
Directions: Marion Way left on Elgin Street N Property is on the right side.
FoundationDetails: Poured Concrete
FrontageLengthNumeric: 27
FrontageLengthNumericUnits: feet
GeocodeManualYN: 1
Heating: Forced air, Natural gas
InternetAddressDisplayYN: 1
InternetEntireListingDisplayYN: 1
ListAOR: Brantford
ListAORKey: 41
ListAgentKey: 1398877
ListOfficeKey: 293619
ListingURL: www.realtor.ca/real-estate/29322301/143-elgin-street-n-unit-84-cambridge
LivingAreaUnits: square feet
LotFeatures: Balcony, Paved driveway, Automatic Garage Door Opener
ModificationTimestamp: March 15, 2026 at 08:31pm
OriginalEntryTimestamp: February 4, 2026 at 02:33pm
OriginatingSystemName: Brantford Regional Real Estate Assn Inc
ParkingFeatures: Attached Garage
ParkingTotal: 2
PhotosChangeTimestamp: February 23, 2026 at 02:01pm
PhotosCount: 42
PostalCode: N1R0E1
Rooms: 4pc Bathroom: Third level | Bedroom: Third level | Bedroom: Third level | 3pc Bathroom: Third level | Primary Bedroom: Third level | 2pc Bathroom: Second level | Laundry room: Second level | Kitchen: Second level | Dining room: Second level | Living room: Second level | Family room: Main level
SecurityFeatures: Smoke Detectors
Sewer: Municipal sewage system
StatusChangeTimestamp: March 15, 2026 at 08:24pm
Stories: 3
StreetDirSuffix: North
StreetName: ELGIN
StreetNumber: 143
StreetSuffix: Street
StructureType: Row / Townhouse
TaxAnnualAmount: 3285.68
UnitNumber: 84
WaterSource: Municipal water
YearBuilt: 2025
ZoningDescription: N1R4
Other Features
Brick
Dishwasher
Dryer
Garage door opener
Hood Fan
Microwave Built-in
Property Attached
Refrigerator
Stone
Stove
Stucco
Washer
Water purifier
Water softener
Window Coverings

Property Reviews

No reviews found.
You need to login in order to post a review

yelp logo

$3,434.71
per month
  • Principal and Interest
  • Property Tax
  • HOA fee
  • Private Mortgage Insurance

$ 2,597.33

Tue 26 May
Wed 27 May
Thu 28 May
Fri 29 May
Sat 30 May
Sun 31 May
Mon 01 Jun
Tue 02 Jun
Wed 03 Jun
Thu 04 Jun
In Person
Video Chat
Your information

Similar Listings

190 STEWART STREET,Peterborough (Town Ward 3...

$499,900
Discover this stunningly renovated four-bedroom + den brick detached home in the heart of ...
Active

21 CEDAR STREET, Kawartha Lakes (Fenelon), O...

$349,000
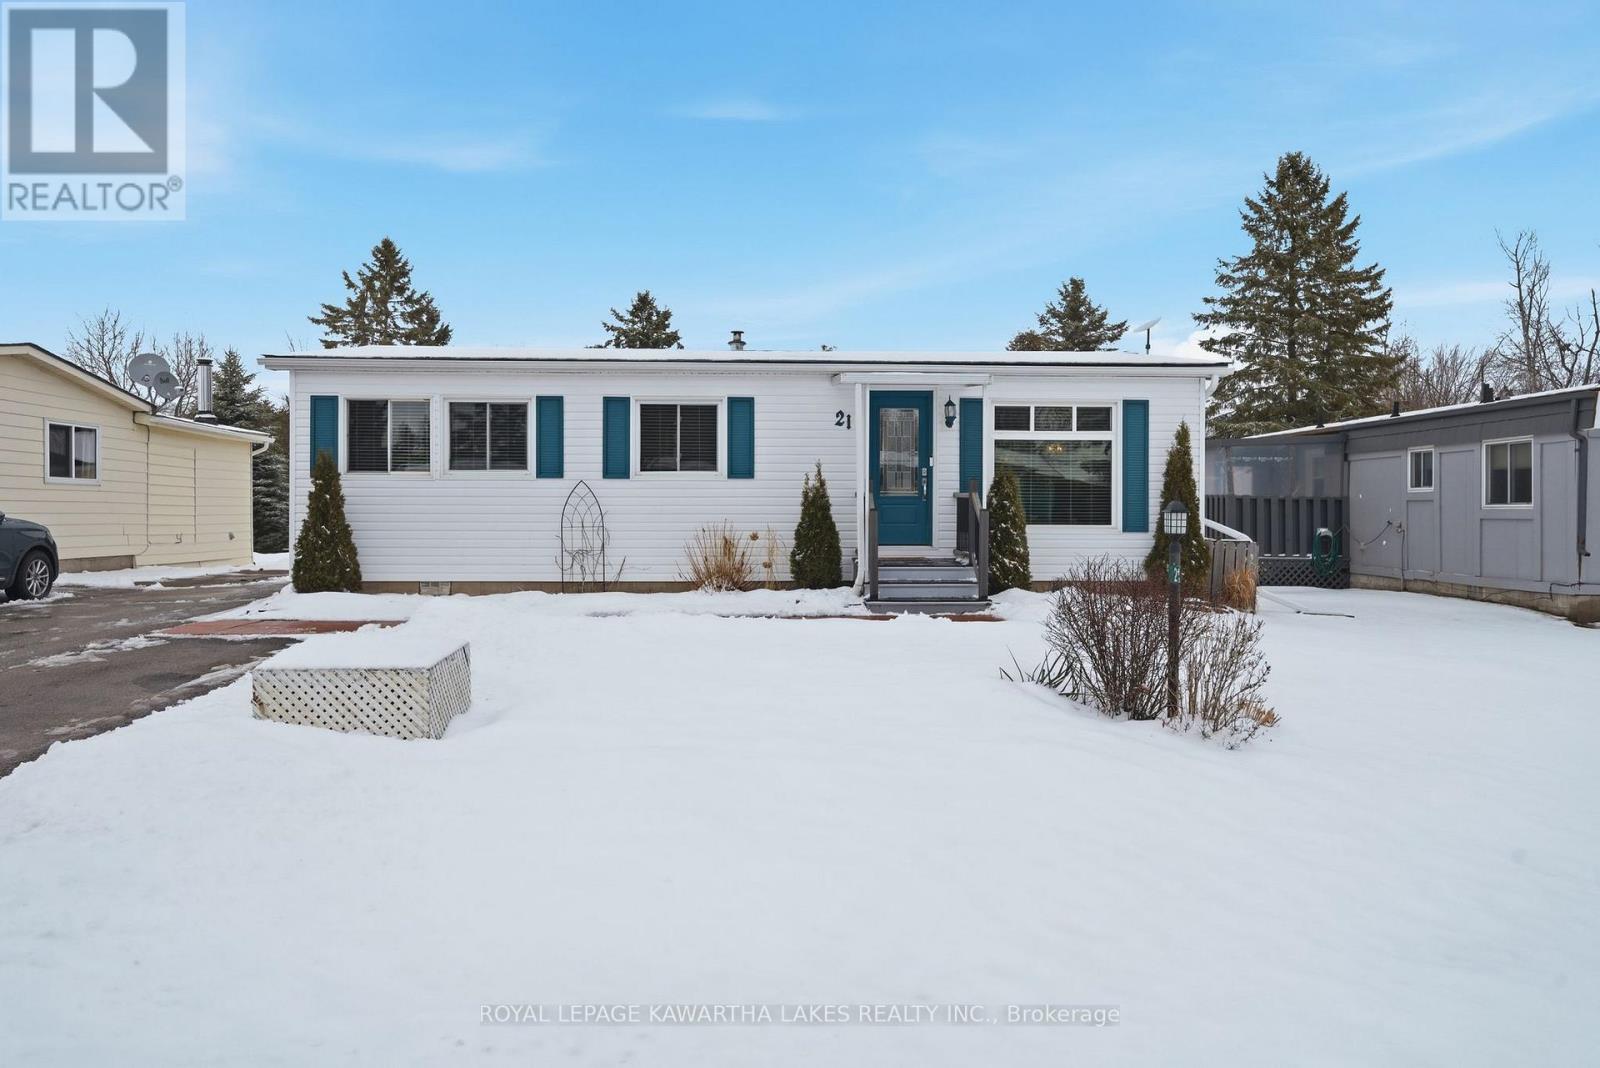
Welcome to Joy Vista Estates-a peaceful, friendly, and affordable adult lifestyle communit ...
Active

159 KING Street, St. Clair, Ontario

$612,000
Updated Commercial & Residential Opportunity - Prime Main Street Location. This beauti ...
3 3 1,557.00 ft2details

503 – 110 CHARLES STREET E,Toronto (Ch...

$849,900
Motivated Seller, Unbelievable Price Of The 935 sqft 2 Bed + 2 Bath In Heart Of The City, ...

Schedule a tour

Tue 26 May
Wed 27 May
Thu 28 May
Fri 29 May
Sat 30 May
Sun 31 May
Mon 01 Jun
Tue 02 Jun
Wed 03 Jun
Thu 04 Jun
In Person
Video Chat
Your information

Compare Listings