29 CALLISTO COURT,Mississauga (Streetsville),,

$1,548,000
  • Updated On:
  • March 30, 2026
  • 5 Bedrooms
  • 5 Bathrooms

Tucked away on a quiet cul-de-sac in the heart of Streetsville, this exceptional 4 bedroom family home offers over 4,300 sq. ft. of beautifully designed total living space in one of the area’s most sought-after neighbourhoods. Thoughtfully designed, the home features generous principal rooms ideal for both everyday living and entertaining. The combined living and dining rooms offer an inviting, open space for hosting, while the eat-in kitchen features granite countertops, stainless steel appliances, and a walk-out to a private, fully fenced backyard-perfect for summer gatherings and family enjoyment. The main floor also includes a warm and inviting family room with custom built-ins and a gas fireplace, a dedicated office, and a functional mudroom with laundry and direct access to the garage. Upstairs, the expansive primary suite serves as a true retreat, complete with a luxurious 5 piece ensuite and exceptional storage, including two double closets and a walk-in. The second bedroom features its own 4 piece ensuite, while two additional well-sized bedrooms share another full bath. A separate upper-level sitting area provides flexible space for study, relaxation, or a secondary lounge. The fully finished basement extends the living space with a large recreation room with a built-in entertainment unit, a 3-piece bath, and a versatile multi-purpose room that can easily function as a den, guest bedroom, home gym, or additional storage, adapting to your family’s evolving needs. Ideally located close to top-rated schools and just minutes from the GO Train and major highways, this home offers exceptional convenience for commuters. Enjoy being steps from the charming shops and restaurants of Streetsville Village, scenic walking trails along the Credit River, and within easy reach of Erin Mills Town Centre and Credit Valley Hospital. (id:65066)

Address: 29 CALLISTO COURT
State/County:
Zip: L5M0A1
Country: Canada
Listing Id: W12865972
Price: $1,548,000
Bedrooms: 5
Bathrooms: 5
Basement: Finished, N/A
BathroomsPartial: 1
BedroomsAboveGrade: 4
BedroomsBelowGrade: 1
BuildingFeatures: Fireplace(s)
CommonInterest: Freehold
Cooling: Central air conditioning
Directions: Cross Streets: Thomas St / Erin Mills Pkwy. ** Directions: Thomas/Erin Mills.
Fencing: Fenced yard
FireplacesTotal: 2
Flooring: Hardwood, Laminate, Carpeted, Ceramic
FoundationDetails: Concrete
FrontageLengthNumeric: 45
FrontageLengthNumericUnits: feet
Heating: Forced air, Natural gas
InternetAddressDisplayYN: 1
InternetEntireListingDisplayYN: 1
ListAOR: Toronto
ListAORKey: 82
ListAgentKey: 1405494
ListOfficeKey: 50229
ListingURL: www.realtor.ca/real-estate/29450766/29-callisto-court-mississauga-streetsville-streetsville
LivingAreaMaximum: 3000
LivingAreaMinimum: 2500
LivingAreaUnits: square feet
LotFeatures: Cul-de-sac
LotSizeDimensions: 45 x 96.5 FT
ModificationTimestamp: March 30, 2026 at 12:21pm
OriginalEntryTimestamp: March 10, 2026 at 03:45pm
OriginatingSystemName: Toronto Regional Real Estate Board
ParkingFeatures: Garage
ParkingTotal: 6
PhotosChangeTimestamp: March 10, 2026 at 03:45pm
PhotosCount: 50
PostalCode: L5M0A1
Rooms: Foyer: Main level, 4.57 x 3.58 meters | Bedroom 3: Second level, 3.96 x 3.68 meters | Bedroom 4: Second level, 3.86 x 3.51 meters | Sitting room: Second level, 4.7 x 2.13 meters | Recreational, Games room: Basement, 11.15 x 6.91 meters | Den: Basement, 3.51 x 3.1 meters | Utility room: Basement, 2.72 x 2.01 meters | Living room: Main level, 3.89 x 3.3 meters | Dining room: Main level, 3.91 x 3.3 meters | Kitchen: Main level, 3.68 x 3.56 meters | Eating area: Main level, 3.71 x 2.74 meters | Family room: Main level, 4.65 x 3.96 meters | Office: Main level, 3.94 x 3.33 meters | Mud room: Main level, 2.49 x 1.57 meters | Primary Bedroom: Second level, 5.64 x 4.67 meters | Bedroom 2: Second level, 5.03 x 3.63 meters
Sewer: Sanitary sewer
StatusChangeTimestamp: March 30, 2026 at 12:12pm
Stories: 2
StreetName: Callisto
StreetNumber: 29
StreetSuffix: Court
StructureType: House
TaxAnnualAmount: 9263
WaterSource: Municipal water
Other Features
Brick
Dishwasher
Dryer
Garage door opener
Has Fireplace
Refrigerator
Stove
Washer
Window Coverings

Property Reviews

No reviews found.
You need to login in order to post a review

yelp logo

$7,936.90
per month
  • Principal and Interest
  • Property Tax
  • HOA fee
  • Private Mortgage Insurance

$ 6,001.90

Mon 25 May
Tue 26 May
Wed 27 May
Thu 28 May
Fri 29 May
Sat 30 May
Sun 31 May
Mon 01 Jun
Tue 02 Jun
Wed 03 Jun
In Person
Video Chat
Your information

Similar Listings


67 MARLENE JOHNSTON DRIVE,East Gwillimbury (...

$1,499,000
This beautifully designed 4-bedroom, 4-bathroom detached home offers an impressive layout ...

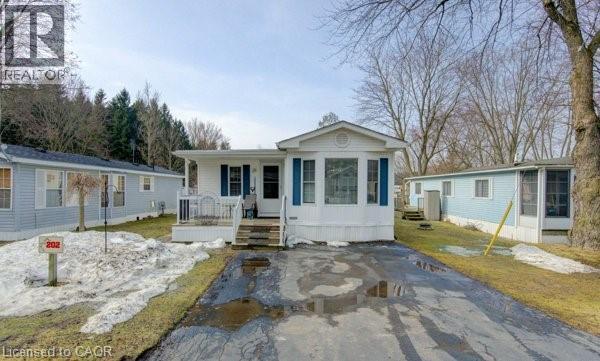
580 BEAVER CREEK Road Unit# 202, Waterloo, O...

$120,000
Welcome Unit 202 in one of Waterloo's most established and beautifully maintained land-lea ...
2 1 878.00 ft2details

501 – 6720 GLEN ERIN DRIVE, Mississaug...

$469,900
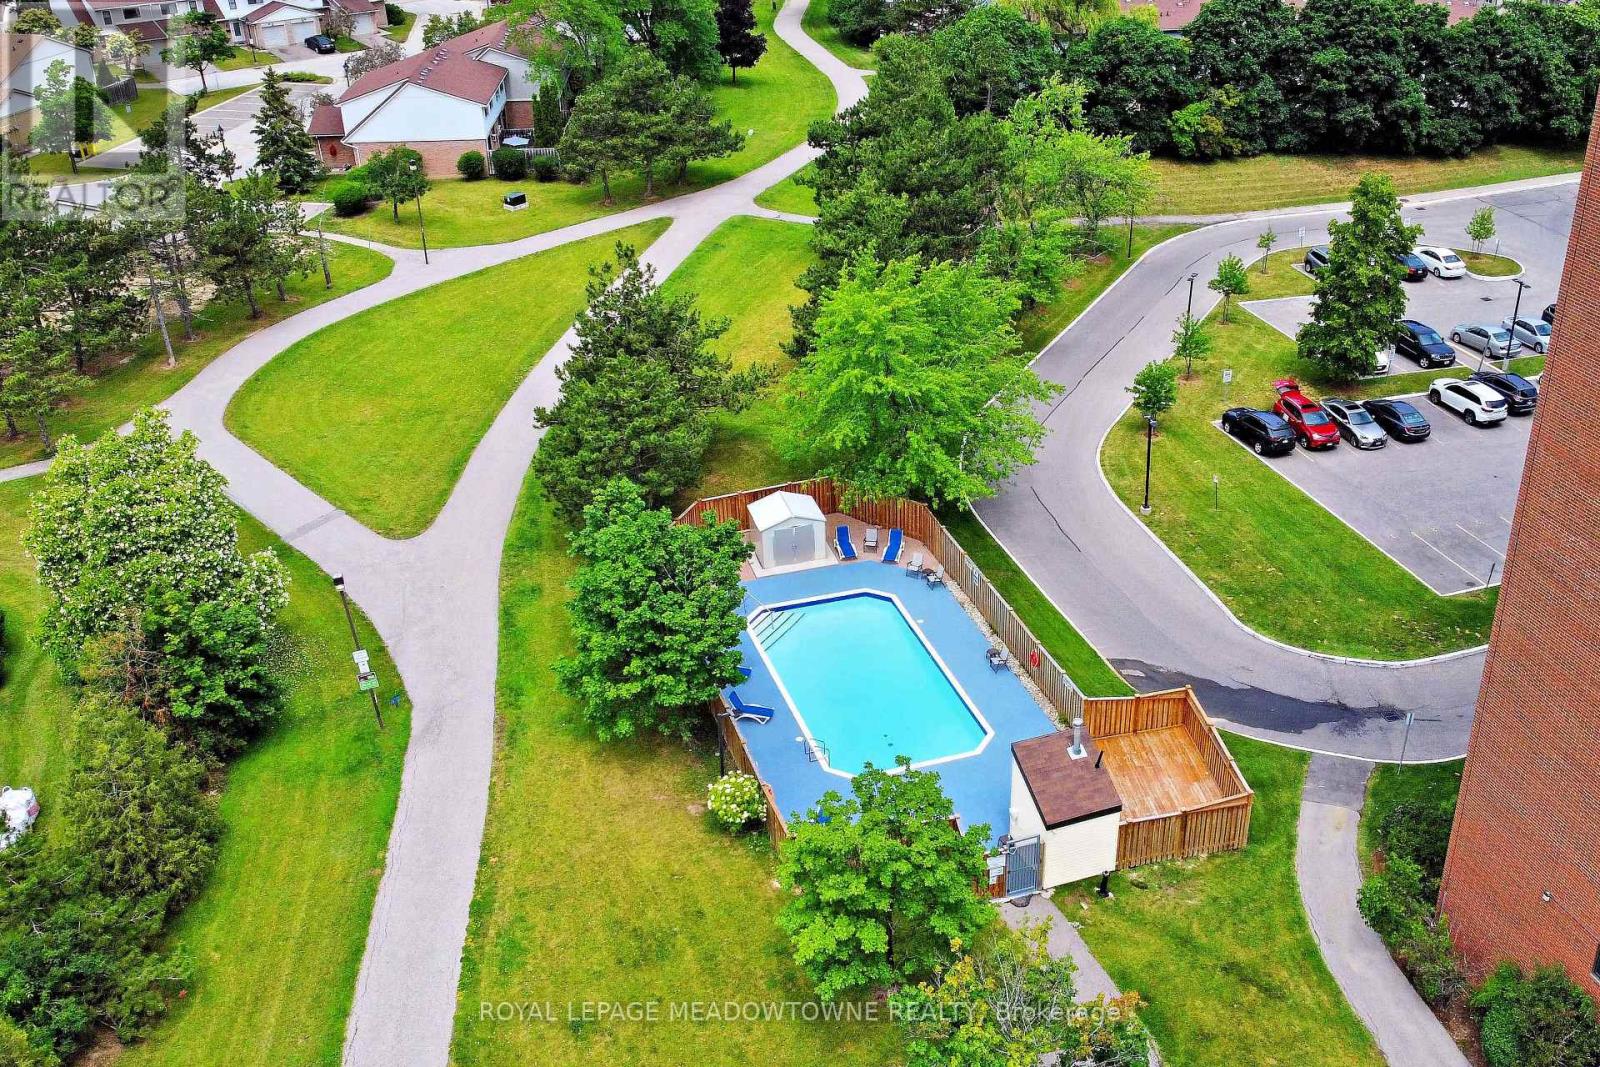
Client RemarksThis beautiful 2-bedroom condo offers an exceptional living experience in th ...
Active

1045 BEAVER VALLEY CRESCENT,Oshawa (Northgle...

$899,900
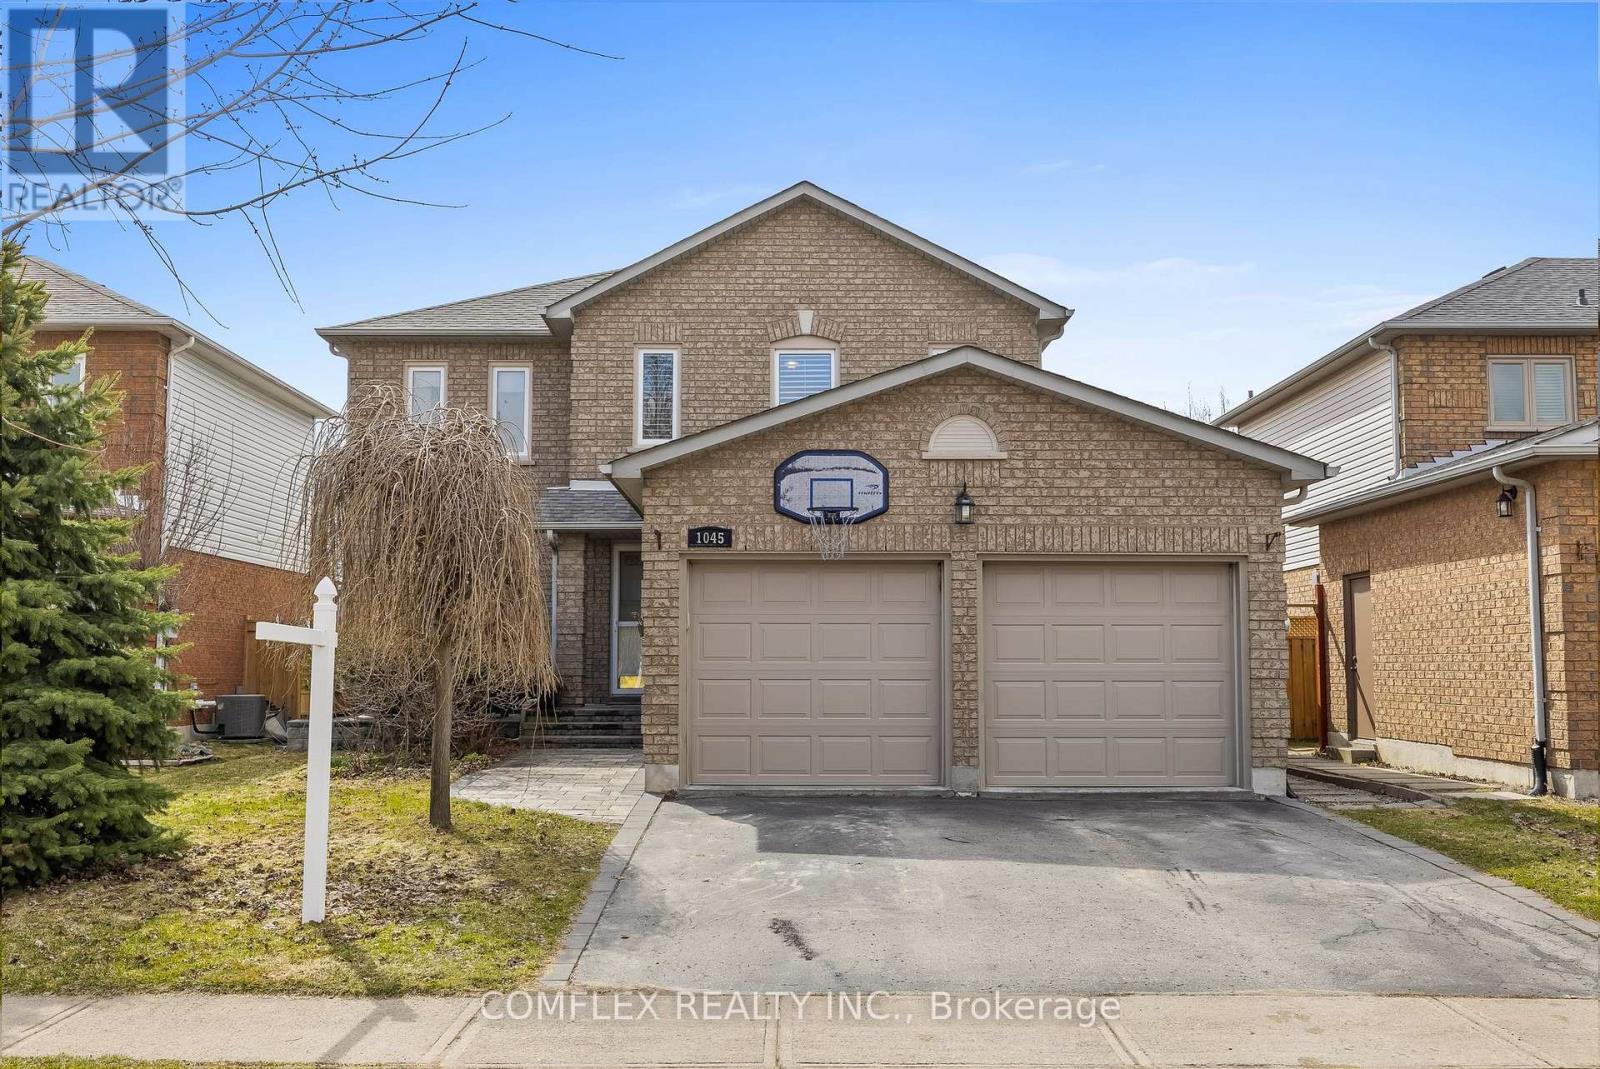
Welcome to this sought-after Northglen home, ideally situated on a quiet crescent just ste ...

Schedule a tour

Mon 25 May
Tue 26 May
Wed 27 May
Thu 28 May
Fri 29 May
Sat 30 May
Sun 31 May
Mon 01 Jun
Tue 02 Jun
Wed 03 Jun
In Person
Video Chat
Your information

Compare Listings