1510 SAMUELSON CIRCLE, Mississauga (Meadowvale Village), Ontario

$1,449,999
  • Updated On:
  • March 23, 2026
  • 5 Bedrooms
  • 4 Bathrooms

Welcome to 1510 Samuelson Circle located on a stunning corner lot in Levi Creek. This simply breathtaking 4+1 bed, 4 bath, upgraded modern home features an oversized open concept kitchen combined with dining and living areas, open foyer, and a sun-filled backyard porch walkout that connects each room perfectly allowing seamless flow throughout the main floor. Gourmet, chef-inspired kitchen, paired with spectacular Southeast-facing windows, bathes the main floor in natural light throughout the day and cozy sunsets at night, making it an ideal space for both entertaining and daily living. Upstairs features a four bedroom layout with spa-inspired master bedroom private his& hers walk-in closet and serene 4-piece ensuite and a private jacuzzi overlooking side-yard. A peaceful place to relax and enjoy a good book.This mesmerizing home sits on a ~4800 sq.ft lot that features large mature trees & meticulously groomed plants and hedges, a wrap around front yard porch, and a private backyard with walk-out patio perfect for events and summer weekends with the kids. A few premium features include a custom finished basement with living and storage space, a powder/laundry room, separate laundry room with side-entrance, two-car garage, and an automated Built-In Sprinkler System for the front & backyard. Local amenities include premier grocers, clinics, malls(Heartland Town Centre), and first-class schools including Levi Creek Public Elementary, St.Barbara Catholic Elementary, St. Marcellinus Secondary School & Mississauga Public Secondary School – all within a 10 minute radius. Public transit and HWY 401 & 407 accessibility justminutes away. A home of this quality is rarely available in this sought-after neighbourhood. (id:65066)

Address: 1510 SAMUELSON CIRCLE
State/County:
Zip: L5N8A2
Country: Canada
Listing Id: W12821706
Price: $1,449,999
Bedrooms: 5
Bathrooms: 4
Basement: Partially finished, N/A
BathroomsPartial: 1
BedroomsAboveGrade: 4
BedroomsBelowGrade: 1
BuildingFeatures: Fireplace(s)
CoListAgentKey: 2182240
CoListAgentKey2: 1899192
CoListOfficeKey: 285089
CoListOfficeKey2: 295177
CommonInterest: Freehold
CommunityFeatures: School Bus
Cooling: Central air conditioning
Directions: Samuelson Circle & Bellshire Gate
Fencing: Fenced yard, Fully Fenced
FoundationDetails: Concrete
FrontageLengthNumeric: 42
FrontageLengthNumericUnits: feet
Heating: Forced air, Natural gas
InternetAddressDisplayYN: 1
InternetEntireListingDisplayYN: 1
ListAOR: Toronto
ListAORKey: 82
ListAgentKey: 2180764
ListOfficeKey: 295177
ListingURL: www.realtor.ca/real-estate/29401193/1510-samuelson-circle-mississauga-meadowvale-village-meadowvale-village
LivingAreaMaximum: 3000
LivingAreaMinimum: 2500
LivingAreaUnits: square feet
LotFeatures: Ravine, Conservation/green belt
LotSizeDimensions: 42 x 89.9 FT
ModificationTimestamp: March 23, 2026 at 12:20pm
OriginalEntryTimestamp: February 26, 2026 at 01:37pm
OriginatingSystemName: Toronto Regional Real Estate Board
ParkingFeatures: Attached Garage, Garage
ParkingTotal: 5
PhotosChangeTimestamp: February 26, 2026 at 01:37pm
PhotosCount: 47
PostalCode: L5N8A2
Rooms: Family room: Main level, 3.44 x 3.38 meters | Bathroom: Second level, 3.17 x 2.61 meters | Bathroom: Second level, 2.68 x 2.43 meters | Living room: Basement, 6.48 x 4.91 meters | Bedroom: Basement, 3.01 x 3.35 meters | Utility room: Basement, 3.29 x 3.44 meters | Other: Basement, 3.54 x 4.11 meters | Bathroom: Basement, 2.68 x 1.86 meters | Dining room: Main level, 3.29 x 3.28 meters | Kitchen: Main level, 6.03 x 4.3 meters | Living room: Main level, 3.72 x 4.99 meters | Laundry room: Main level, 1.98 x 1.79 meters | Bathroom: Main level, 1.46 x 1.58 meters | Primary Bedroom: Second level, 4.48 x 5.09 meters | Bedroom: Second level, 3.74 x 4.4 meters | Bedroom: Second level, 4.04 x 3.96 meters | Bedroom: Second level, 3.47 x 3.41 meters
Sewer: Sanitary sewer
StatusChangeTimestamp: March 23, 2026 at 12:09pm
Stories: 2
StreetName: Samuelson
StreetNumber: 1510
StreetSuffix: Circle
StructureType: House
TaxAnnualAmount: 7836.68
WaterSource: Municipal water
ZoningDescription: R4
Other Features
Brick
Concrete
Dishwasher
Dryer
Has Fireplace
Hot Tub
Refrigerator
Stove
Washer
Window Coverings

Property Reviews

No reviews found.
You need to login in order to post a review

yelp logo

$7,434.43
per month
  • Principal and Interest
  • Property Tax
  • HOA fee
  • Private Mortgage Insurance

$ 5,621.93

Mon 25 May
Tue 26 May
Wed 27 May
Thu 28 May
Fri 29 May
Sat 30 May
Sun 31 May
Mon 01 Jun
Tue 02 Jun
Wed 03 Jun
In Person
Video Chat
Your information

Similar Listings

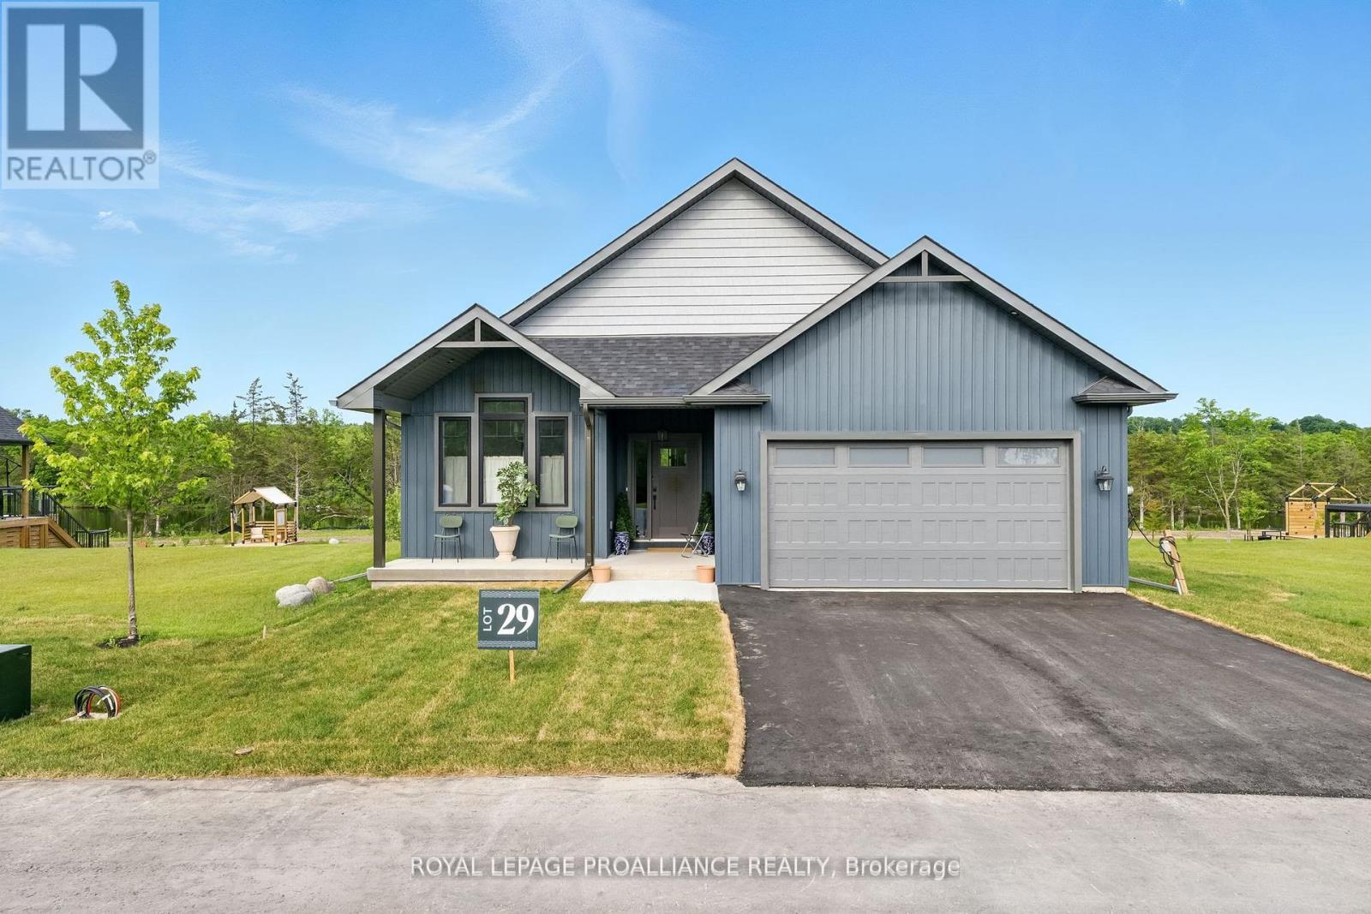
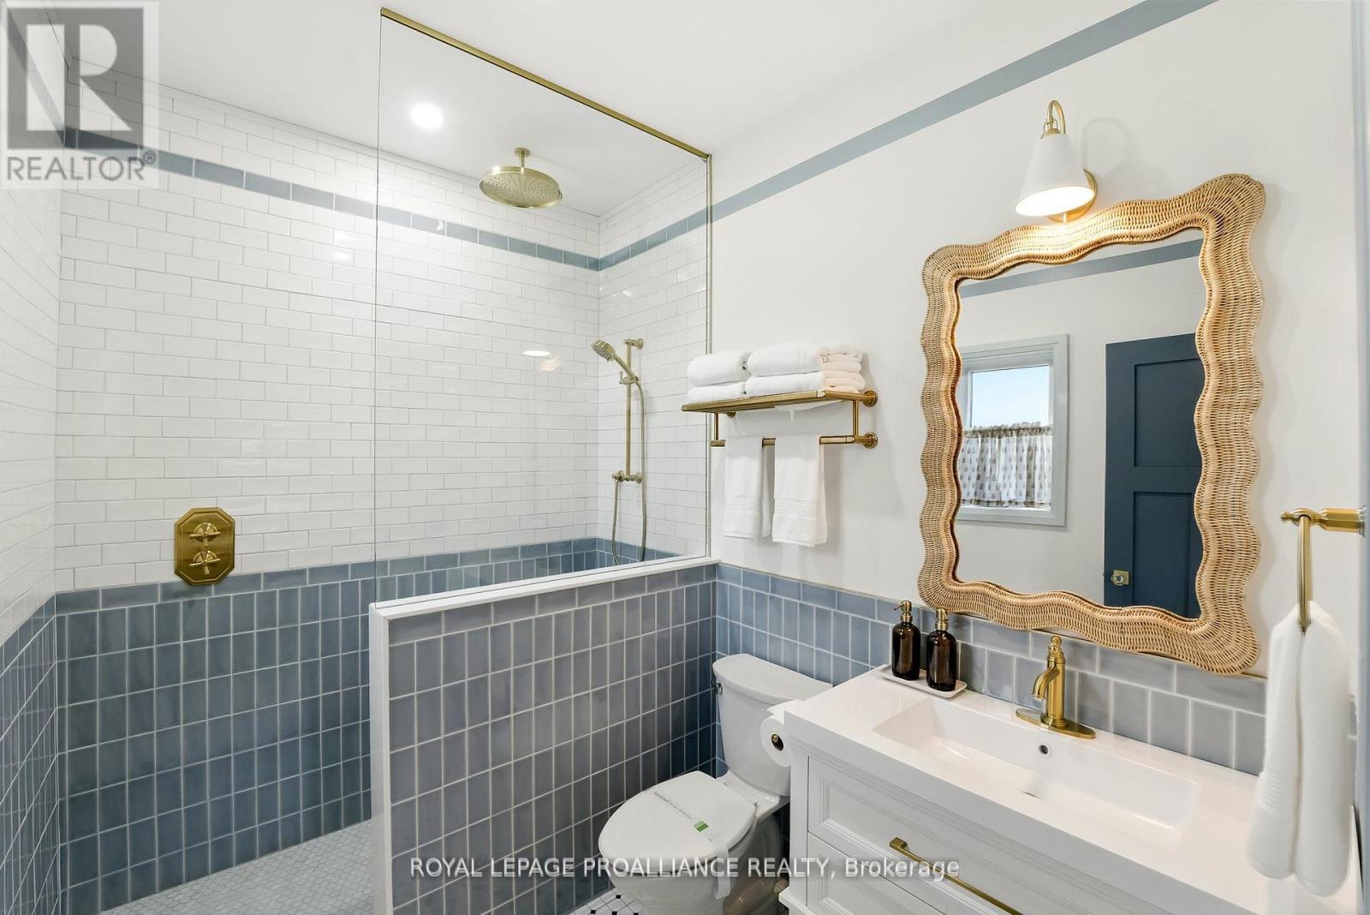
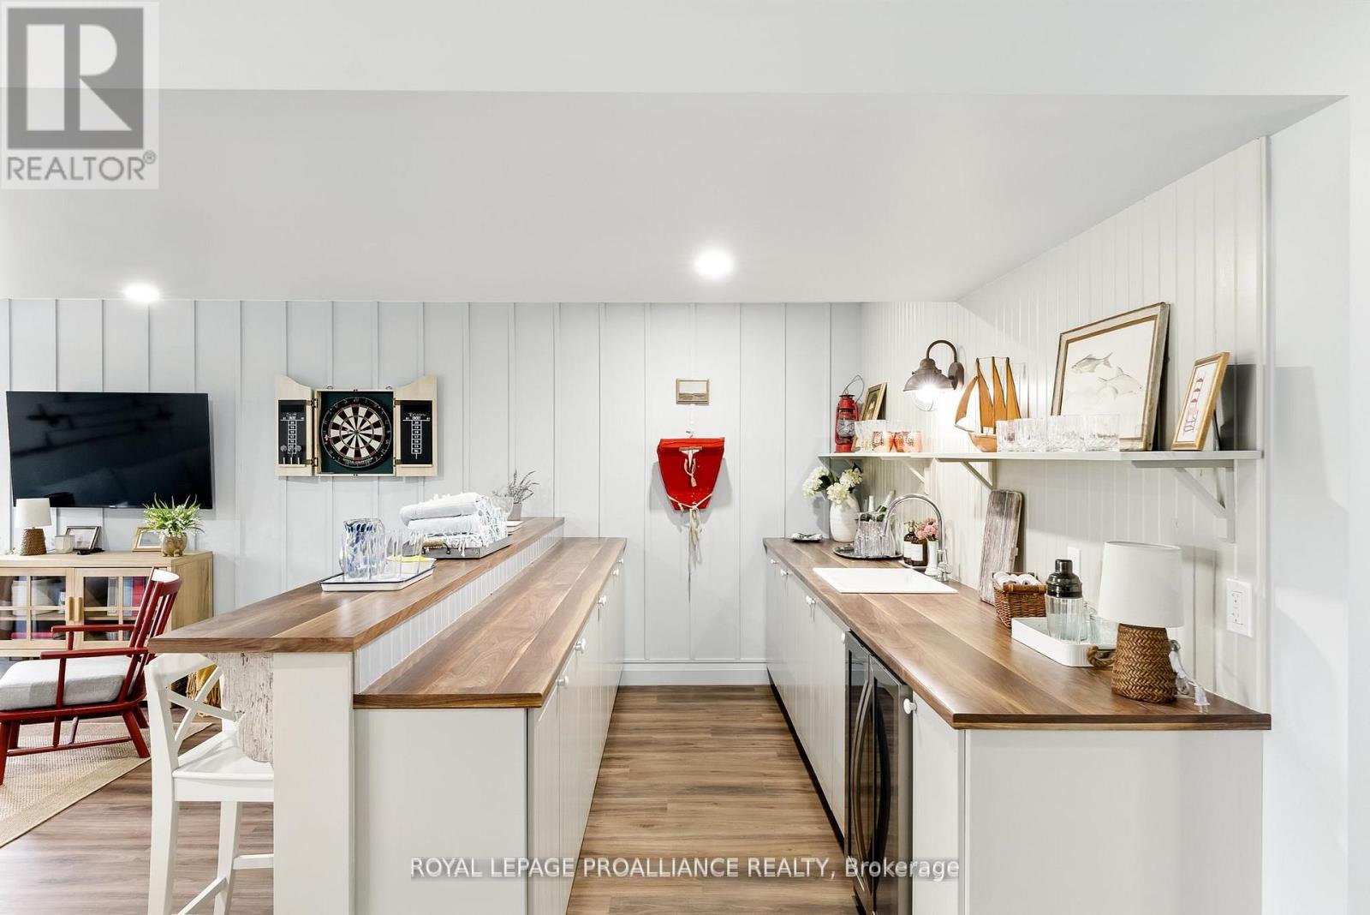
LOT 29 RIVER RAPIDS ROAD, Quinte West (Frank...

$995,000
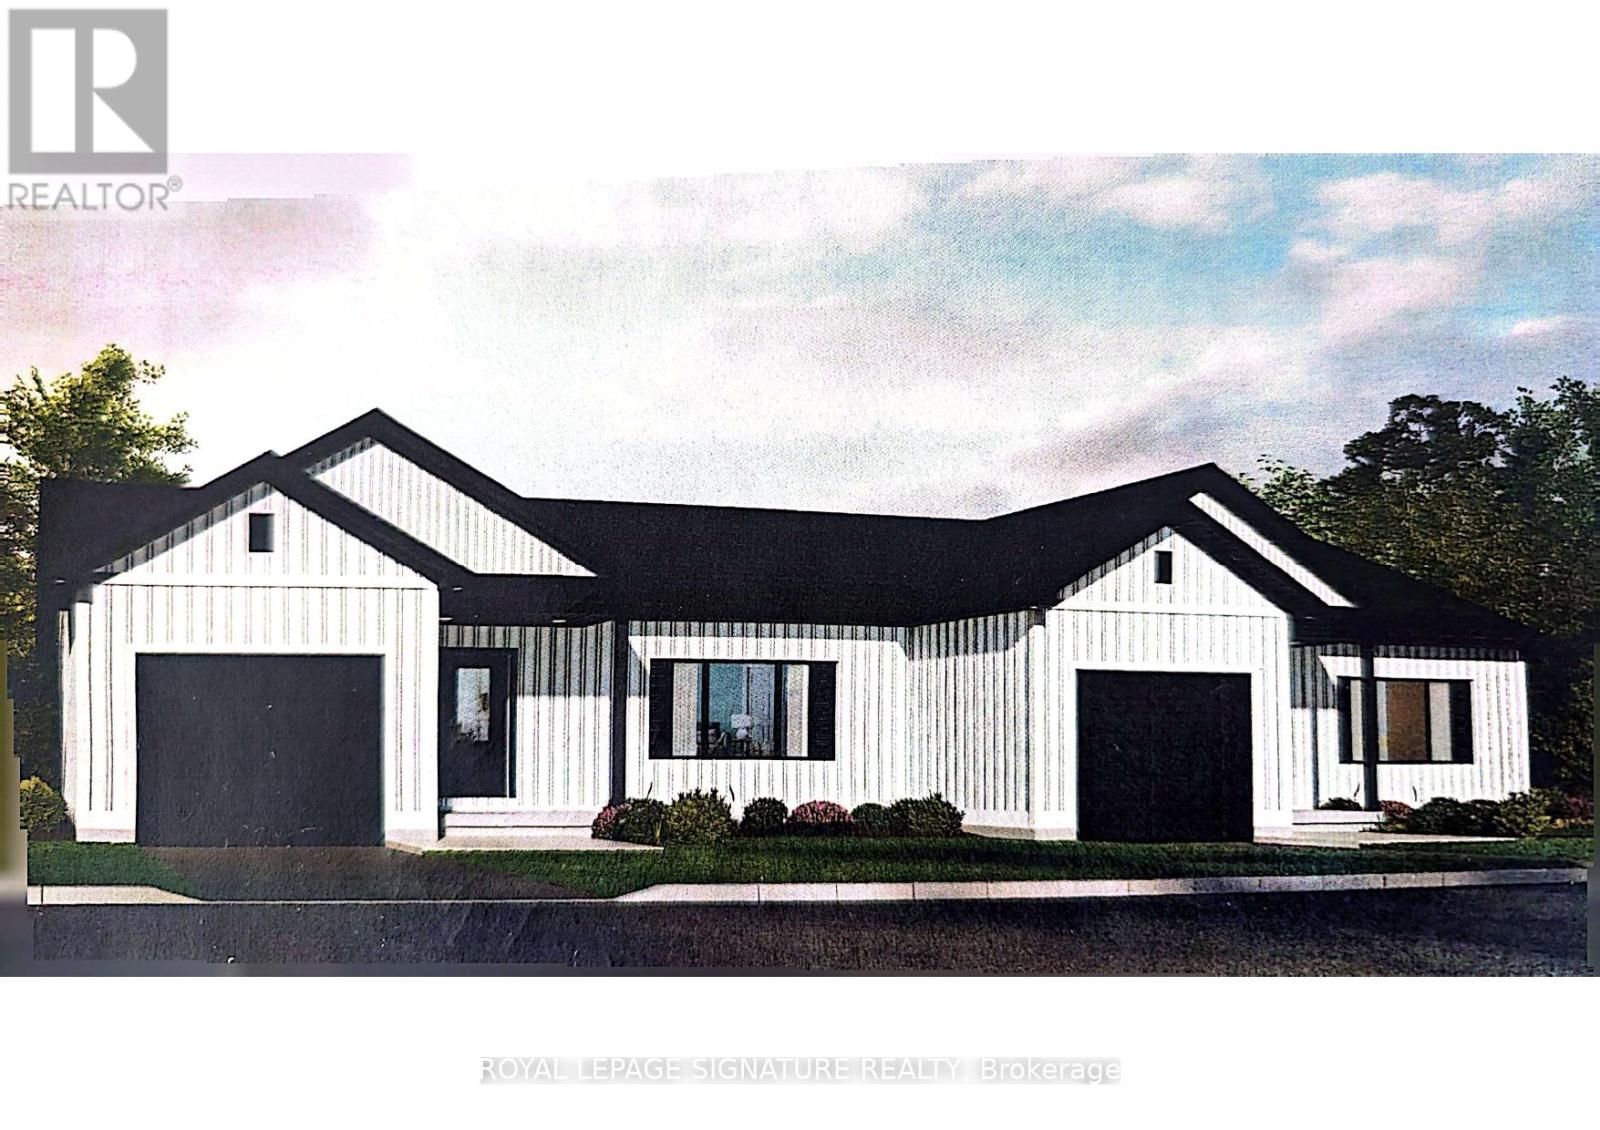
WATERFRONT - UNDER A MILLION! RIVER RAPIDS, AN ENCLAVE OF BEAUTIFUL NEW BUILD FREEHOLD HOM ...

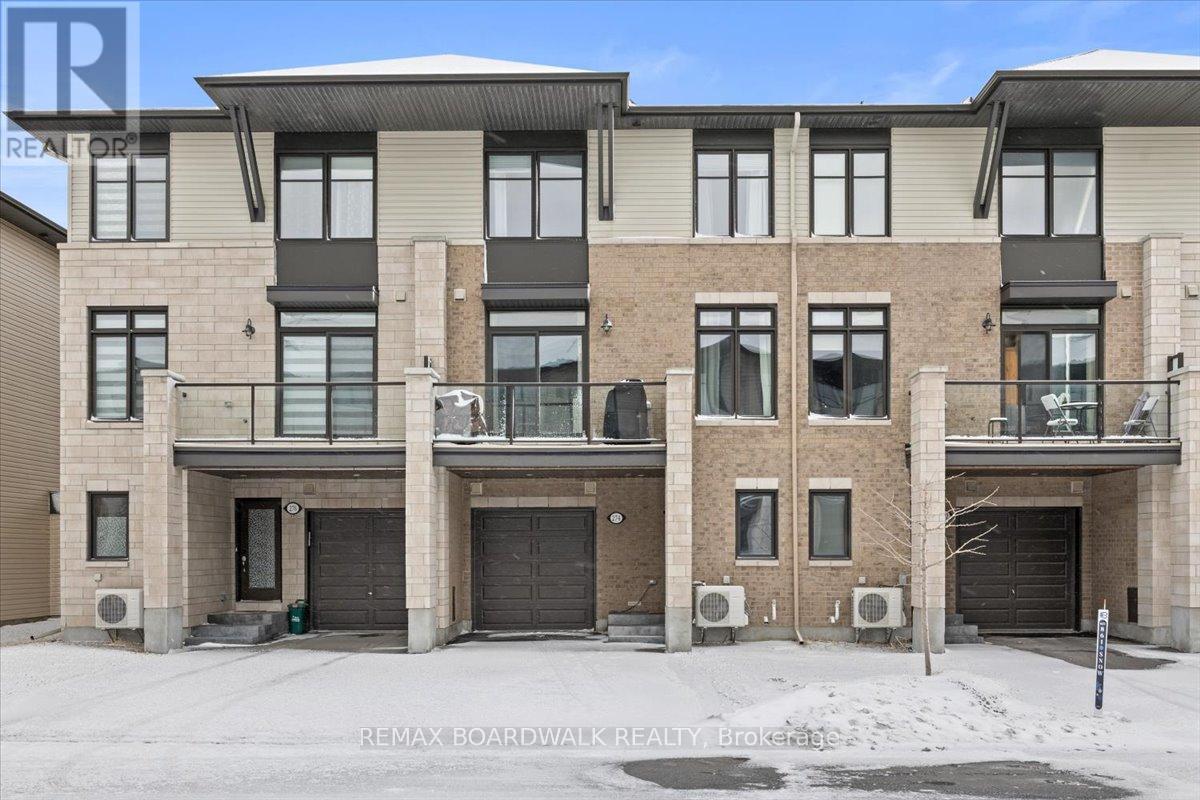
274 PASTEL WAY, Ottawa, Ontario

$575,000
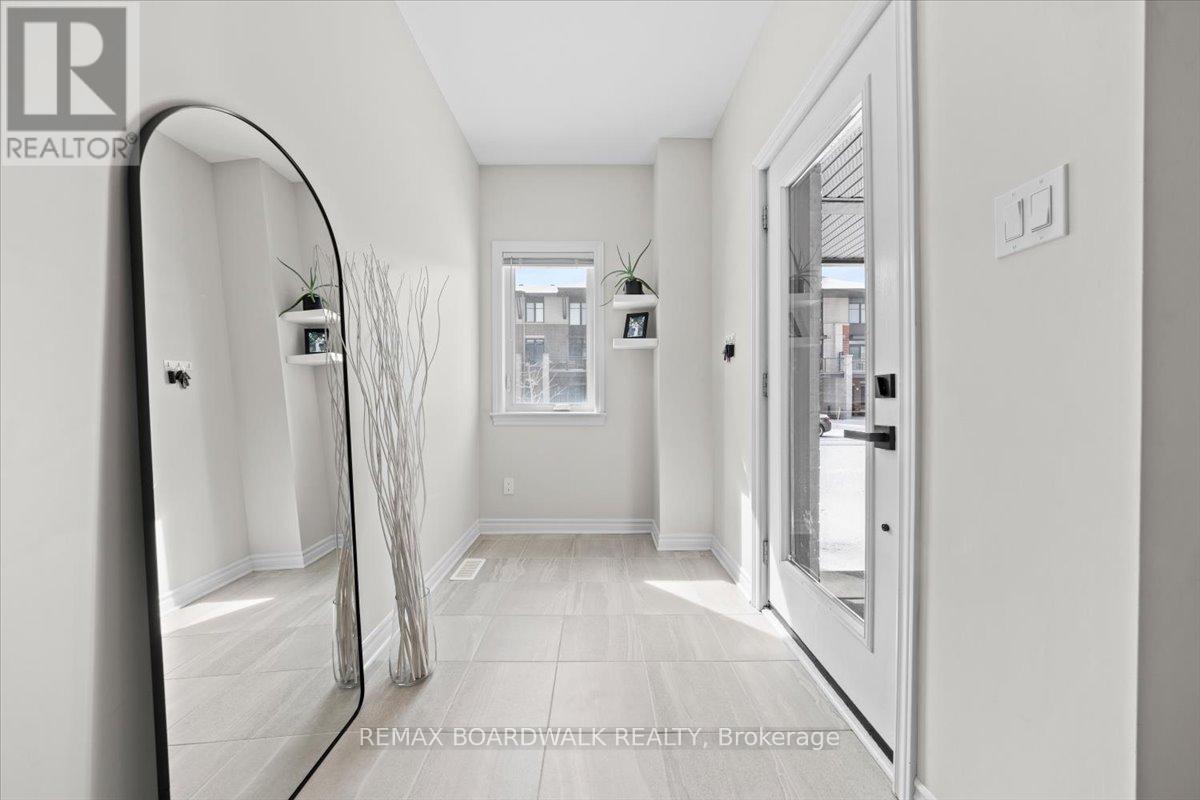
Welcome to a thoughtfully designed freehold Tamarack built 3-storey townhome on Pastel Way ...
Active

40 PAXTON LANE, Whitewater Region, Ontario

$399,999
Welcome to 40 Paxton Lane, located within Champlain Village in Cobden Ontario. This 1,203 ...
Active

27 GENOA DRIVE,Hamilton (Jerome),,

$725,000
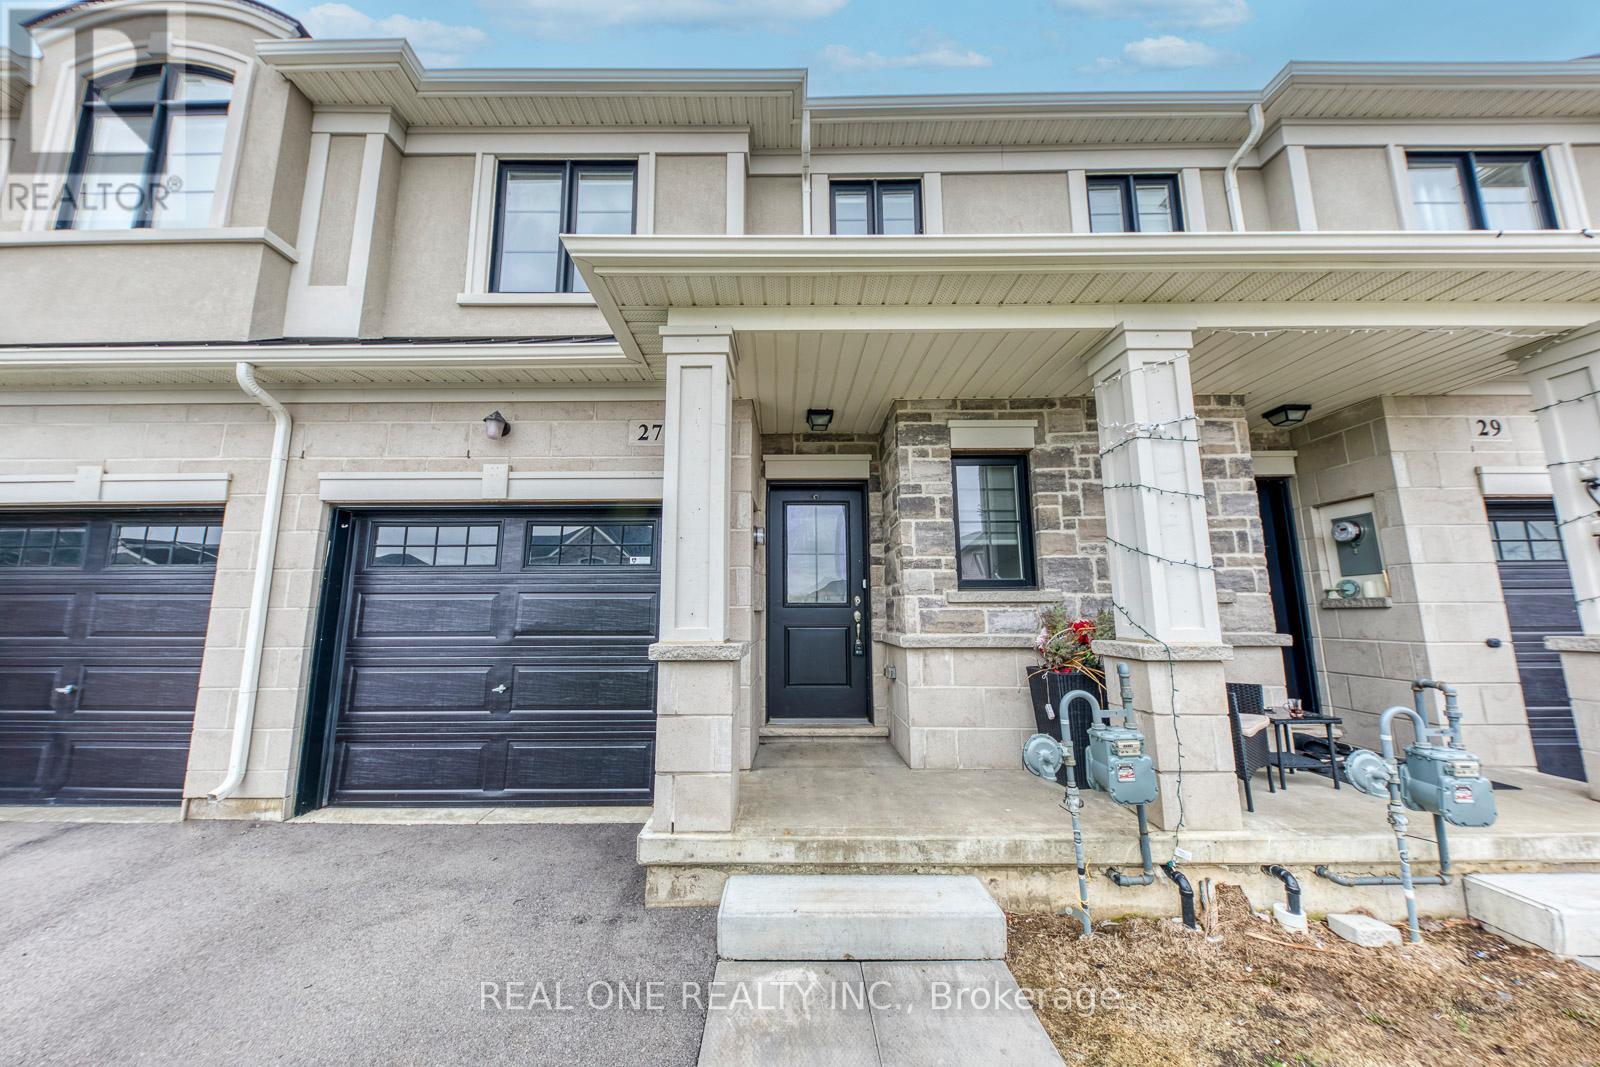
5 Elite Picks! Here Are 5 Reasons To Make This Home Your Own: 1. Great Space in This 3 Bed ...

Schedule a tour

Mon 25 May
Tue 26 May
Wed 27 May
Thu 28 May
Fri 29 May
Sat 30 May
Sun 31 May
Mon 01 Jun
Tue 02 Jun
Wed 03 Jun
In Person
Video Chat
Your information

Compare Listings