82 GRISELDA CRESCENT,Brampton (Northgate),,

$749,000
82 GRISELDA CRESCENT, Brampton (Northgate), Northgate
  • Updated On:
  • March 16, 2026
  • 4 Bedrooms
  • 3 Bathrooms

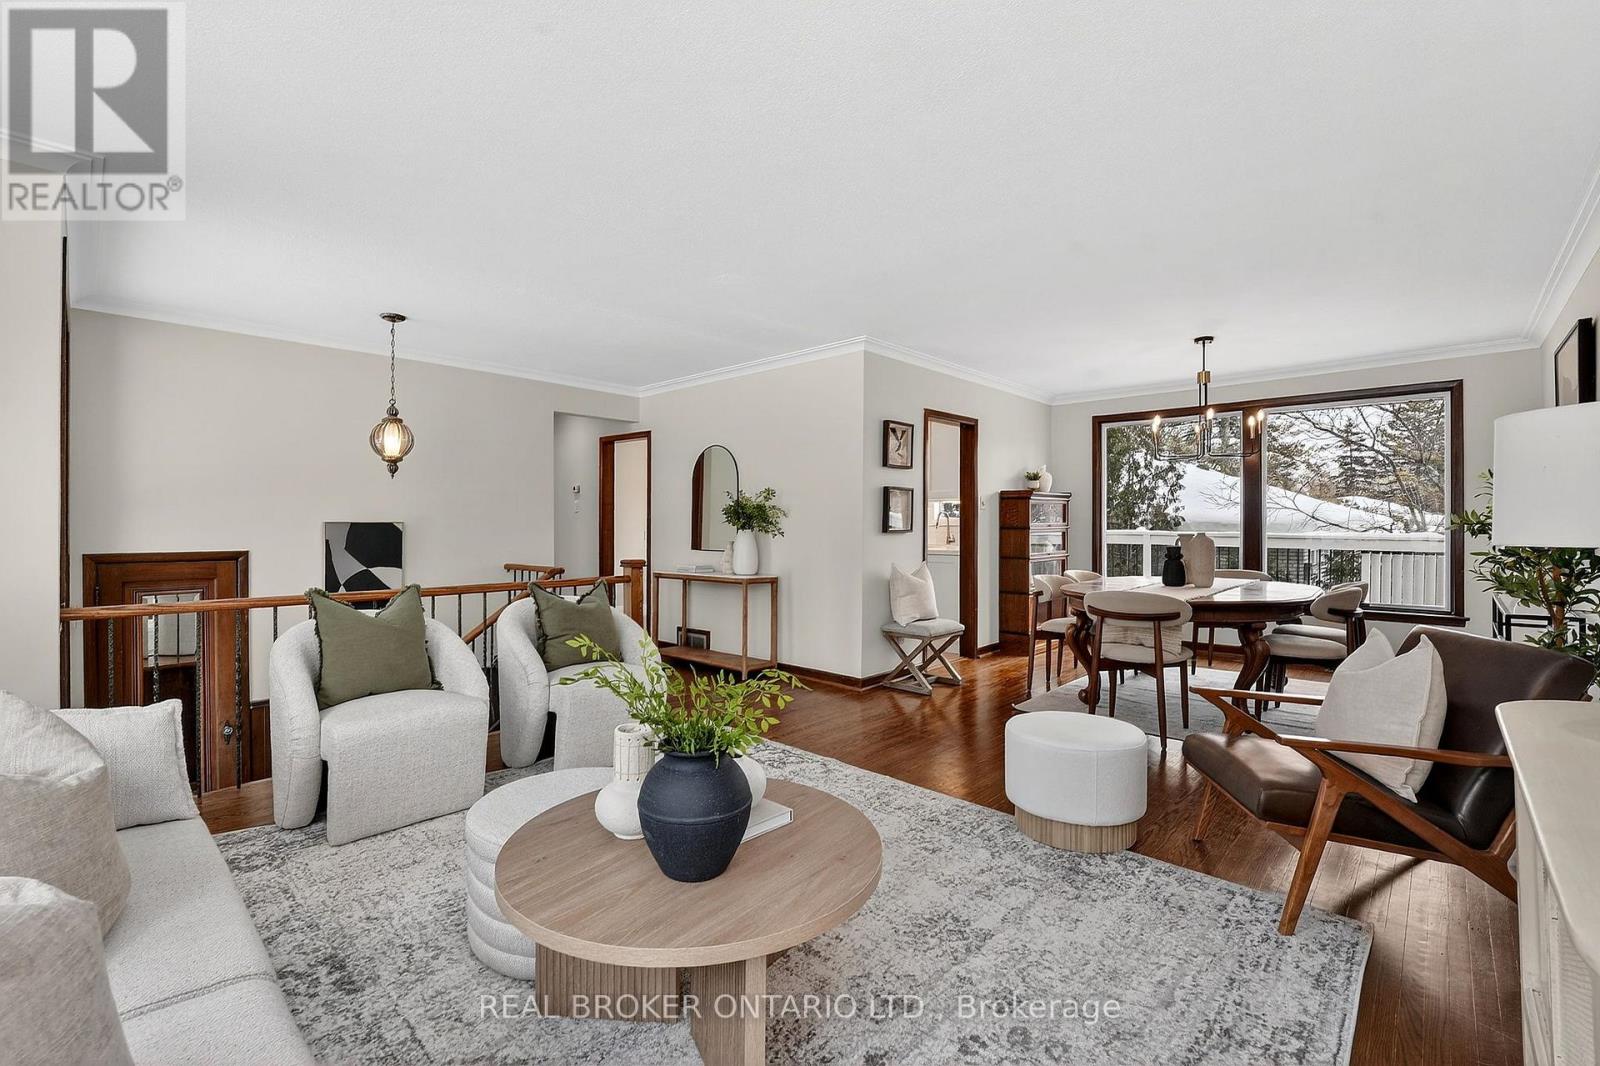
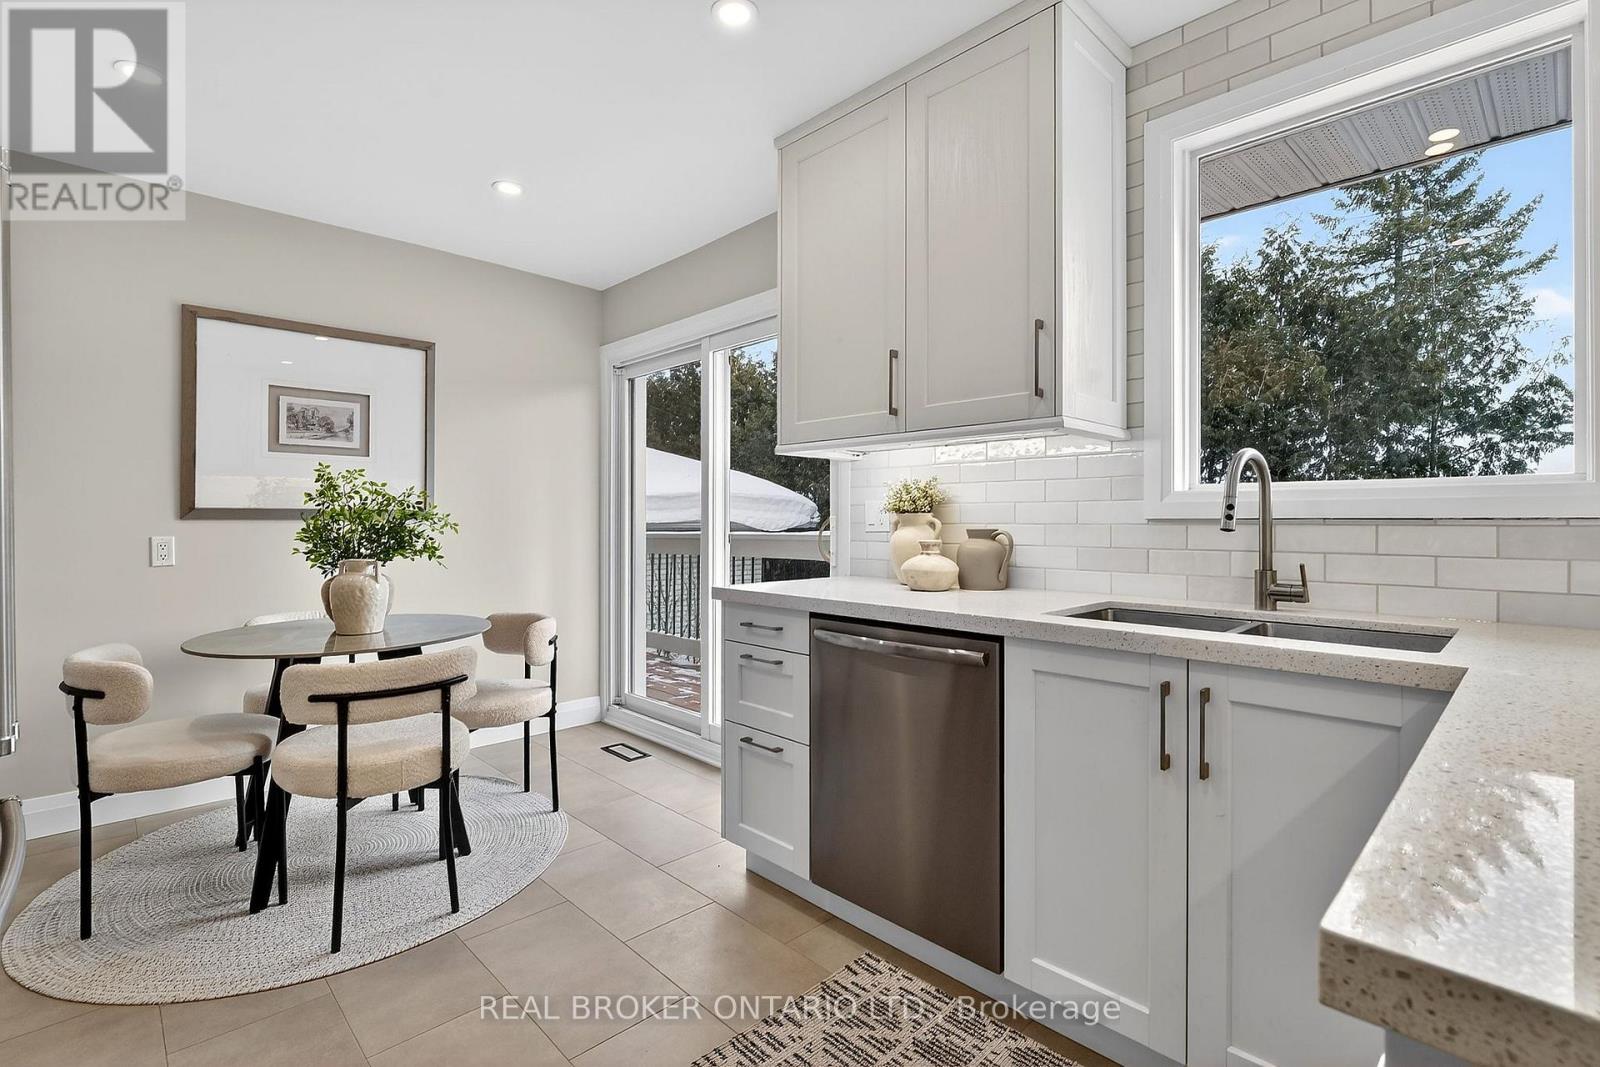
Location Location Location… Welcome to this beautifully maintained, semi-detached home. A fantastic choice for First-Time home buyers and investors. Offering a ready to move-in space that blends comfort, style, and functionality. One of the Highlight feature is the Sun Room that provides extra coziness and relaxing moment to enjoy the back yard which faces Willian Parkway. Entrance Porch can be used for extra storage. Separate entrance for basement through front door. Living-cum-Dining Room is quite Spacious as well. There is a Major School just at a walking distance. The property comes with Huge Car Garage along with Generous multi-car Parking ideal for households with several vehicles. Location couldn’t be better you’re just a short walk from public transit, BCC, Chinguacousy Park, and the Brampton Civic Hospital, providing convenience and easy access to all essential amenities. Do not miss the wonderful opportunity to make it yours today! (id:65066)

Address: 82 GRISELDA CRESCENT
Area:
State/County:
Zip: L6S1M3
Country: Canada
Listing Id: W12743066
Price: $749,000
Bedrooms: 4
Bathrooms: 3
Basement: Finished, N/A
BedroomsAboveGrade: 3
BedroomsBelowGrade: 1
CommonInterest: Freehold
Cooling: Central air conditioning
Directions: Bramalea Rd/Williams Prkwy
Fencing: Fenced yard
Flooring: Laminate, Carpeted
FoundationDetails: Concrete
FrontageLengthNumeric: 35
FrontageLengthNumericUnits: feet
Heating: Forced air, Natural gas
InternetAddressDisplayYN: 1
InternetEntireListingDisplayYN: 1
ListAOR: Toronto
ListAORKey: 82
ListAgentKey: 2054827
ListOfficeKey: 300374
ListingURL: www.realtor.ca/real-estate/29306844/82-griselda-crescent-brampton-northgate-northgate
LivingAreaMaximum: 1500
LivingAreaMinimum: 1100
LivingAreaUnits: square feet
LotSizeDimensions: 35 x 110 FT
ModificationTimestamp: March 16, 2026 at 12:20pm
OriginalEntryTimestamp: January 30, 2026 at 07:39pm
OriginatingSystemName: Toronto Regional Real Estate Board
ParkingFeatures: Attached Garage, Garage
ParkingTotal: 5
PhotosChangeTimestamp: January 30, 2026 at 07:39pm
PhotosCount: 28
PostalCode: L6S1M3
Rooms: Living room: Main level, 7.82 x 3.51 meters | Dining room: Main level, 3.52 x 2.76 meters | Kitchen: Main level, 3.49 x 3.12 meters | Primary Bedroom: Upper Level, 3.08 x 4.34 meters | Bedroom 2: Upper Level, 2.87 x 3.14 meters | Bedroom 3: Upper Level, 3.13 x 3.74 meters
Sewer: Sanitary sewer
StatusChangeTimestamp: March 16, 2026 at 12:08pm
Stories: 2
StreetName: Griselda
StreetNumber: 82
StreetSuffix: Crescent
StructureType: House
TaxAnnualAmount: 4766
WaterSource: Municipal water
Other Features
Brick
Property Attached
Wood

Property Reviews

No reviews found.
You need to login in order to post a review

yelp logo

$3,840.27
per month
  • Principal and Interest
  • Property Tax
  • HOA fee
  • Private Mortgage Insurance

$ 2,904.02

Mon 25 May
Tue 26 May
Wed 27 May
Thu 28 May
Fri 29 May
Sat 30 May
Sun 31 May
Mon 01 Jun
Tue 02 Jun
Wed 03 Jun
In Person
Video Chat
Your information

Similar Listings

Active

7257 SOPER ROAD,Clarington,,

$1,749,000
Car collectors! Privacy seekers! Farmers! Horse lovers, etc etc. This wonderful property s ...

1269 ROYAL YORK ROAD,Toronto (Edenbridge-Hum...

$1,599,900
Located in the highly sought-after Edenbridge-Humber Valley neighbourhood of Etobicoke, kn ...
Active

301 – 620 SAUVE STREET,Milton (BE Beat...

$609,000
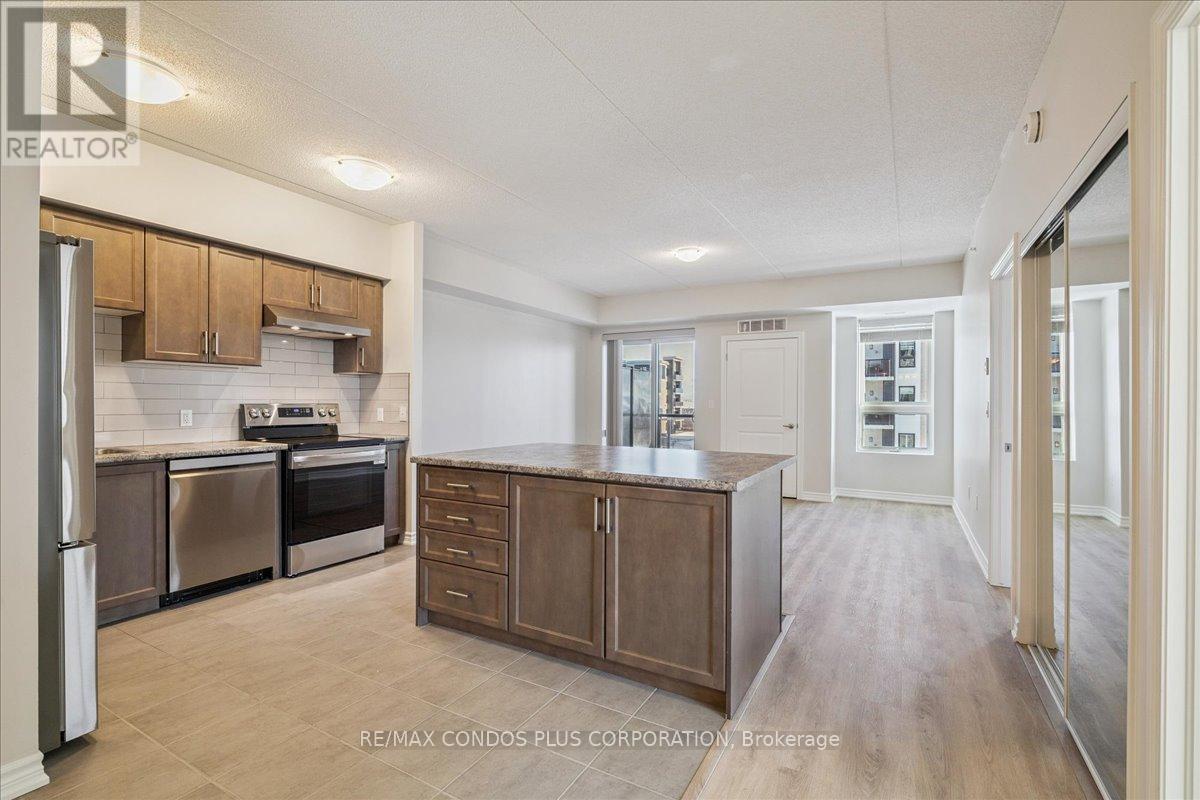
Sparkling 2 Bedroom 2 Bath corner unit in a quant low rise. Open concept layout, refreshed ...

1307 – 18 KENASTON GARDENS,Toronto (Ba...

$699,000
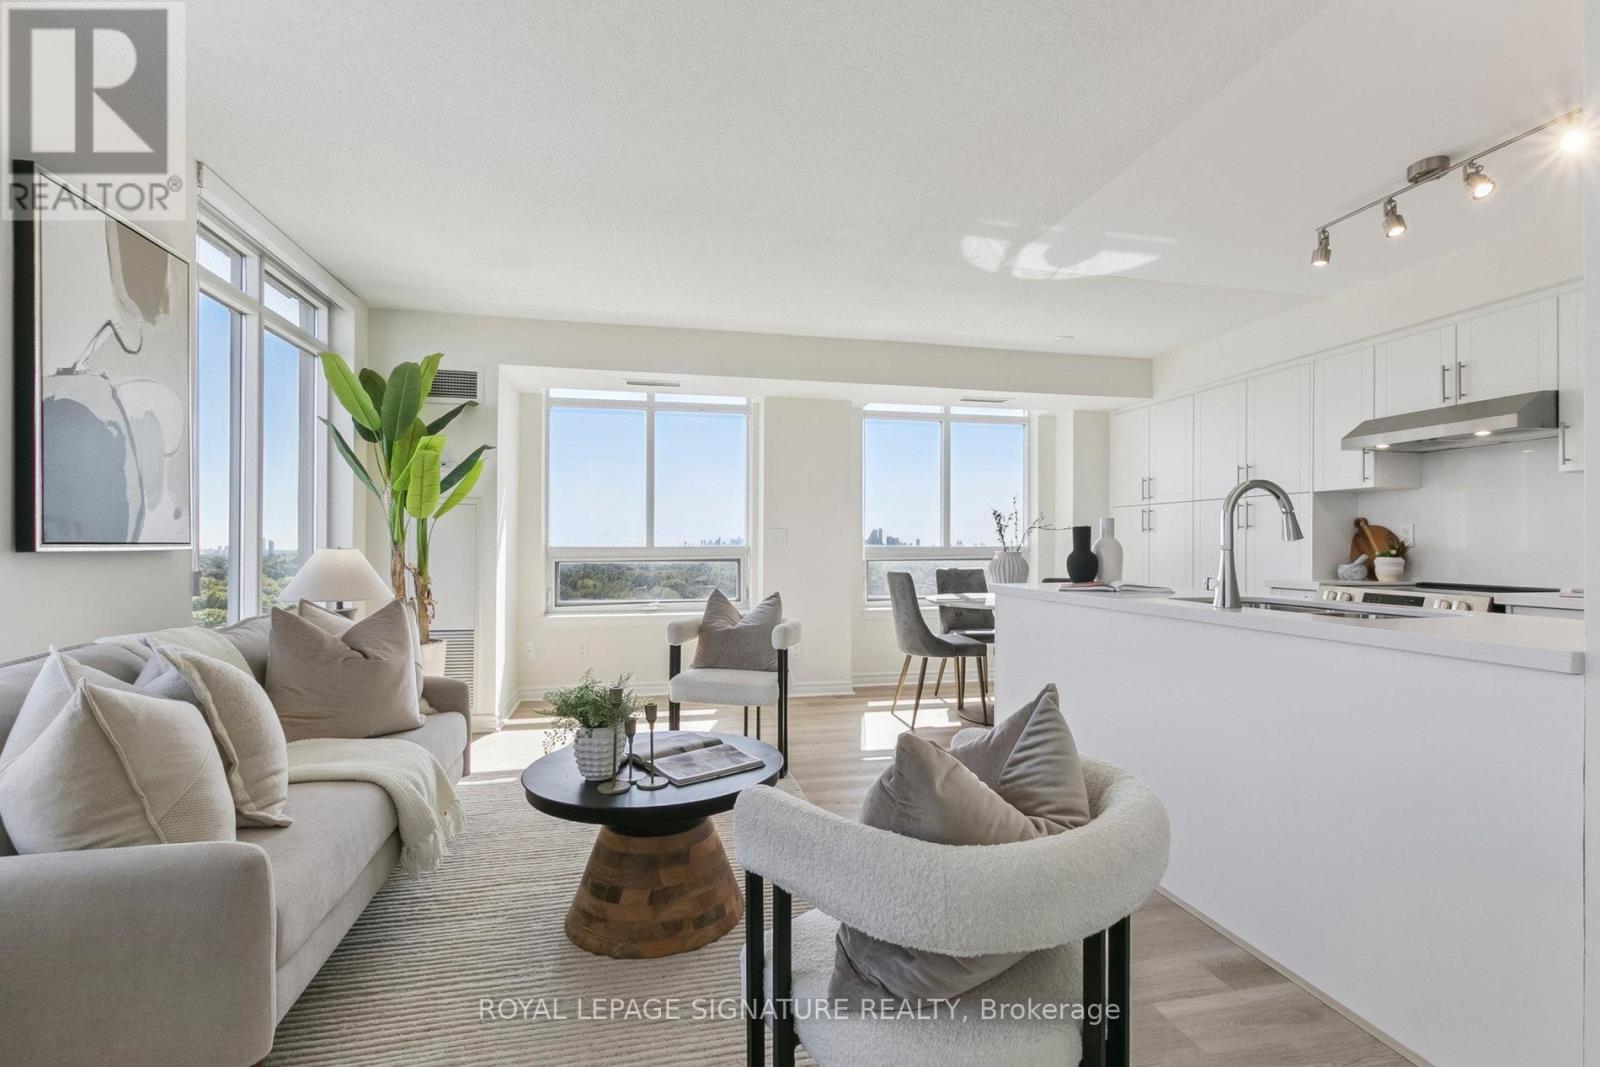
'The Rockefeller' by The Daniels Corp - HUGE and freshly renovated 2BR suite in Bayview Vi ...

Schedule a tour

Mon 25 May
Tue 26 May
Wed 27 May
Thu 28 May
Fri 29 May
Sat 30 May
Sun 31 May
Mon 01 Jun
Tue 02 Jun
Wed 03 Jun
In Person
Video Chat
Your information

Compare Listings