22 – 77 MILL STREET E,New Tecumseth (Tottenham),,

$539,000
22 - 77 MILL STREET E, New Tecumseth (Tottenham), Tottenham
  • Updated On:
  • March 15, 2026
  • 2 Bedrooms
  • 2 Bathrooms

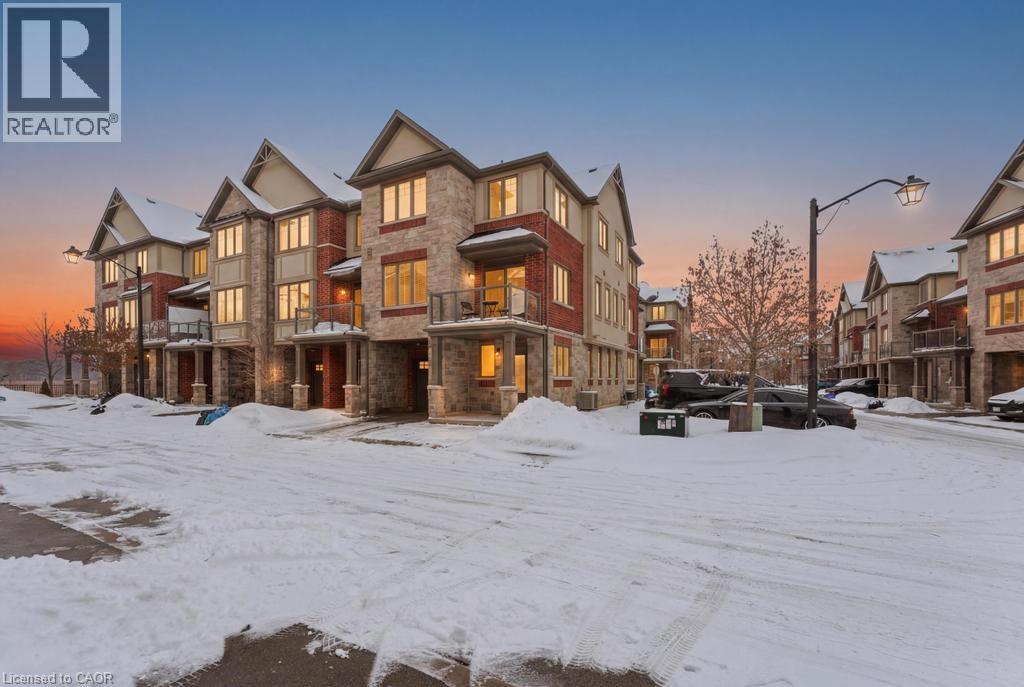
Welcome to 77 Mill St Unit 22 situated in a quiet community in Tottenham. One of a kind End Unit Condo/Townhouse has 2 bedrooms and 2 washrooms and is fully renovated. A large storage loft is located inside the unit. Kitchen has been fully renovated with a brand new Kitchen, Stainless Steel Appliances and Marble countertops. Primary bedroom has lots of closet spaceand a 4pcs ensuite with heated flooring. Spacious 2nd bdrm has large closet and lots of natural lighting. Walk out from your spacious living area to your private patio where you can unwind and relax. EXTRAS INCLUDE: smooth ceilings, pot lights, crown moulding, new flooring, new window coverings, new washer/dryer. Shows true pride of ownership and is a must see to appreciate. (id:65066)

Address: 22 - 77 MILL STREET E
Area:
State/County:
Zip: L0G1W0
Country: Canada
Listing Id: N12833644
Price: $539,000
Bedrooms: 2
Bathrooms: 2
AssociationFee: 440.6
AssociationFeeFrequency: Monthly
AssociationFeeIncludes: Water, Insurance, Parking
AssociationName: PERCEL INC
Basement: None
BedroomsAboveGrade: 2
CommonInterest: Condo/Strata
CommunityFeatures: Pets Allowed With Restrictions
Cooling: Wall unit
Directions: Mill St and Queens St
Flooring: Laminate
Heating: Baseboard heaters, Electric
InternetAddressDisplayYN: 1
InternetEntireListingDisplayYN: 1
ListAOR: Toronto
ListAORKey: 82
ListAgentKey: 1901194
ListOfficeKey: 290743
ListingURL: www.realtor.ca/real-estate/29414316/22-77-mill-street-e-new-tecumseth-tottenham-tottenham
LivingAreaMaximum: 899
LivingAreaMinimum: 800
LivingAreaUnits: square feet
LotFeatures: Carpet Free
ModificationTimestamp: March 15, 2026 at 12:10pm
OriginalEntryTimestamp: March 2, 2026 at 04:34pm
OriginatingSystemName: Toronto Regional Real Estate Board
ParkingFeatures: No Garage
ParkingTotal: 1
PhotosChangeTimestamp: March 2, 2026 at 04:34pm
PhotosCount: 38
PostalCode: L0G1W0
Rooms: Kitchen: Main level, 4.1 x 3.45 meters | Eating area: Main level, 4.1 x 3.45 meters | Living room: Main level, 4.88 x 3.66 meters | Primary Bedroom: Main level, 4.52 x 3.17 meters | Bedroom 2: Main level, 3.7 x 2.87 meters
StatusChangeTimestamp: March 15, 2026 at 12:01pm
StreetDirSuffix: East
StreetName: Mill
StreetNumber: 77
StreetSuffix: Street
StructureType: Row / Townhouse
TaxAnnualAmount: 1922.46
UnitNumber: 22
ZoningDescription: Residential
Other Features
Blinds
Brick
Dishwasher
Dryer
Microwave
Property Attached
Refrigerator
Stove
Washer

Property Reviews

No reviews found.
You need to login in order to post a review

yelp logo

$2,763.56
per month
  • Principal and Interest
  • Property Tax
  • HOA fee
  • Private Mortgage Insurance

$ 2,089.81

Mon 25 May
Tue 26 May
Wed 27 May
Thu 28 May
Fri 29 May
Sat 30 May
Sun 31 May
Mon 01 Jun
Tue 02 Jun
Wed 03 Jun
In Person
Video Chat
Your information

Similar Listings

58 JACOB DETWEILLER Drive,Kitchener,,

$1,199,900
LEGAL BASEMENT SUITE INCLUDED! Beautiful Brand new MOVE IN READY 4 bedroom home home with ...
5 4 3,210.00 ft2details
Active

4 ANDRUSS Lane, Ancaster, Ontario

$629,950
Welcome to this stunning three-storey back-to-back end-unit townhouse located in a highly ...
3 2 1,401.00 ft2details
Active

420 – 457 PLAINS ROAD E,Burlington (La...

$414,900
Location, Location, Location!! Welcome to this immaculate and affordable top floor Condo w ...

2701 – 35 HAYDEN STREET,Toronto (Churc...

$949,000
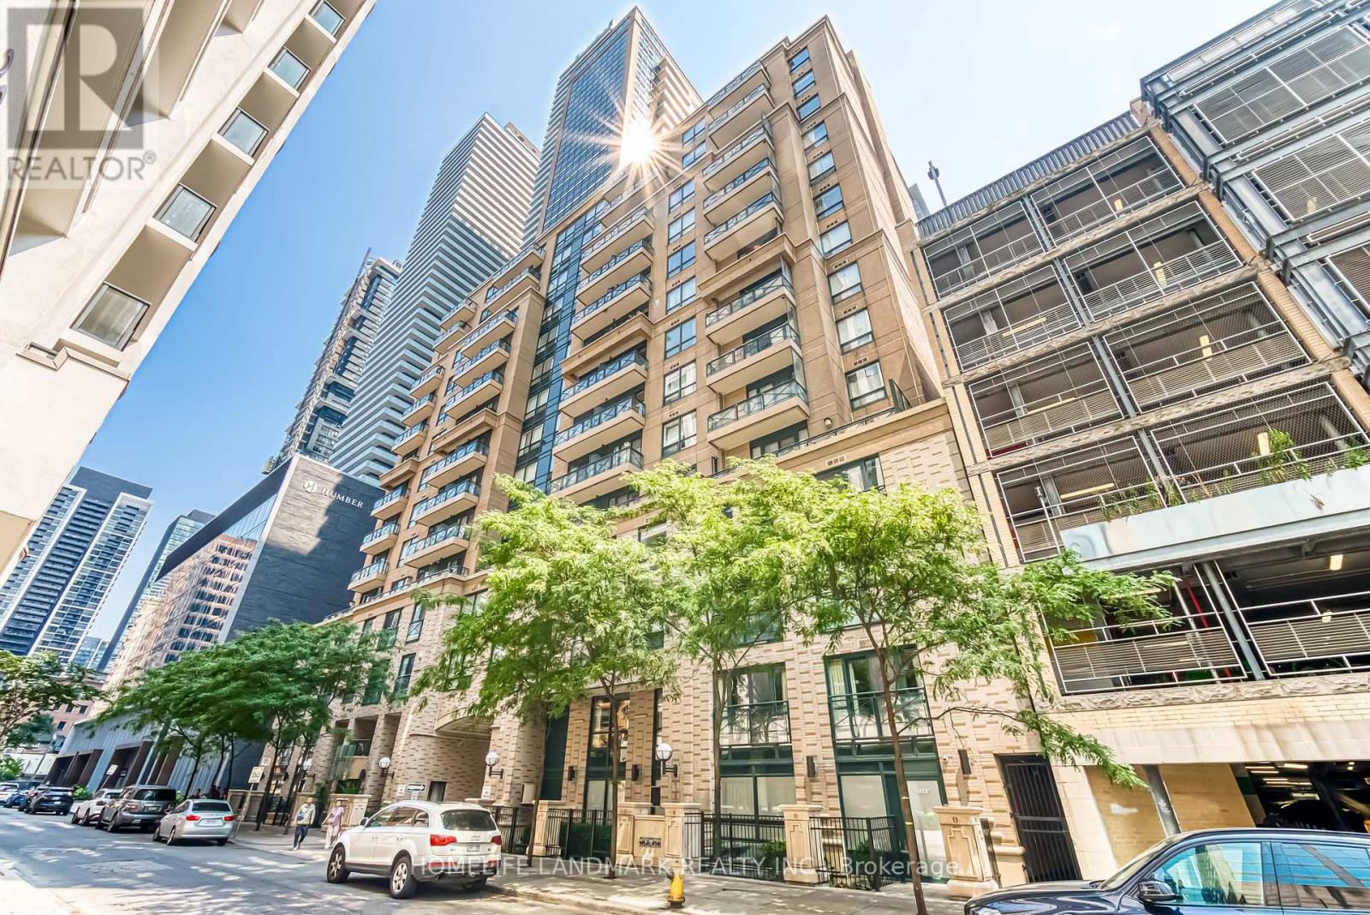
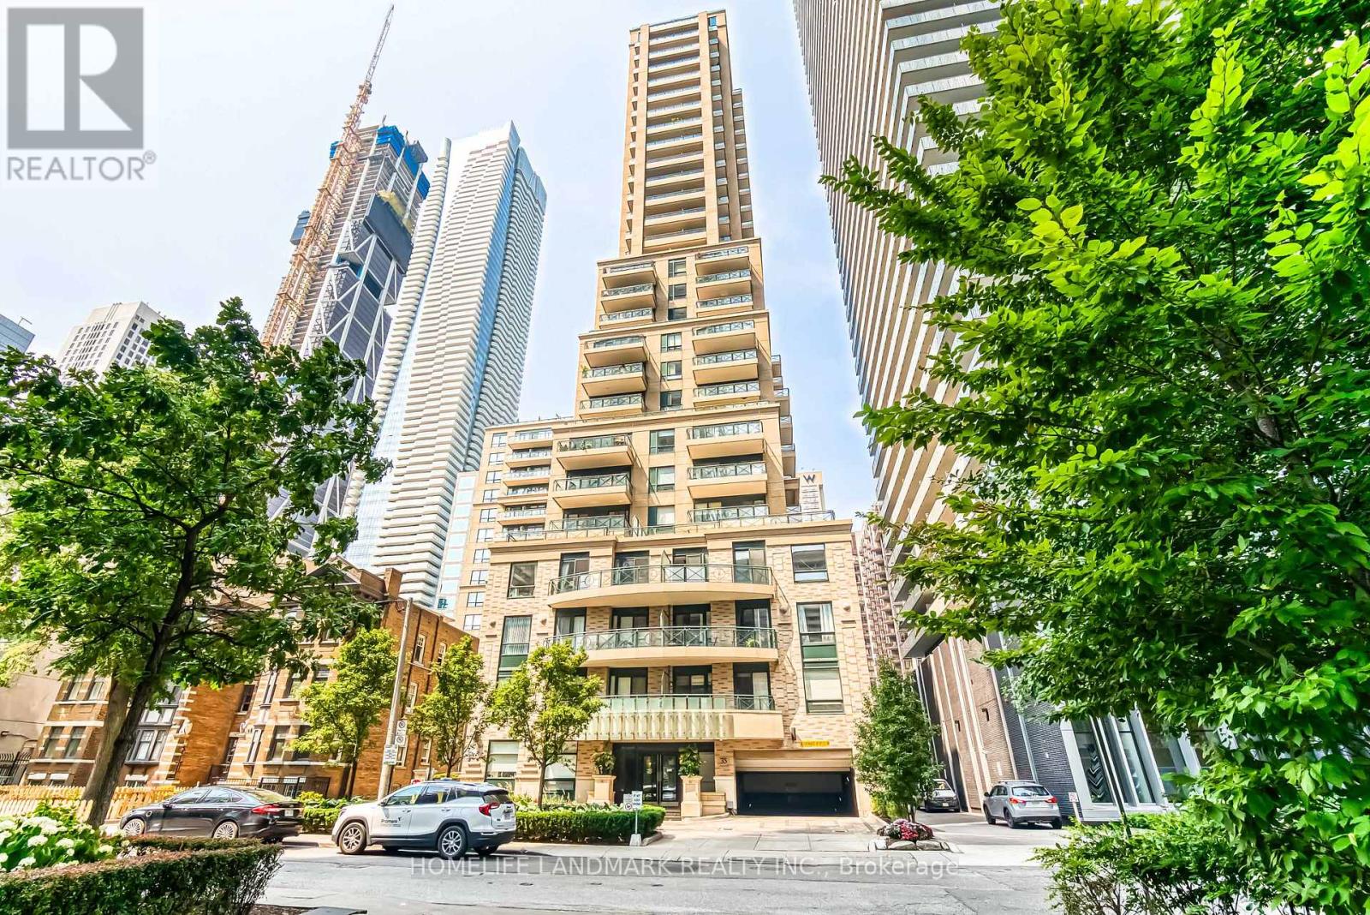
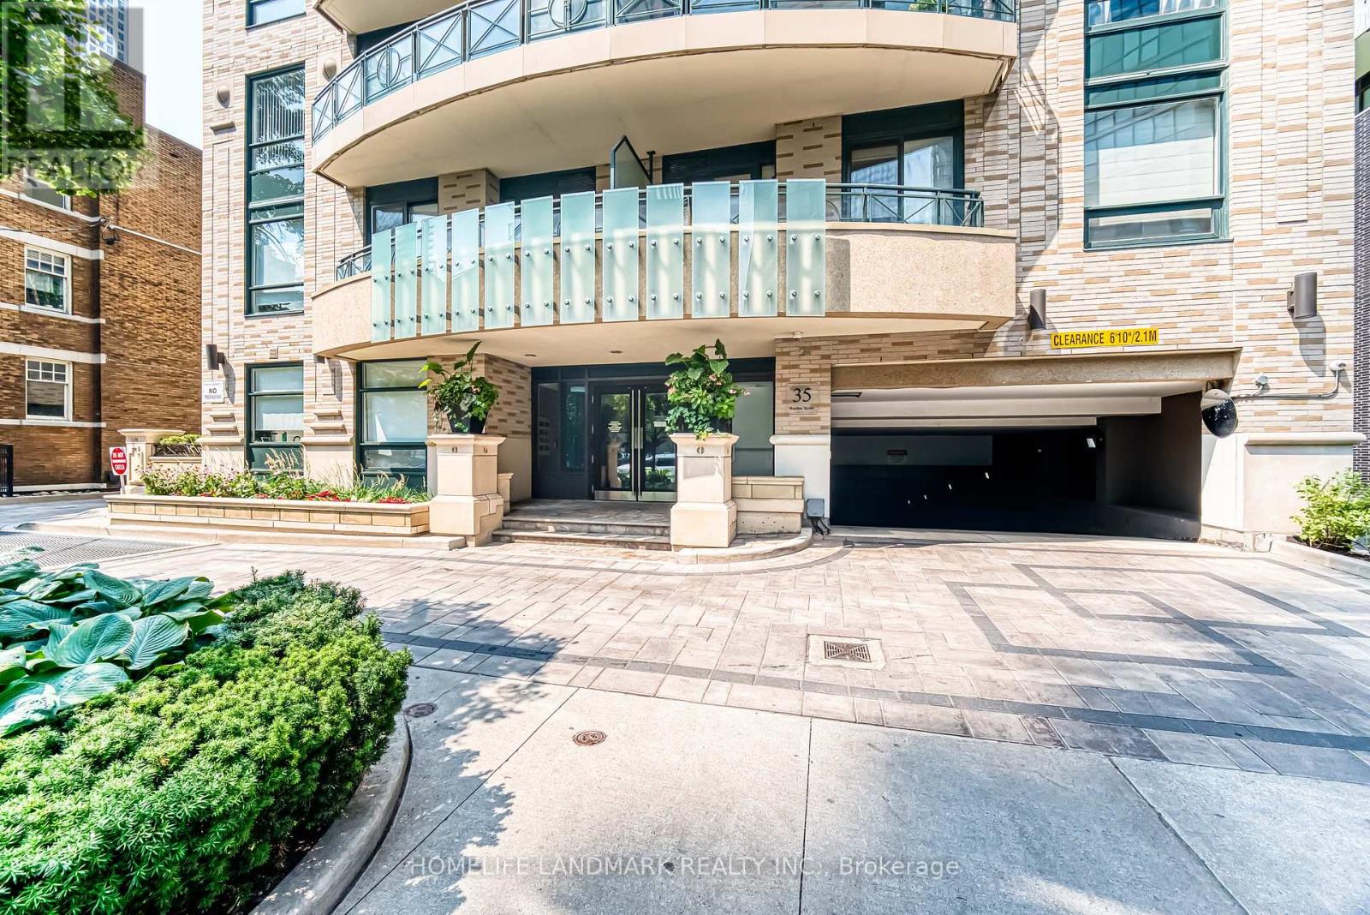
Luxurious 2-Bed + Den in the Heart of Bloor-Yorkville for sale. Welcome to this rare and r ...

Schedule a tour

Mon 25 May
Tue 26 May
Wed 27 May
Thu 28 May
Fri 29 May
Sat 30 May
Sun 31 May
Mon 01 Jun
Tue 02 Jun
Wed 03 Jun
In Person
Video Chat
Your information

Compare Listings