
- Updated On:
- April 4, 2026
- 5 Bedrooms
- 2 Bathrooms
Price Reduction!!!! Welcome to 10175 Highway 41 in Kaladar. Privacy awaits this lovely 5 Bedroom 2 bath home with a walkup basement. Sit by the pool on hot summer days and enjoy the tranquility of your beautiful yard with perennial gardens. Home has updated kitchen, baths, Maibec wood siding and metal roof! The home sits on a .71 acre lot and is a one owner home. Short commute to Kingston, Napanee and Belleville. Plenty of recreational trails around for 4 wheeling and snowmobiling. Don’t miss this very private oasis located in the village of Kaladar. Make it yours! This home also comes with new siding and trim for a garage that was not built. (id:65066)
Address: 10175 HIGHWAY 41 HIGHWAY
Area: 62 - Addington Highlands
State/County: Ontario
Zip: K0H1Z0
Country: Canada
Listing Id: X12461313
Price: $485,000
Bedrooms: 5
Bathrooms: 2
ArchitecturalStyle: Bungalow
Basement: Partially finished, Full
BedroomsAboveGrade: 3
BedroomsBelowGrade: 2
CommonInterest: Freehold
CommunityFeatures: School Bus
Cooling: Central air conditioning
Directions: Cross Streets: HIGHWAY 41 AND ADDINGTON ROAD. ** Directions: HIGWAY 7 EAST TURN RIGHT ONTO HIGHWAY 41 SOUTH AND TURN QUICK LEFT PAST ADDINGTON ROAD UP HILL TO HOME. FIRE 10175 BY ENTRANCE TO ROAD TO HOME.
Flooring: Hardwood
FoundationDetails: Block
FrontageLengthNumeric: 139.8
FrontageLengthNumericUnits: feet
Heating: Forced air, Oil
InternetAddressDisplayYN: 1
InternetEntireListingDisplayYN: 1
ListAOR: Toronto
ListAORKey: 82
ListAgentKey: 2130497
ListOfficeKey: 275817
ListingURL: www.realtor.ca/real-estate/28987449/10175-highway-41-highway-addington-highlands-addington-highlands-62-addington-highlands
LivingAreaMaximum: 1500
LivingAreaMinimum: 1100
LivingAreaUnits: square feet
LotFeatures: Wooded area, Irregular lot size, Rolling
LotSizeDimensions: 139.7 FT
OriginatingSystemName: Toronto Regional Real Estate Board
ParkingFeatures: No Garage
ParkingTotal: 10
PhotosCount: 47
PoolFeatures: Inground pool
PostalCode: K0H1Z0
Rooms: Kitchen: Main level, 3.43 x 6.74 meters | Other: Basement, 2.73 x 0.71 meters | Living room: Main level, 4.72 x 3.32 meters | Bathroom: Main level, 0 x 0 meters | Bedroom: Main level, 3.37 x 3.02 meters | Bedroom 2: Main level, 3.48 x 3.02 meters | Bedroom 3: Main level, 4.11 x 3.75 meters | Bedroom: Basement, 6.1 x 4.39 meters | Utility room: Basement, 5.38 x 4.39 meters | Laundry room: Basement, 4.41 x 2.18 meters | Cold room: Basement, 12.63 x 1.27 meters
SecurityFeatures: Smoke Detectors
Sewer: Septic System
Stories: 1
StreetName: Highway 41
StreetNumber: 10175
StreetSuffix: Highway
StructureType: House
TaxAnnualAmount: 1947.13
TaxYear: 2025
View: Valley view
WaterSource: Drilled Well
ZoningDescription: Hamlet Residential
Other Features
Central Vacuum
Dishwasher
Dryer
Microwave
Refrigerator
Stove
Washer
Water Heater
Water softener
Window Coverings
Wood
Property Reviews
No reviews found.
You need to login in order to post a review

$2,486.69
per month
- Principal and Interest
- Property Tax
- HOA fee
- Private Mortgage Insurance
$ 1,880.44
Mon
25
May
Tue
26
May
Wed
27
May
Thu
28
May
Fri
29
May
Sat
30
May
Sun
31
May
Mon
01
Jun
Tue
02
Jun
Wed
03
Jun
Your information
Similar Listings
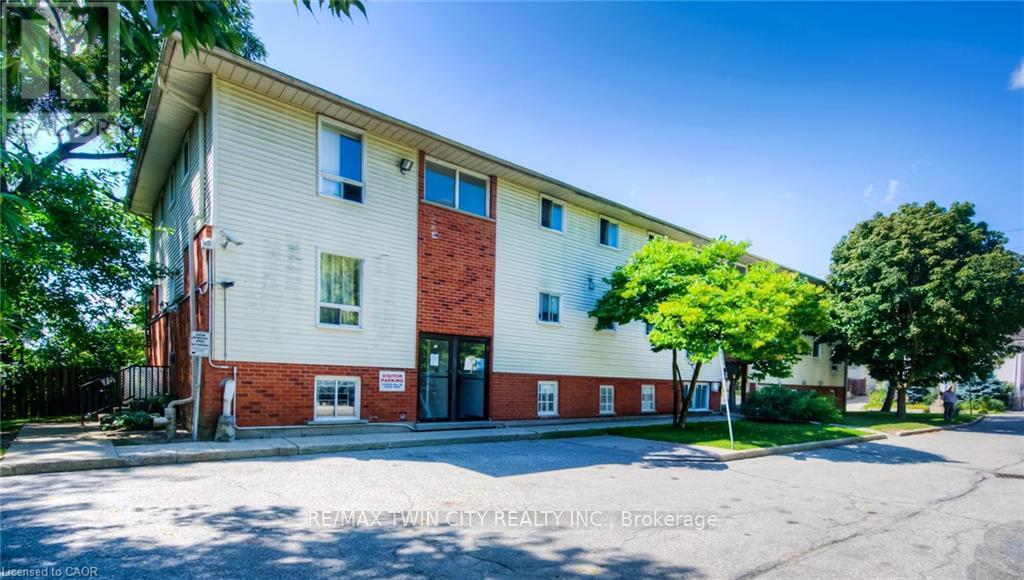
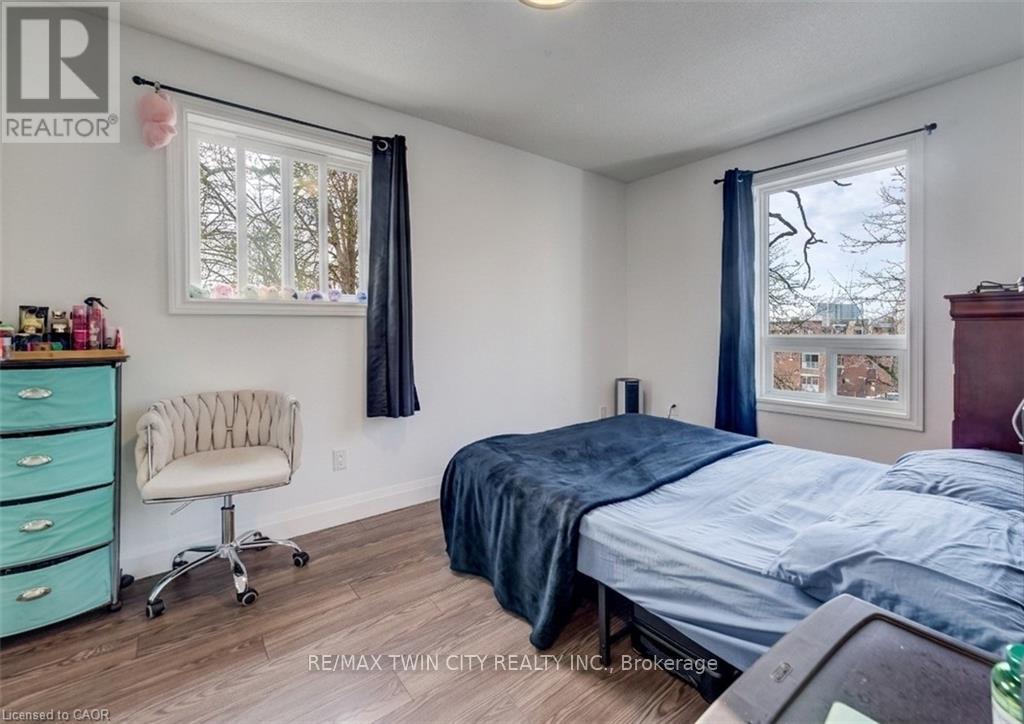
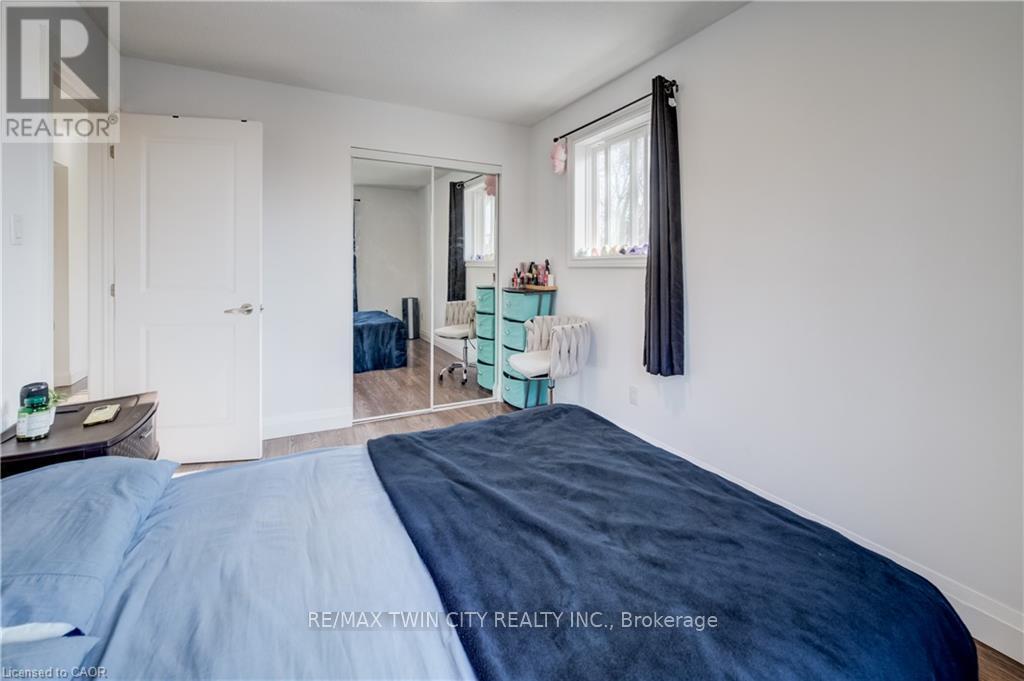
15 – 119 CEDAR STREET S,Waterloo,,
$265,000
CORNER UNIT WITH SIDE PRIVATE ENTRANCE. Stunning, Spacious Corner unit with its own Side P ...
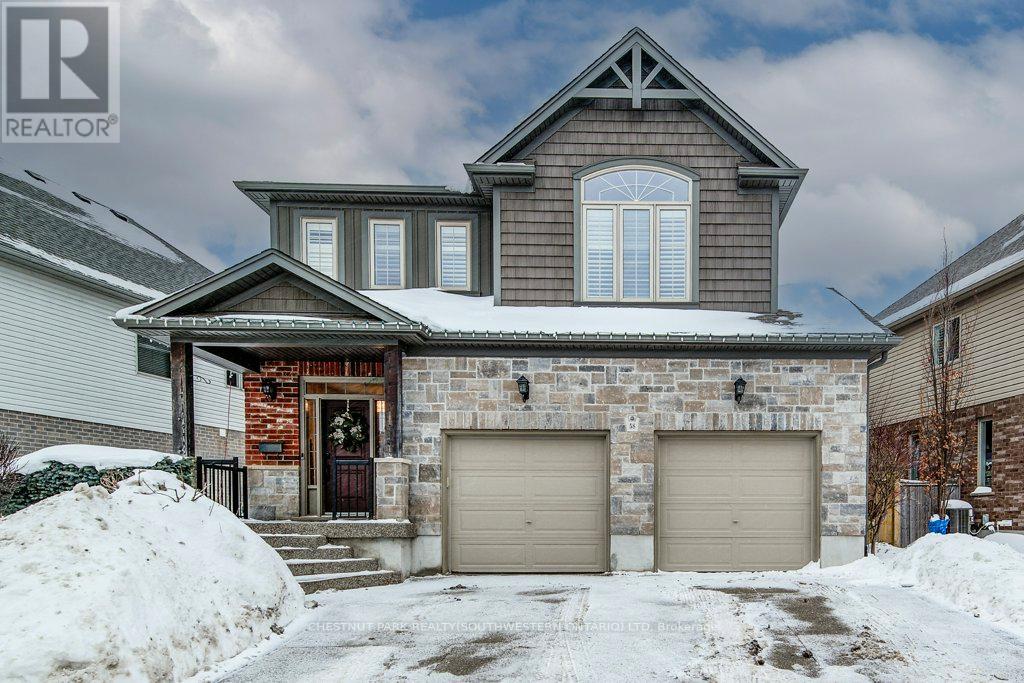
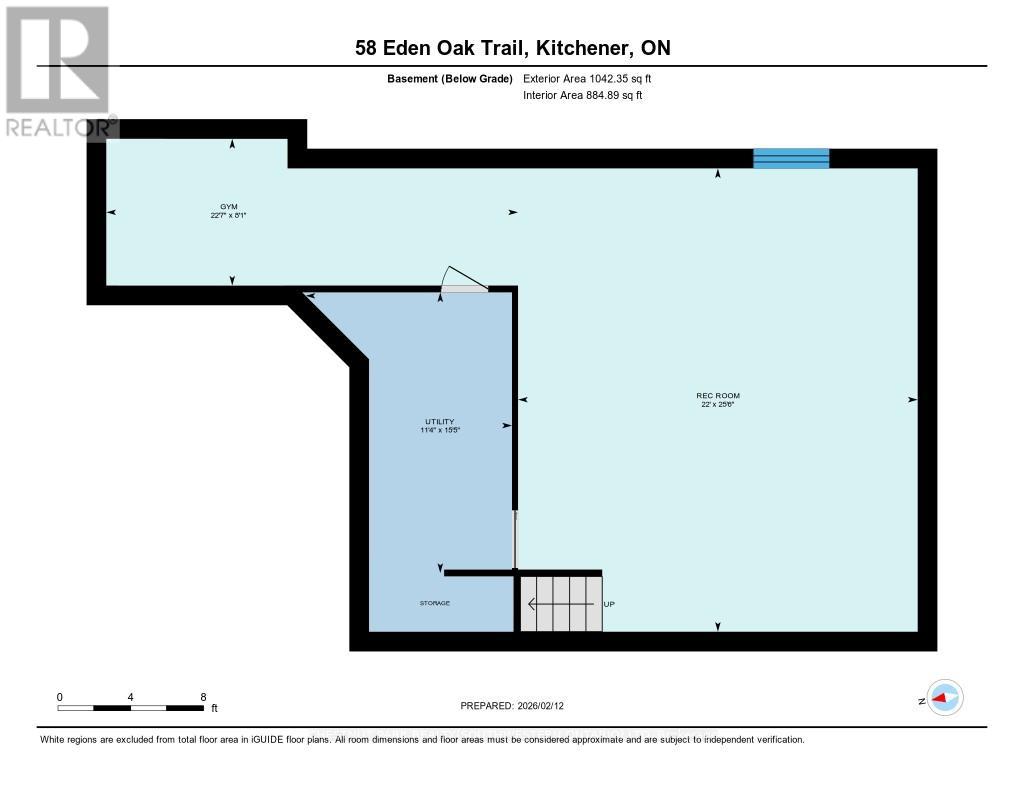
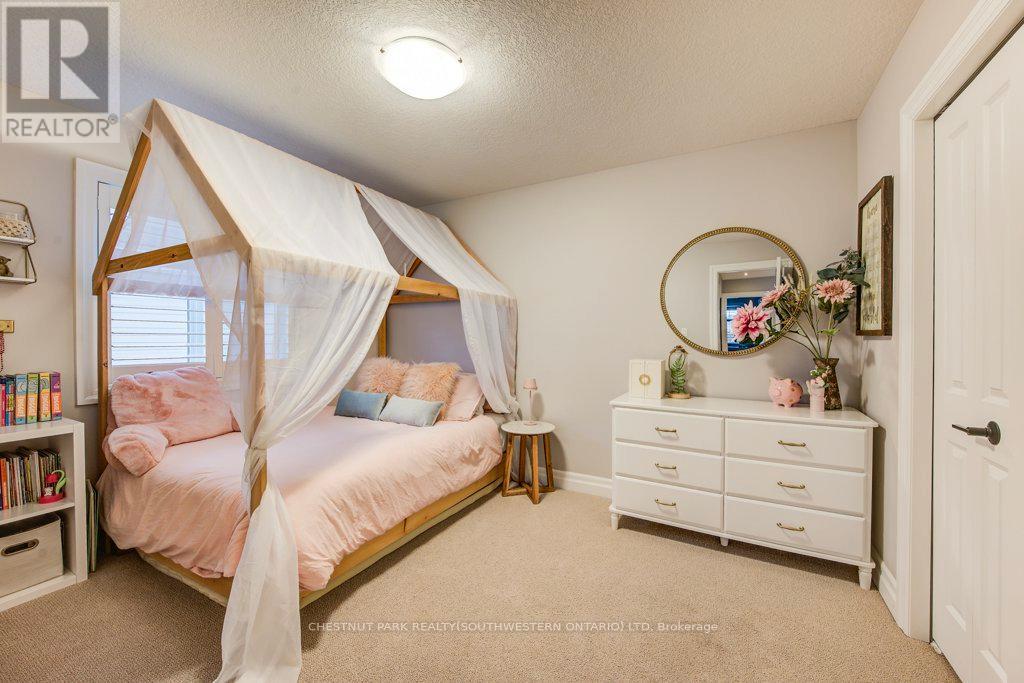
58 EDEN OAK TRAIL, Kitchener, Ontario
$1,099,000
Welcome to 58 Eden Oak Trail, an exceptional family residence where thoughtful design, tim ...
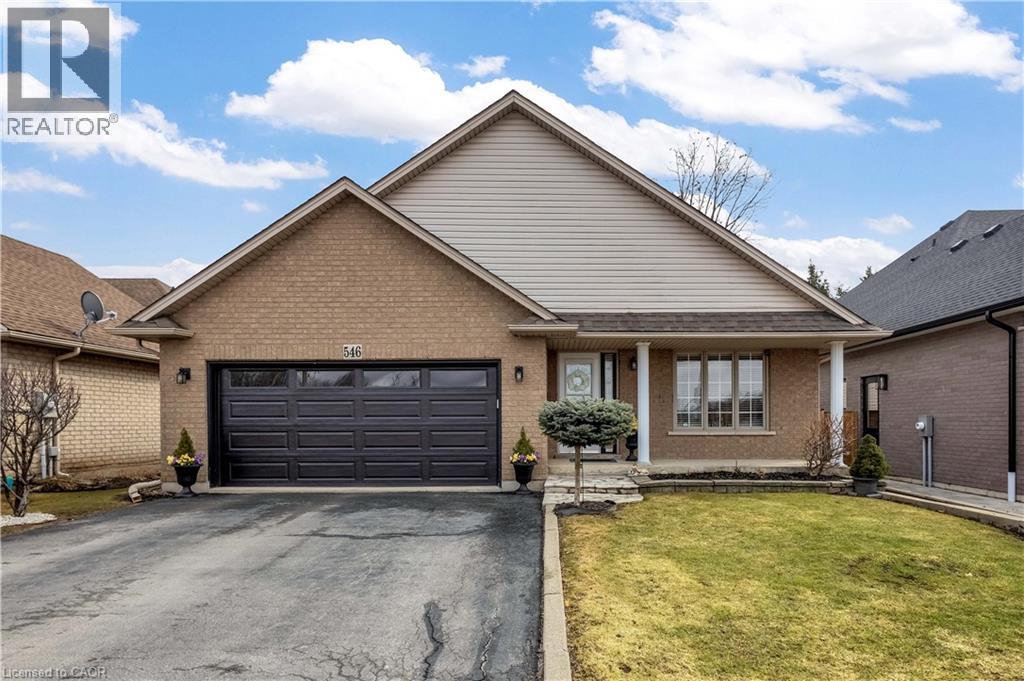
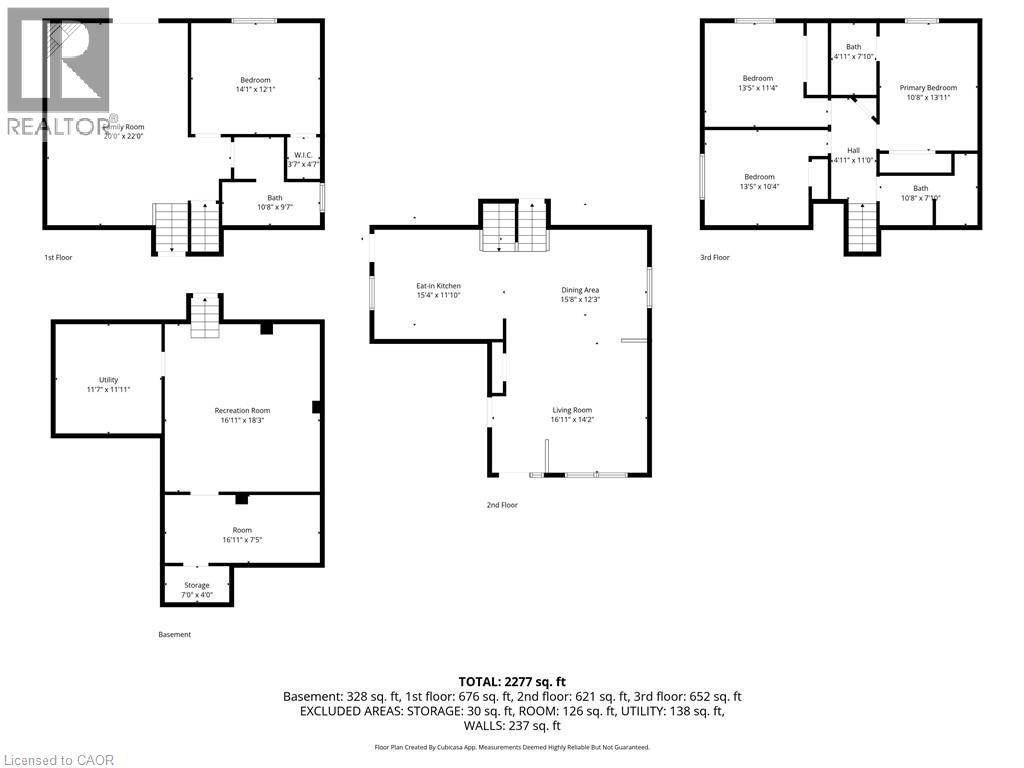
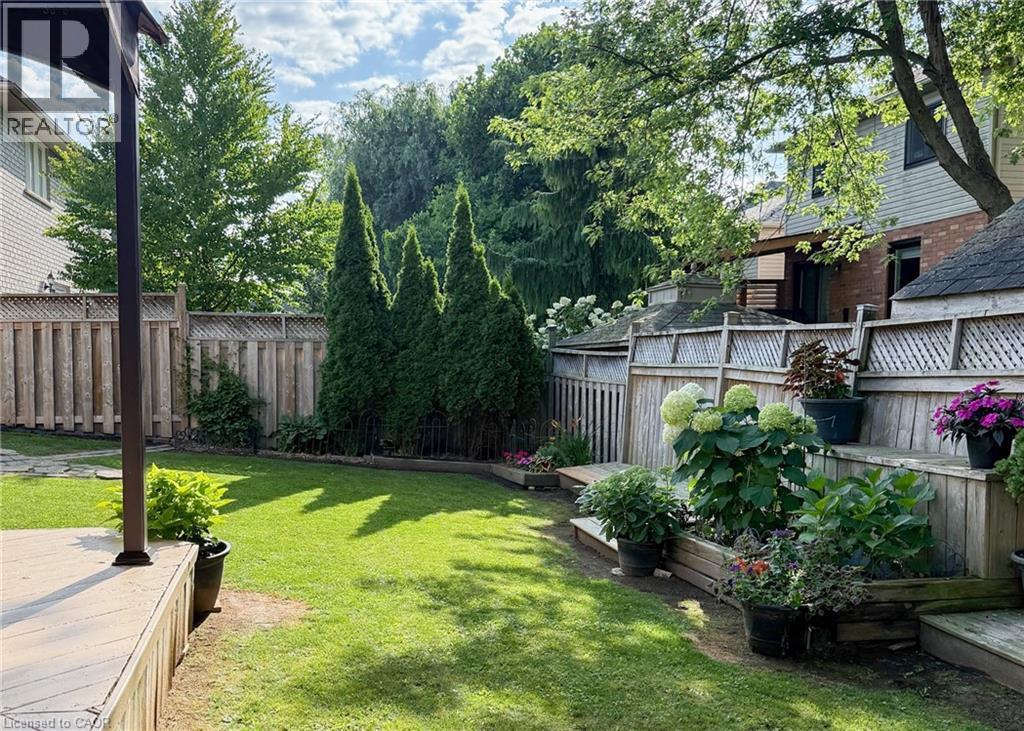
546 JERSEYVILLE Road W, Ancaster, Ontario
$1,168,888
Welcome to this beautifully maintained 4-level backsplit in a highly sought-after Ancaster ...
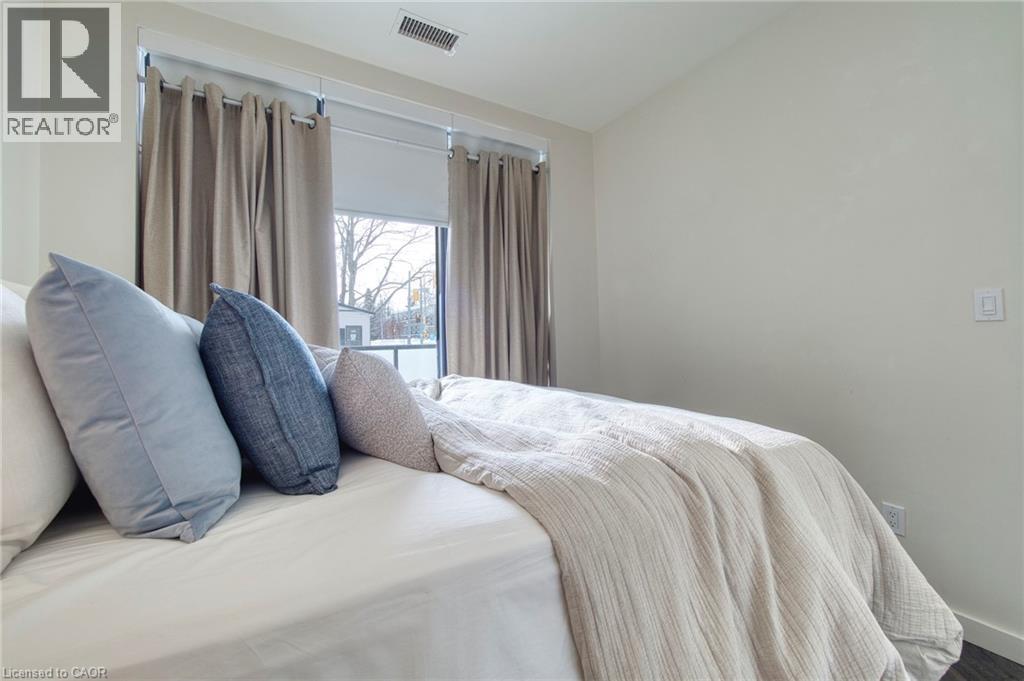
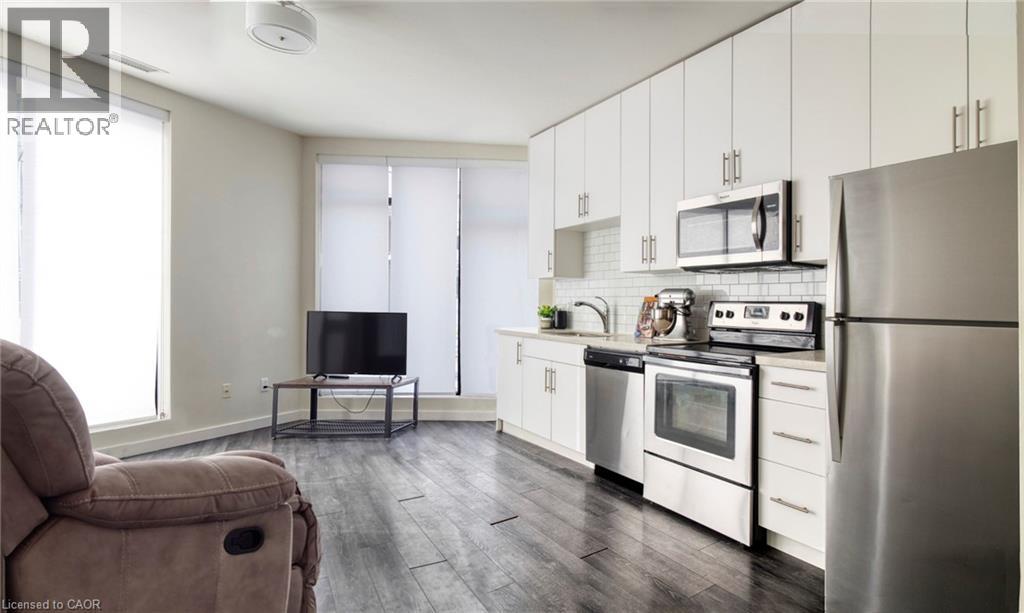
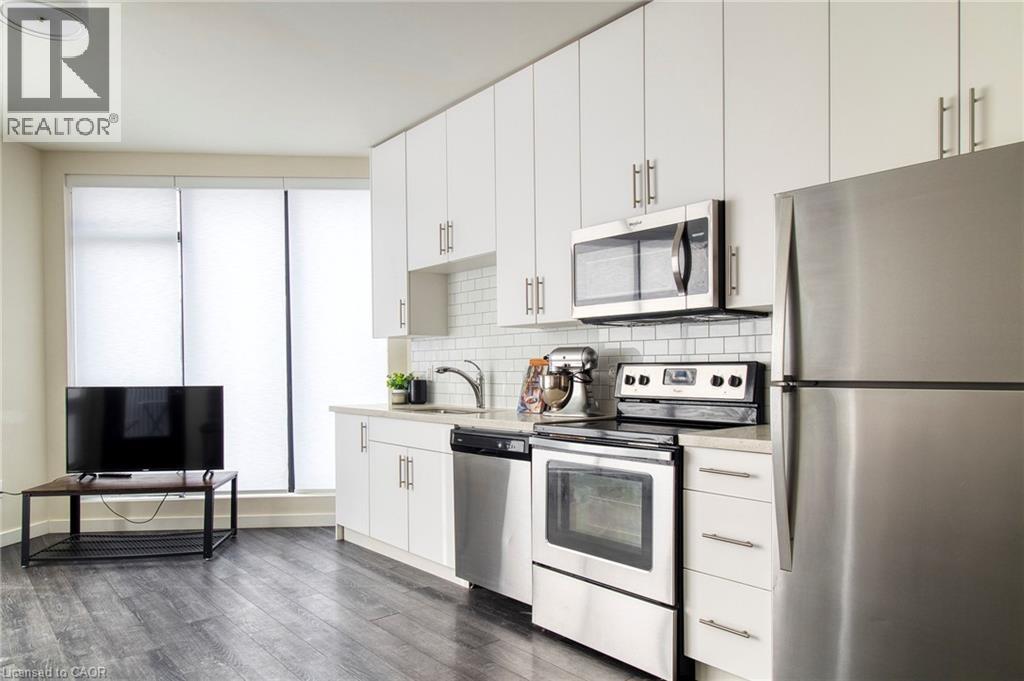
690 KING Street W Unit# 101, Kitchener, Onta...
$295,000
Just the right combination of privacy, space, access, and amenities delivered here! This 5 ...


