115 AMBER Street, Waterford, Ontario

$724,900
115 AMBER Street, Waterford, Waterford
  • Updated On:
  • April 4, 2026
  • 4 Bedrooms
  • 3 Bathrooms
  • 1,775.00 ft2

Potential Legal Suite with Framed Basement – Fall in love with this stunning semi-detached 2-storey home located in the Villages of Waterford subdivision in Waterford! Boasting 1,775 sq ft of thoughtfully designed living space, this home features a spacious 3-bedroom, 2.5-bath layout with upstairs laundry and an attached double-car garage. Step inside from the covered front porch into a bright foyer leading to an open-concept kitchen, dining nook, and great room. The kitchen is a chef’s dream, complete with custom cabinetry, quartz countertops, island with breakfast bar, pantry, pot/pan drawers, pull-out garbage/recycle bins, and soft-close doors/drawers. Durable luxury vinyl plank flooring runs throughout the main floor, upstairs bathrooms, and laundry room. The primary suite includes a 4-piece ensuite with tub/shower combo and a walk-in closet, while 9 ft ceilings on the main floor and 8 ft ceilings in the basement create an open, airy feel throughout. The basement is partially developed, featuring in-floor heating and the potential for a 1-bedroom legal suite, ideal for rental income or multi-generational living. The home also offers modern comforts such as central air, tankless hot water, programmable thermostat, fibre optic internet, and rough-ins for central vacuum and contemporary lighting. Outside, enjoy landscaped front and rear yards, fenced rear yard, durable brick, stone, and vinyl exterior, and ample parking with an 8 ft garage door plus driveway space for 2 additional cars. Conveniently located near schools, shopping, and grocery stores, this home is perfect for families or investors alike. Down has been framed for a future 1 bedroom and one bath suite. New construction, modern features, and endless possibilities – welcome home! Licensed Salesperson in the Province of Ontario has interest in Vendor Corp. (id:65066)

Address: 115 AMBER Street
City:
Area:
State/County:
Zip: N0E1Y0
Country: Canada
Listing Id: 40772313
Price: $724,900
Property Size: 1,775.00 ft2
Bedrooms: 4
Bathrooms: 3
AboveGradeFinishedArea: 1775
AboveGradeFinishedAreaSource: Builder
AboveGradeFinishedAreaUnits: square feet
ArchitecturalStyle: 2 Level
Basement: Partially finished, Full
BathroomsPartial: 1
BedroomsAboveGrade: 3
BedroomsBelowGrade: 1
CoListAgentKey: 2008767
CoListOfficeKey: 48558
CommonInterest: Freehold
CommunityFeatures: School Bus
Cooling: Central air conditioning
Directions: Old Highway 24 to Gibbons, Left on Amber to 115
Fencing: Fence
FrontageLengthNumeric: 30
FrontageLengthNumericUnits: feet
GeocodeManualYN: 1
Heating: Forced air, In Floor Heating, Natural gas
InternetAddressDisplayYN: 1
InternetEntireListingDisplayYN: 1
ListAOR: Cornerstone
ListAORKey: 14
ListAgentKey: 2173239
ListOfficeKey: 48558
ListingURL: www.realtor.ca/real-estate/28896083/115-amber-street-waterford
LivingAreaUnits: square feet
LotFeatures: Paved driveway, Sump Pump, Automatic Garage Door Opener, In-Law Suite
ModificationTimestamp: April 4, 2026 at 08:30pm
OriginalEntryTimestamp: September 22, 2025 at 05:49pm
OriginatingSystemName: Cornerstone Association of REALTORS®
ParkingFeatures: Attached Garage
ParkingTotal: 4
PhotosChangeTimestamp: September 22, 2025 at 05:49pm
PhotosCount: 41
PostalCode: N0E1Y0
Rooms: Bedroom: Lower level | 2pc Bathroom: Main level | Laundry room: Second level | Bedroom: Second level | 4pc Bathroom: Second level | Bedroom: Second level | Full bathroom: Second level | Primary Bedroom: Second level | Living room: Main level | Dinette: Main level | Kitchen: Main level
SecurityFeatures: Smoke Detectors
Sewer: Municipal sewage system
StatusChangeTimestamp: April 4, 2026 at 08:23pm
Stories: 2
StreetName: AMBER
StreetNumber: 115
StreetSuffix: Street
StructureType: House
TaxAnnualAmount: 959.98
Utilities: Natural Gas, Electricity, Cable, Telephone
WaterSource: Municipal water
YearBuilt: 2024
ZoningDescription: R2
Other Features
Brick
Central Vacuum - Roughed In
Dishwasher
Dryer
Garage door opener
Microwave Built-in
Property Attached
Refrigerator
Stone
Stove
Vinyl siding
Washer

Property Reviews

No reviews found.
You need to login in order to post a review

yelp logo

$3,716.71
per month
  • Principal and Interest
  • Property Tax
  • HOA fee
  • Private Mortgage Insurance

$ 2,810.58

Mon 25 May
Tue 26 May
Wed 27 May
Thu 28 May
Fri 29 May
Sat 30 May
Sun 31 May
Mon 01 Jun
Tue 02 Jun
Wed 03 Jun
In Person
Video Chat
Your information

Similar Listings

107 – 16 BONNELL CRESCENT,Aurora (Auro...

$1,699,000
Welcome to this beautifully updated 3-bedroom, 4-bathroom home in a sought-after gated com ...
Active

174 Maki RD, Sault Ste. Marie, Ontario

$199,000
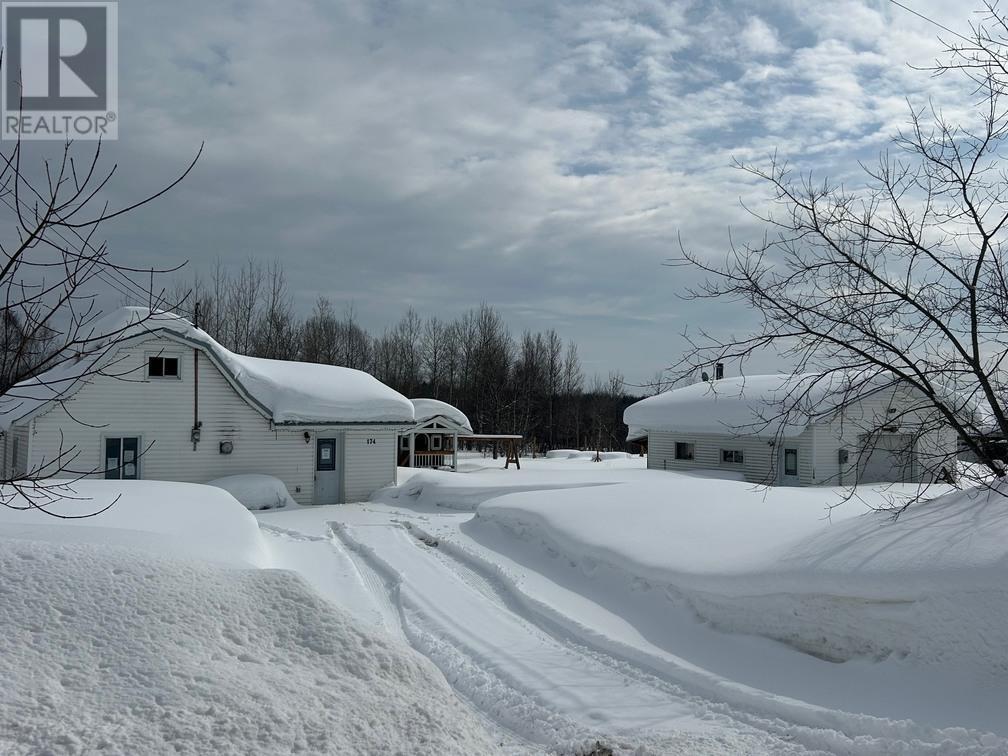
174 Maki Road offers a rare opportunity to secure over an acre of land within city limits. ...
1 1 900.00 ft2details
Active

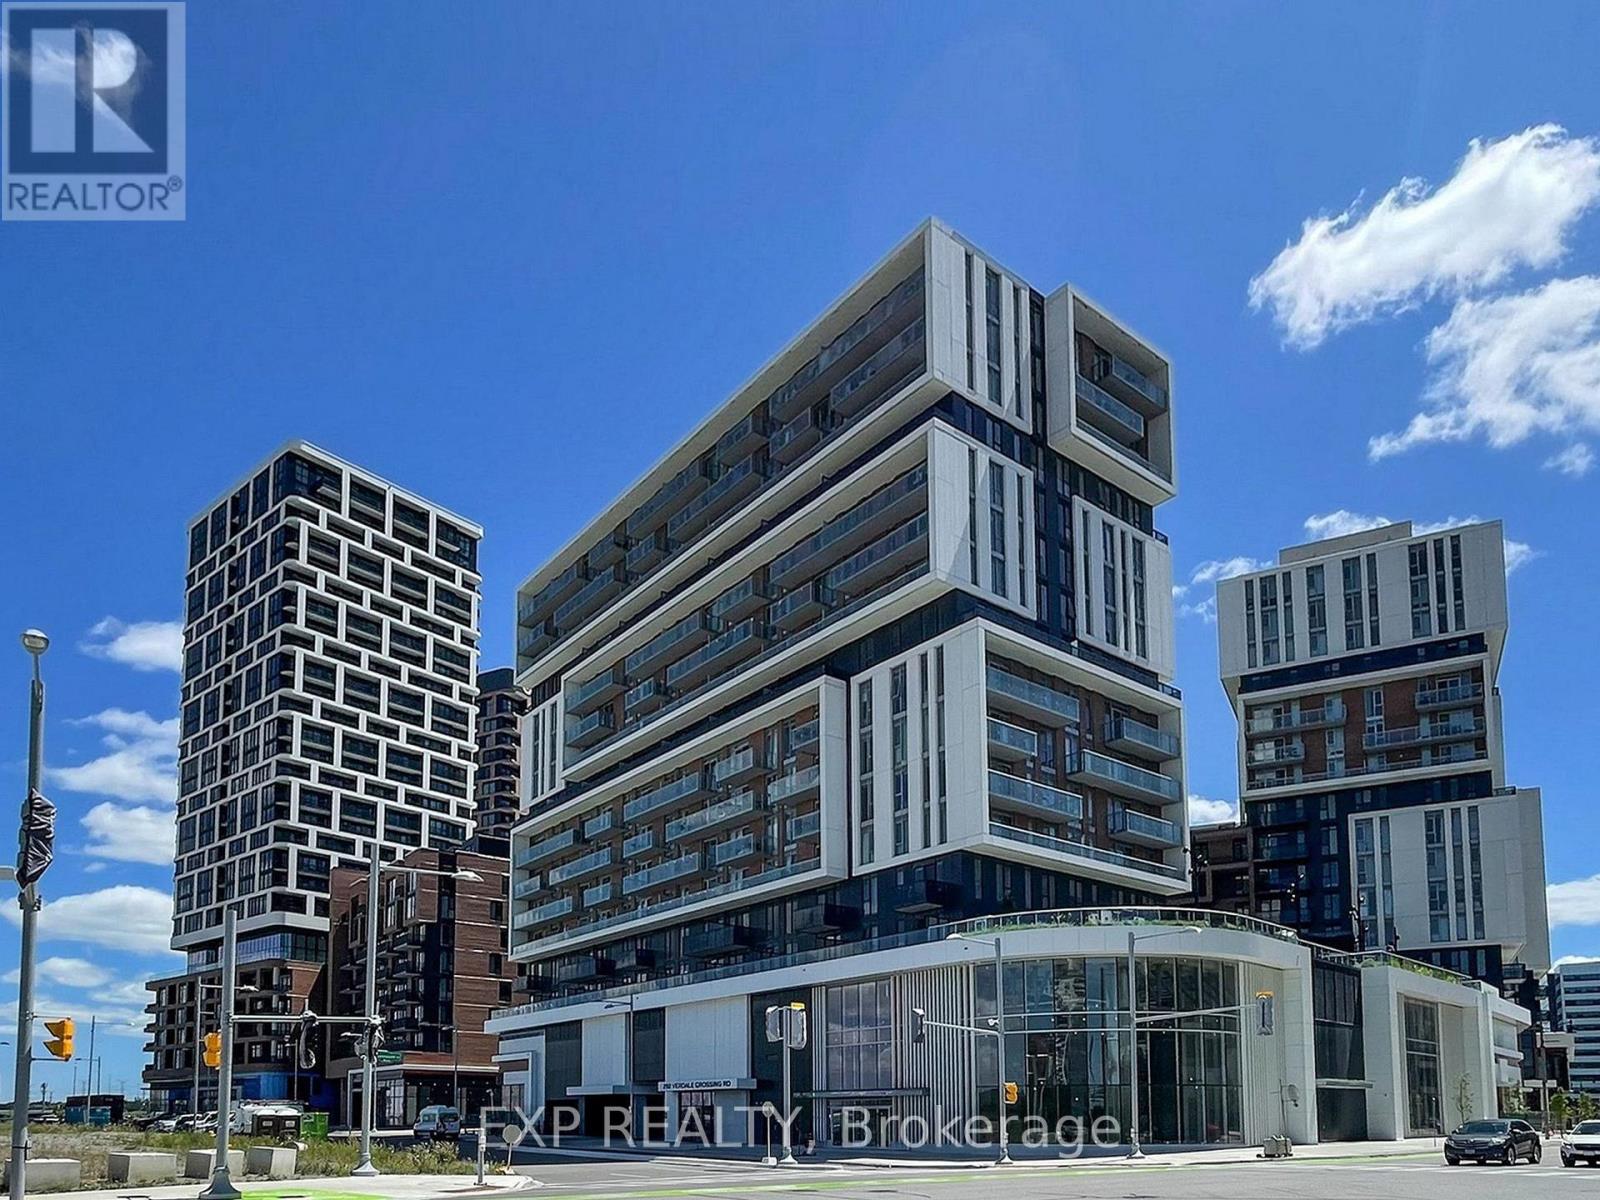
1411 – 292 VERDALE CROSSING, Markham (...

$729,900
Situated in the heart Of Downtown Markham, this sun filled 2 full bathroom, corner unit of ...
Active

19 HAYDOCK WAY, Whitby (Port Whitby), Ontari...

$804,000
Discover the perfect blend of style, comfort, and convenience in this stunning three-store ...

Schedule a tour

Mon 25 May
Tue 26 May
Wed 27 May
Thu 28 May
Fri 29 May
Sat 30 May
Sun 31 May
Mon 01 Jun
Tue 02 Jun
Wed 03 Jun
In Person
Video Chat
Your information

Compare Listings