46 STONEBRIDGE Place, Simcoe, Ontario

$1,329,900
46 STONEBRIDGE Place, Simcoe, Town of Simcoe
  • Updated On:
  • March 14, 2026
  • 6 Bedrooms
  • 5 Bathrooms
  • 4,035.00 ft2

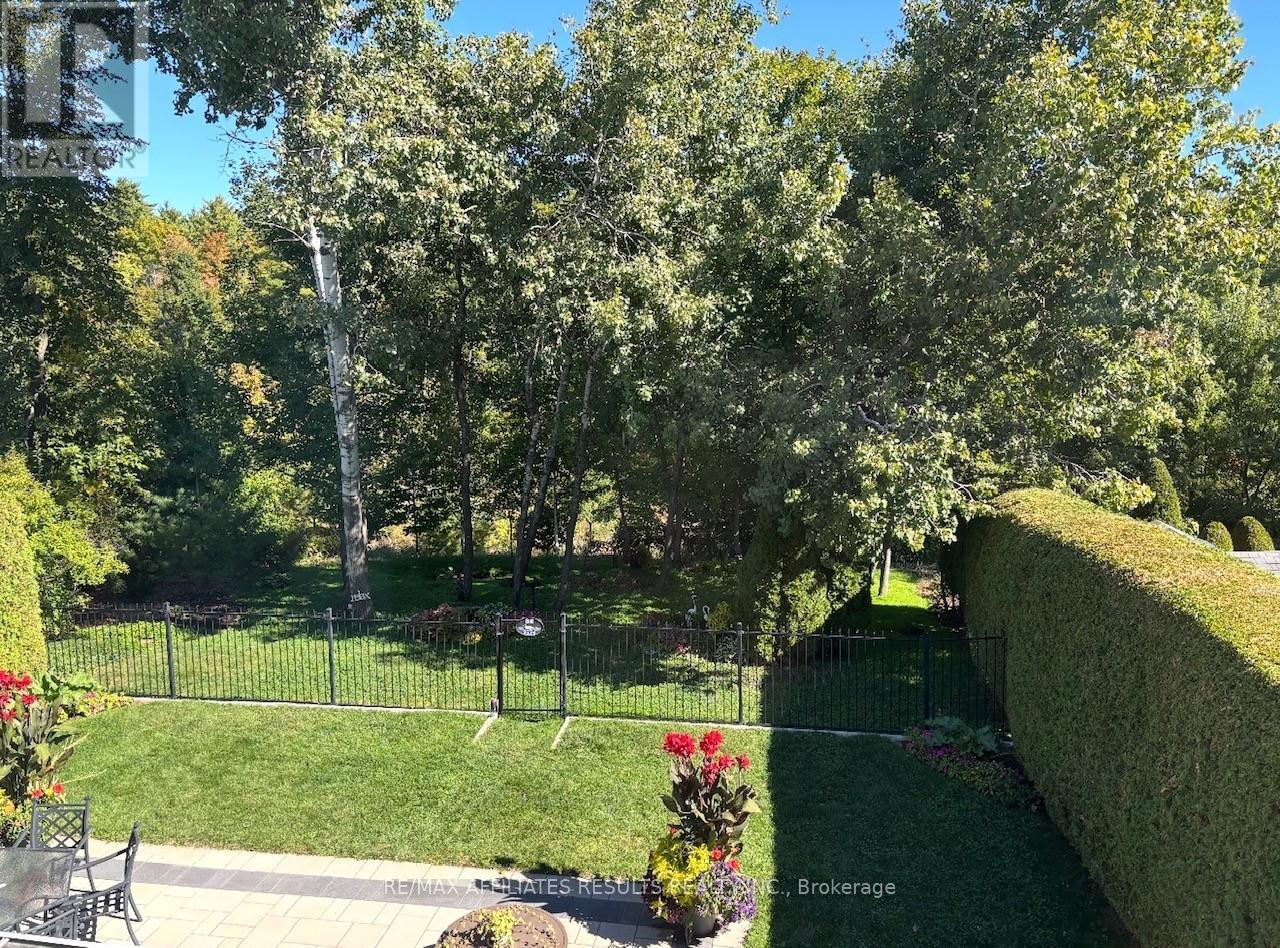
Custom Built 4+2 Bed, 5 Bath Executive Home! From the moment you arrive, the covered front porch, striking stone & vinyl exterior, stamped concrete accents & heated triple-car garage set the tone for the elegance found throughout. Designed to offer exceptional flexibility, this home features a 2 Bed, 2 Bath In-law Suite ideal for multi-generational living while maintaining privacy. You are immediately impressed inside by the soaring 18’ ceiling in the grand entry overlooked by a Juliet loft, a striking gas fireplace, engineered hardwood floors, tray ceilings & main-floor laundry. A chef’s kitchen with quartz countertops, gas stove, soft-close cabinetry, built-in bar fridge & modern appliances for sophisticated entertaining. Upstairs, four generously sized Bedrooms provide ample space for the entire family. The Primary Suite is complete with a walk-in closet & spa-inspired 5pc ensuite featuring a soaker tub, tiled shower, double sinks & a private water closet. The fourth bedroom includes a versatile bonus room, perfect for a walk-in closet, home office or craft space. A second beautifully appointed 5pc bath serves the remaining bedrooms with a tub & toilet separate from the double sink vanity, ideal for busy family life. The In-law suite is flooded with natural light, a custom quartz kitchen, walk-in pantry, gas fireplace, in-floor heating, a 2pc guest bath, walk-up access to the garage & two bedrooms. The Primary Bedroom includes a walk-in closet, 4pc ensuite & tons of storage space. The backyard oasis offers a gas-heated saltwater pool (2021), built-in fire table, wood-burning fire pit, gas BBQ hookup, Rain Bird irrigation system & powered shed. Additional notable features include three-zone heating & cooling, tankless hot water heater, central vac, HRV, 200amp service & hardwired generator readiness. This exceptional executive home seamlessly blends luxury, comfort, and versatility perfect for refined everyday living and multi-generational families alike (id:65066)

Address: 46 STONEBRIDGE Place
City:
State/County:
Zip: N3Y0E6
Country: Canada
Listing Id: 40801240
Price: $1,329,900
Property Size: 4,035.00 ft2
Bedrooms: 6
Bathrooms: 5
AboveGradeFinishedArea: 2678
AboveGradeFinishedAreaSource: Listing Brokerage
AboveGradeFinishedAreaUnits: square feet
ArchitecturalStyle: 2 Level
Basement: Partially finished, Full
BathroomsPartial: 2
BedroomsAboveGrade: 4
BedroomsBelowGrade: 2
BelowGradeFinishedArea: 1357
BelowGradeFinishedAreaSource: Listing Brokerage
BelowGradeFinishedAreaUnits: square feet
CommonInterest: Freehold
CommunityFeatures: School Bus
Cooling: Central air conditioning
FireplacesTotal: 2
FoundationDetails: Poured Concrete
FrontageLengthNumeric: 39
FrontageLengthNumericUnits: feet
GeocodeManualYN: 1
Heating: Forced air, Natural gas
InternetAddressDisplayYN: 1
InternetEntireListingDisplayYN: 1
ListAOR: Cornerstone
ListAORKey: 14
ListAgentKey: 1770053
ListOfficeKey: 299465
ListingURL: www.realtor.ca/real-estate/29343575/46-stonebridge-place-simcoe
LivingAreaUnits: square feet
LotFeatures: Paved driveway, Automatic Garage Door Opener, In-Law Suite
LotSizeArea: 0.376
LotSizeDimensions: 0.376
LotSizeUnits: acres
ModificationTimestamp: March 14, 2026 at 07:15pm
OriginalEntryTimestamp: February 10, 2026 at 01:59pm
OriginatingSystemName: Cornerstone Association of REALTORS®
ParkingFeatures: Attached Garage
ParkingTotal: 9
PhotosChangeTimestamp: March 14, 2026 at 06:51pm
PhotosCount: 50
PoolFeatures: Inground pool
PostalCode: N3Y0E6
Rooms: Other: Basement | 2pc Bathroom: Basement | Bedroom: Basement | Full bathroom: Basement | Primary Bedroom: Basement | Living room: Basement | Eat in kitchen: Basement | 5pc Bathroom: Second level | Bonus Room: Second level | Bedroom: Second level | Bedroom: Second level | Bedroom: Second level | Full bathroom: Second level | Primary Bedroom: Second level | 2pc Bathroom: Main level | Laundry room: Main level | Kitchen/Dining room: Main level | Living room: Main level | Sitting room: Main level | Foyer: Main level
Sewer: Municipal sewage system
StatusChangeTimestamp: March 14, 2026 at 07:10pm
Stories: 2
StreetName: STONEBRIDGE
StreetNumber: 46
StreetSuffix: Place
StructureType: House
TaxAnnualAmount: 8073.46
Utilities: Natural Gas
WaterSource: Municipal water
YearBuilt: 2020
ZoningDescription: R1-B
Other Features
Central Vacuum
Dishwasher
Dryer
Garage door opener
Gas stove(s)
Has Fireplace
Microwave Built-in
Refrigerator
Stone
Vinyl siding
Washer
Water softener
Window Coverings

Property Reviews

No reviews found.
You need to login in order to post a review

yelp logo

$6,818.66
per month
  • Principal and Interest
  • Property Tax
  • HOA fee
  • Private Mortgage Insurance

$ 5,156.29

Mon 25 May
Tue 26 May
Wed 27 May
Thu 28 May
Fri 29 May
Sat 30 May
Sun 31 May
Mon 01 Jun
Tue 02 Jun
Wed 03 Jun
In Person
Video Chat
Your information

Similar Listings

Active

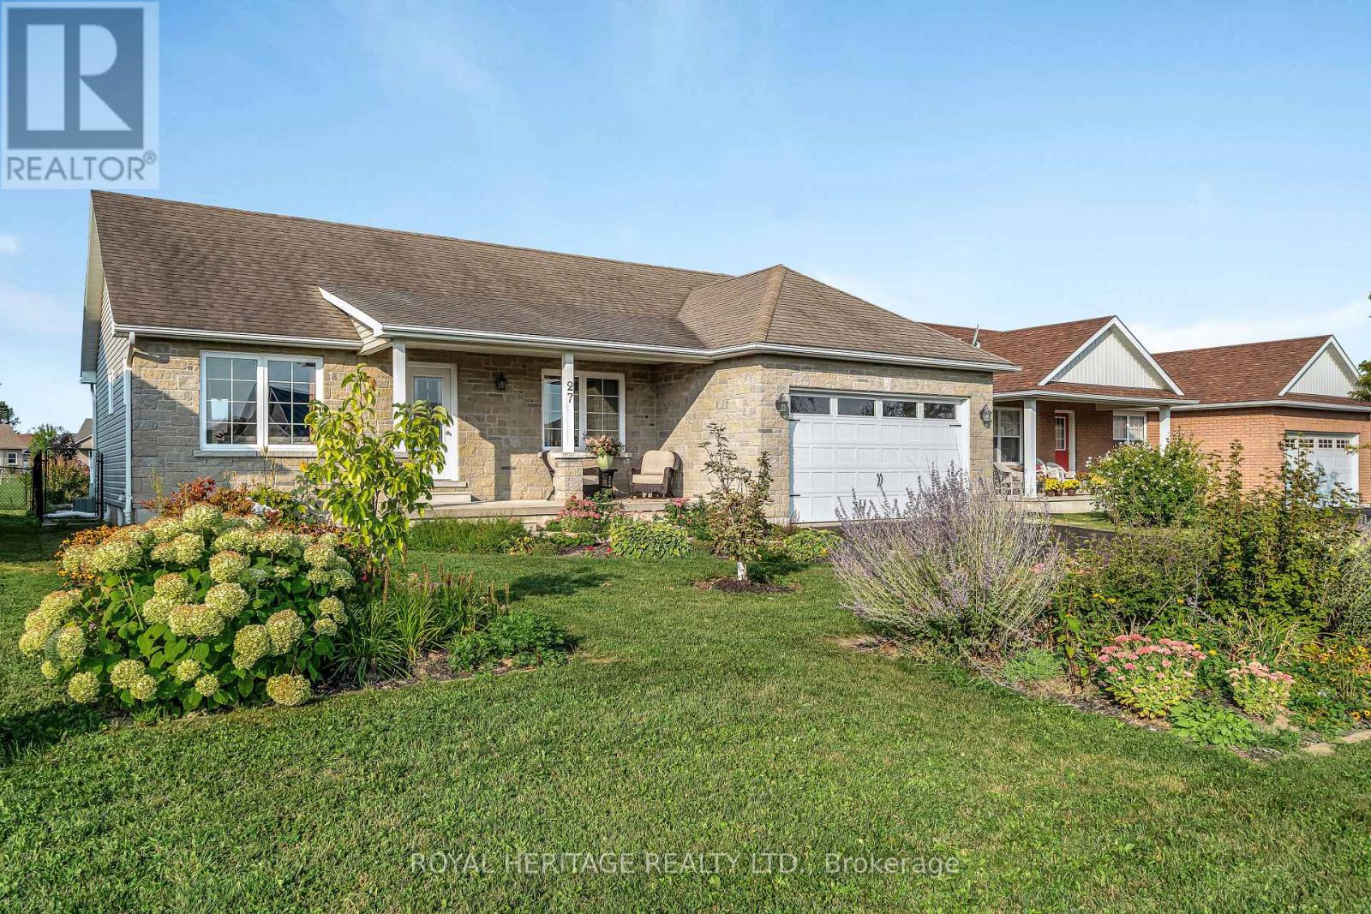
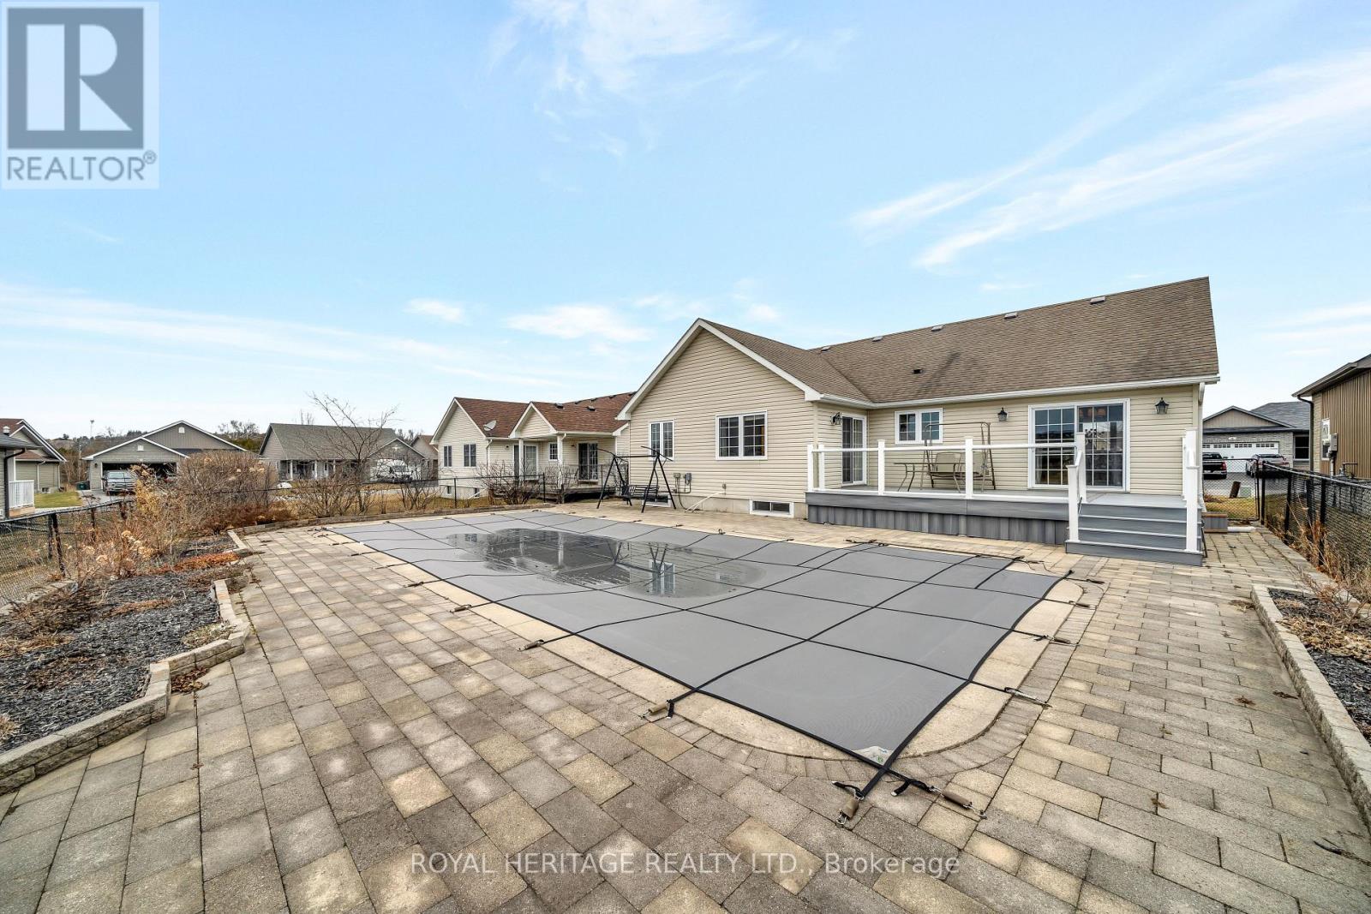
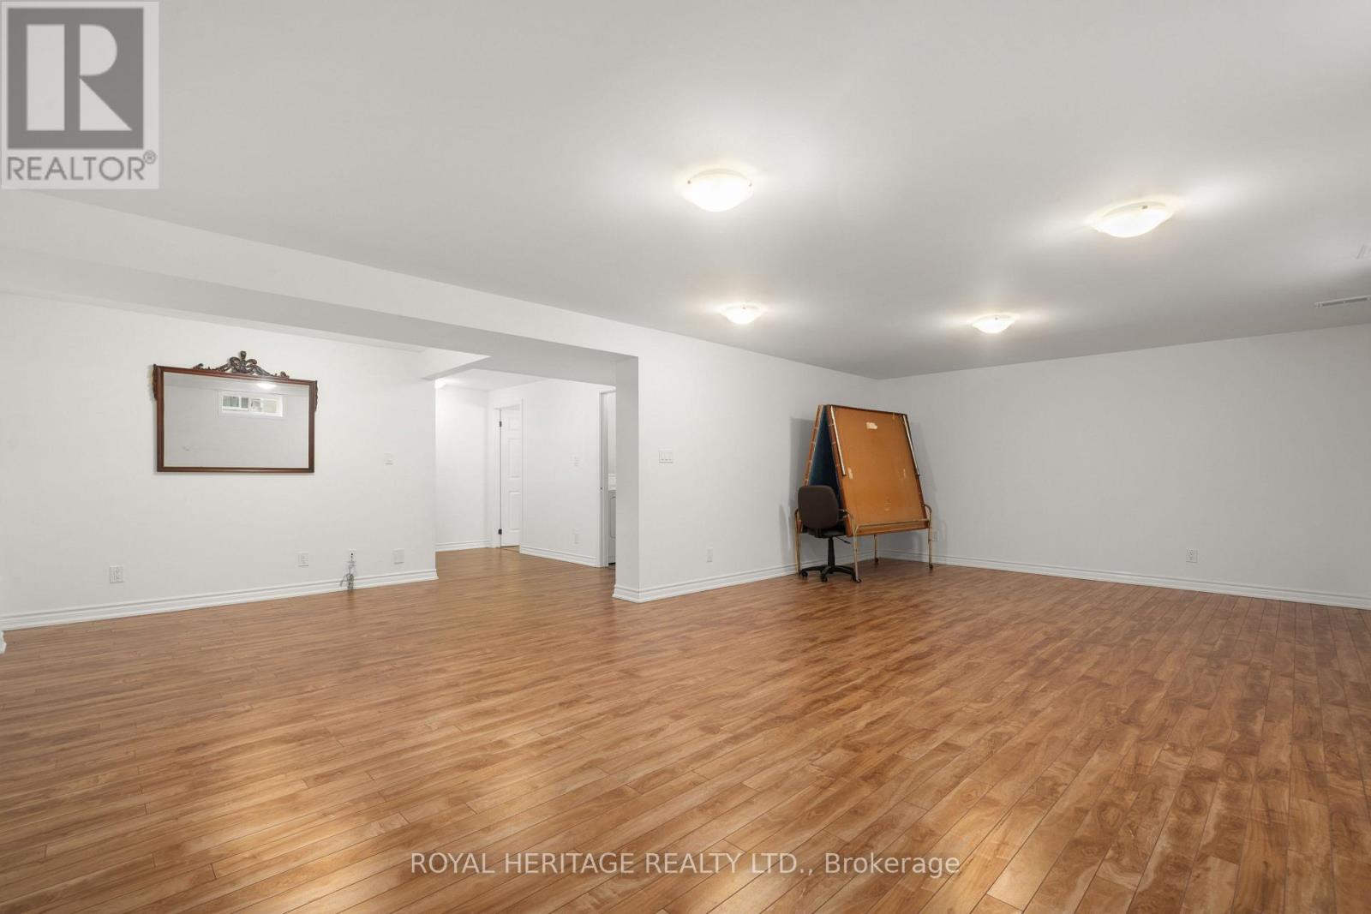
27 CORTLAND CRESCENT,Cramahe (Colborne),,

$720,000
Nestled in a vibrant neighborhood in Colborne, this bright family home is just minutes fro ...

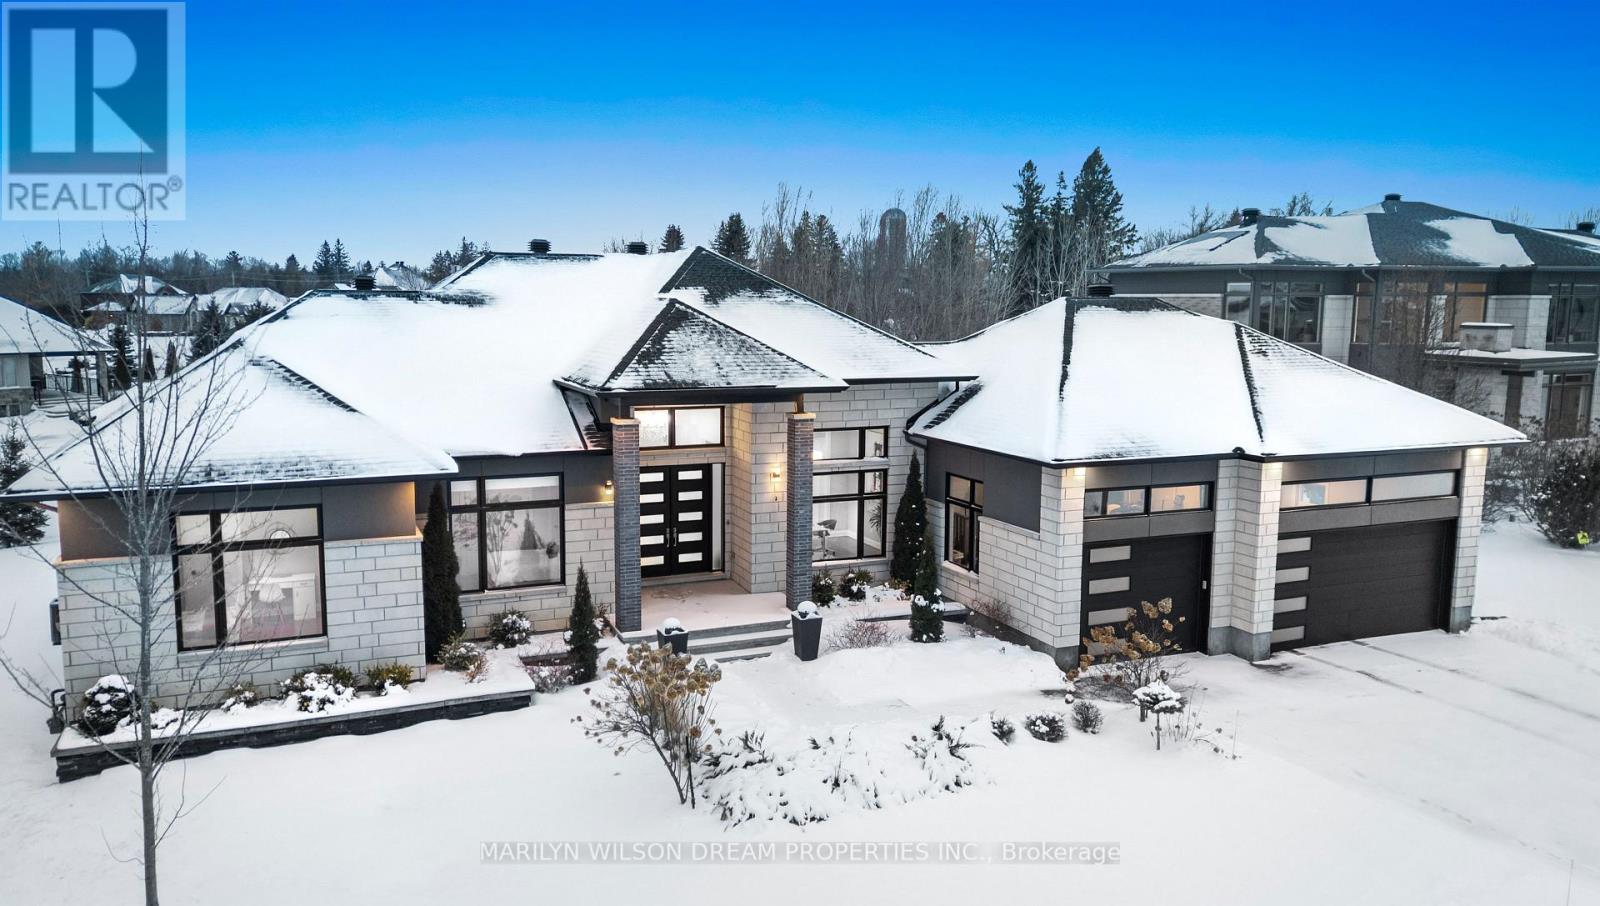
525 LEIMERK COURT, Ottawa, Ontario

$2,000,000
Welcome to this Picasso custom-built estate bungalow in prestigious Manotick Estates, set ...

1789 TURNBERRY ROAD, Ottawa, Ontario

$924,900
FANTASTIC RAVINE LOCATION! Affords you direct access to miles of walking trails and offers ...

3510 – 138 DOWNES STREET,Toronto (Wate...

$429,000
Welcome to this stunning 402 sq. ft. suite on the 35th floor, perfectly situated in downto ...

Schedule a tour

Mon 25 May
Tue 26 May
Wed 27 May
Thu 28 May
Fri 29 May
Sat 30 May
Sun 31 May
Mon 01 Jun
Tue 02 Jun
Wed 03 Jun
In Person
Video Chat
Your information

Compare Listings