
- Updated On:
- March 29, 2026
- 5 Bedrooms
- 2 Bathrooms
- 1,530.00 ft2
Vacant & secured raised ranch in Tecumseh offering 3+2 bedrooms, 2 full baths, vaulted ceilings, large windows, kitchen w/island & granite. Fully finished lower level w/family rm, 2 beds, bath & grade entrance. Features 2-car garage, concrete drive, deck, gazebo, shed, landscaped yard & sprinkler system. Close to Vista schools, parks, trails & amenities. Property sold in “”as is”” condition. (id:65066)
Listing Id: 26003149
Price: $745,000
Property Size: 1,530.00 ft2
Bedrooms: 5
Bathrooms: 2
AboveGradeFinishedArea: 1530
AboveGradeFinishedAreaUnits: square feet
ArchitecturalStyle: Raised ranch
BedroomsAboveGrade: 3
BedroomsBelowGrade: 2
CoListAgentKey: 2181972
CoListOfficeKey: 292311
CommonInterest: Freehold
Cooling: Central air conditioning
Fencing: Fence
Flooring: Hardwood, Laminate, Ceramic/Porcelain
FoundationDetails: Concrete
Heating: Forced air, Natural gas, Furnace
InternetAddressDisplayYN: 1
InternetEntireListingDisplayYN: 1
ListAOR: Windsor
ListAORKey: 34
ListAgentKey: 2067933
ListOfficeKey: 292311
ListingURL: www.realtor.ca/real-estate/29356568/2005-shawnee-tecumseh
LivingAreaUnits: square feet
LotFeatures: Concrete Driveway, Finished Driveway, Front Driveway
LotSizeDimensions: 75 X 119.91 FT
OriginatingSystemName: Windsor-Essex County Association of REALTORS®
ParkingFeatures: Attached Garage, Garage
PhotosCount: 32
PostalCode: N8N4P5
Rooms: Laundry room: Lower level | 3pc Bathroom: Lower level | Bedroom: Lower level | Bedroom: Lower level | Living room: Lower level | Family room: Lower level | Living room: Main level | 5pc Bathroom: Main level | Bedroom: Main level | Bedroom: Main level | Dining room: Main level | Primary Bedroom: Main level | Foyer: Main level
StreetName: SHAWNEE
StreetNumber: 2005
StructureType: House
TaxYear: 2024
YearBuilt: 1993
ZoningDescription: RES
Other Features
Aluminum/Vinyl
Brick
Property Reviews
No reviews found.
You need to login in order to post a review

$3,819.76
per month
- Principal and Interest
- Property Tax
- HOA fee
- Private Mortgage Insurance
$ 2,888.51
Tue
26
May
Wed
27
May
Thu
28
May
Fri
29
May
Sat
30
May
Sun
31
May
Mon
01
Jun
Tue
02
Jun
Wed
03
Jun
Thu
04
Jun
Your information
Similar Listings
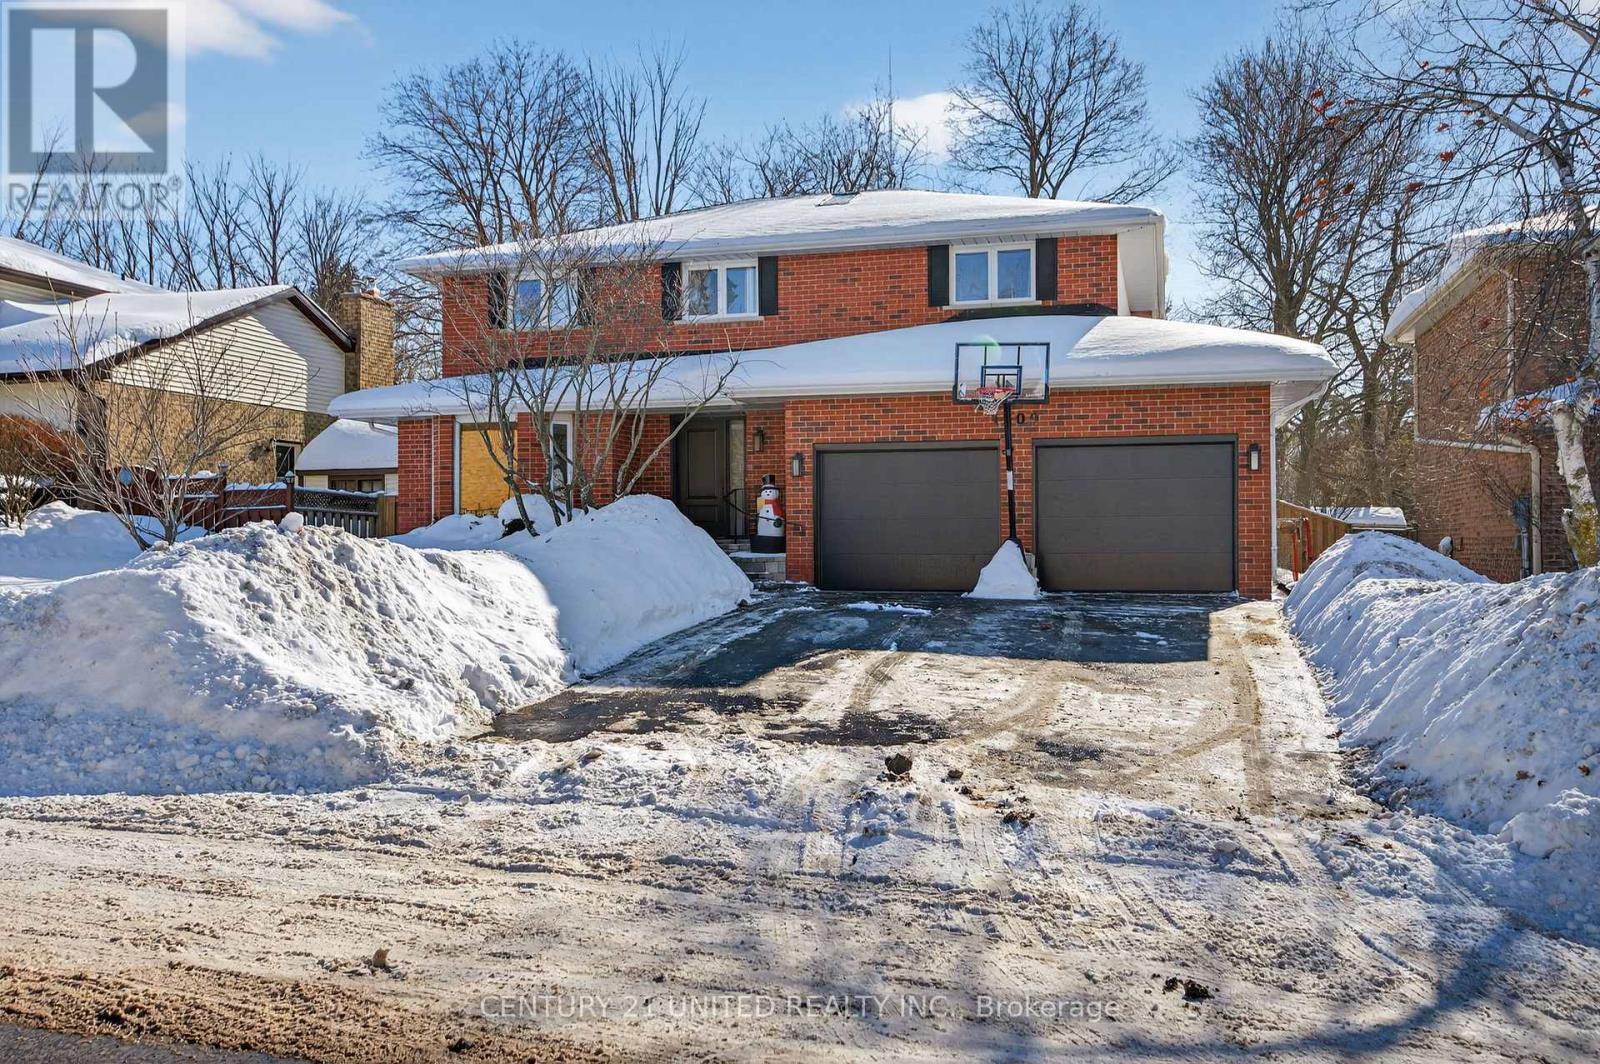
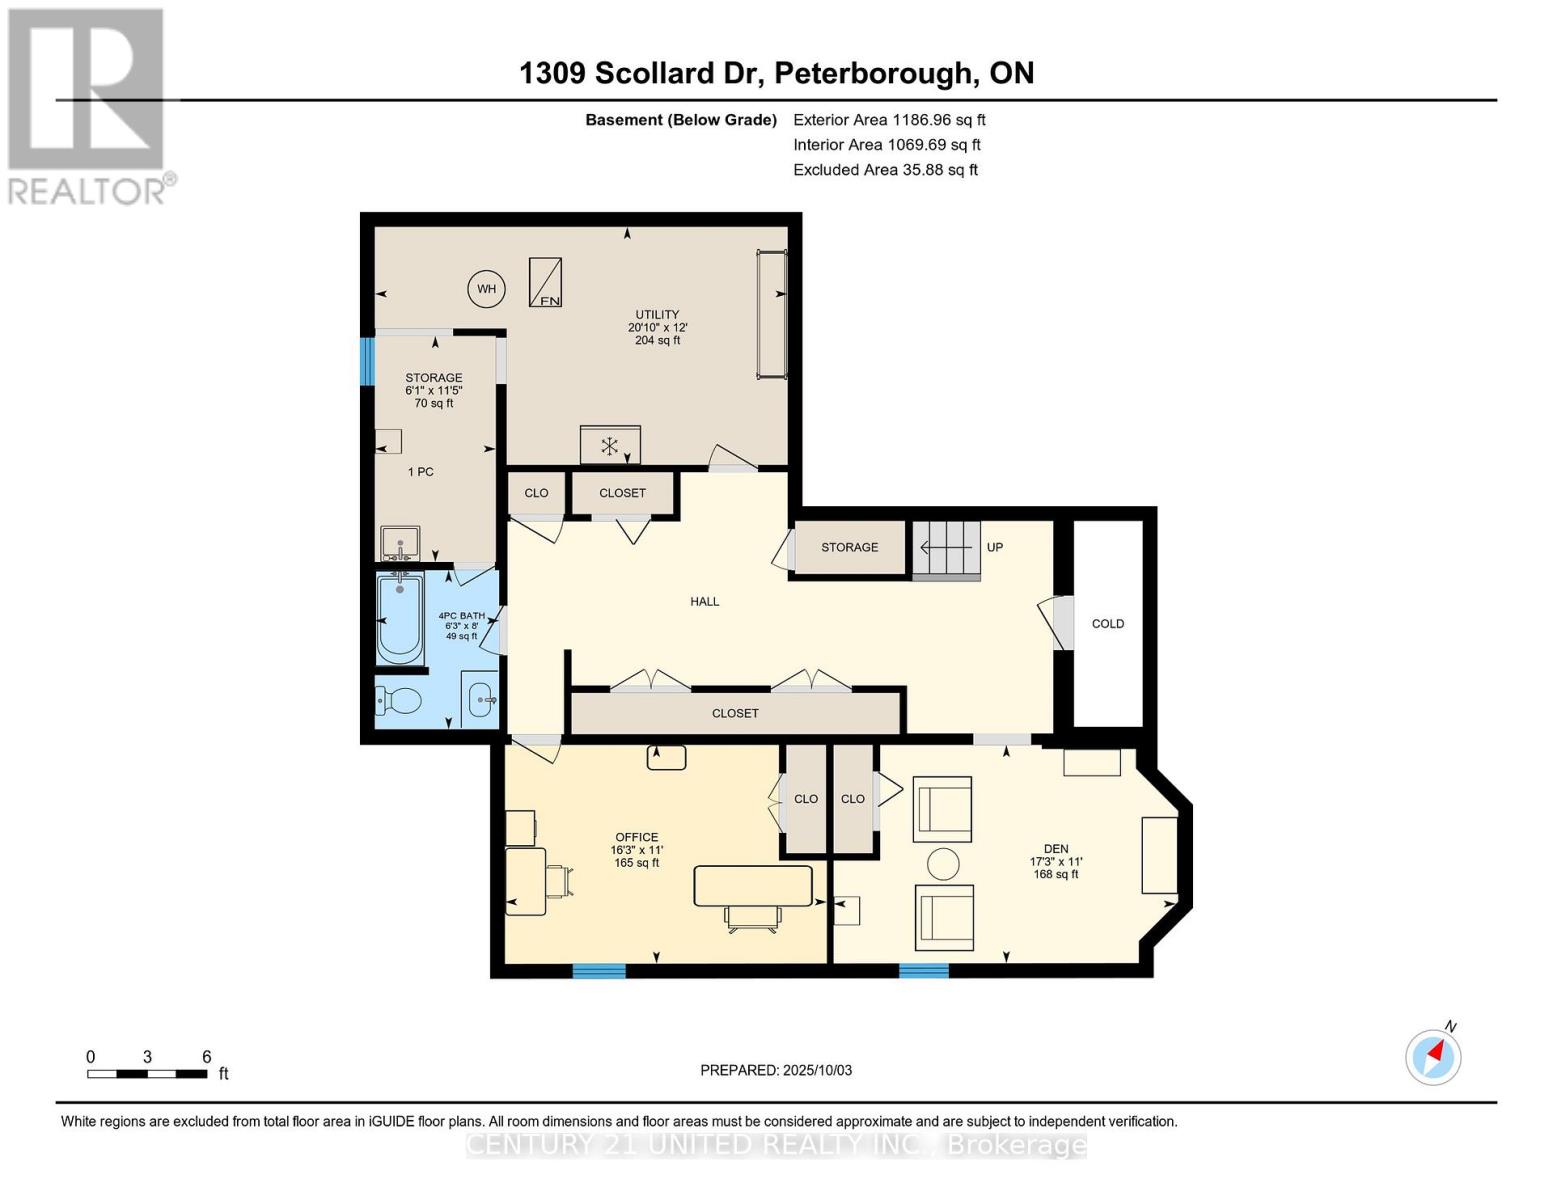
1309 SCOLLARD DRIVE, Peterborough (Ashburnha...
$949,900
Finally a home with enough space for your growing family, in a fantastic neighbourhood, ba ...
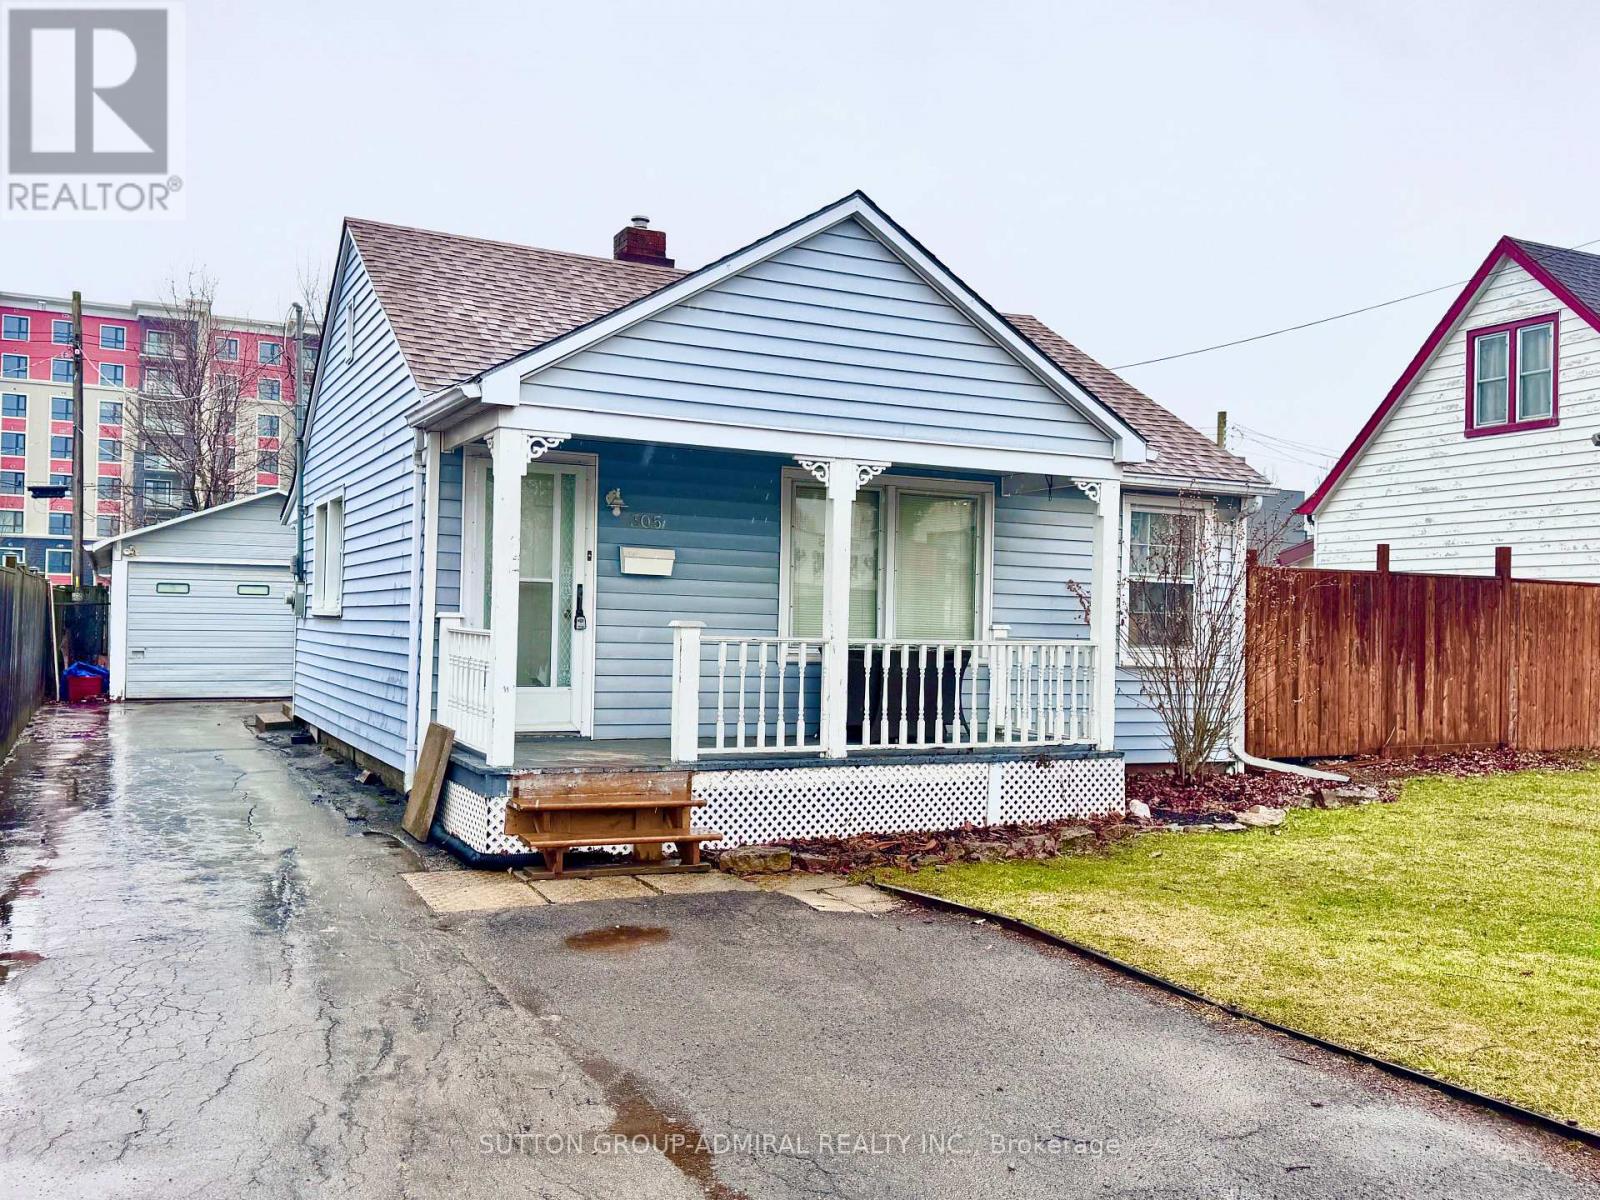
305 CROWLAND AVENUE,Welland (Lincoln/Crowlan...
$329,900
A straightforward property with flexibility depending on what you're looking to do.This si ...
1272 Wellington ST E, Sault Ste. Marie, Onta...
$129,900
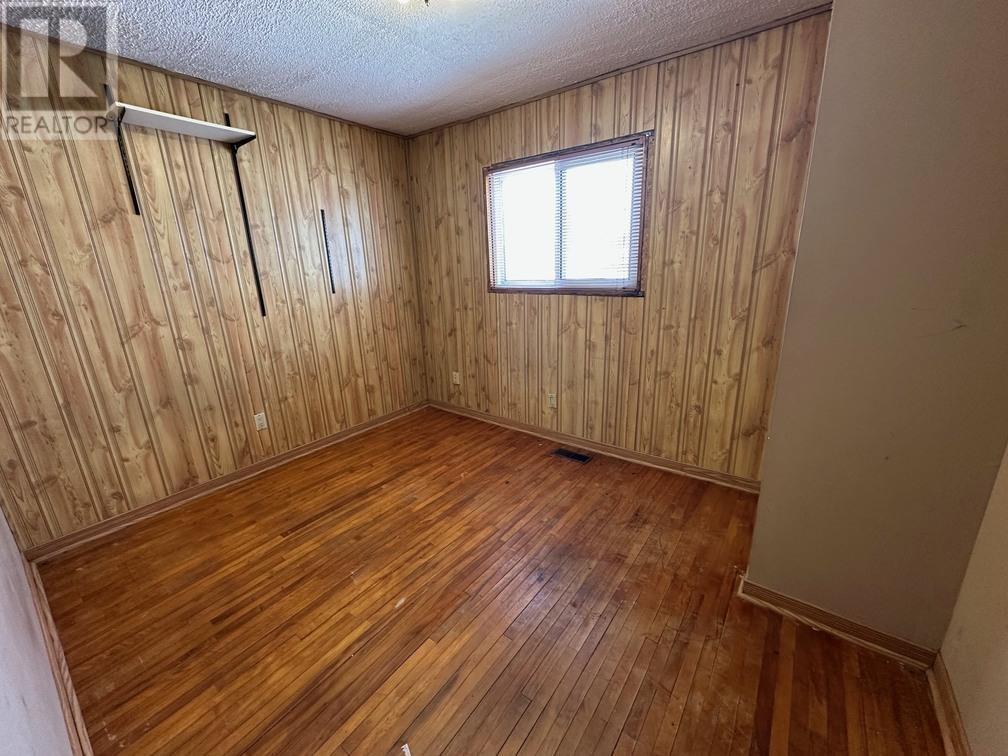
Opportunity awaits with this centrally located 3 bedroom bungalow close to transportation, ...
1107 – 8 THE ESPLANADE AVENUE,Toronto ...
$678,000
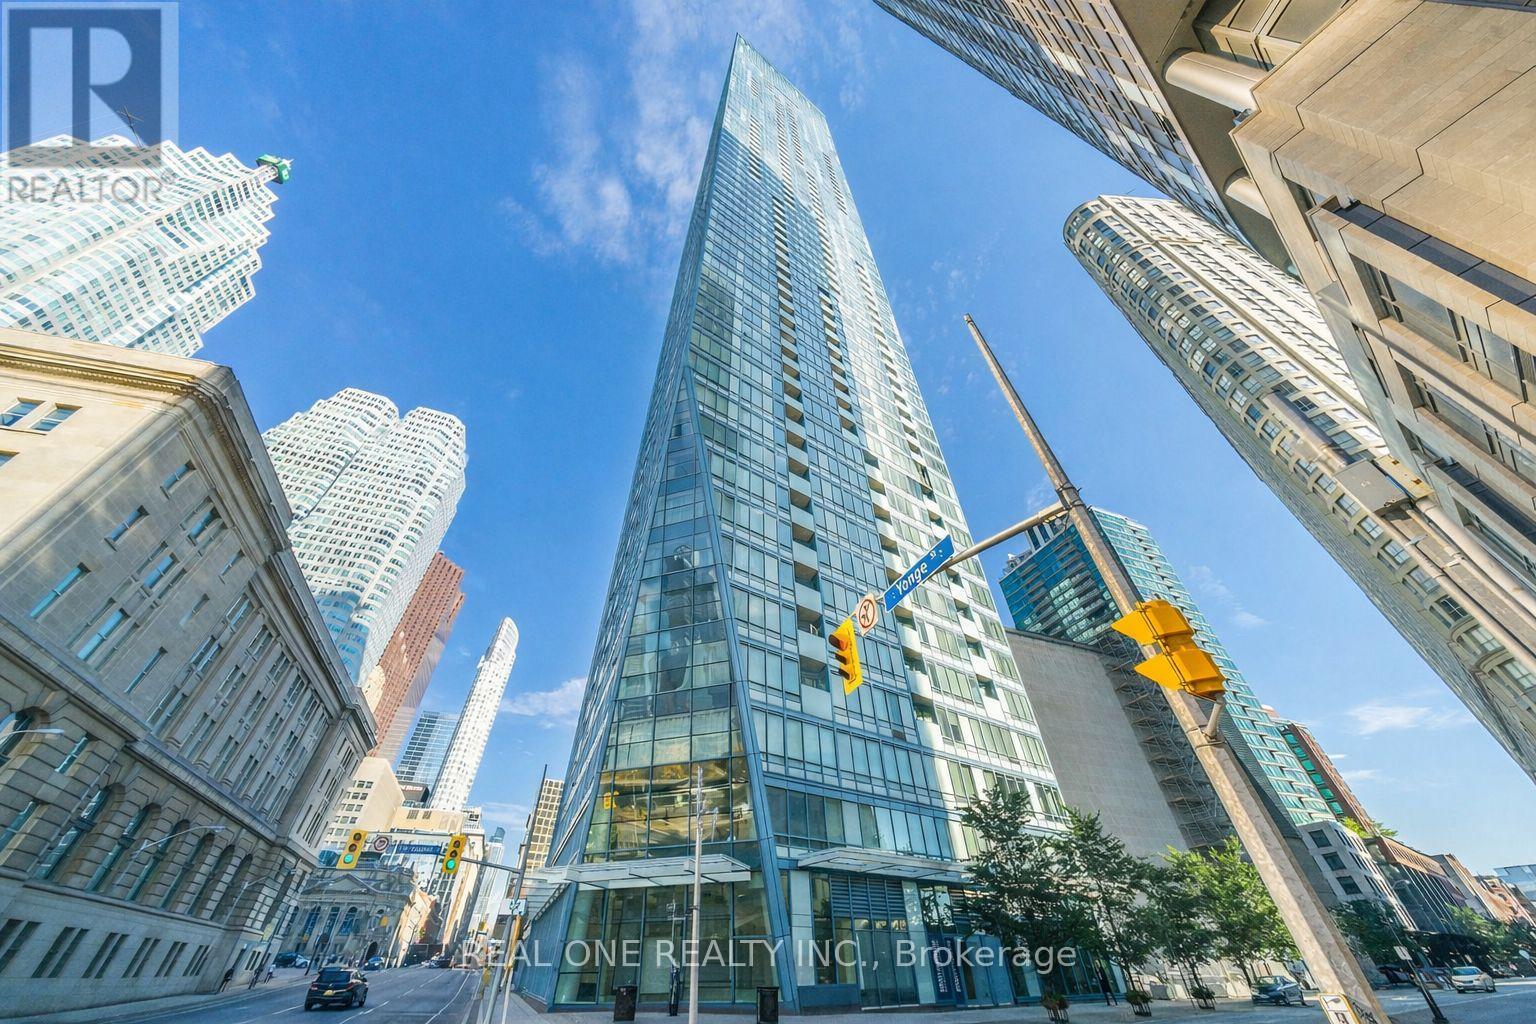
Welcome to L Tower, A Prestigious Landmark Luxury Condo In The Heart of Downtown Toronto. ...


