
- Updated On:
- March 13, 2026
- 4 Bedrooms
- 2 Bathrooms
Welcome to 18 Fox Den located in one of Brighton’s lovely subdivisions, perfectly positioned between Lake Ontario and the heart of town. This inviting home offers 2 bedrooms on the main floor, including a comfortable primary bedroom, and another generously sized room. You’ll also find a full 4-piece bath, main floor laundry, and an open-concept living, dining, and kitchen area with patio doors leading to the back deck and fully fenced yard ideal for relaxing or entertaining. The lower level is perfect for kids, teens, or extended family, featuring 2 additional bedrooms, a 3-piece bath, a spacious rec room, and extra living space to enjoy. A two-car garage provides convenience and ample storage. (id:65066)
Listing Id: X12736610
Price: $669,900
Bedrooms: 4
Bathrooms: 2
ArchitecturalStyle: Raised bungalow
Basement: Finished, Full
BedroomsAboveGrade: 2
BedroomsBelowGrade: 2
CoListAgentKey: 2126712
CoListOfficeKey: 289677
CommonInterest: Freehold
CommunityFeatures: School Bus
Cooling: Central air conditioning
Directions: Cross Streets: Lance Street, Deerfield Drive. ** Directions: Head east on Main St, Turn right onto Prince Edward St, Continue straight onto Prince Edward St, Continue straight onto Cedar St, Turn right onto Beacon Dr, Turn left onto Lance St, Turn right onto Fox Den Dr.
Fencing: Fenced yard, Fully Fenced
FoundationDetails: Block
FrontageLengthNumeric: 49.9
FrontageLengthNumericUnits: feet
Heating: Forced air, Natural gas
InternetAddressDisplayYN: 1
InternetEntireListingDisplayYN: 1
ListAOR: Central Lakes
ListAORKey: 88
ListAgentKey: 2136982
ListOfficeKey: 289677
ListingURL: www.realtor.ca/real-estate/29298373/18-fox-den-drive-brighton-brighton
LivingAreaMaximum: 1500
LivingAreaMinimum: 1100
LivingAreaUnits: square feet
LotFeatures: Flat site, Sump Pump
LotSizeDimensions: 49.8 x 108.4 FT
OriginatingSystemName: Central Lakes Association of REALTORS®
ParkingFeatures: Attached Garage, Garage
ParkingTotal: 6
PhotosCount: 42
PostalCode: K0K1H0
Rooms: Living room: Main level, 3.99 x 5.51 meters | Bathroom: Basement, 2.56 x 2.63 meters | Recreational, Games room: Basement, 12.18 x 6.96 meters | Utility room: Basement, 3.32 x 2.63 meters | Dining room: Main level, 2.34 x 4.9 meters | Kitchen: Main level, 3.21 x 4.9 meters | Laundry room: Main level, 1.72 x 2.06 meters | Foyer: Main level, 2.5 x 2.41 meters | Bedroom: Main level, 4.38 x 3.73 meters | Bedroom 2: Main level, 3.6 x 3.13 meters | Bathroom: Main level, 2.32 x 3.32 meters | Bedroom 3: Basement, 3.84 x 3.92 meters | Bedroom 4: Basement, 3.8 x 3.23 meters
SecurityFeatures: Smoke Detectors
Sewer: Sanitary sewer
Stories: 1
StreetName: Fox Den
StreetNumber: 18
StreetSuffix: Drive
StructureType: House
TaxAnnualAmount: 4132.1
Utilities: Sewer, Electricity, Cable
WaterSource: Municipal water
ZoningDescription: D
Other Features
Blinds
Brick
Central Vacuum
Dishwasher
Dryer
Microwave
Refrigerator
Stove
Vinyl siding
Washer
Water Heater
Water softener
Property Reviews
No reviews found.
You need to login in order to post a review

$3,434.71
per month
- Principal and Interest
- Property Tax
- HOA fee
- Private Mortgage Insurance
$ 2,597.33
Mon
25
May
Tue
26
May
Wed
27
May
Thu
28
May
Fri
29
May
Sat
30
May
Sun
31
May
Mon
01
Jun
Tue
02
Jun
Wed
03
Jun
Your information
Similar Listings
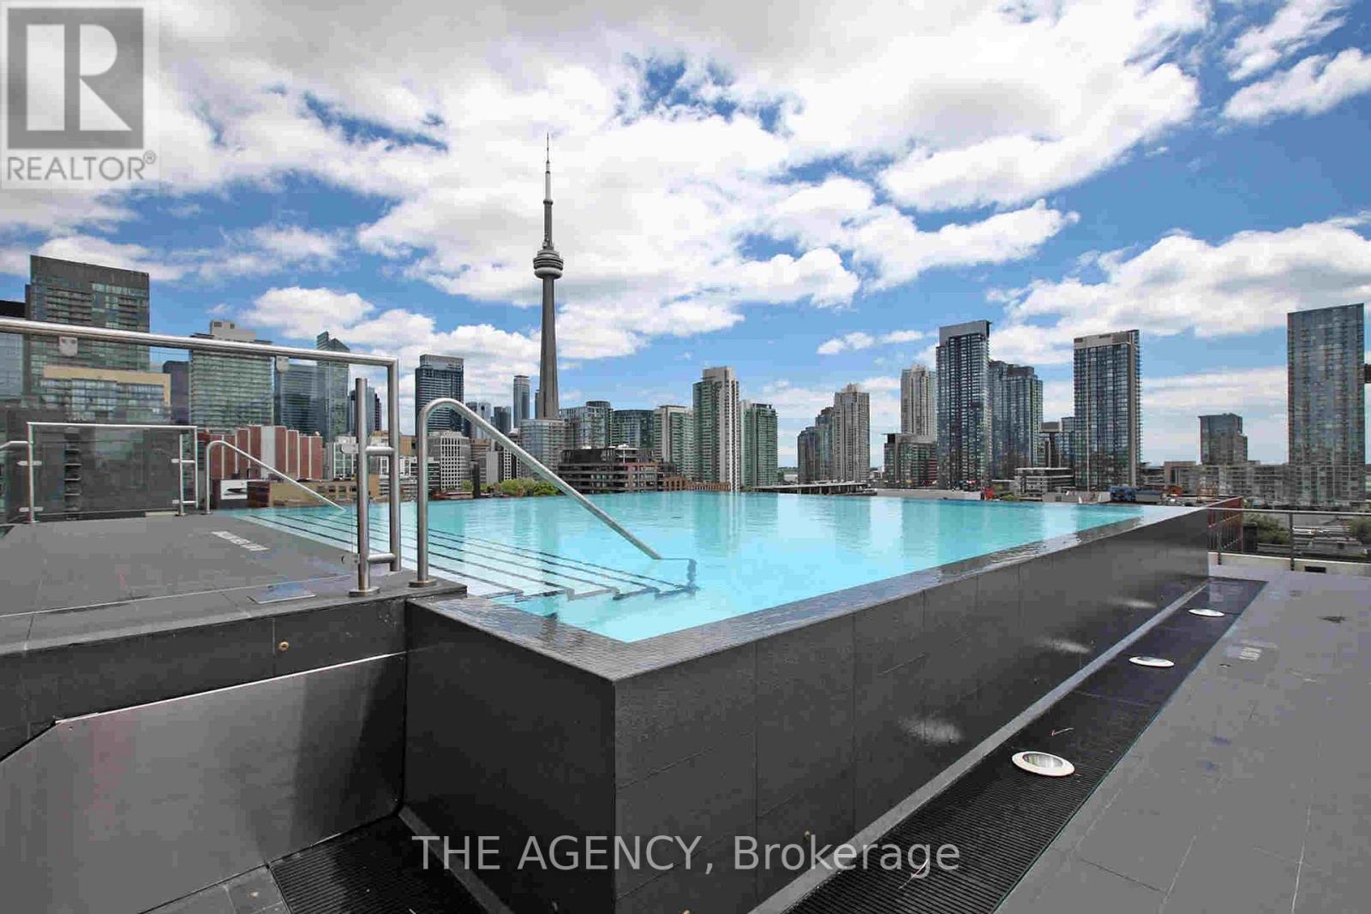
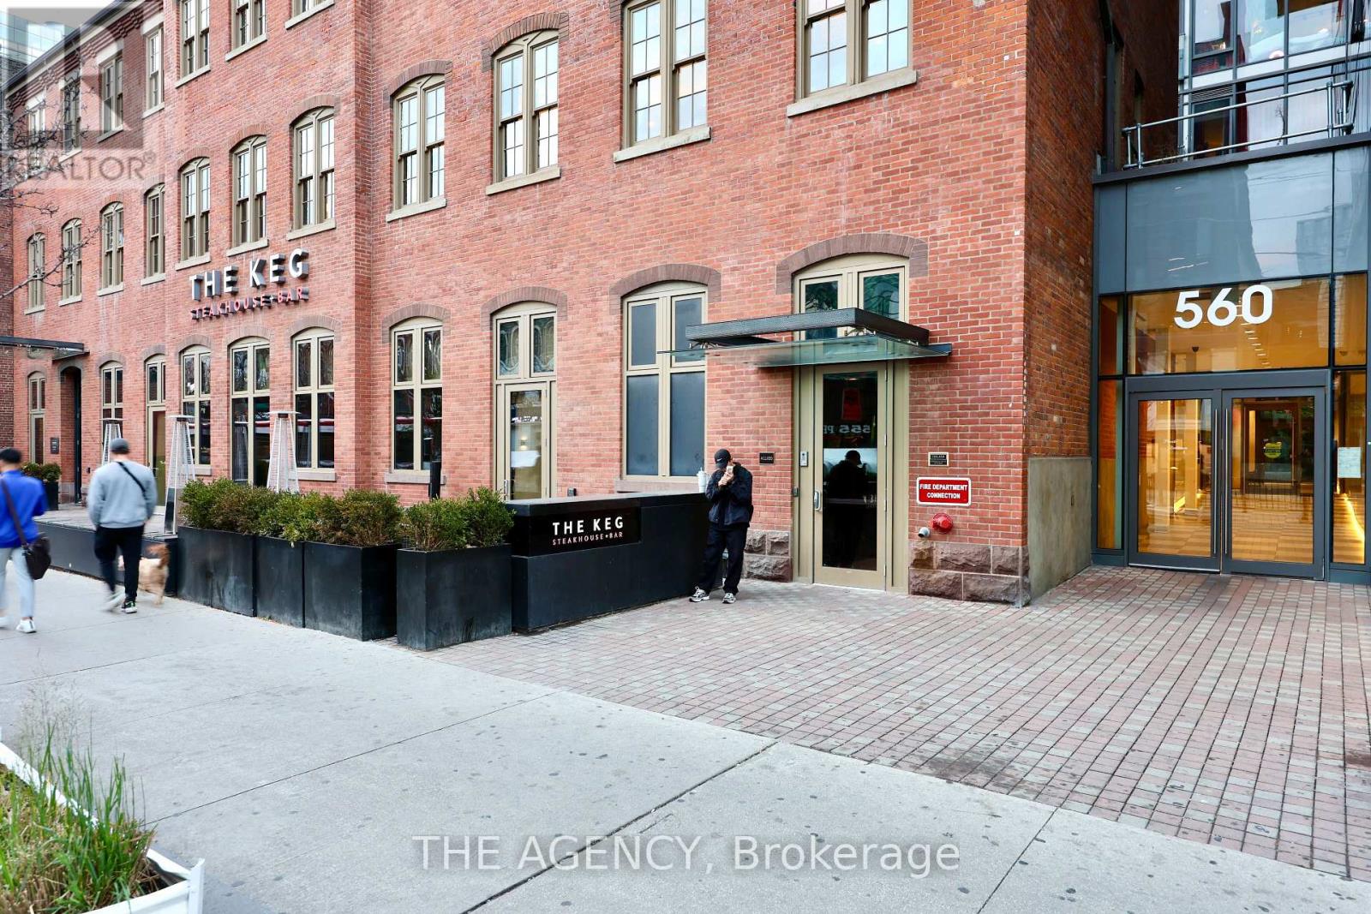
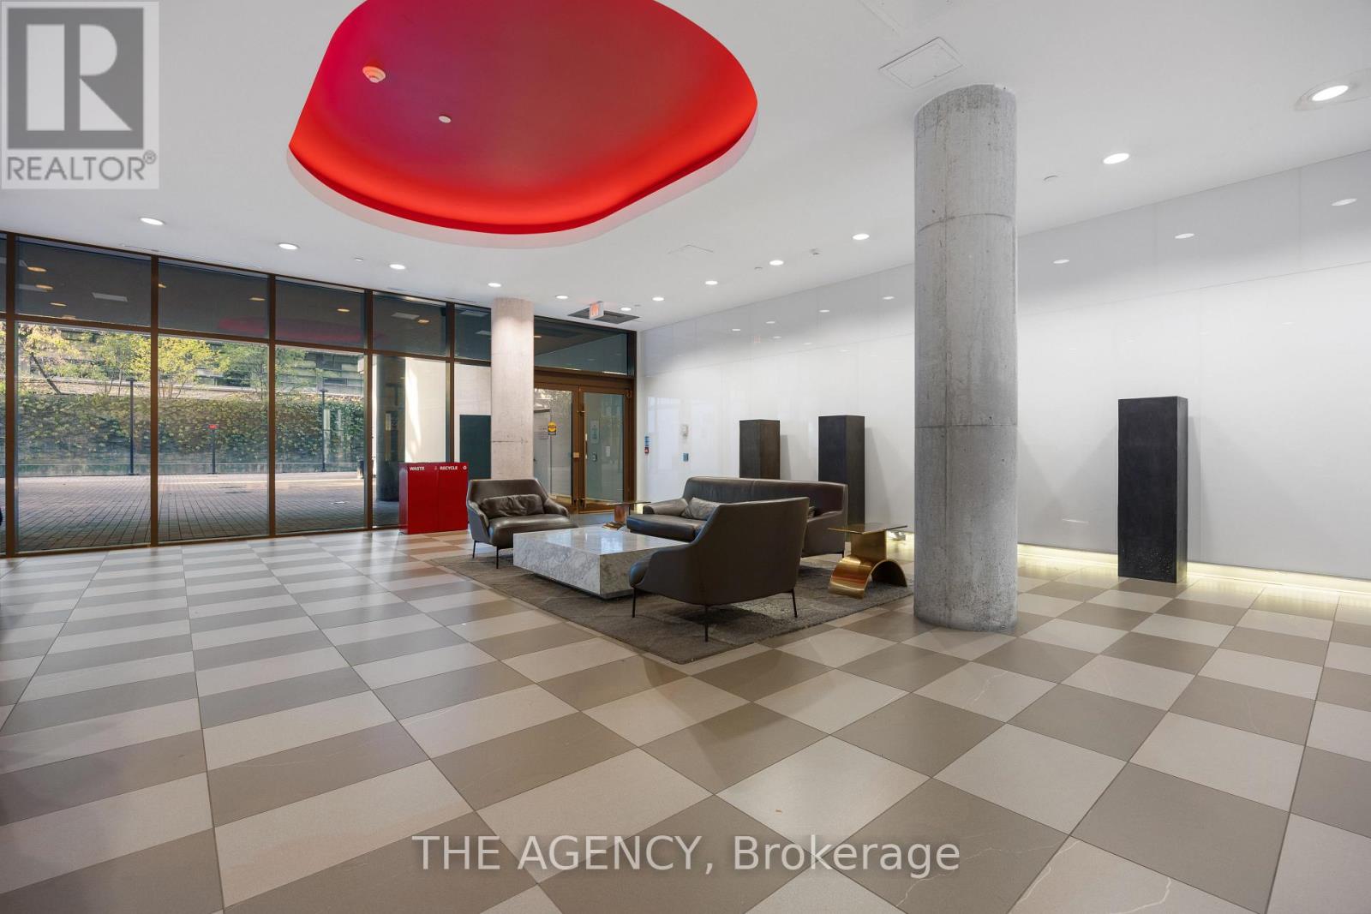
1011 – 560 KING STREET W,Toronto (Wate...
$799,000
Offer anytime! Step into the epitome of King West luxury at Fashion House Condos! One of D ...
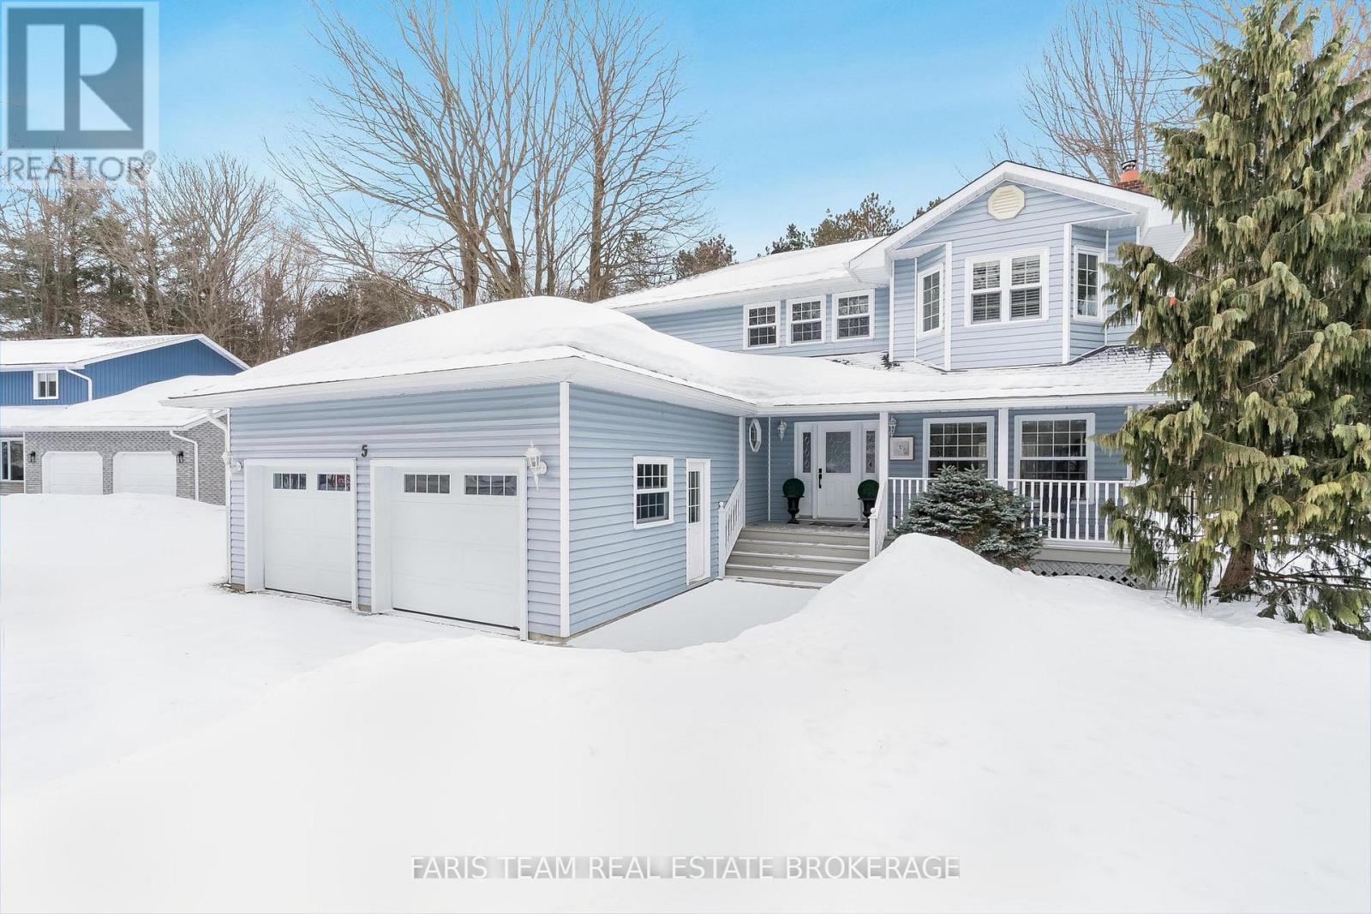
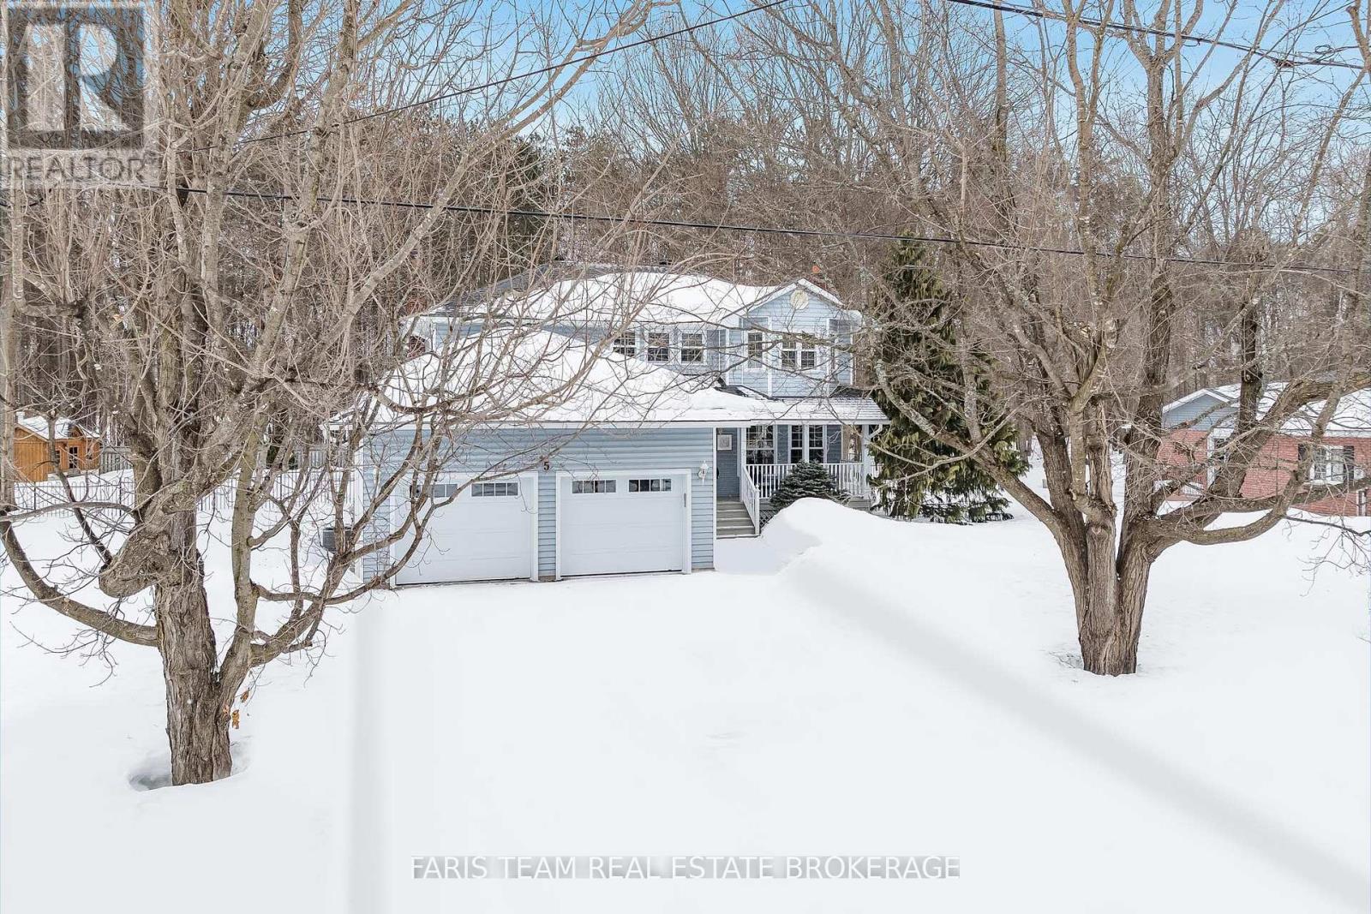
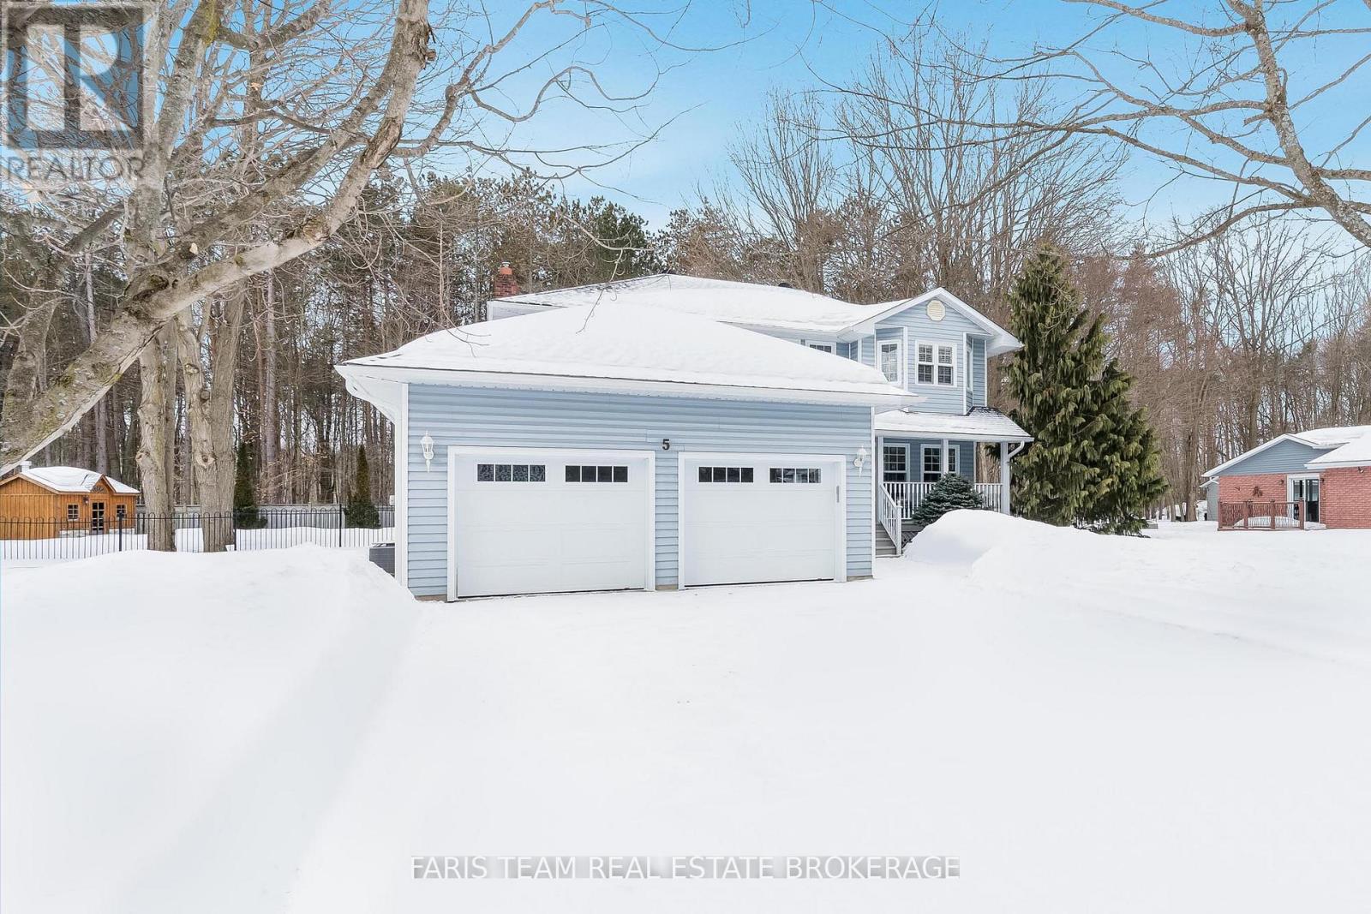
5 BAILEY CRESCENT, Tiny (Wyevale), Ontario
$999,900
Top 5 Reasons You Will Love This Home: 1) Tucked away in a private setting, the fully fenc ...
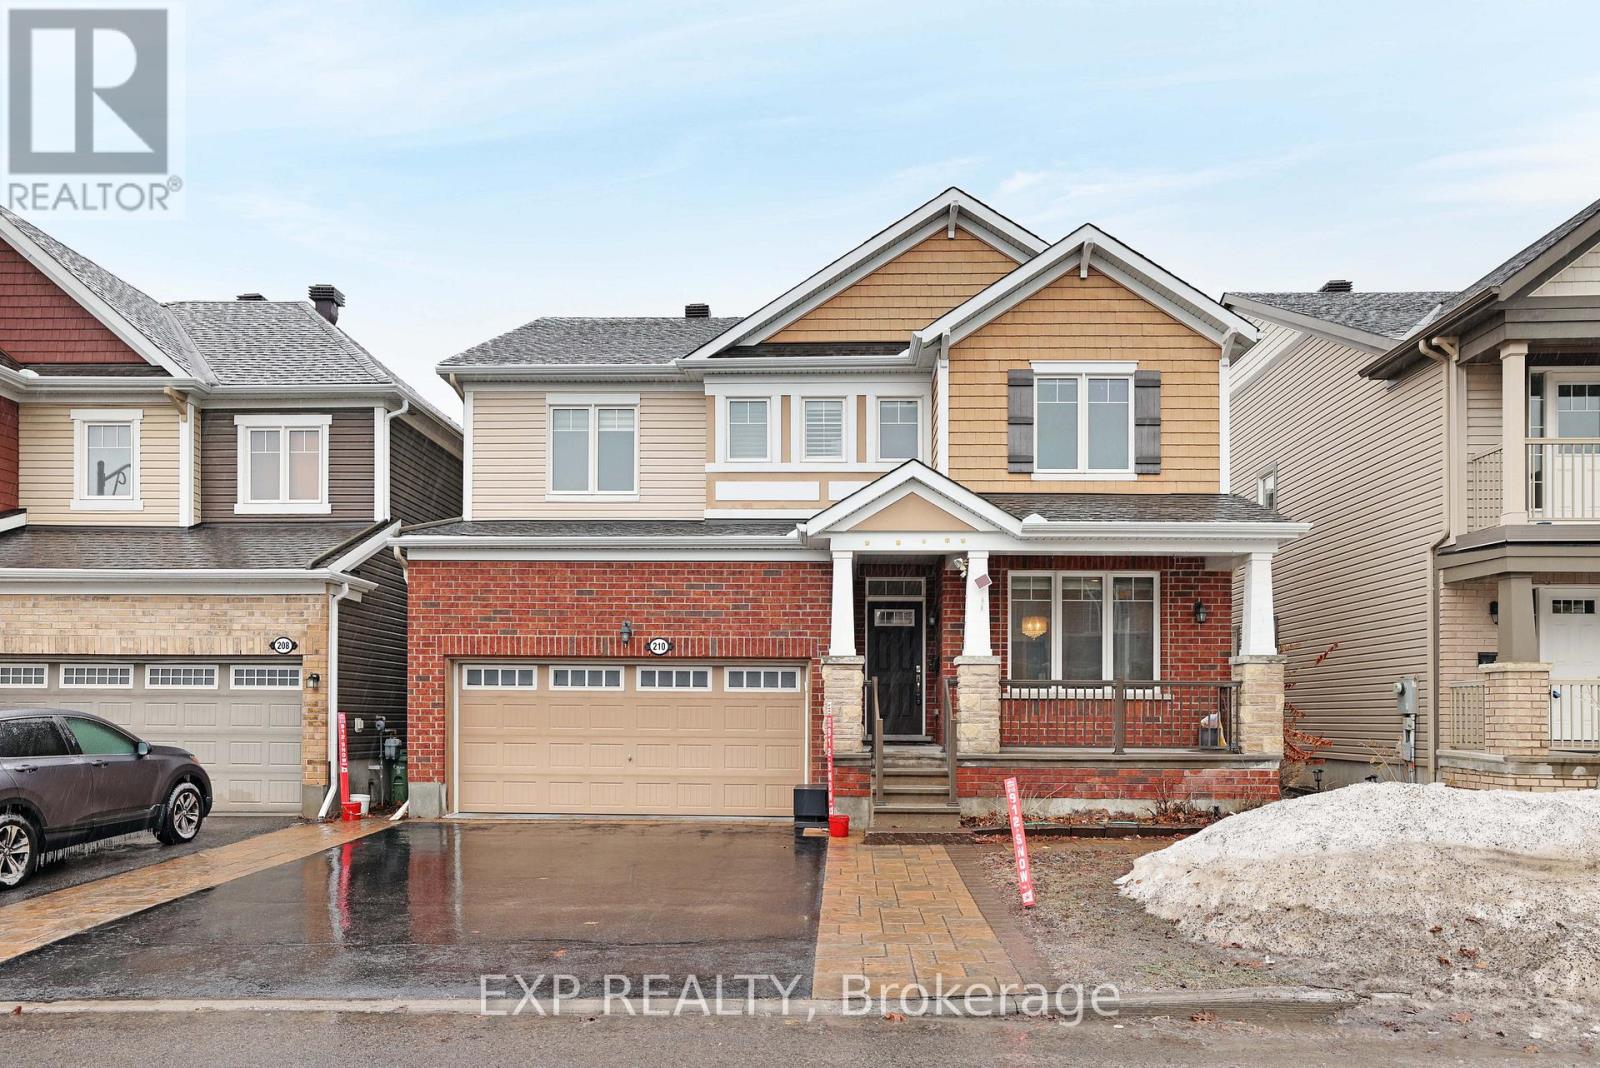
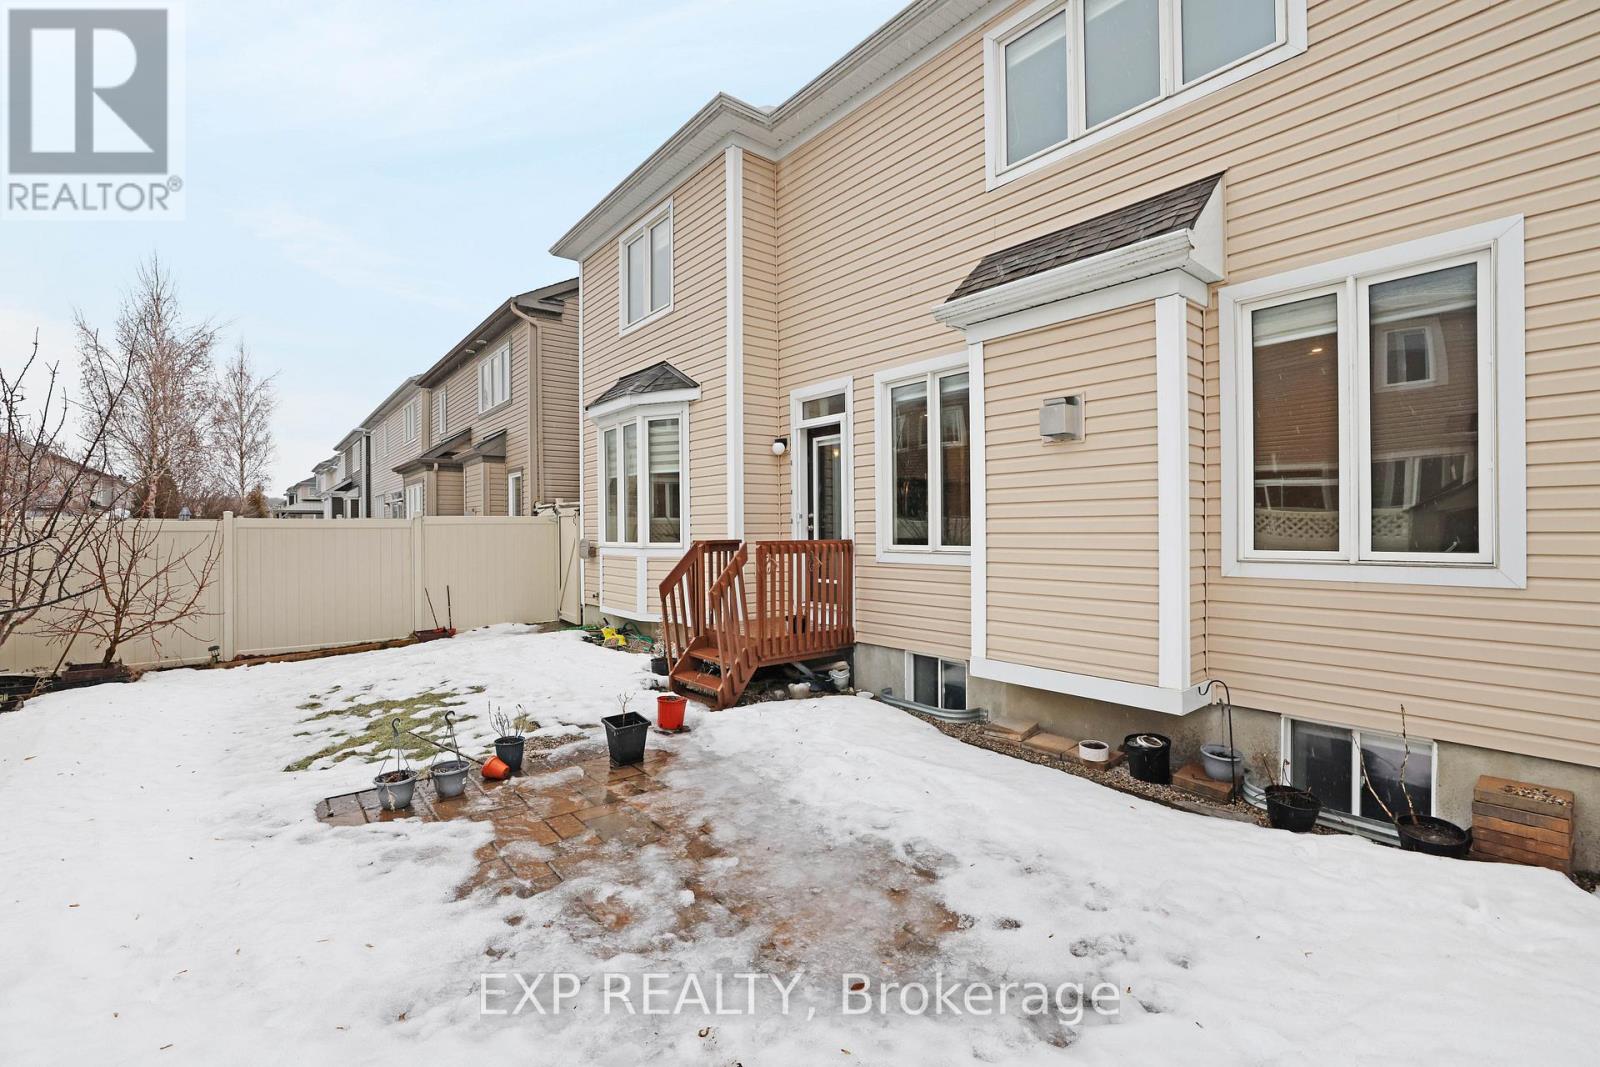
210 RIVERTREE STREET, Ottawa, Ontario
$995,000
**OPEN HOUSE SATURDAY APRIL 11 @ 2 pm** Unique opportunity to own a multi-generational hom ...
884 STOUTT CRESCENT,Milton (CO Coates),,
$1,488,000
Welcome to this stunning detached home in the desirable Coates neighbourhood of Milton. in ...


